

2285 Brockstone Crescent Ottawa, Ontario K4A 4V3

$639,900
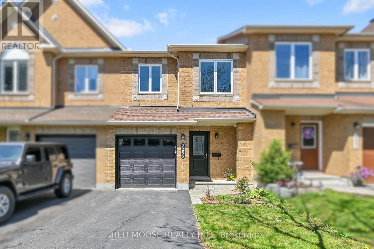
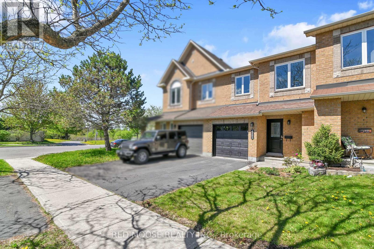
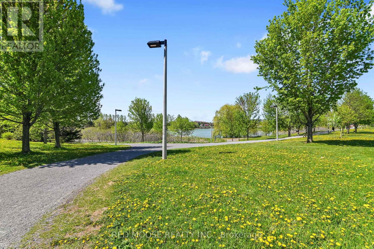
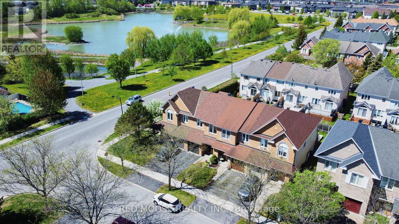
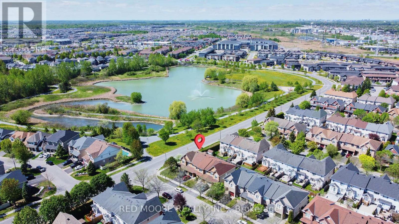
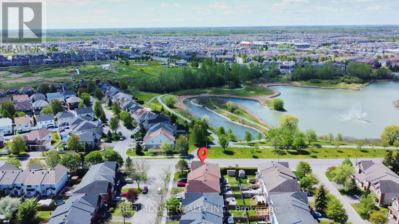
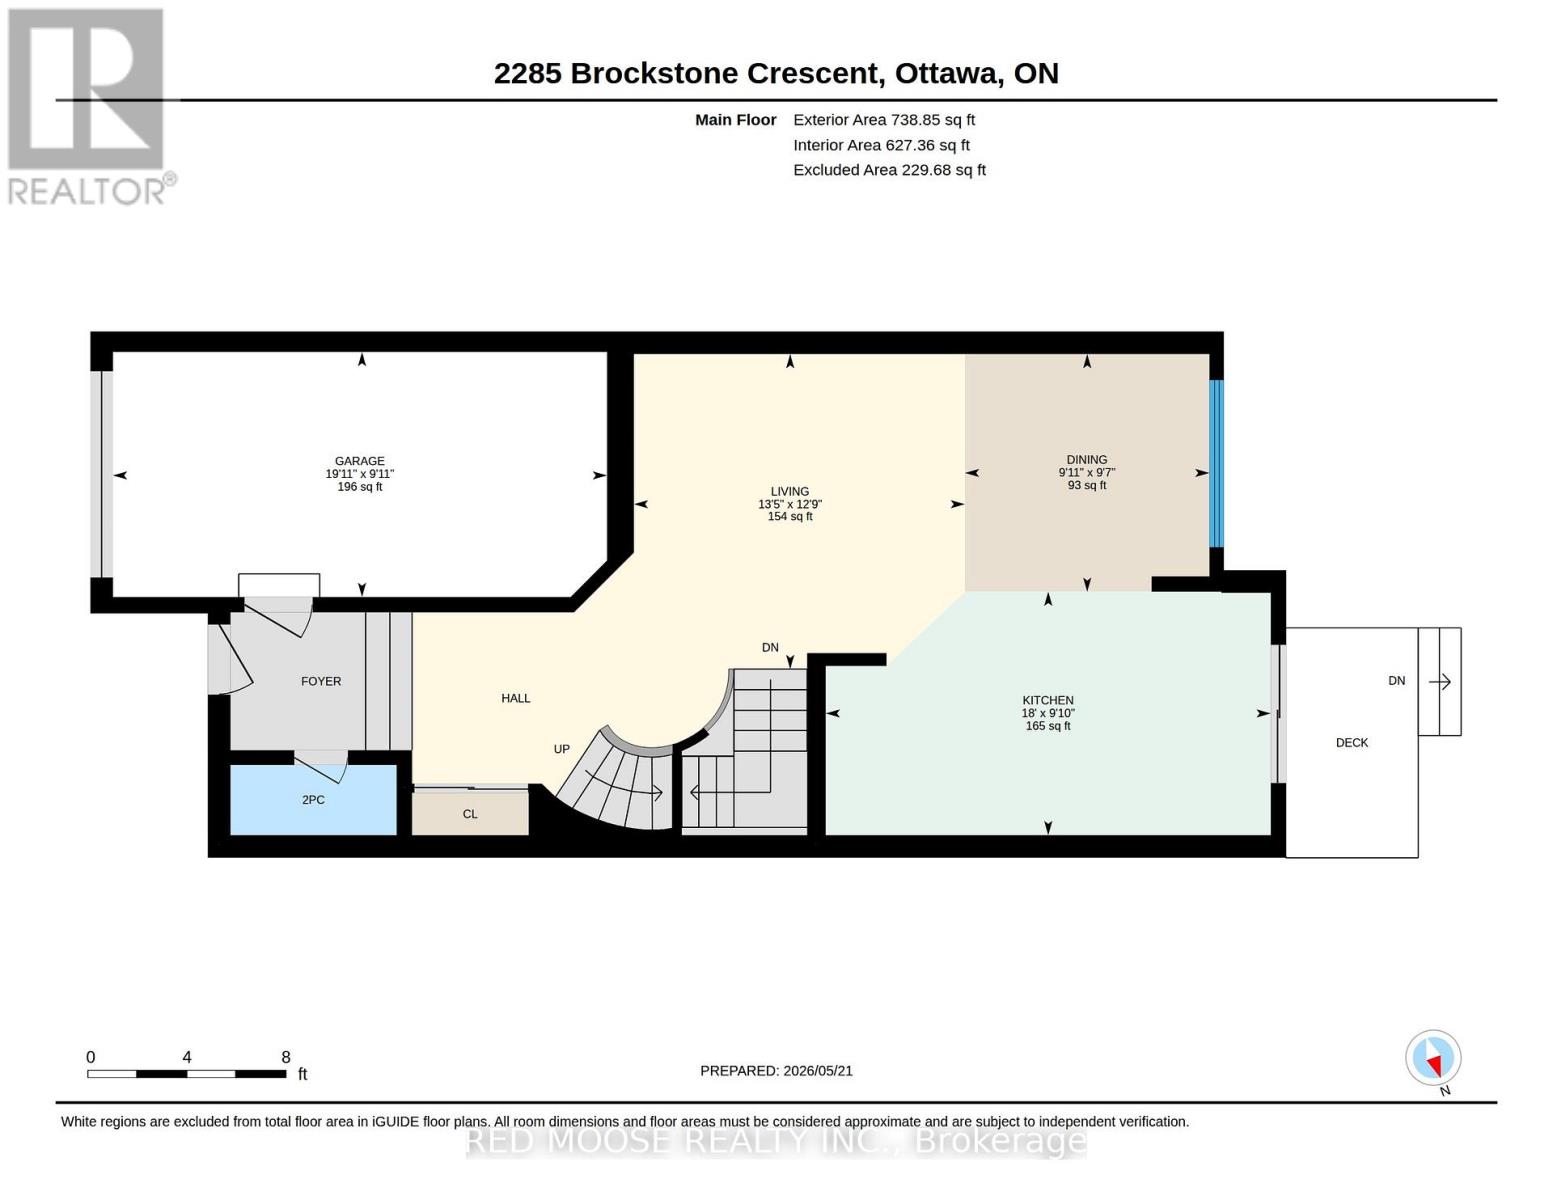
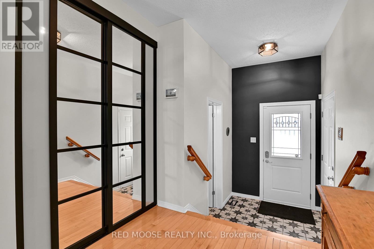
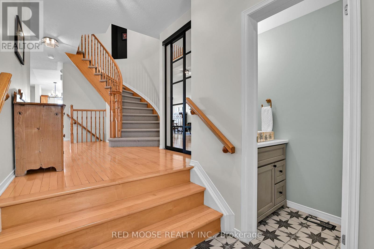
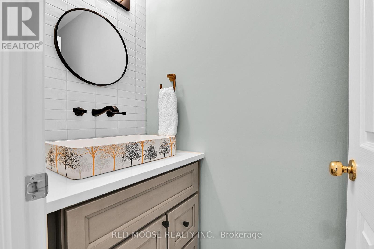
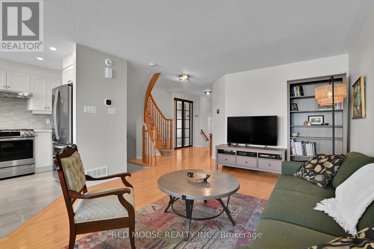
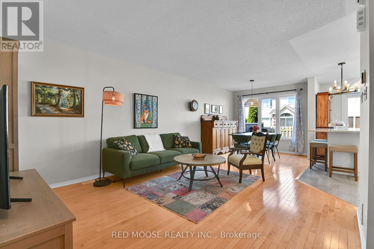
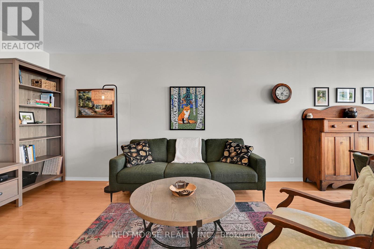
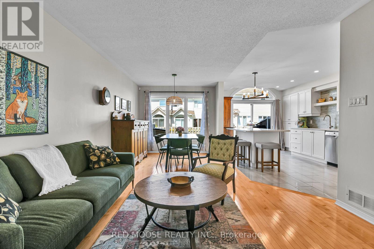
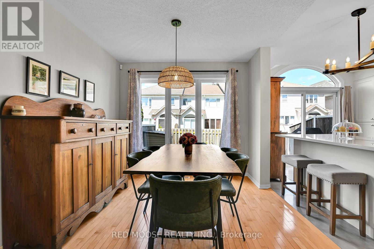
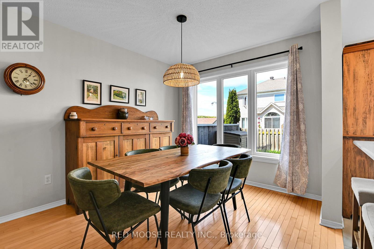
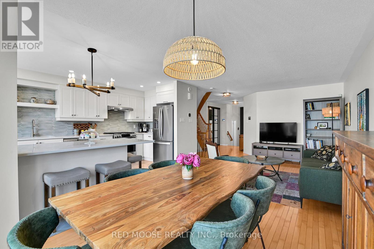
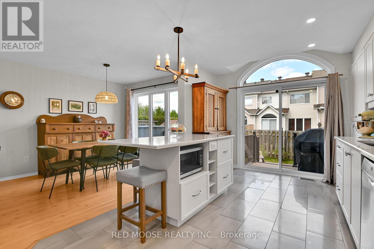
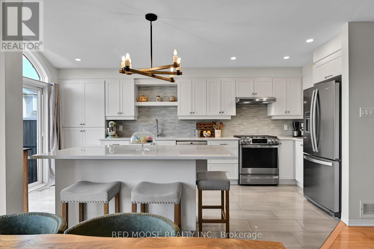
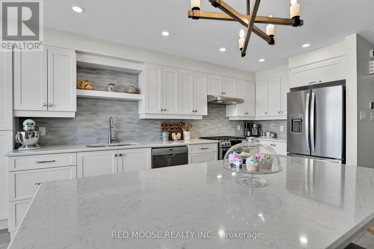
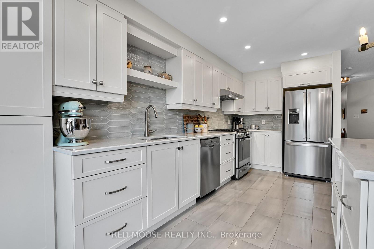
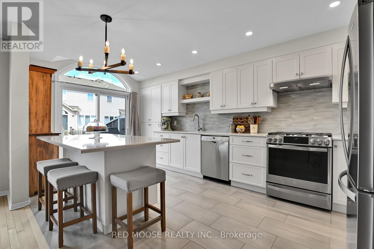
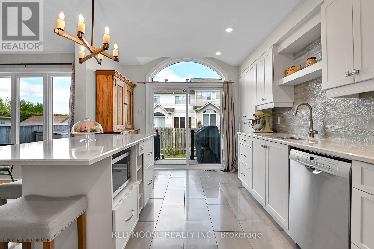
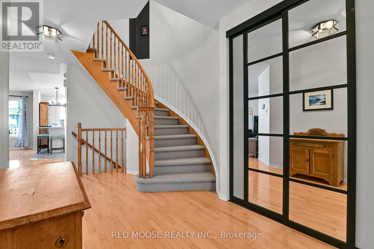
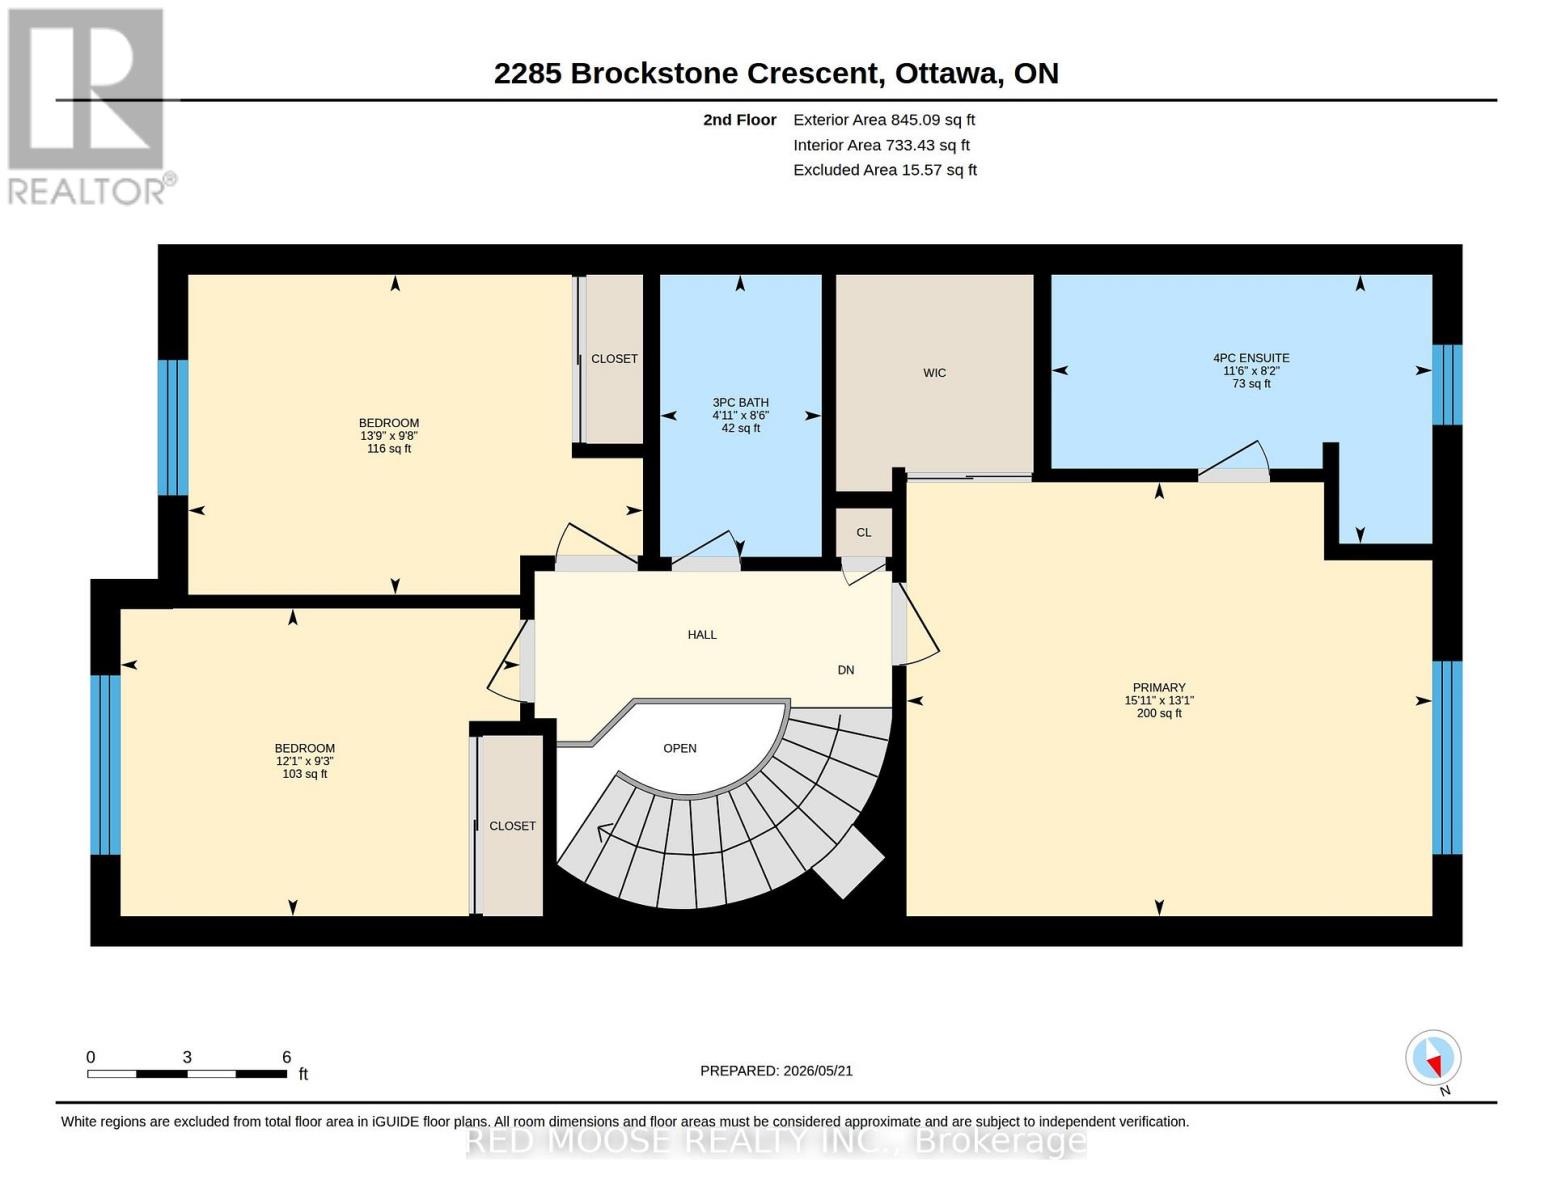
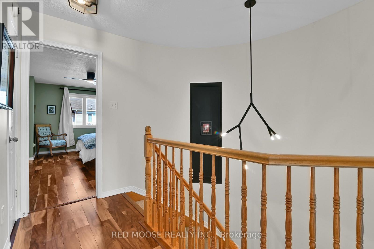
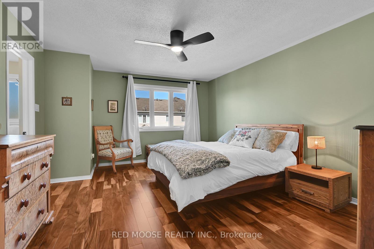
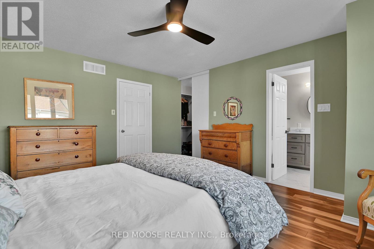
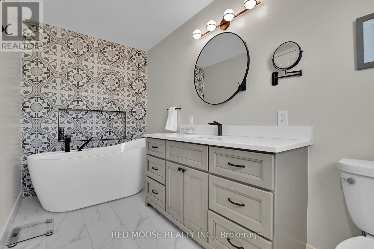
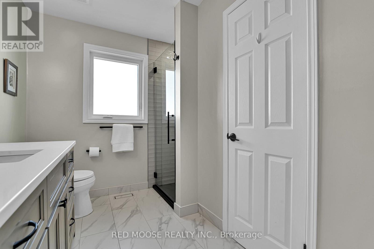
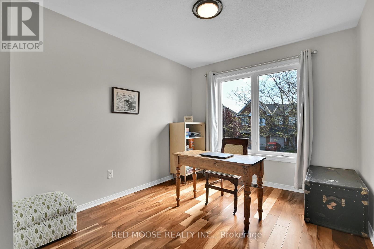
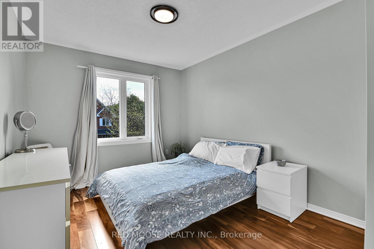
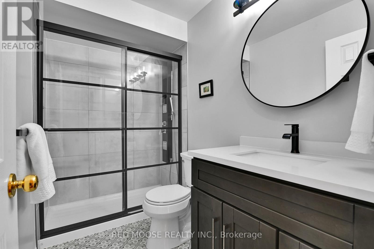
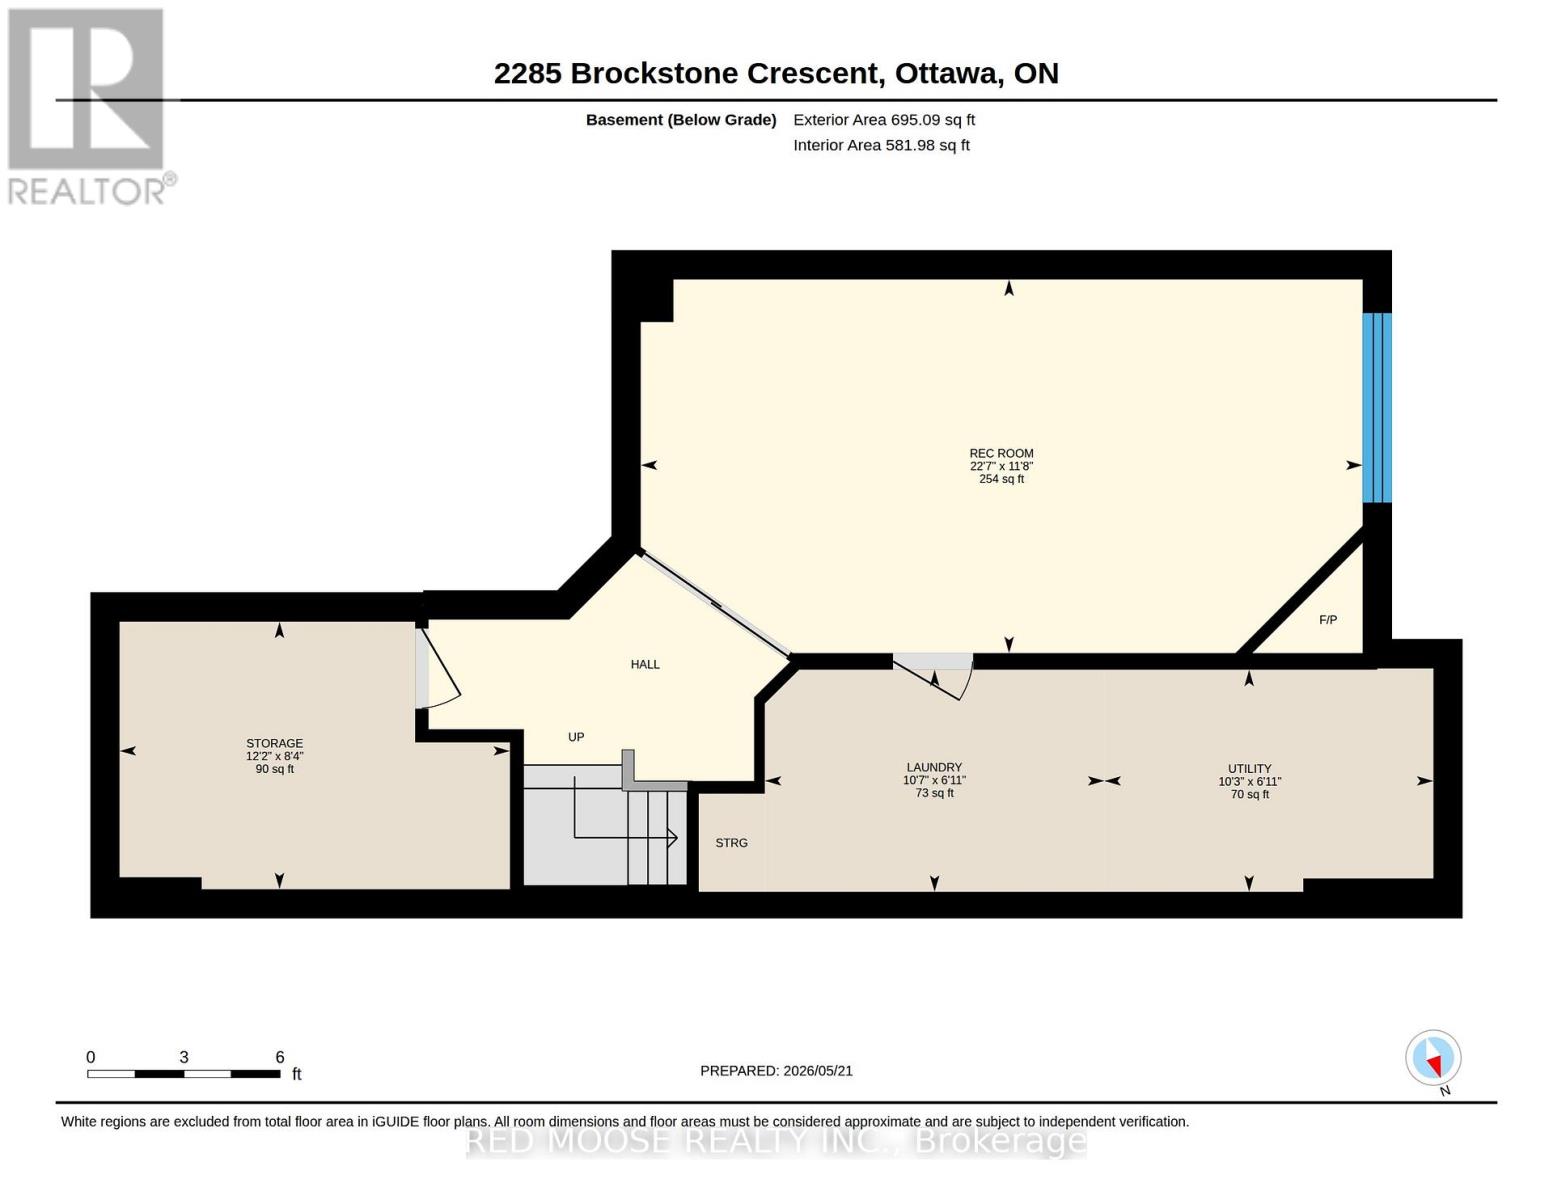
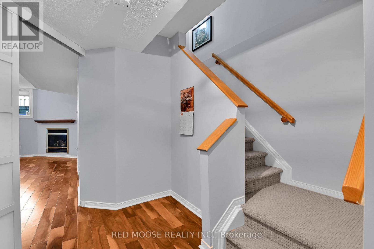
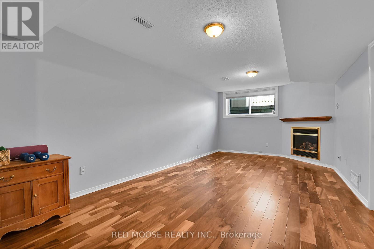
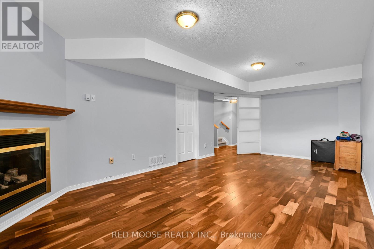
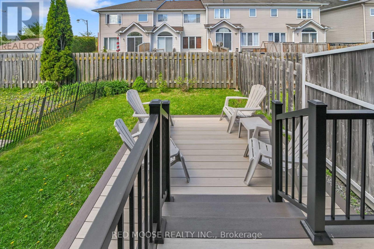
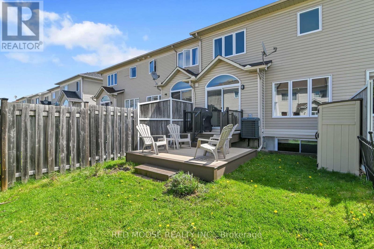
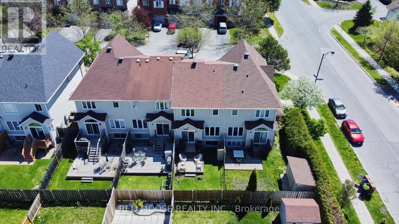
Welcome to this heavily updated middle-unit Minto Manhattan townhome in the sought-after Aquaview community, ideally located near the pond with water views visible from the property. Built in 2003, this home offers a blend of thoughtful renovations, functional living space, and low-maintenance finishes throughout. The renovated kitchen serves as a central gathering space, featuring a cathedral ceiling, expansive cabinetry, upgraded appliances, stone countertops with ample prep space, and direct access to the backyard through the updated patio door. Hardwood and tile flooring extend throughout the home, with carpet limited to the staircase. The primary bedroom includes a renovated ensuite with a freestanding tub, updated vanity, tile finishes, and a separate shower. Additional updates to the main bathroom and powder room provide a consistent, refreshed feel throughout the home. The basement houses a large family room with gas fireplace and the room marked as "storage" has rough-in connections to add a fourth washroom if desired. The room marked as "OTHER" in the listing is the garage dimensions and is not included in the interior living space but does tell you what size car will fit. Numerous capital improvements have been completed over recent years, including attic insulation (2025), light fixtures (2024), ensuite bathroom and powder room renovations (2023), windows (2022-2023), main bathroom renovation, garage door, deck and stair carpeting (2022), kitchen renovation and patio door (2021), and roof, front door, furnace, and air conditioner (2018). The hot water tank has also been updated. Average utility costs over the past 12 months were approximately: gas $73/month, hydro $80/month, and water/sewer $44/month. Conveniently located close to parks, walking paths, schools, transit, and everyday amenities, this home offers updated living in an established neighbourhood setting. Click the 3D virtual tour prior to booking your in person showing through your Realt (id:61072)
Property Details
| MLS® Number | X13169462 |
| Property Type | Single Family |
| Community Name | 1118 - Avalon East |
| Equipment Type | Water Heater - Gas, Water Heater |
| Parking Space Total | 2 |
| Rental Equipment Type | Water Heater - Gas, Water Heater |
Building
| Bathroom Total | 3 |
| Bedrooms Above Ground | 3 |
| Bedrooms Total | 3 |
| Age | 16 To 30 Years |
| Amenities | Fireplace(s) |
| Appliances | Dishwasher, Dryer, Garage Door Opener, Hood Fan, Microwave, Stove, Washer, Refrigerator |
| Basement Development | Finished |
| Basement Type | Full (finished) |
| Construction Style Attachment | Attached |
| Cooling Type | Central Air Conditioning |
| Exterior Finish | Brick Facing, Vinyl Siding |
| Fireplace Present | Yes |
| Fireplace Total | 1 |
| Foundation Type | Poured Concrete |
| Half Bath Total | 1 |
| Heating Fuel | Natural Gas |
| Heating Type | Forced Air |
| Stories Total | 2 |
| Size Interior | 1,500 - 2,000 Ft2 |
| Type | Row / Townhouse |
| Utility Water | Municipal Water |
Parking
| Attached Garage | |
| Garage |
Land
| Acreage | No |
| Sewer | Sanitary Sewer |
| Size Depth | 98 Ft ,4 In |
| Size Frontage | 20 Ft ,3 In |
| Size Irregular | 20.3 X 98.4 Ft |
| Size Total Text | 20.3 X 98.4 Ft |
Rooms
| Level | Type | Length | Width | Dimensions |
|---|---|---|---|---|
| Second Level | Bathroom | 2.6 m | 1.49 m | 2.6 m x 1.49 m |
| Second Level | Primary Bedroom | 4.84 m | 3.99 m | 4.84 m x 3.99 m |
| Second Level | Bathroom | 3.51 m | 2.48 m | 3.51 m x 2.48 m |
| Second Level | Primary Bedroom | 1.82 m | 1.82 m | 1.82 m x 1.82 m |
| Second Level | Bedroom 2 | 4.19 m | 2.95 m | 4.19 m x 2.95 m |
| Second Level | Bedroom 3 | 3.68 m | 2.83 m | 3.68 m x 2.83 m |
| Basement | Family Room | 6.87 m | 3.56 m | 6.87 m x 3.56 m |
| Basement | Laundry Room | 3.23 m | 2.12 m | 3.23 m x 2.12 m |
| Basement | Utility Room | 3.13 m | 2.12 m | 3.13 m x 2.12 m |
| Basement | Utility Room | 3.72 m | 2.55 m | 3.72 m x 2.55 m |
| Ground Level | Living Room | 4.08 m | 3.88 m | 4.08 m x 3.88 m |
| Ground Level | Other | 6.08 m | 3.02 m | 6.08 m x 3.02 m |
| Ground Level | Dining Room | 3.01 m | 2.93 m | 3.01 m x 2.93 m |
| Ground Level | Kitchen | 5.48 m | 3 m | 5.48 m x 3 m |
| Ground Level | Bathroom | 2.05 m | 0.86 m | 2.05 m x 0.86 m |
| Ground Level | Foyer | 0.01 m | 0.01 m | 0.01 m x 0.01 m |
Utilities
| Cable | Installed |
| Electricity | Installed |
| Sewer | Installed |
https://www.realtor.ca/real-estate/29799586/2285-brockstone-crescent-ottawa-1118-avalon-east
Contact Us
Contact us for more information

Joseph Pekelsky
Broker of Record
www.redmooserealty.com/
1430 Thurlow Street
Ottawa, Ontario K4A 1X8
(613) 424-8282
www.redmooserealty.com/

The trademarks REALTOR®, REALTORS®, and the REALTOR® logo are controlled by The Canadian Real Estate Association (CREA) and identify real estate professionals who are members of CREA. The trademarks MLS®, Multiple Listing Service® and the associated logos are owned by The Canadian Real Estate Association (CREA) and identify the quality of services provided by real estate professionals who are members of CREA. The trademark DDF® is owned by The Canadian Real Estate Association (CREA) and identifies CREA's Data Distribution Facility (DDF®)
May 25 2026 03:35:28
Ottawa Real Estate Board
Red Moose Realty Inc.
