

228 Bruce Street Renfrew, Ontario K7V 3V9




$299,000
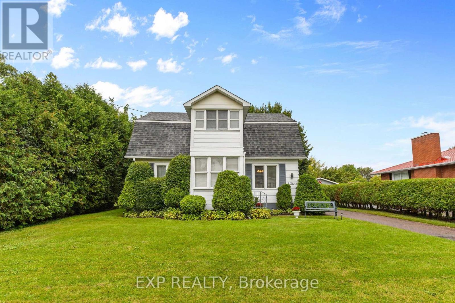
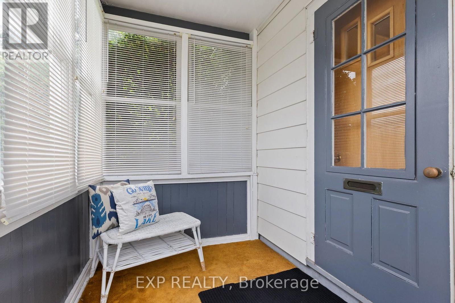
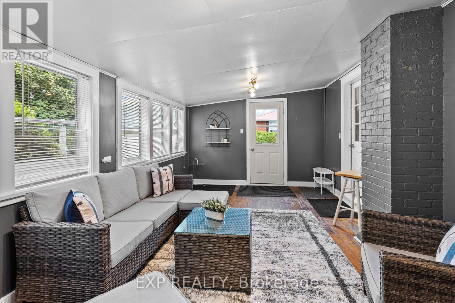
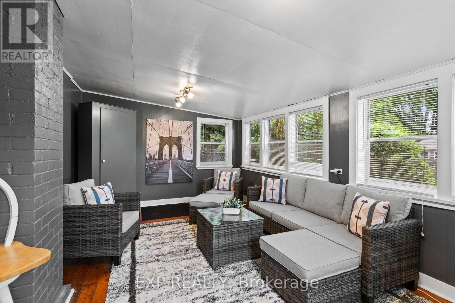
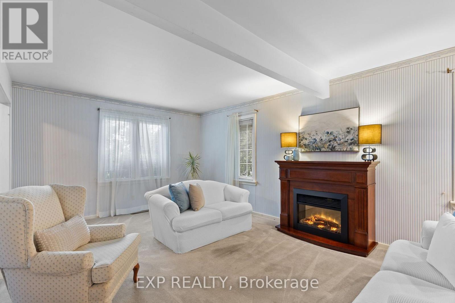
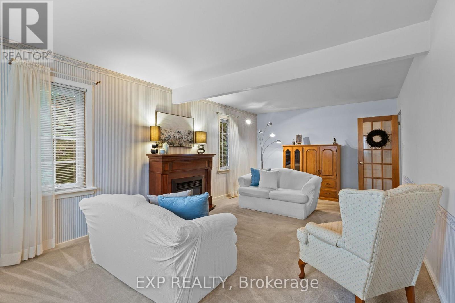
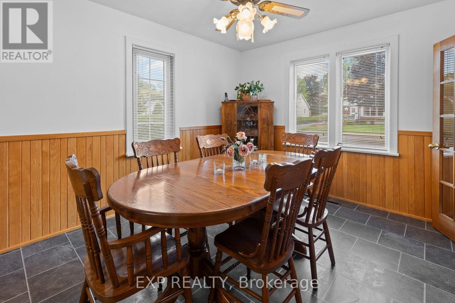
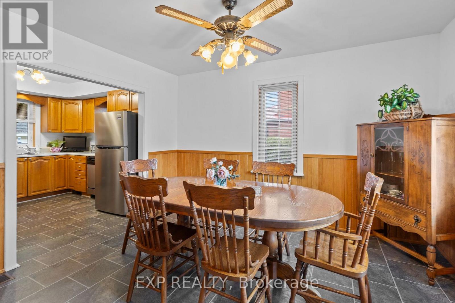
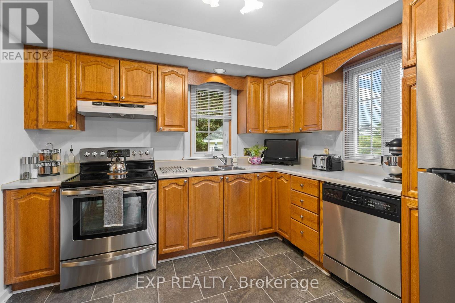
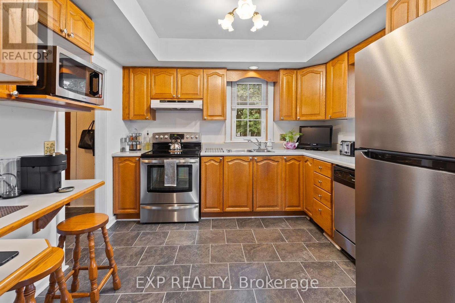
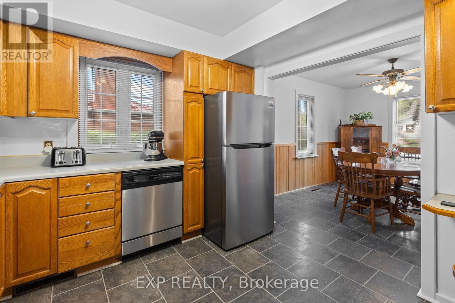
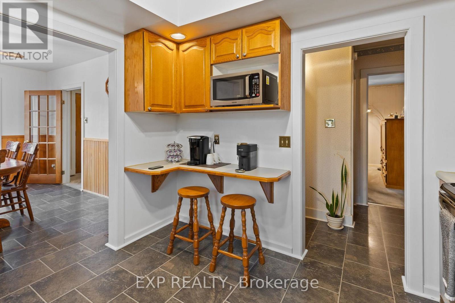
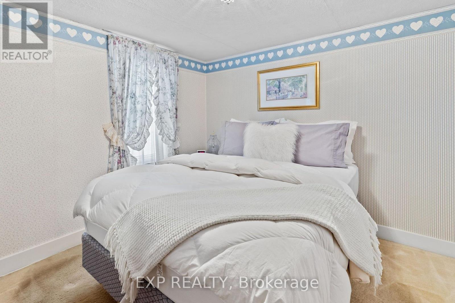
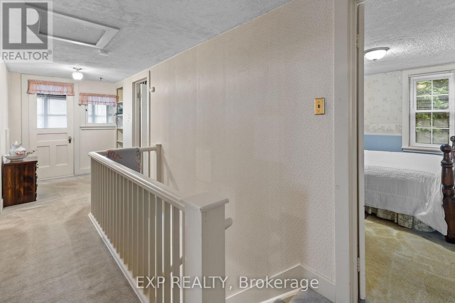
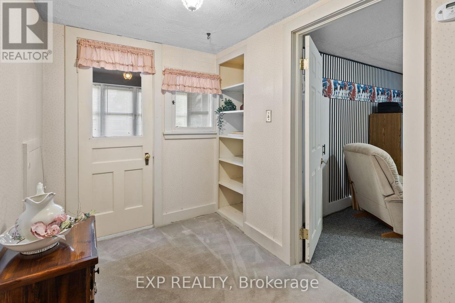
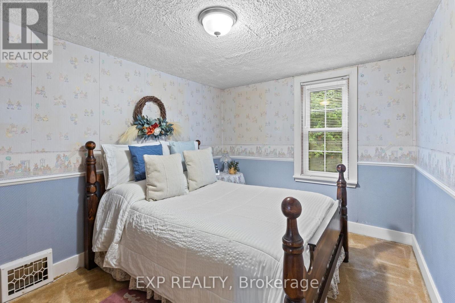
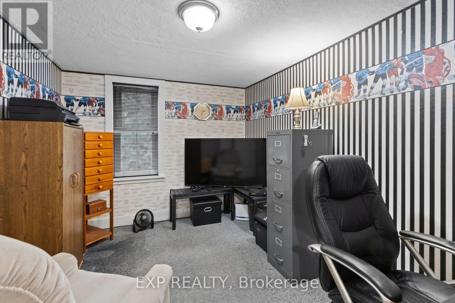
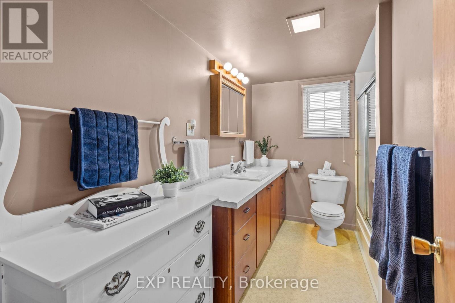
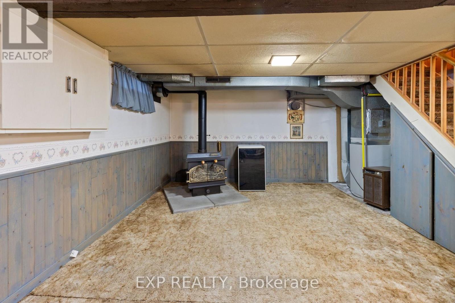
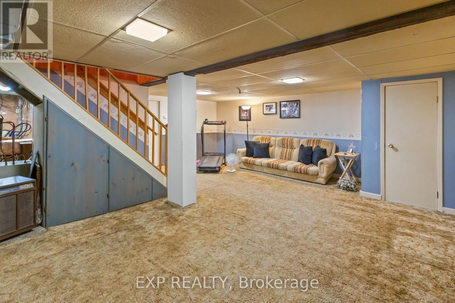
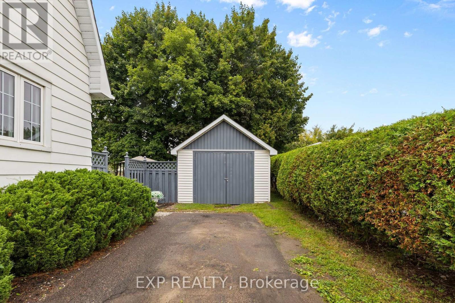
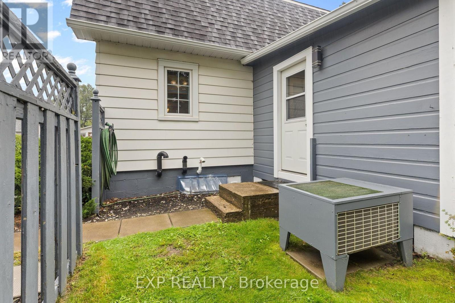
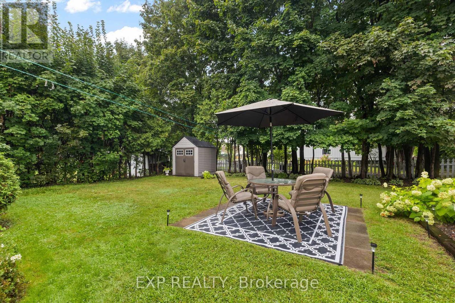
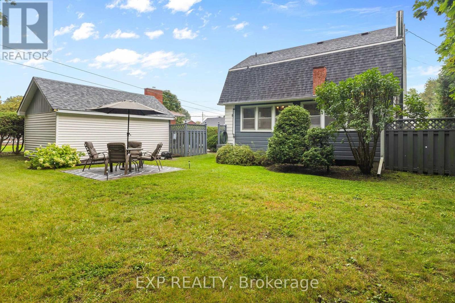
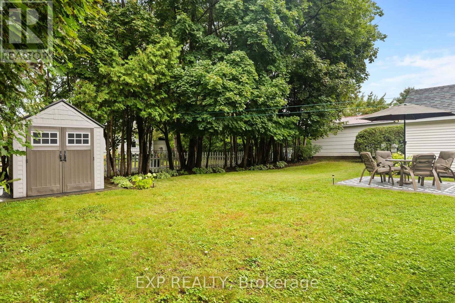
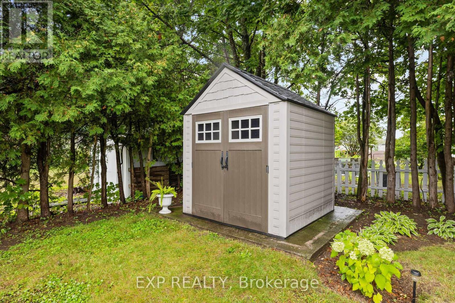
Welcome to 228 Bruce Street in Renfrew - a charming home with beautiful curb appeal, a mature private lot and plenty of character inside and out. The main level offers a bright, spacious living room and generous dining area that flows into a functional kitchen with stainless steel appliances. A unique feature of this home is its 3 enclosed porches/sunrooms - 2 on the main level and another on the upper level - offering extra spaces for morning coffee, entertaining or relaxing. Outside, mature hedges and trees create a private setting with a fully fenced backyard, patio area, long driveway and detached garage. With 3 bedrooms, a partially finished basement and dedicated laundry room, there's plenty of usable space throughout. Updates include main-house windows (2004), newer washer & dryer (approx. 3 years), refrigerator (2025), dishwasher and stainless steel stove. Connected to municipal water and sewer. A wonderful, affordable opportunity with privacy and a convenient location. (id:61072)
Property Details
| MLS® Number | X13770040 |
| Property Type | Single Family |
| Community Name | 540 - Renfrew |
| Equipment Type | Water Heater |
| Parking Space Total | 4 |
| Rental Equipment Type | Water Heater |
Building
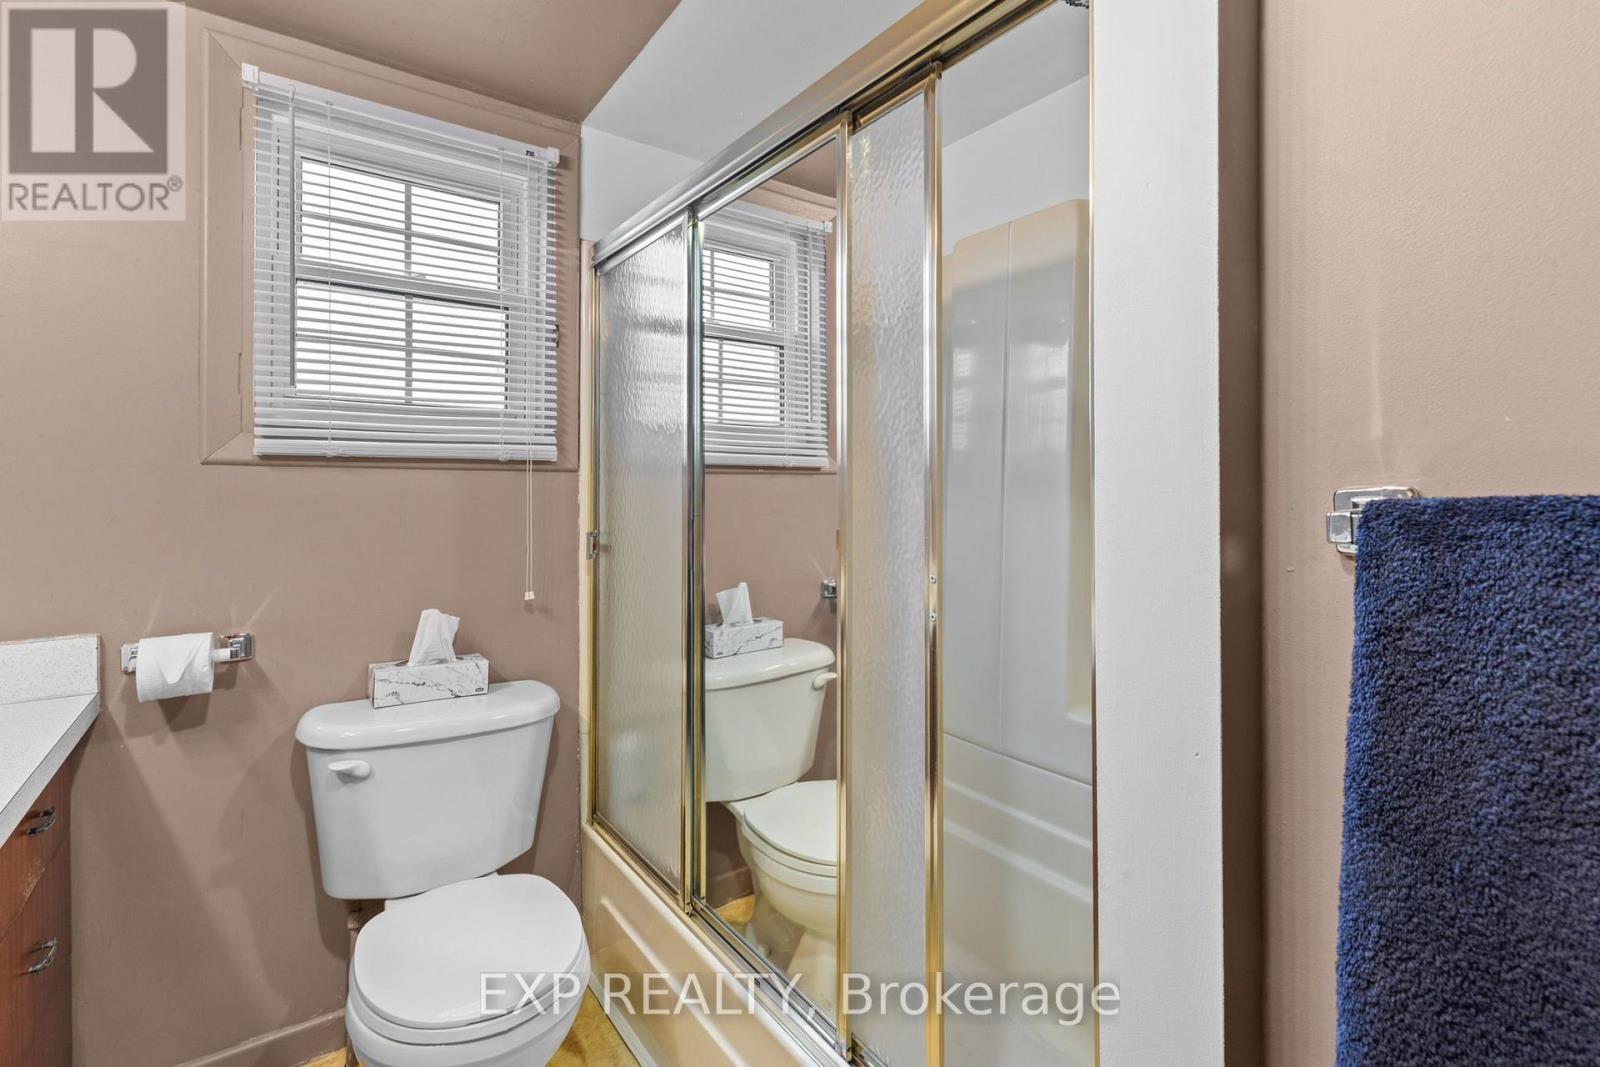
| Bathroom Total | 1 |
| Bedrooms Above Ground | 3 |
| Bedrooms Total | 3 |
| Appliances | Dishwasher, Stove, Washer, Refrigerator |
| Basement Development | Partially Finished |
| Basement Type | N/a (partially Finished) |
| Construction Style Attachment | Detached |
| Cooling Type | Central Air Conditioning |
| Exterior Finish | Aluminum Siding |
| Fireplace Present | Yes |
| Fireplace Total | 1 |
| Fireplace Type | Woodstove |
| Foundation Type | Block |
| Heating Fuel | Natural Gas |
| Heating Type | Heat Pump |
| Stories Total | 2 |
| Size Interior | 1,100 - 1,500 Ft2 |
| Type | House |
| Utility Water | Municipal Water |
Parking
| Detached Garage | |
| Garage |
Land
| Acreage | No |
| Sewer | Sanitary Sewer |
| Size Depth | 110 Ft |
| Size Frontage | 66 Ft |
| Size Irregular | 66 X 110 Ft |
| Size Total Text | 66 X 110 Ft |
Rooms
| Level | Type | Length | Width | Dimensions |
|---|---|---|---|---|
| Second Level | Primary Bedroom | 3.05 m | 3.18 m | 3.05 m x 3.18 m |
| Main Level | Living Room | 7.11 m | 3.66 m | 7.11 m x 3.66 m |
| Main Level | Dining Room | 3.66 m | 3.15 m | 3.66 m x 3.15 m |
| Other | Office | 3.66 m | 2.69 m | 3.66 m x 2.69 m |
| Other | Other | 3.66 m | 2.69 m | 3.66 m x 2.69 m |
https://www.realtor.ca/real-estate/30263669/228-bruce-street-renfrew-540-renfrew
Contact Us
Contact us for more information

Heather Meunier
Salesperson
www.linkedin.com/in/heather-meunier-725225197/
343 Preston Street, 11th Floor
Ottawa, Ontario K1S 1N4
(866) 530-7737
(647) 849-3180
www.exprealty.ca/

The trademarks REALTOR®, REALTORS®, and the REALTOR® logo are controlled by The Canadian Real Estate Association (CREA) and identify real estate professionals who are members of CREA. The trademarks MLS®, Multiple Listing Service® and the associated logos are owned by The Canadian Real Estate Association (CREA) and identify the quality of services provided by real estate professionals who are members of CREA. The trademark DDF® is owned by The Canadian Real Estate Association (CREA) and identifies CREA's Data Distribution Facility (DDF®)
September 11 2026 02:52:50
Ottawa Real Estate Board
Exp Realty
