

227 Sittelle Pvt Private Ottawa, Ontario K4A 1G1

$2,750 Monthly
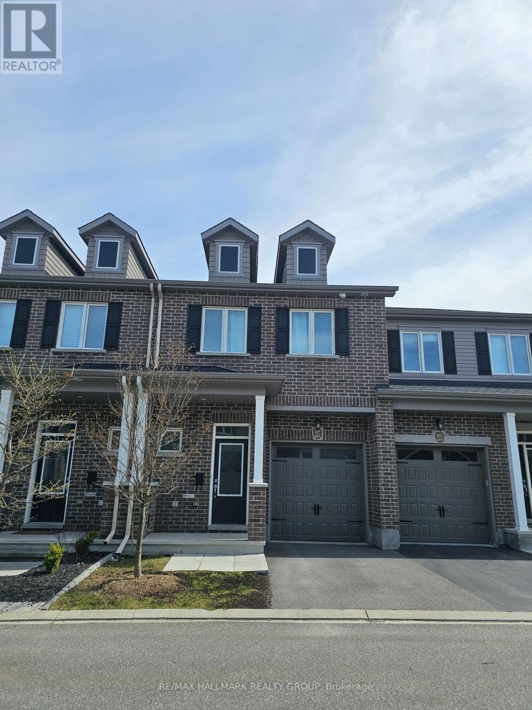
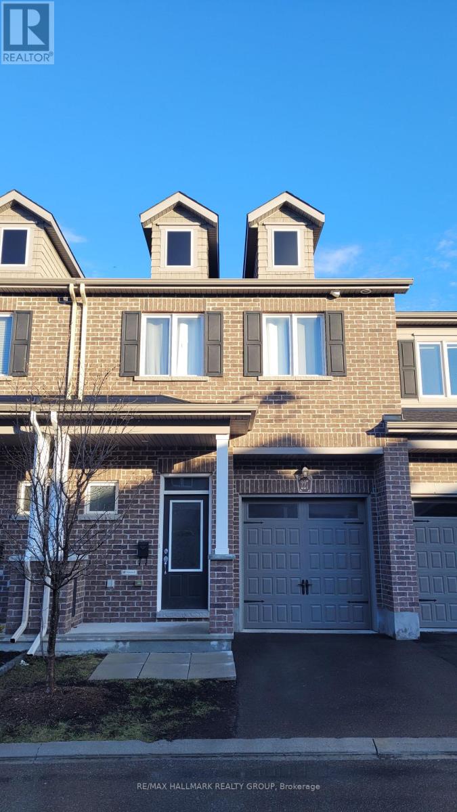
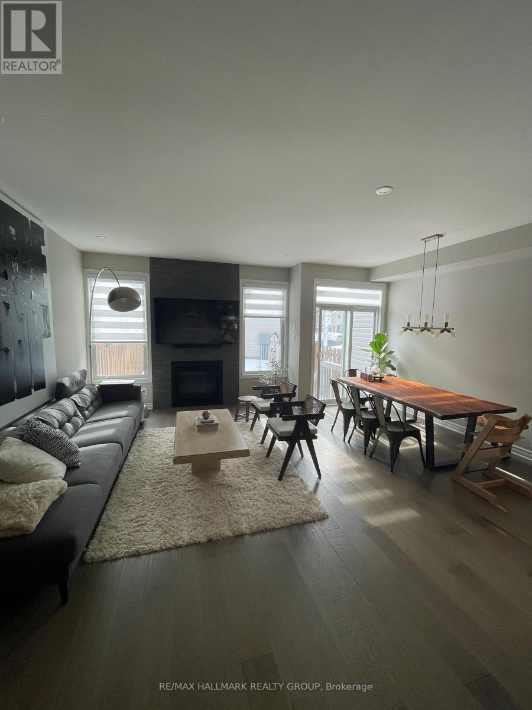
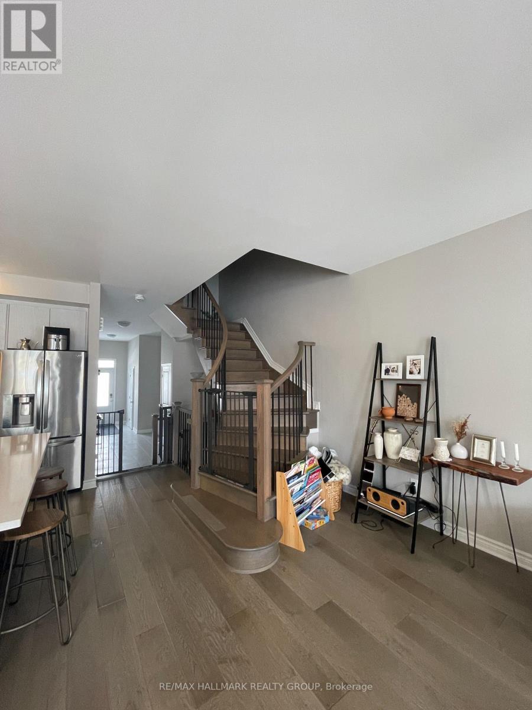
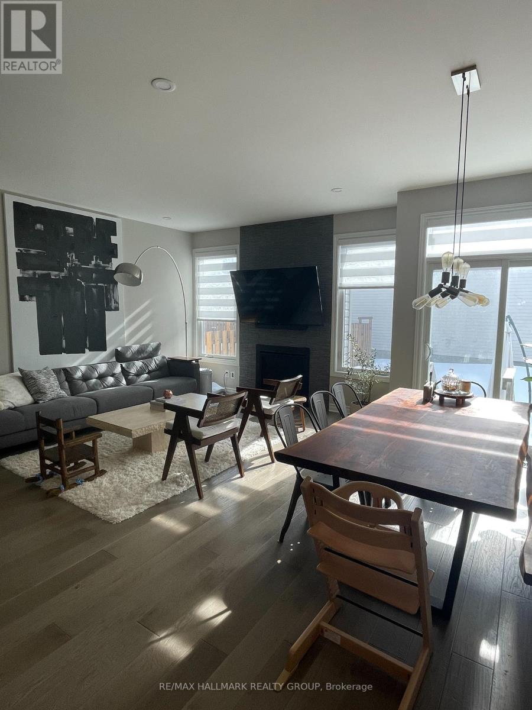
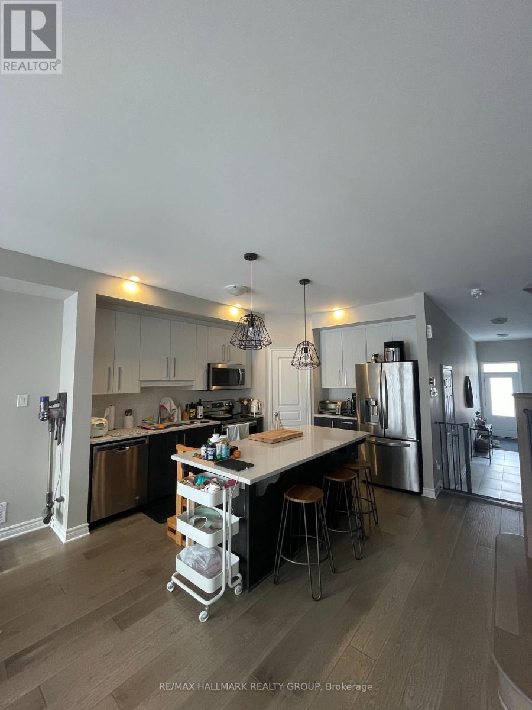
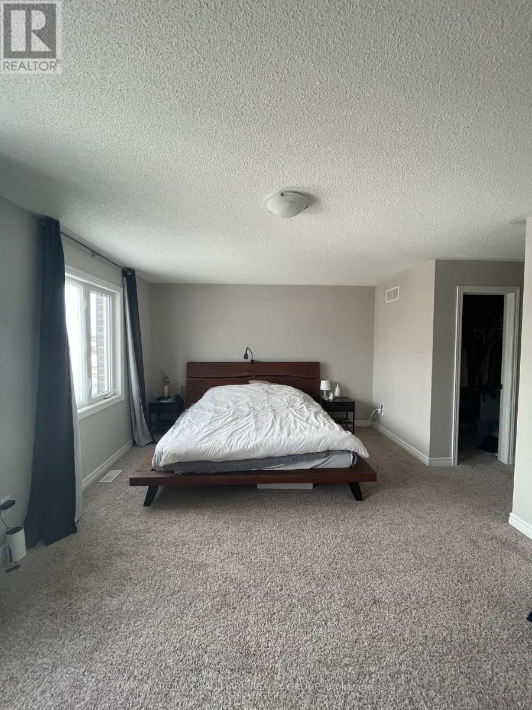
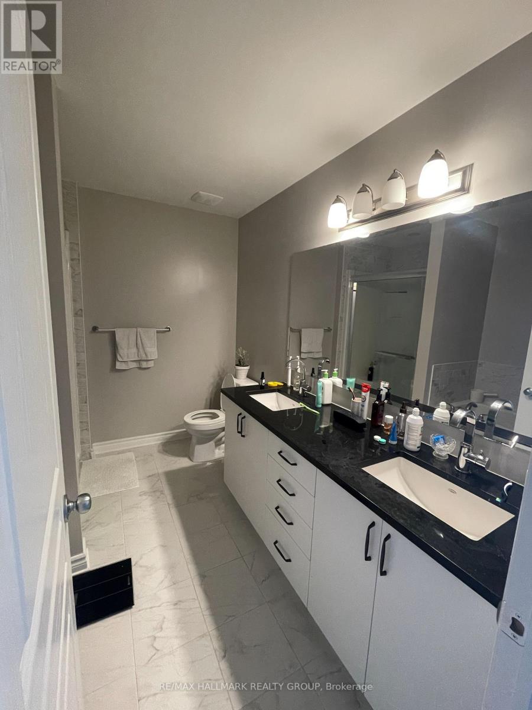
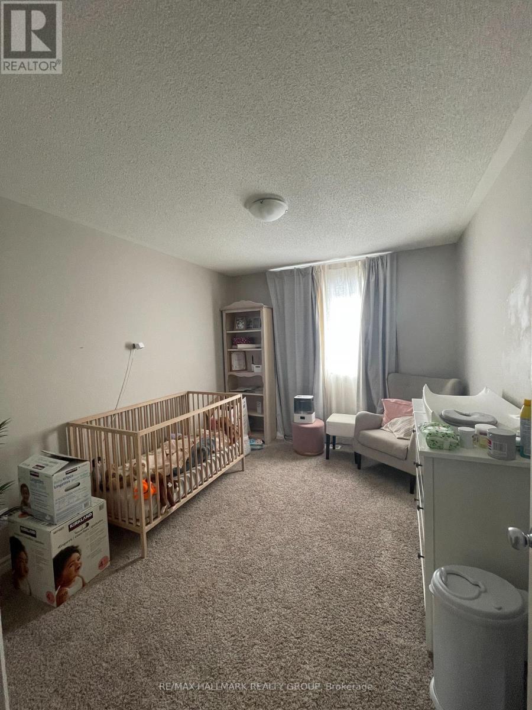
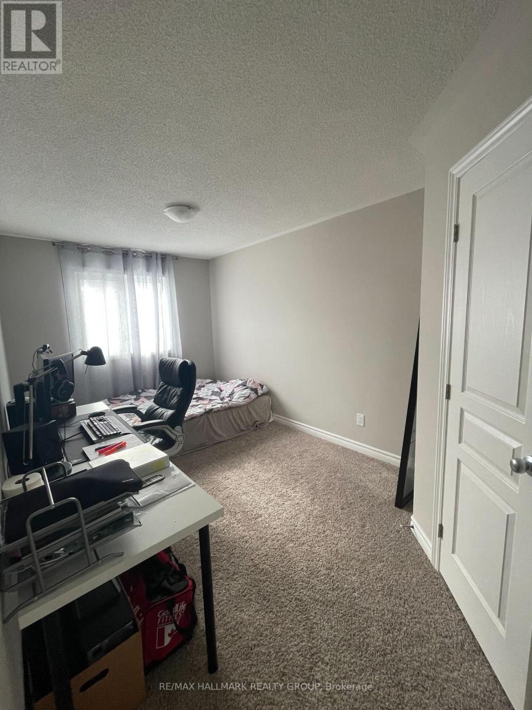
Rent available Dec.1st. Luxury throughout and well maintained, 1756 sqft, 3 beds & 3 baths, fully finished basement. Built in 2018. 2nd floor laundry room and pantry in Kitchen. Close to schools, restaurants, parks & public transportation. No pets, No smoking & No sharing rooms. *Requirements : Rental Application, Proof of Employment(pay stubs), Photo ID, Credit Record Check with score, Tenants have responsibility for all utilities, lawn care & snow removal. Call for private viewing! (id:61072)
Property Details
| MLS® Number | X14129312 |
| Property Type | Single Family |
| Community Name | 1106 - Fallingbrook/Gardenway South |
| Amenities Near By | Public Transit, Park |
| Equipment Type | Water Heater |
| Features | In Suite Laundry |
| Parking Space Total | 2 |
| Rental Equipment Type | Water Heater |
Building
| Bathroom Total | 3 |
| Bedrooms Above Ground | 3 |
| Bedrooms Total | 3 |
| Appliances | Dishwasher, Dryer, Hood Fan, Microwave, Stove, Washer, Refrigerator |
| Basement Development | Finished |
| Basement Type | N/a (finished) |
| Construction Style Attachment | Attached |
| Cooling Type | Central Air Conditioning, Air Exchanger, Ventilation System |
| Exterior Finish | Brick, Concrete |
| Fireplace Present | Yes |
| Foundation Type | Concrete |
| Half Bath Total | 1 |
| Heating Fuel | Natural Gas |
| Heating Type | Forced Air |
| Stories Total | 2 |
| Size Interior | 1,500 - 2,000 Sqft |
| Type | Row / Townhouse |
| Utility Water | Municipal Water |
Parking
| Attached Garage | |
| Garage |
Land
| Acreage | No |
| Land Amenities | Public Transit, Park |
| Sewer | Sanitary Sewer |
| Size Frontage | 19 Ft ,8 In |
| Size Irregular | 19.7 Ft |
| Size Total Text | 19.7 Ft |
Rooms
| Level | Type | Length | Width | Dimensions |
|---|---|---|---|---|
| Second Level | Primary Bedroom | 5.2 m | 4.19 m | 5.2 m x 4.19 m |
| Second Level | Bedroom 2 | 5.22 m | 2.87 m | 5.22 m x 2.87 m |
| Second Level | Bedroom 3 | 3.95 m | 2.87 m | 3.95 m x 2.87 m |
| Second Level | Bathroom | 2.93 m | 1.58 m | 2.93 m x 1.58 m |
| Basement | Family Room | 5.58 m | 4.39 m | 5.58 m x 4.39 m |
| Main Level | Dining Room | 4.44 m | 3.35 m | 4.44 m x 3.35 m |
| Main Level | Kitchen | 6.4 m | 2.43 m | 6.4 m x 2.43 m |
| Main Level | Living Room | 5.48 m | 3.35 m | 5.48 m x 3.35 m |
| Main Level | Bathroom | 2.02 m | 0.97 m | 2.02 m x 0.97 m |
| Main Level | Foyer | 3.89 m | 1.82 m | 3.89 m x 1.82 m |
Contact Us
Contact us for more information
Sangeun Cho
Salesperson
2255 Carling Avenue, Suite 101
Ottawa, Ontario K2B 7Z5
(613) 596-5353
(613) 596-4495
www.hallmarkottawa.com/

The trademarks REALTOR®, REALTORS®, and the REALTOR® logo are controlled by The Canadian Real Estate Association (CREA) and identify real estate professionals who are members of CREA. The trademarks MLS®, Multiple Listing Service® and the associated logos are owned by The Canadian Real Estate Association (CREA) and identify the quality of services provided by real estate professionals who are members of CREA. The trademark DDF® is owned by The Canadian Real Estate Association (CREA) and identifies CREA's Data Distribution Facility (DDF®)
October 29 2026 06:53:01
Ottawa Real Estate Board
RE/MAX Hallmark Realty Group
