

2260 Mondavi Street Ottawa, Ontario K4A 4S5

$585,000
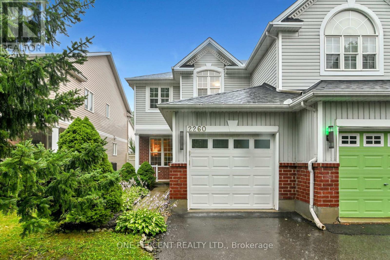
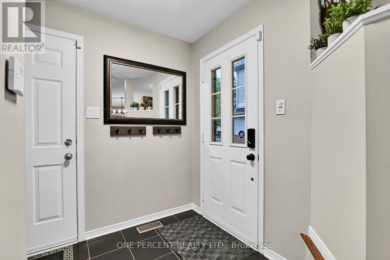
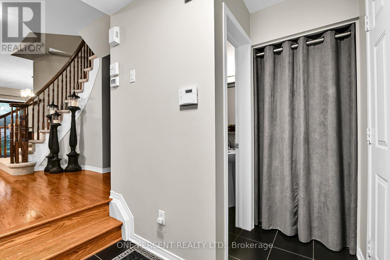
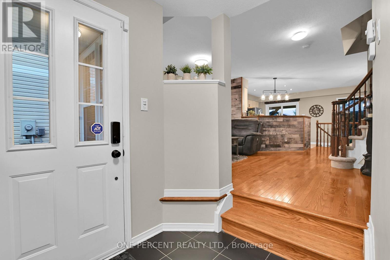
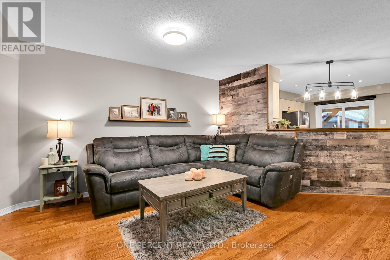
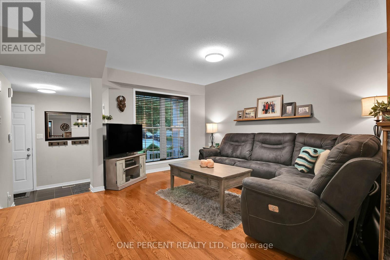
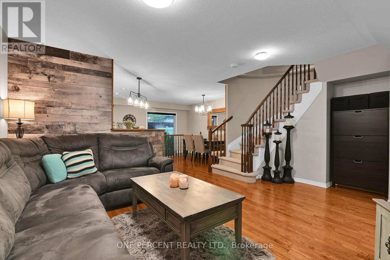
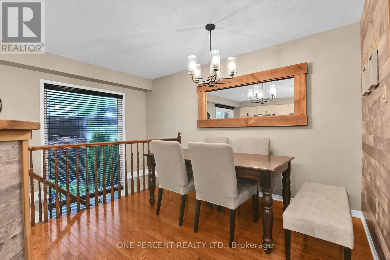
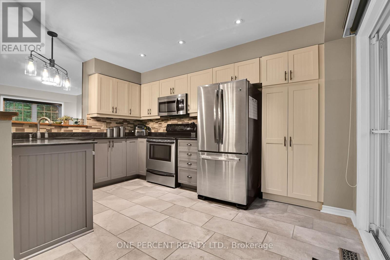
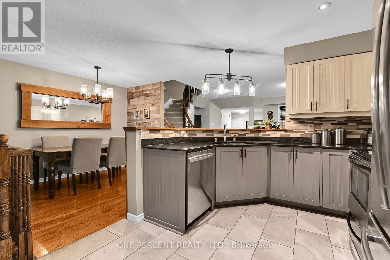
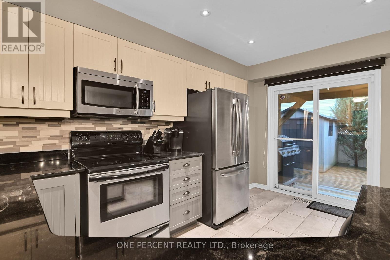
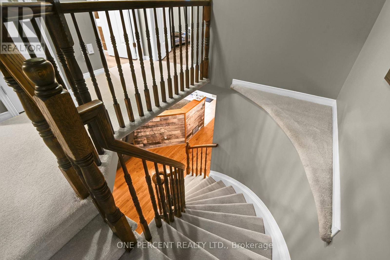
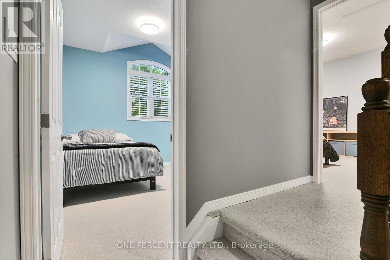
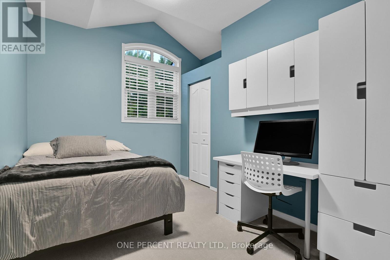
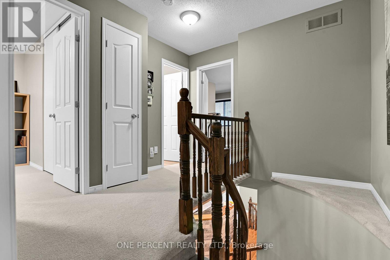
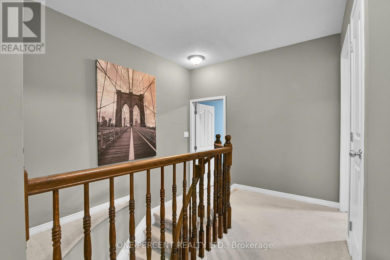
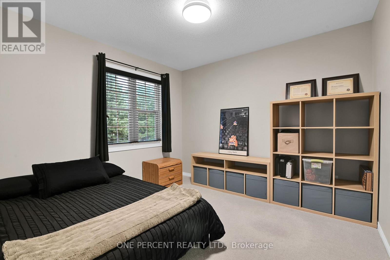
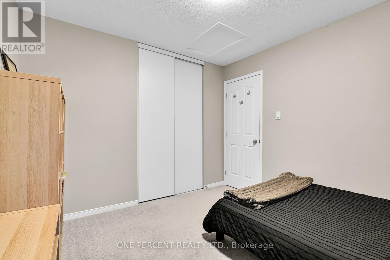
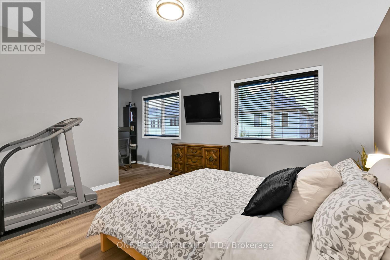
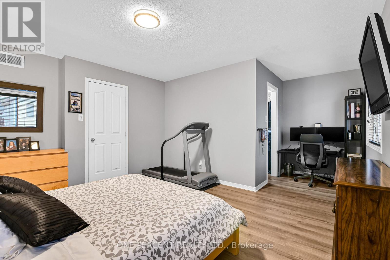
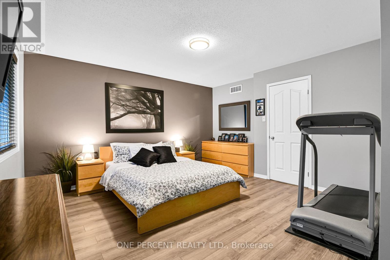
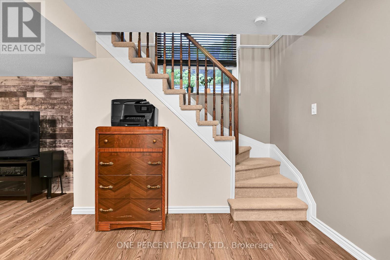
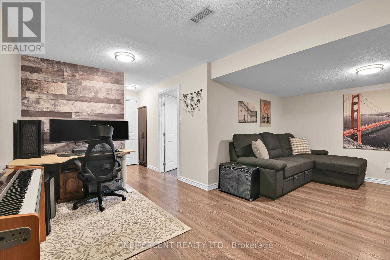
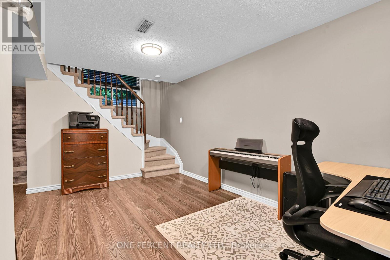
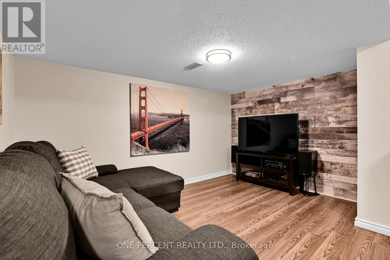
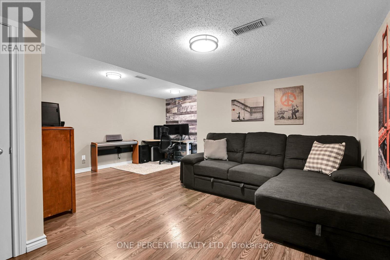
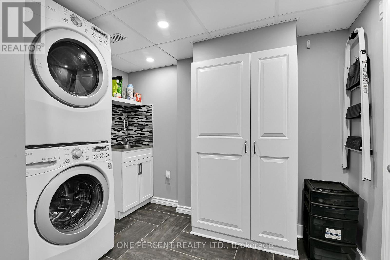
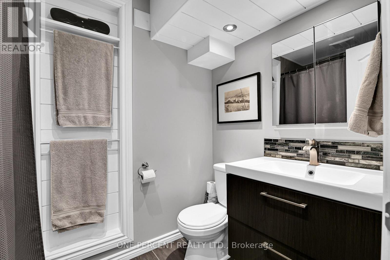
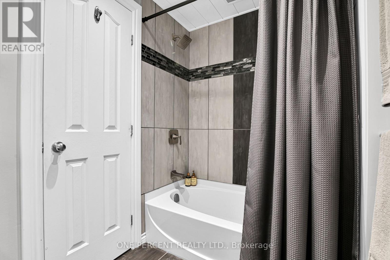
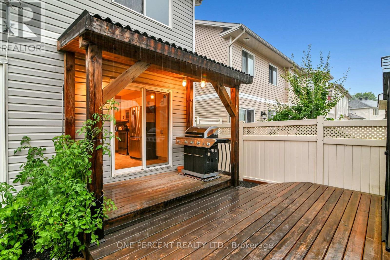
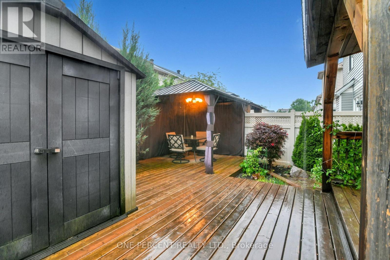
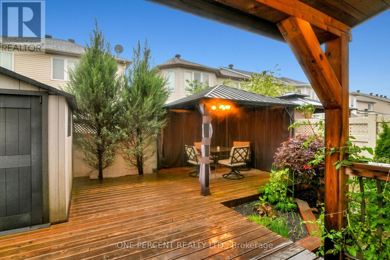
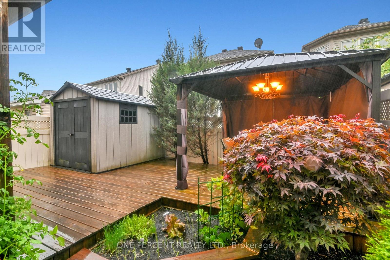
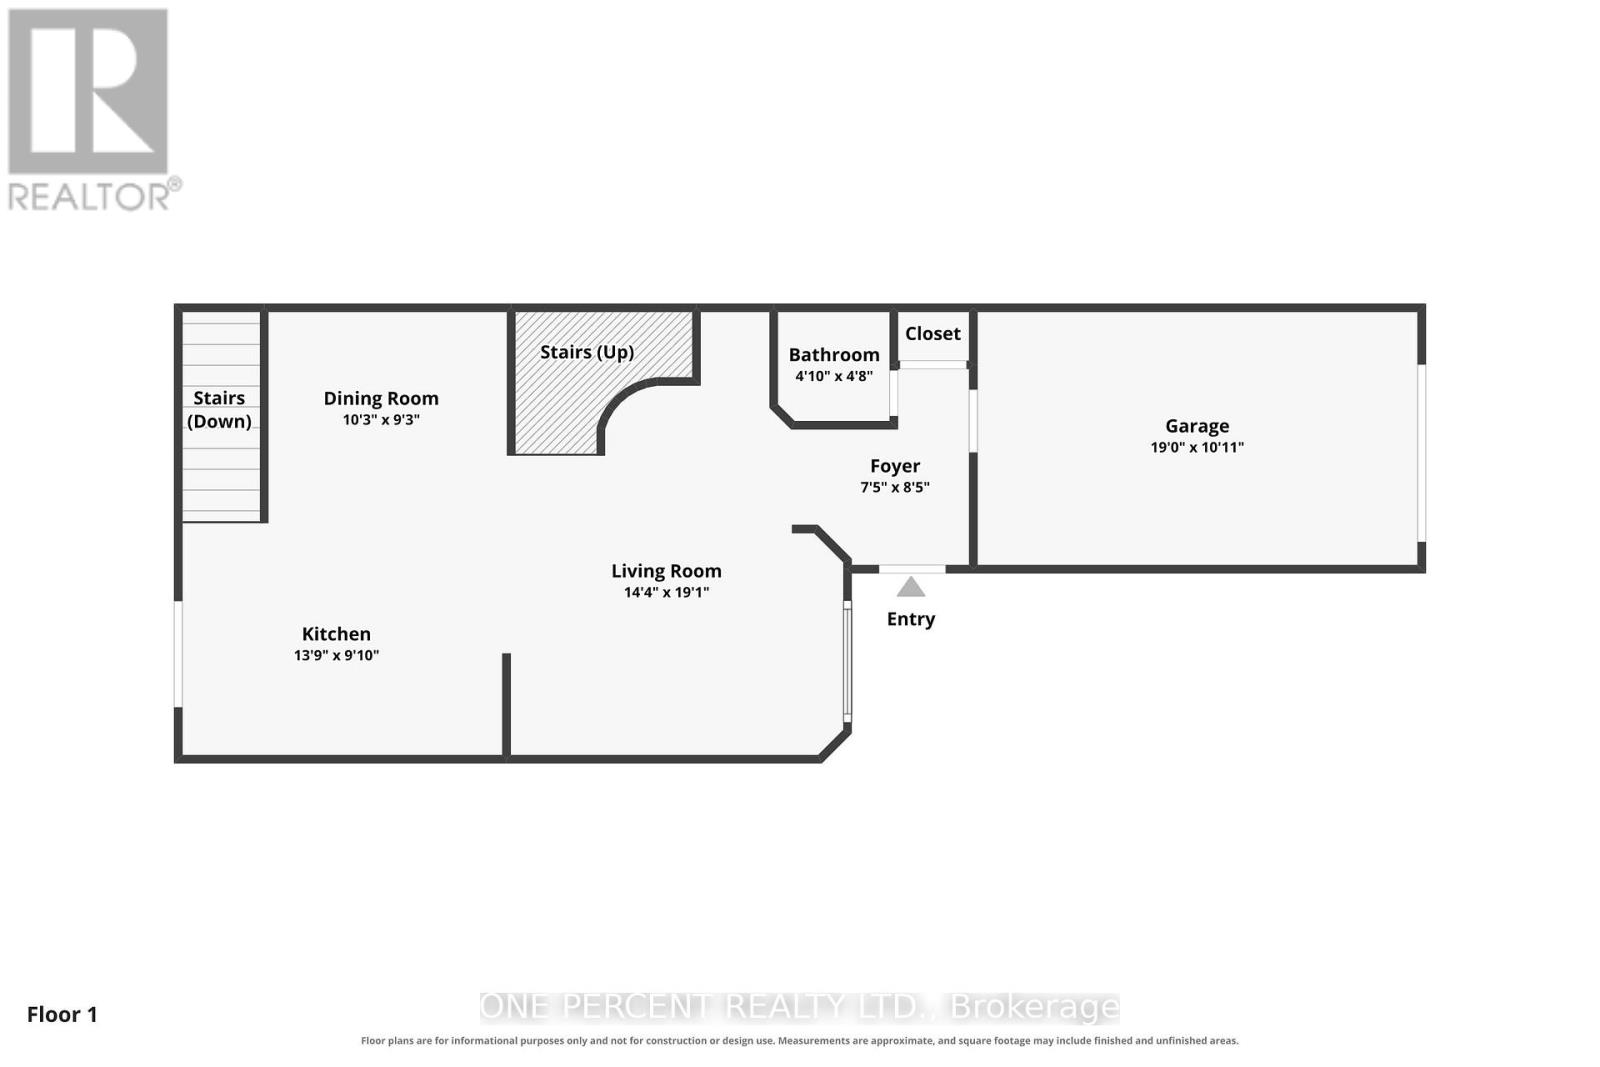
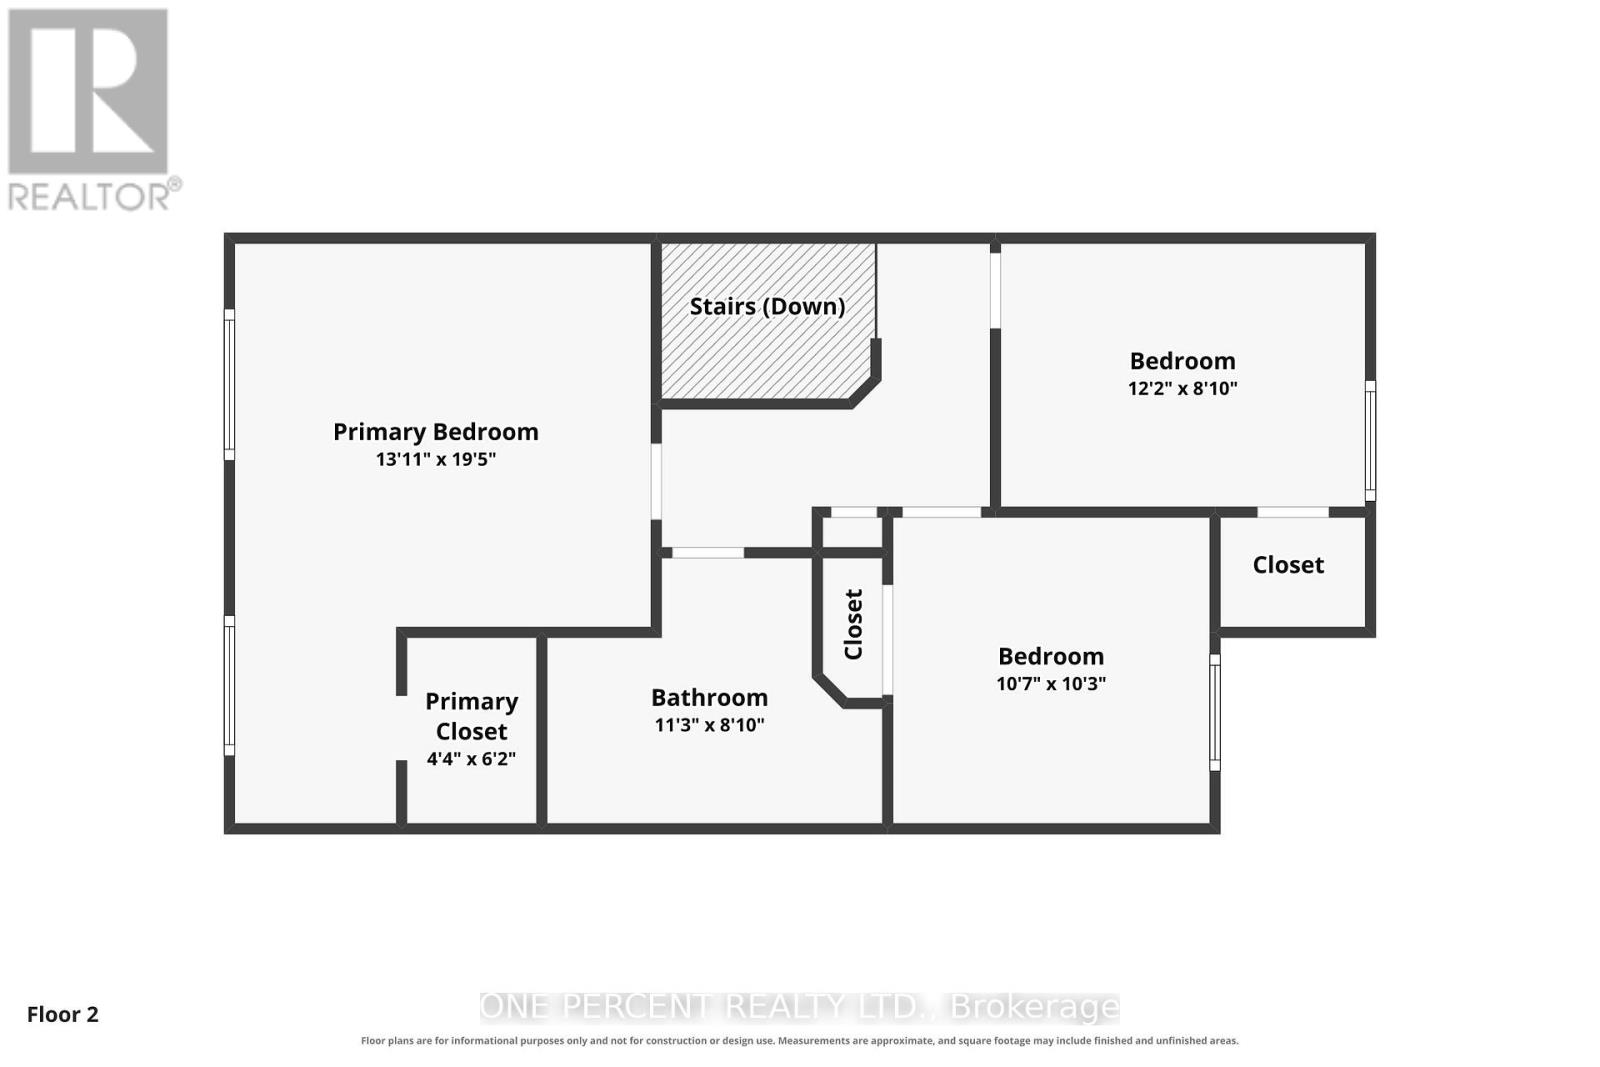
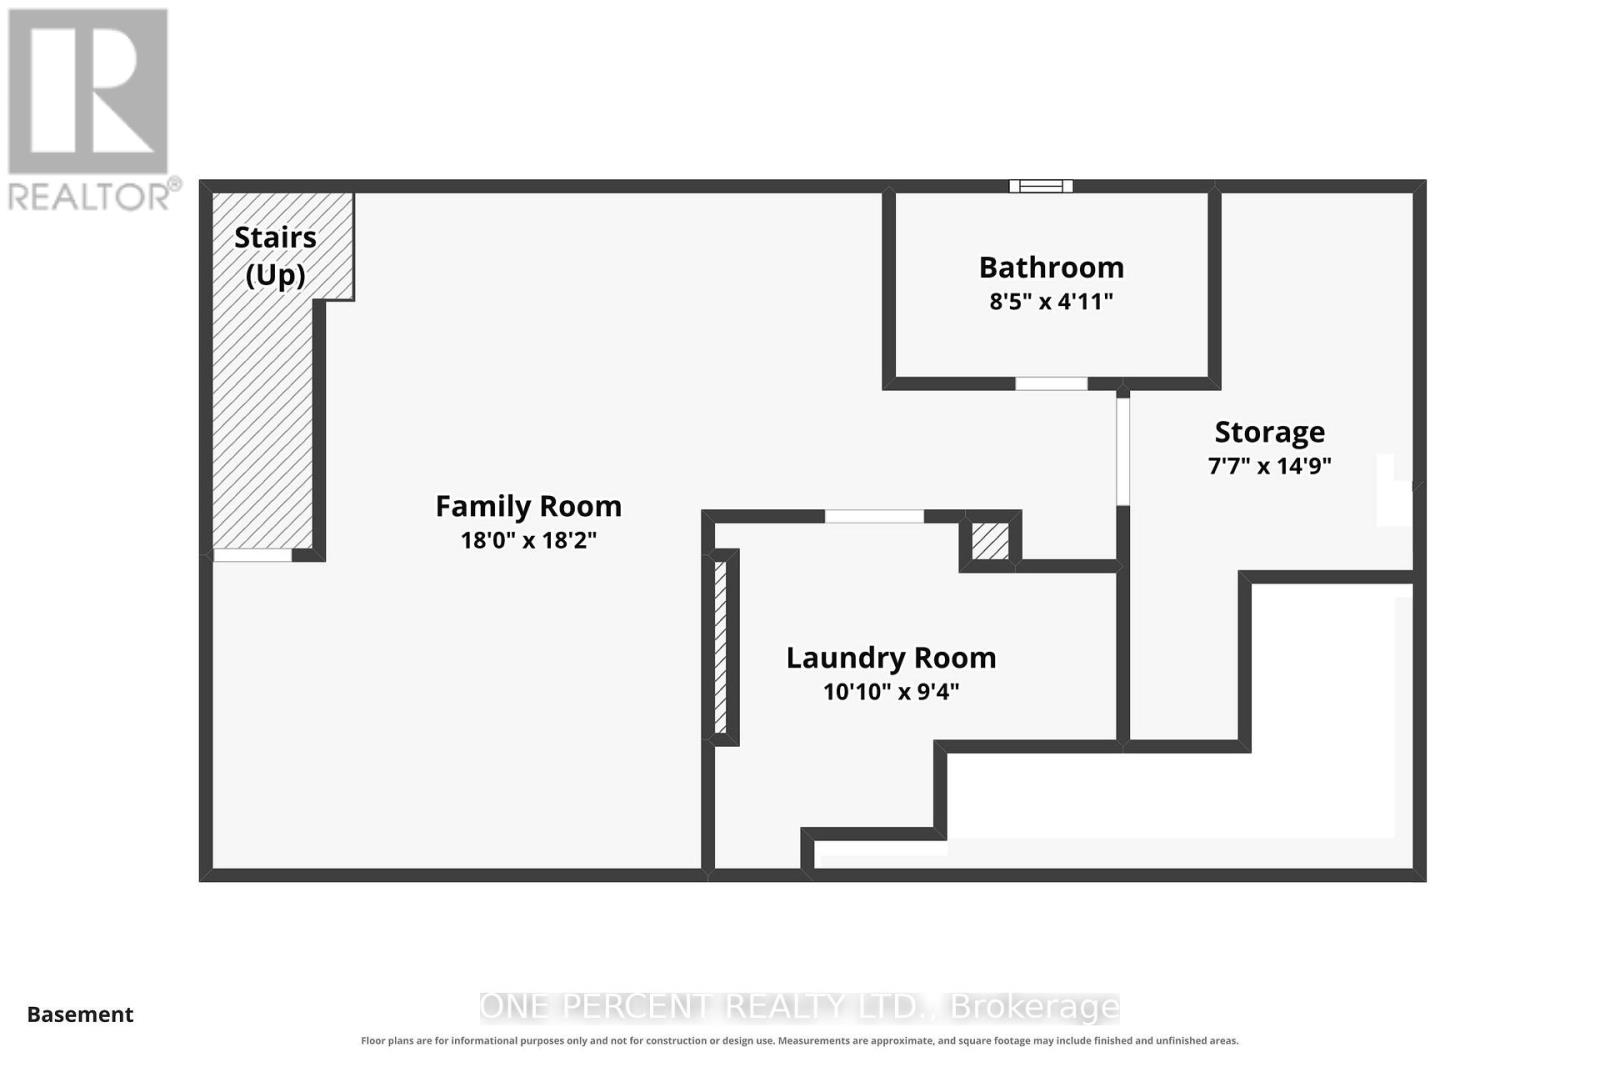
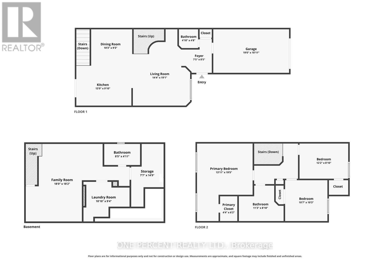
Beautifully renovated from top to bottom, this move-in-ready home offers the perfect blend of style, function, and location. The insulated, finished garage is a standout feature, complete with a convenient fold-down workbench, extensive built-in shelving, and still plenty of room to comfortably park your vehicle. Step outside into your own private backyard oasis. The fully landscaped, vinyl-fenced yard is designed for entertaining and relaxing, featuring a gazebo, durable composite storage shed, and beautifully maintained garden beds. The custom-finished basement adds exceptional living space, including a modern 3-piece bathroom with a full-size tub, an incredible laundry room with built-in cabinetry, a stainless steel utility sink, and a stackable washer and dryer. The spacious recreation room showcases stylish accent walls and a versatile nook that's perfect for a home office, reading area, play space, gym, or hobby room. The major updates have already been taken care of, including a tankless hot water system, roof, furnace, and flooring-giving you peace of mind for years to come. Ideally situated on a quiet street, this semi-detached home backs onto (or is adjacent to) an expansive park offering nature trails, a dog park, tennis and pickleball courts, a skating rink, beach volleyball courts, an outdoor fitness circuit, and more. You'll also enjoy being within walking distance of shopping and restaurants at both the Sobeys plaza on Innes Road and Crown Pointe Centre, as well as a fantastic selection of highly regarded elementary and secondary schools. This is a home that truly checks all the boxes-beautifully updated, thoughtfully designed, and perfectly located. Don't forget to checkout the 3D TOUR and FLOOR PLANS! Call your Realtor to book a showing today! (id:61072)
Property Details
| MLS® Number | X13596398 |
| Property Type | Single Family |
| Community Name | 1107 - Springridge/East Village |
| Parking Space Total | 3 |
Building
| Bathroom Total | 3 |
| Bedrooms Above Ground | 3 |
| Bedrooms Total | 3 |
| Appliances | Blinds, Dishwasher, Dryer, Hood Fan, Water Heater, Microwave, Storage Shed, Stove, Washer, Refrigerator |
| Basement Development | Finished |
| Basement Type | Full (finished) |
| Construction Style Attachment | Semi-detached |
| Cooling Type | Central Air Conditioning |
| Exterior Finish | Brick Veneer, Vinyl Siding |
| Foundation Type | Poured Concrete |
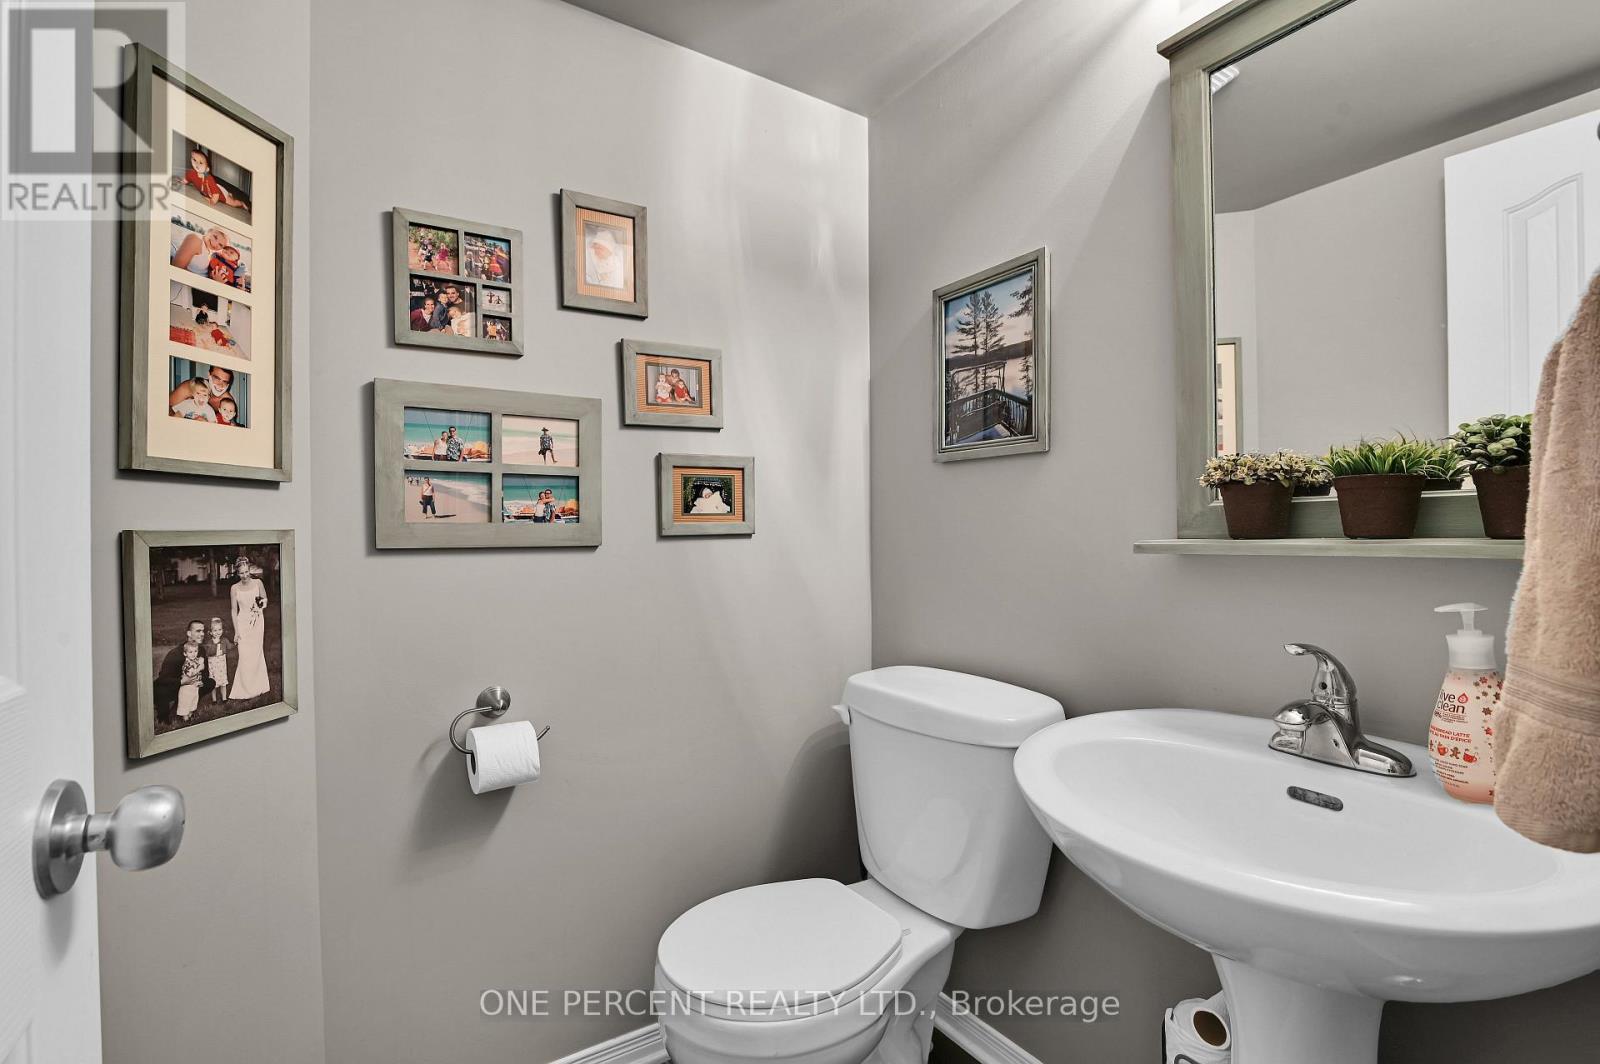
| Half Bath Total | 1 |
| Heating Fuel | Natural Gas |
| Heating Type | Forced Air |
| Stories Total | 2 |
| Size Interior | 1,100 - 1,500 Ft2 |
| Type | House |
| Utility Water | Municipal Water |
Parking
| Attached Garage | |
| Garage |
Land
| Acreage | No |
| Sewer | Sanitary Sewer |
| Size Depth | 98 Ft ,4 In |
| Size Frontage | 24 Ft ,8 In |
| Size Irregular | 24.7 X 98.4 Ft |
| Size Total Text | 24.7 X 98.4 Ft |
https://www.realtor.ca/real-estate/30069299/2260-mondavi-street-ottawa-1107-springridgeeast-village
Contact Us
Contact us for more information

Eduardo Alculumbre
Salesperson
21 Ladouceur St
Ottawa, Ontario K1Y 2S9
(888) 966-3111
(888) 870-0411
www.onepercentrealty.com/

The trademarks REALTOR®, REALTORS®, and the REALTOR® logo are controlled by The Canadian Real Estate Association (CREA) and identify real estate professionals who are members of CREA. The trademarks MLS®, Multiple Listing Service® and the associated logos are owned by The Canadian Real Estate Association (CREA) and identify the quality of services provided by real estate professionals who are members of CREA. The trademark DDF® is owned by The Canadian Real Estate Association (CREA) and identifies CREA's Data Distribution Facility (DDF®)
July 23 2026 12:52:39
Ottawa Real Estate Board
One Percent Realty Ltd.
