

2220 Bois-Vert Place Ottawa, Ontario K4A 4T7

$412,000Maintenance, Insurance
$328.56 Monthly
Maintenance, Insurance
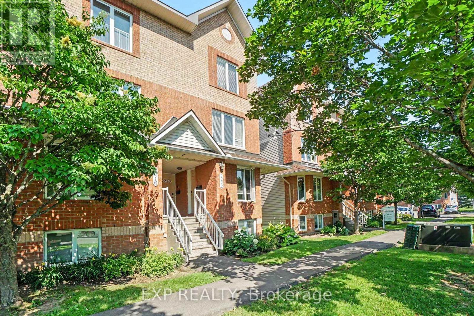
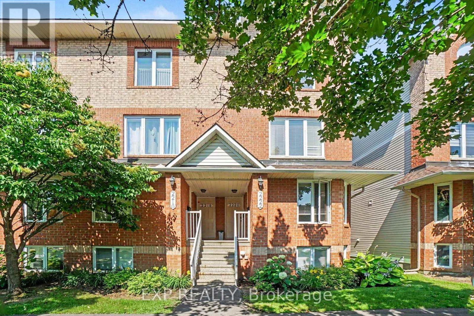
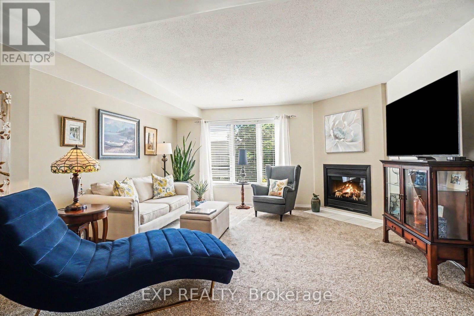
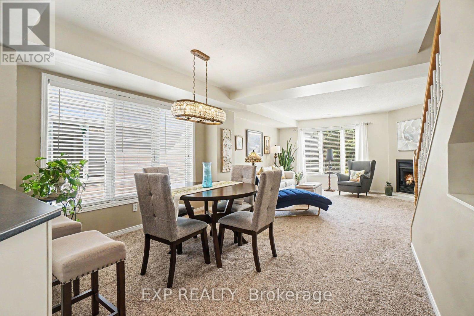
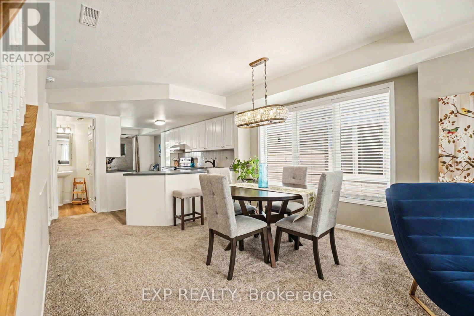
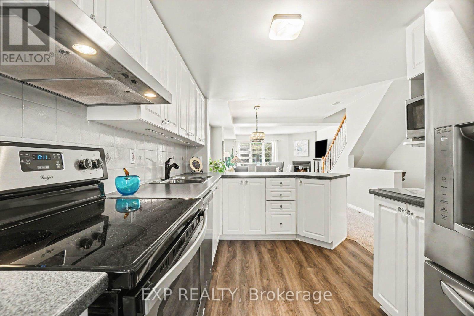
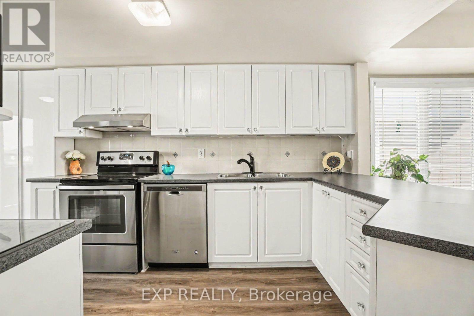
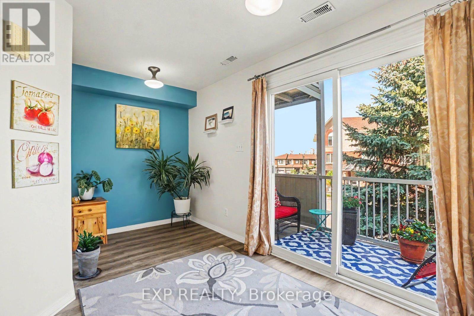
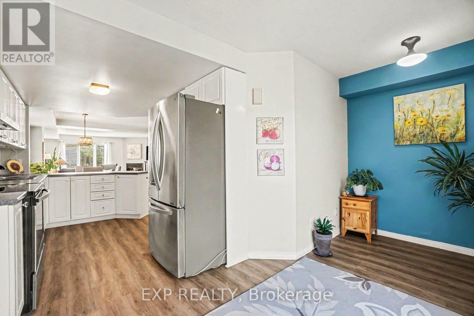
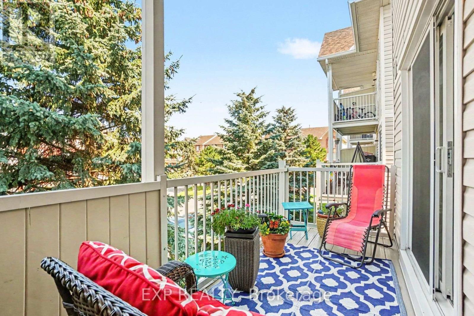
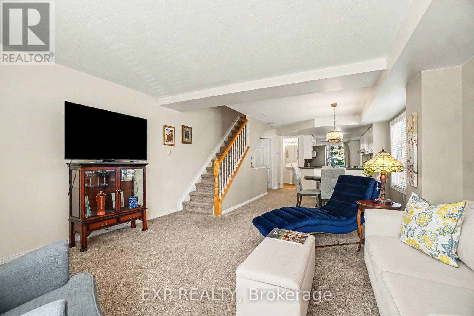
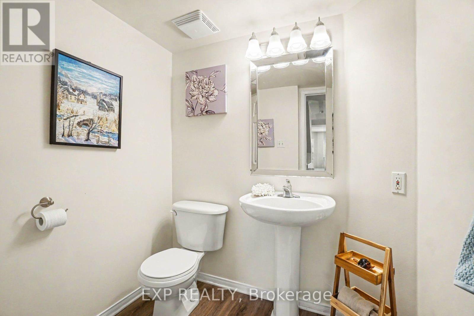
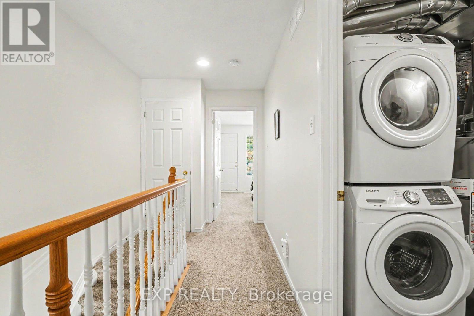
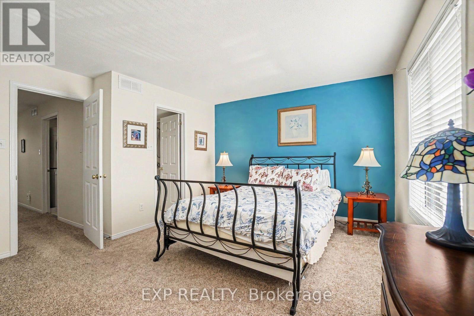
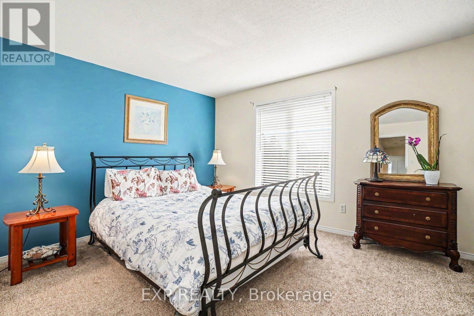
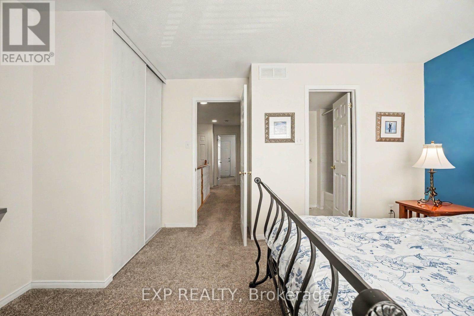
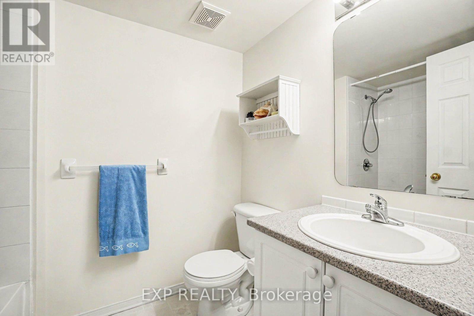
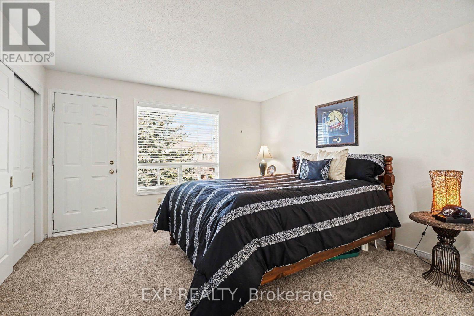
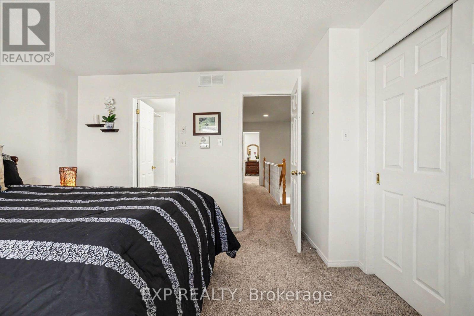
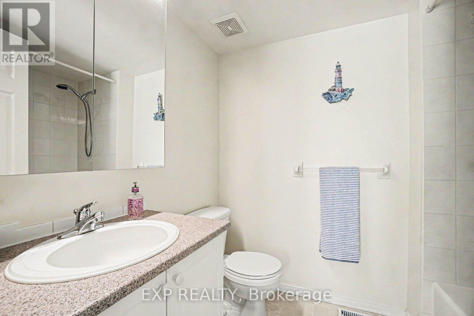
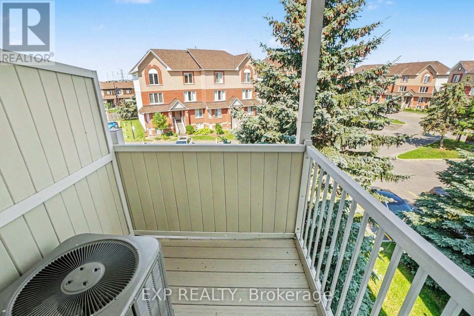
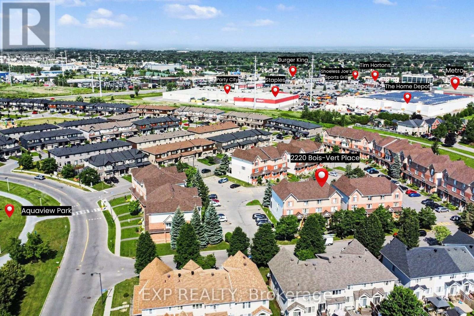
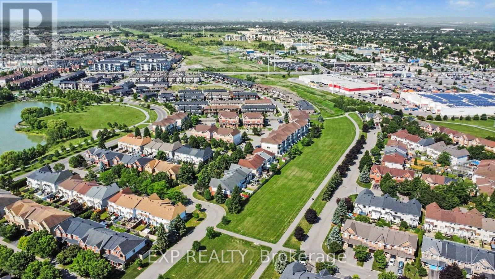
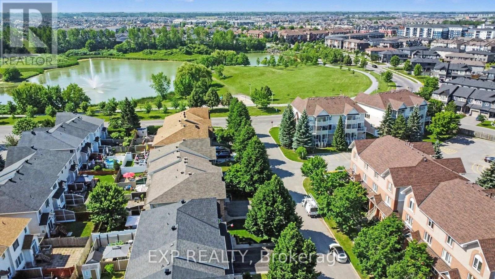
$328.56 MonthlyWelcome to 2220 Bois-Vert Place! This bright and spacious end-unit, upper stacked condo offers stylish, low-maintenance living in the heart of Orléans. Step inside and feel the difference an end unit makes! The extra windows fill the open-concept main floor with beautiful natural light from morning to evening, creating a warm, welcoming space that's just as suited to quiet nights in as it is to hosting friends. The functional kitchen features stainless steel appliances and opens directly onto a private balcony, ideal for your morning coffee or dining al fresco. A convenient main-floor powder room and in-unit laundry add to the home's everyday practicality.Upstairs, two generously sized bedrooms each come with their own private ensuite, a rare and flexible layout lets you choose the primary suite that fits your life best. One bedroom opens onto its own private balcony, offering a personal retreat at the end of the day.Located just steps from Aquaview Park and minutes from shopping, restaurants, schools, transit, and everyday amenities, this move-in-ready condo combines comfort and convenience in one of Orléans' most desirable neighbourhoods. AC 2022, Furnace 2019. (id:61072)
Property Details
| MLS® Number | X13556848 |
| Property Type | Single Family |
| Community Name | 1118 - Avalon East |
| Community Features | Pets Allowed With Restrictions |
| Equipment Type | Water Heater |
| Features | Balcony, In Suite Laundry |
| Parking Space Total | 1 |
| Rental Equipment Type | Water Heater |
Building
| Bathroom Total | 3 |
| Bedrooms Above Ground | 2 |
| Bedrooms Total | 2 |
| Amenities | Fireplace(s) |
| Appliances | Dishwasher, Dryer, Hood Fan, Microwave, Washer, Refrigerator |
| Basement Type | None |
| Cooling Type | Central Air Conditioning |
| Exterior Finish | Brick |
| Fireplace Present | Yes |
| Fireplace Total | 1 |
| Half Bath Total | 1 |
| Heating Fuel | Natural Gas |
| Heating Type | Forced Air |
| Size Interior | 1,200 - 1,399 Ft2 |
| Type | Row / Townhouse |
Parking
| No Garage |
Land
| Acreage | No |
Rooms
| Level | Type | Length | Width | Dimensions |
|---|---|---|---|---|
| Second Level | Primary Bedroom | 3.99 m | 4.53 m | 3.99 m x 4.53 m |
| Second Level | Bedroom 2 | 3.63 m | 3.76 m | 3.63 m x 3.76 m |
| Second Level | Laundry Room | 2.13 m | 3.31 m | 2.13 m x 3.31 m |
| Second Level | Bathroom | 1.65 m | 2.31 m | 1.65 m x 2.31 m |
| Second Level | Bathroom | 1.65 m | 2.31 m | 1.65 m x 2.31 m |
| Main Level | Kitchen | 2.32 m | 3.34 m | 2.32 m x 3.34 m |
| Main Level | Living Room | 3.64 m | 4.53 m | 3.64 m x 4.53 m |
| Main Level | Dining Room | 3.54 m | 4.53 m | 3.54 m x 4.53 m |
| Main Level | Eating Area | 4.52 m | 2.24 m | 4.52 m x 2.24 m |
| Main Level | Partial Bathroom | 1.92 m | 1.82 m | 1.92 m x 1.82 m |
https://www.realtor.ca/real-estate/30025568/2220-bois-vert-place-ottawa-1118-avalon-east
Contact Us
Contact us for more information

Corinne Campbell
Broker
www.ottawaselect.ca/
www.facebook.com/search/top?q=ottawa select
www.linkedin.com/in/corinne-campbell/
343 Preston Street, 11th Floor
Ottawa, Ontario K1S 1N4
(866) 530-7737
(647) 849-3180
www.exprealty.ca/

The trademarks REALTOR®, REALTORS®, and the REALTOR® logo are controlled by The Canadian Real Estate Association (CREA) and identify real estate professionals who are members of CREA. The trademarks MLS®, Multiple Listing Service® and the associated logos are owned by The Canadian Real Estate Association (CREA) and identify the quality of services provided by real estate professionals who are members of CREA. The trademark DDF® is owned by The Canadian Real Estate Association (CREA) and identifies CREA's Data Distribution Facility (DDF®)
July 13 2026 06:04:01
Ottawa Real Estate Board
Exp Realty
