

2213 Fillmore Crescent Ottawa, Ontario K1J 6A1

$659,900
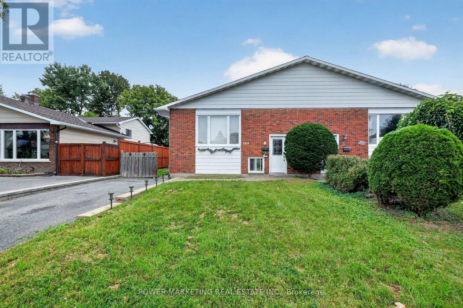
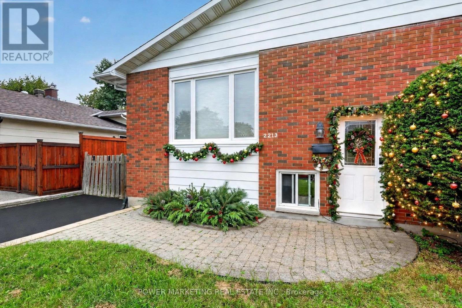
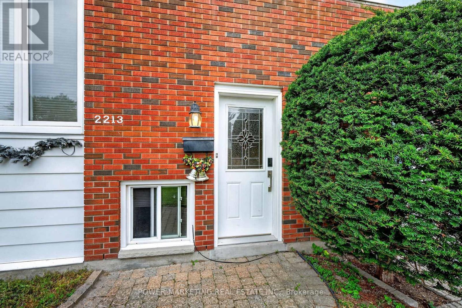
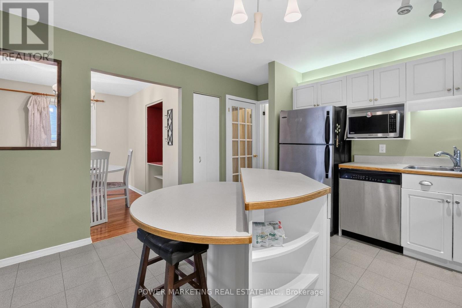
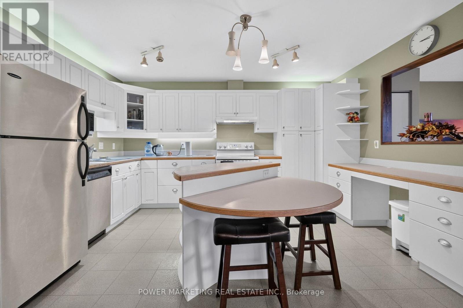
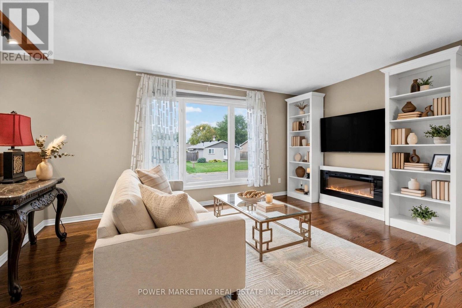
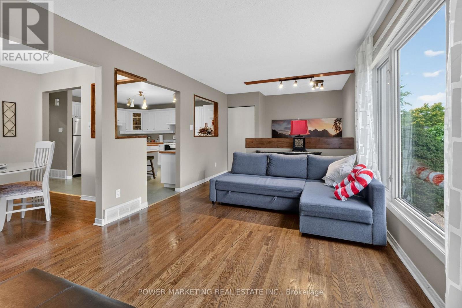
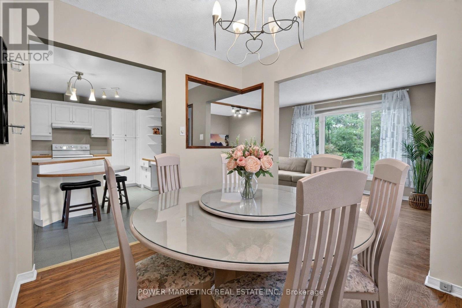
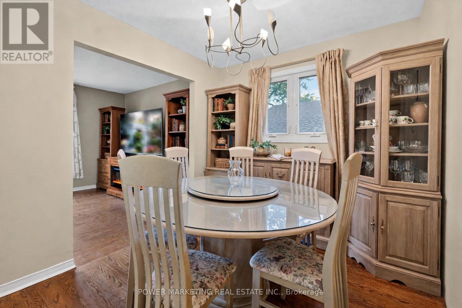
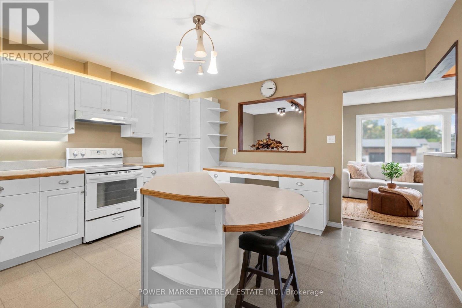
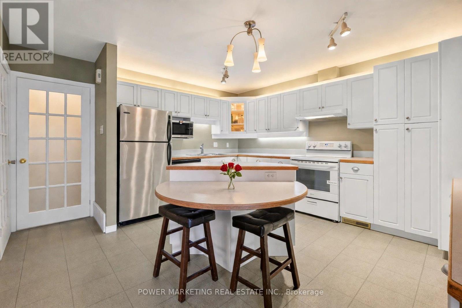
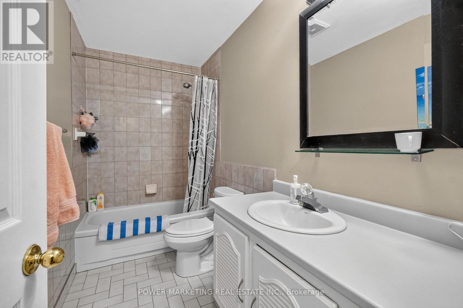
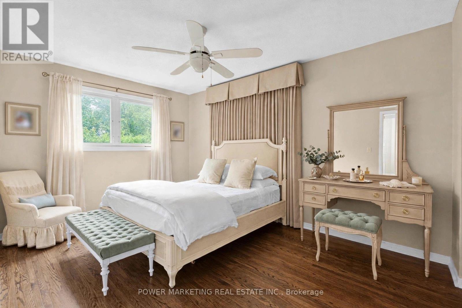
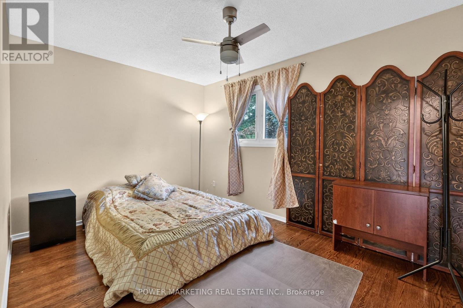
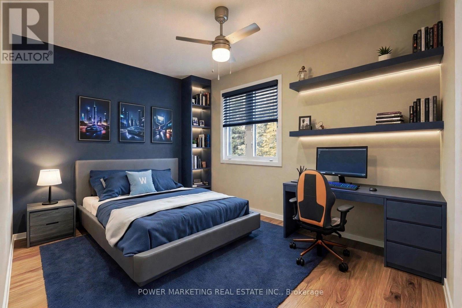
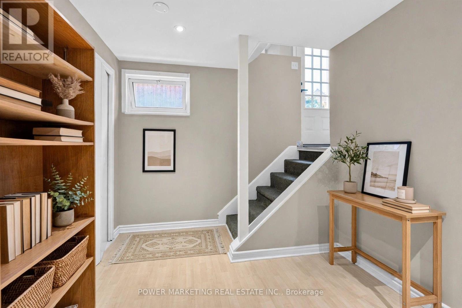
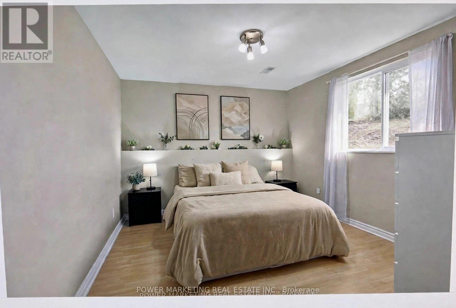
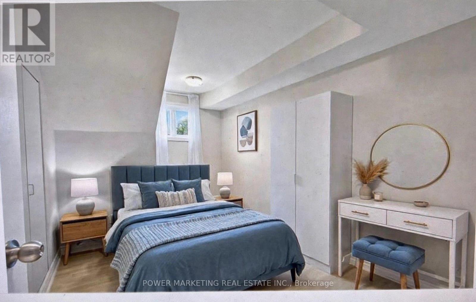
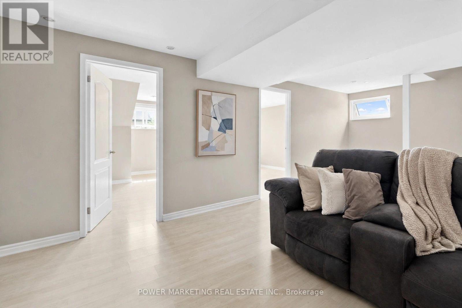
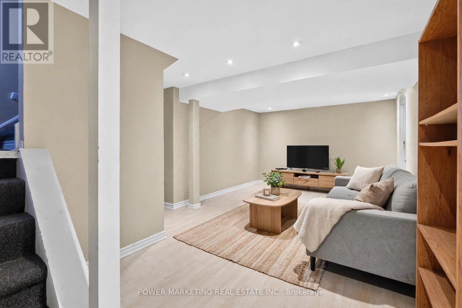
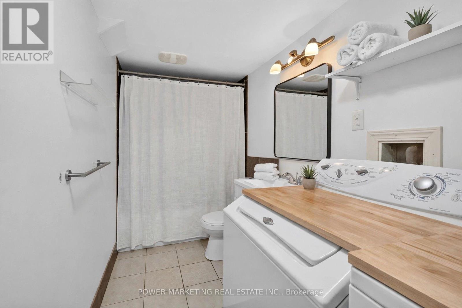
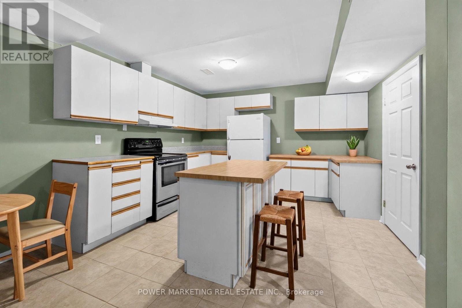
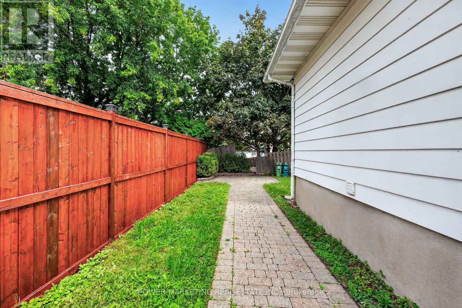
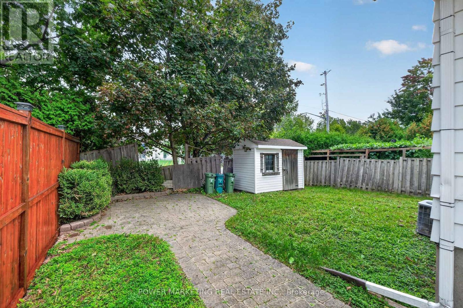
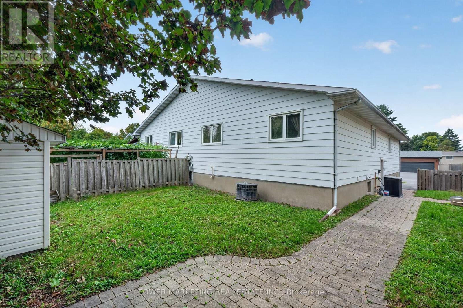
Rare opportunity, 5 bedrooms, 2 full bathrooms, basement apartment. Semi-detached raised ranch, Beacon hill North, end of a quiet Crescent. Walk to Schools: la Verendrye Catholic Elementary, Henry Munro Middle school, and the famous Colonel By Secondary School. Perfect for a young family with small kids, and teenagers. Back onto the river trail, no rear neighbours. Peaceful, quiet, morning sunrise in the backyard. A place for family to grow. Only one semi-detached sold in this area in the last 7 months. The finished basement apartment has its own side entrance, 2 bedrooms, a full kitchen, living room and laundry- rental -ready. Now$1900 per month; or perfect extended living space for a larger family, teens or parents. Upstairs: bright open-concept living and dining, large window for sunset, modern kitchen with curved two-level island, timeless design cupboards, and countertops. Through the forever elegant French door, 3 well-sized bedrooms, facing East, calm and quiet, for sunrise and bird singing.Quick access to HWY 417, UOttawa and La Cité. Inclusions:2 fridges, 2 stove (one new) 2 hood fans (one new), dishwasher, curtains/blinds, light fixtures, and electrified shed. No hot water tank bill. Your move-in ready and rental-ready home awaits you. (id:61072)
Open House
This property has open houses!
2:00 pm
Ends at:4:00 pm
Property Details
| MLS® Number | X13886166 |
| Property Type | Single Family |
| Community Name | 2103 - Beacon Hill North |
| Amenities Near By | Public Transit, Park |
| Equipment Type | Water Heater |
| Parking Space Total | 2 |
| Rental Equipment Type | Water Heater |
Building
| Bathroom Total | 2 |
| Bedrooms Above Ground | 3 |
| Bedrooms Below Ground | 2 |
| Bedrooms Total | 5 |
| Appliances | Dryer, Two Stoves, Washer, Two Refrigerators |
| Basement Development | Finished |
| Basement Type | Full (finished) |
| Construction Style Attachment | Semi-detached |
| Cooling Type | Central Air Conditioning |
| Exterior Finish | Brick |
| Foundation Type | Concrete |
| Heating Fuel | Natural Gas |
| Heating Type | Forced Air |
| Size Interior | 700 - 1,100 Sqft |
| Type | House |
| Utility Water | Municipal Water |
Parking
| No Garage |
Land
| Acreage | No |
| Land Amenities | Public Transit, Park |
| Sewer | Sanitary Sewer |
| Size Depth | 99 Ft |
| Size Frontage | 35 Ft |
| Size Irregular | 35 X 99 Ft ; 0 |
| Size Total Text | 35 X 99 Ft ; 0 |
| Zoning Description | Residential |
Rooms
| Level | Type | Length | Width | Dimensions |
|---|---|---|---|---|
| Lower Level | Bedroom | 3.35 m | 3.96 m | 3.35 m x 3.96 m |
| Lower Level | Family Room | 5.63 m | 3.65 m | 5.63 m x 3.65 m |
| Lower Level | Other | 5.02 m | 7.01 m | 5.02 m x 7.01 m |
| Main Level | Primary Bedroom | 3.04 m | 4.26 m | 3.04 m x 4.26 m |
| Main Level | Kitchen | 4.11 m | 4.34 m | 4.11 m x 4.34 m |
| Main Level | Dining Room | 2.59 m | 2.76 m | 2.59 m x 2.76 m |
| Main Level | Bedroom | 2.84 m | 2.89 m | 2.84 m x 2.89 m |
| Main Level | Bedroom | 2.81 m | 3.81 m | 2.81 m x 3.81 m |
| Main Level | Living Room | 3.2 m | 4.87 m | 3.2 m x 4.87 m |
https://www.realtor.ca/real-estate/30391734/2213-fillmore-crescent-ottawa-2103-beacon-hill-north
Contact Us
Contact us for more information

Hamid Riahi
Broker
www.weguaranteehomesales.com/
791 Montreal Road
Ottawa, Ontario K1K 0S9
(613) 860-7355
(613) 745-7976

The trademarks REALTOR®, REALTORS®, and the REALTOR® logo are controlled by The Canadian Real Estate Association (CREA) and identify real estate professionals who are members of CREA. The trademarks MLS®, Multiple Listing Service® and the associated logos are owned by The Canadian Real Estate Association (CREA) and identify the quality of services provided by real estate professionals who are members of CREA. The trademark DDF® is owned by The Canadian Real Estate Association (CREA) and identifies CREA's Data Distribution Facility (DDF®)
November 14 2026 10:22:05
Ottawa Real Estate Board
Power Marketing Real Estate Inc.