

2187 Hudon Street Clarence-Rockland, Ontario K4K 1K6

$459,900
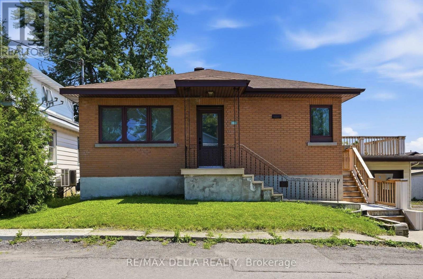
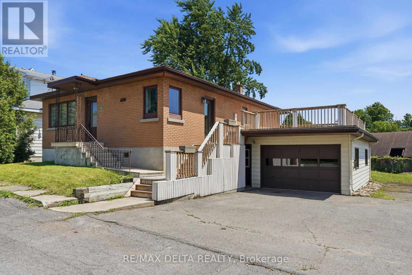
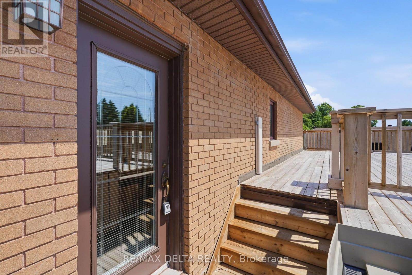
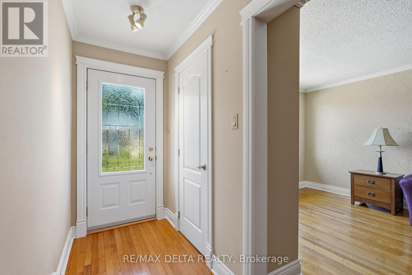
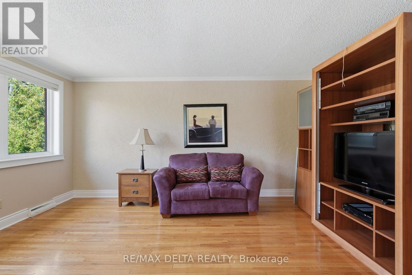
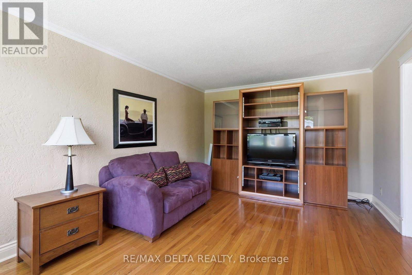
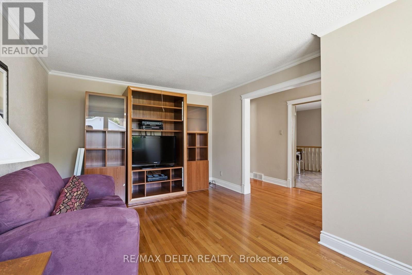
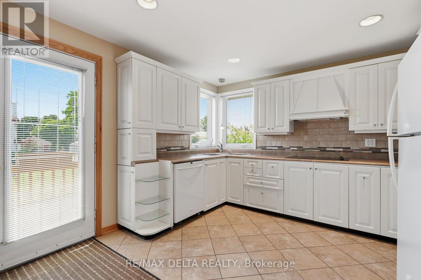
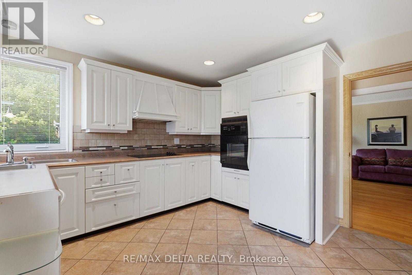
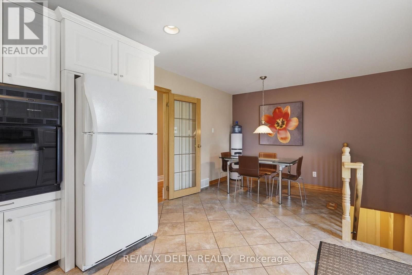
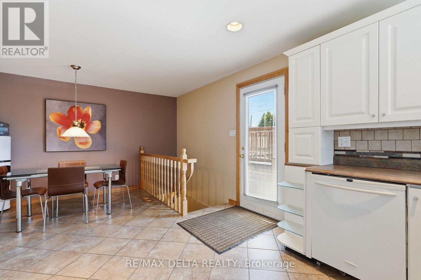
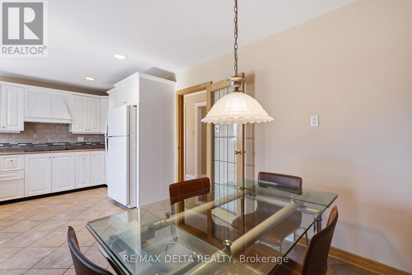
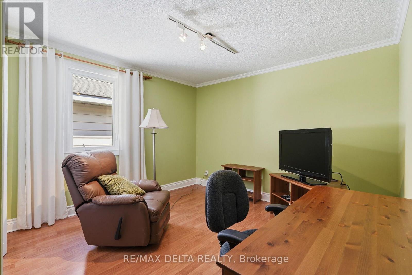
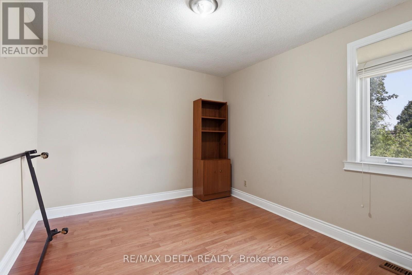
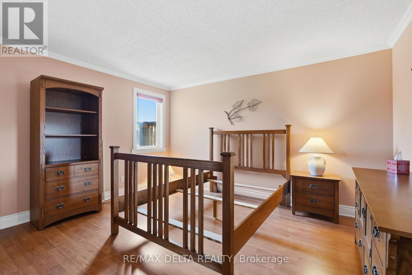
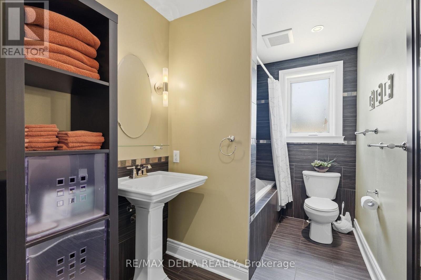
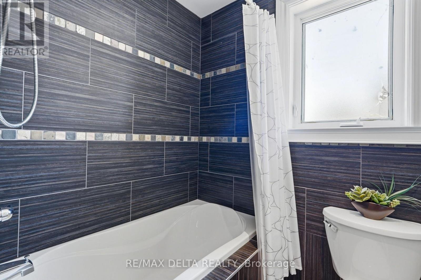
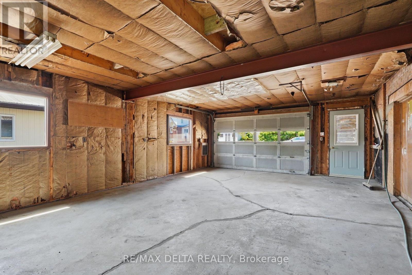
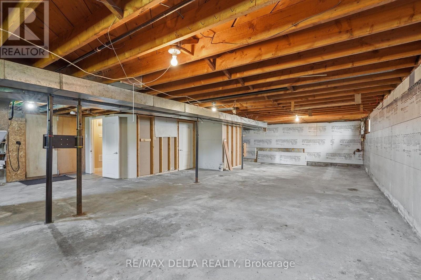
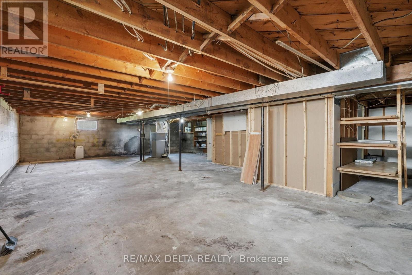
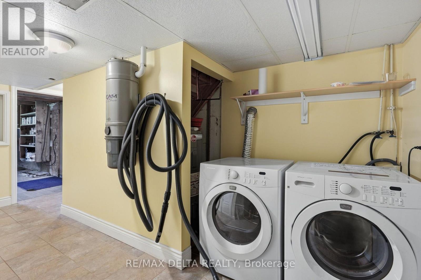
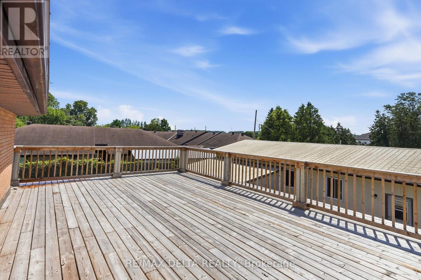
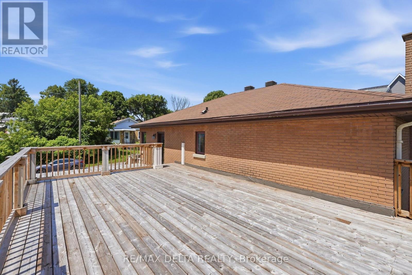
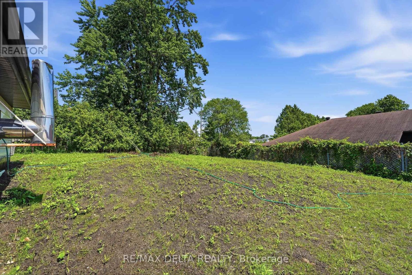
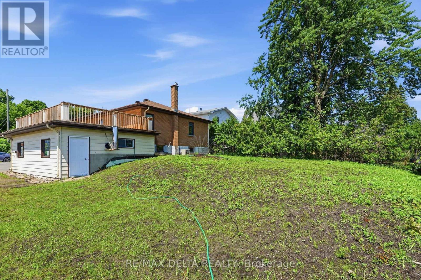
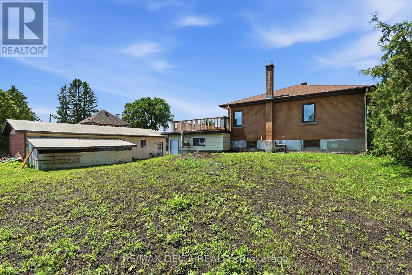
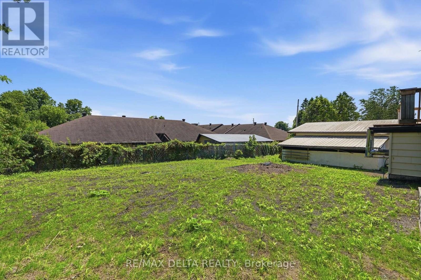
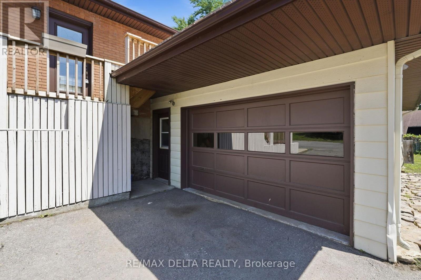
Discover the charm and potential of this solid all-brick bungalow, ideally located within walking distance to schools, shopping, and everyday amenities. Offering 3 generously sized bedrooms, this well-maintained home features a bright living room with hardwood flooring, crown moulding, French door, and a wide hallway that enhances the spacious feel of the main level. The updated bathroom includes a relaxing soaker tub, while newer casement windows provide plenty of natural light and improved energy efficiency. Recent upgrades include a natural gas furnace (2023). Other features are; central air conditioning, and central vacuum for added comfort and convenience. Built-in oven, counter top stove, fridge, dishwasher, central vacuum are included in "as is" condition. The unfinished basement offers excellent storage or future development potential and includes direct access to the oversized attached garage. Above the garage, you'll find a spacious deck/balcony-perfect for relaxing or entertaining outdoors. Vacant and available for immediate possession, this home is easy to show and ready for its next owner. As per OREA Form 244, all offers require a 24-hour irrevocable; however, the Seller reserves the right to respond sooner. (id:61072)
Property Details
| MLS® Number | X13586162 |
| Property Type | Single Family |
| Community Name | 606 - Town of Rockland |
| Parking Space Total | 3 |
Building
| Bathroom Total | 1 |
| Bedrooms Above Ground | 3 |
| Bedrooms Total | 3 |
| Appliances | Oven - Built-in, Central Vacuum, Range, Water Heater, Dishwasher, Oven, Stove, Window Coverings, Refrigerator |
| Architectural Style | Bungalow |
| Basement Development | Unfinished |
| Basement Type | Full (unfinished) |
| Construction Style Attachment | Detached |
| Cooling Type | Central Air Conditioning |
| Exterior Finish | Brick |
| Foundation Type | Block |
| Heating Fuel | Natural Gas |
| Heating Type | Forced Air |
| Stories Total | 1 |
| Size Interior | 1,100 - 1,500 Ft2 |
| Type | House |
| Utility Water | Municipal Water |
Parking
| Attached Garage | |
| Garage |
Land
| Acreage | No |
| Sewer | Sanitary Sewer |
| Size Depth | 100 Ft ,6 In |
| Size Frontage | 61 Ft ,2 In |
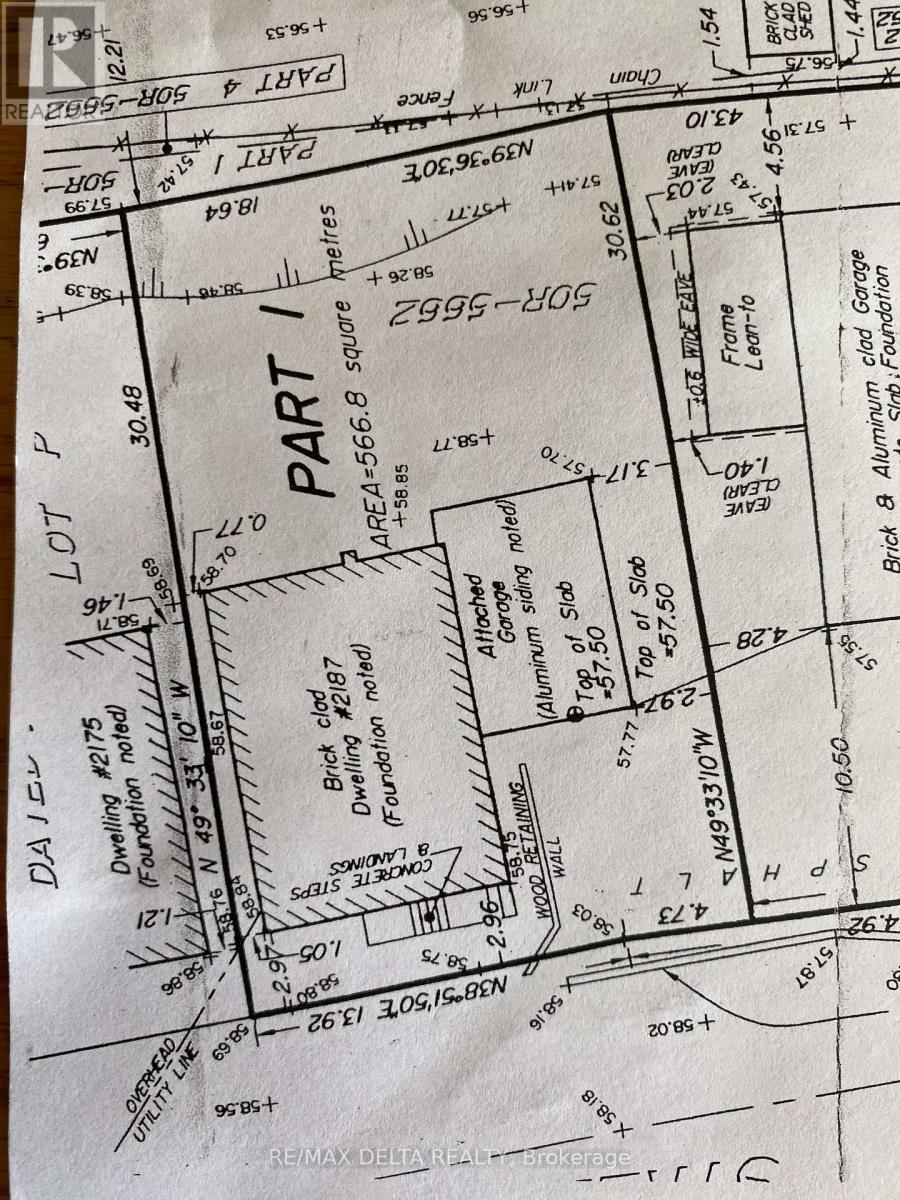
| Size Irregular | 61.2 X 100.5 Ft |
| Size Total Text | 61.2 X 100.5 Ft |
Rooms
| Level | Type | Length | Width | Dimensions |
|---|---|---|---|---|
| Main Level | Kitchen | 3.4 m | 2.36 m | 3.4 m x 2.36 m |
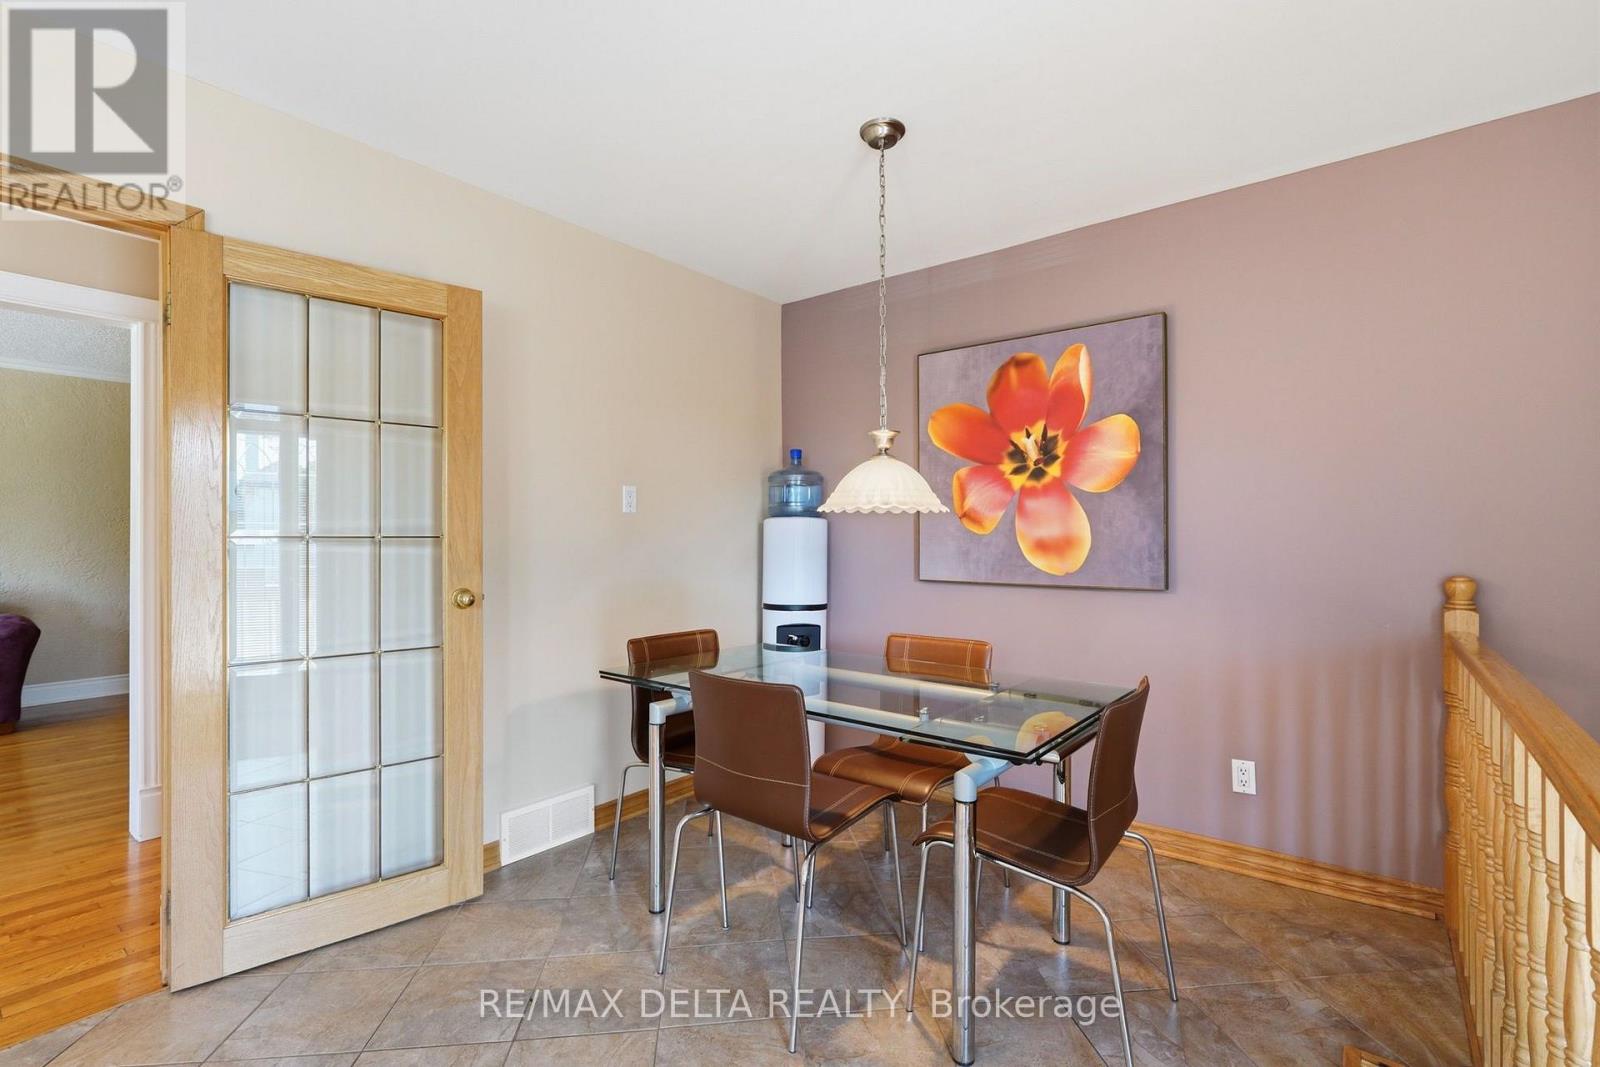
| Main Level | Dining Room | 3.25 m | 2.51 m | 3.25 m x 2.51 m |
| Main Level | Living Room | 4.82 m | 2.87 m | 4.82 m x 2.87 m |
| Main Level | Primary Bedroom | 3.49 m | 4.07 m | 3.49 m x 4.07 m |
| Main Level | Bedroom 2 | 3.36 m | 3.9 m | 3.36 m x 3.9 m |
| Main Level | Bedroom 3 | 3.36 m | 2.92 m | 3.36 m x 2.92 m |
https://www.realtor.ca/real-estate/30057962/2187-hudon-street-clarence-rockland-606-town-of-rockland
Contact Us
Contact us for more information

Michel Auger
Salesperson
www.michelauger.ca/
1863 Laurier St P.o.box 845
Rockland, Ontario K4K 1L5
(343) 765-7653
remaxdeltarealty.com/

The trademarks REALTOR®, REALTORS®, and the REALTOR® logo are controlled by The Canadian Real Estate Association (CREA) and identify real estate professionals who are members of CREA. The trademarks MLS®, Multiple Listing Service® and the associated logos are owned by The Canadian Real Estate Association (CREA) and identify the quality of services provided by real estate professionals who are members of CREA. The trademark DDF® is owned by The Canadian Real Estate Association (CREA) and identifies CREA's Data Distribution Facility (DDF®)
September 29 2026 09:51:46
Ottawa Real Estate Board
RE/MAX Delta Realty
