

2180 Winsome Terrace Ottawa, Ontario K4A 5M9

$2,800 Monthly
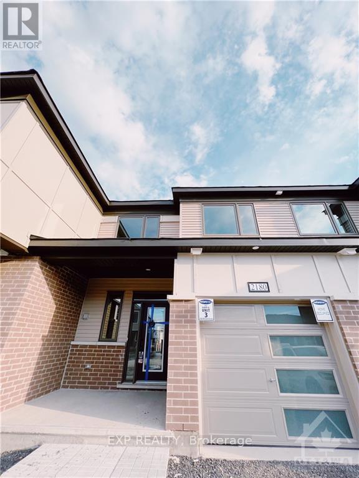
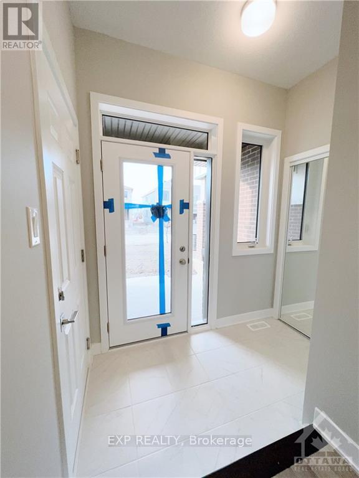
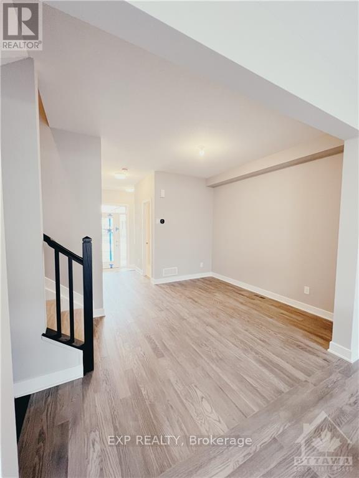
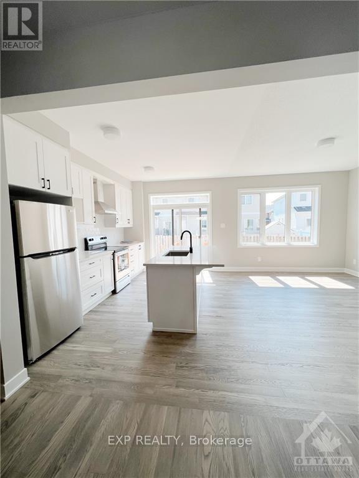
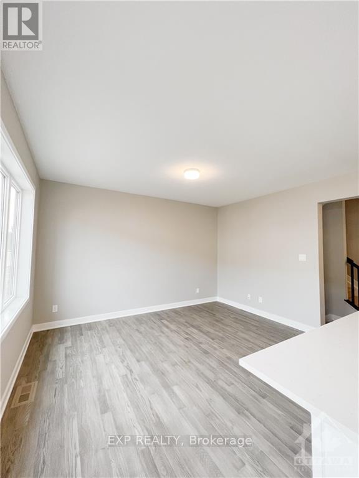
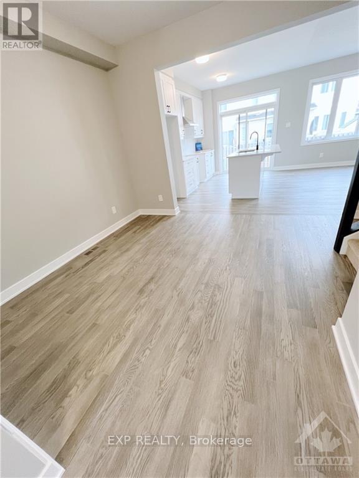
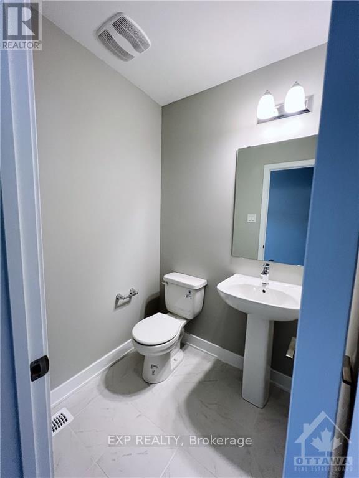
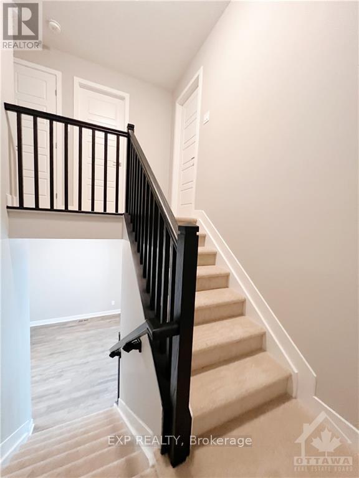
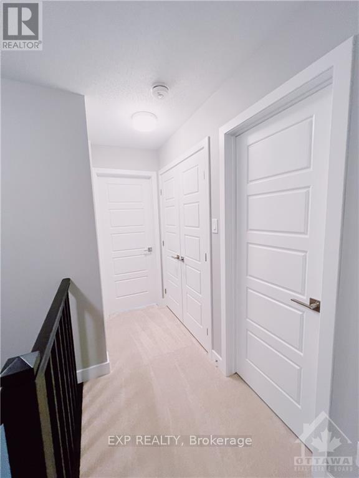
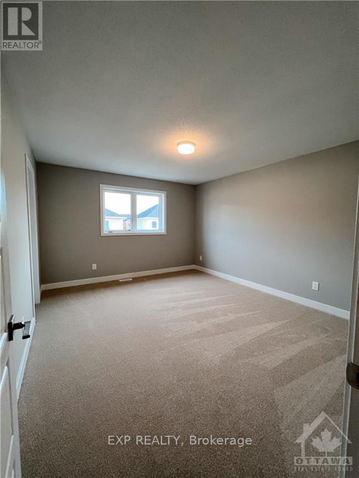
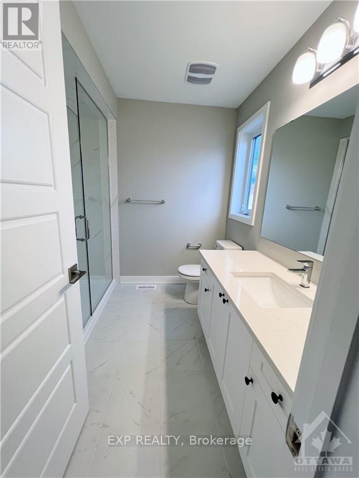
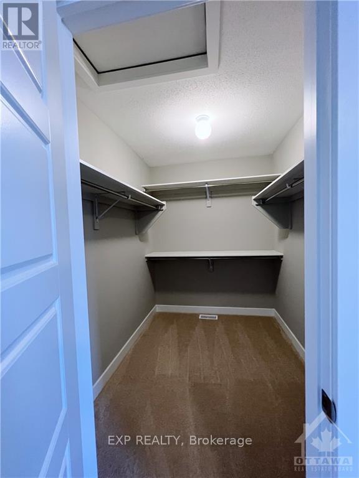
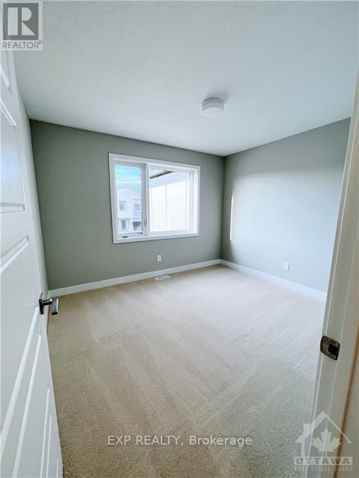
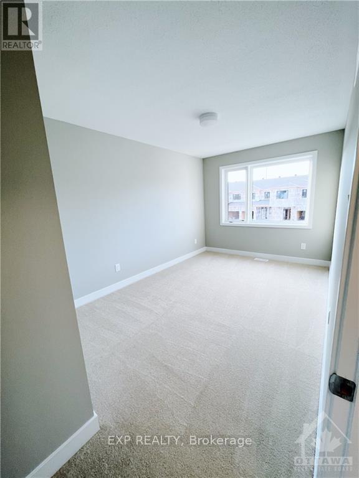
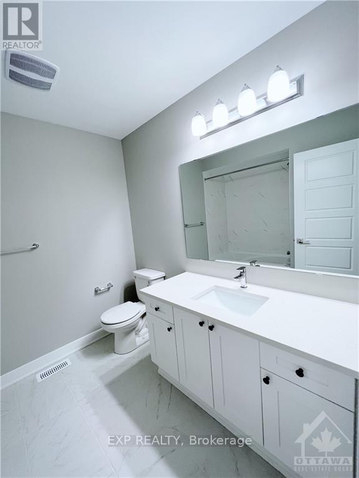
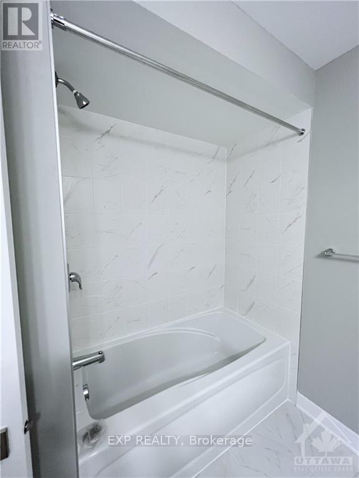
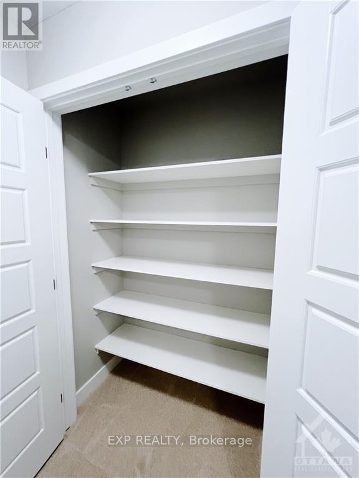
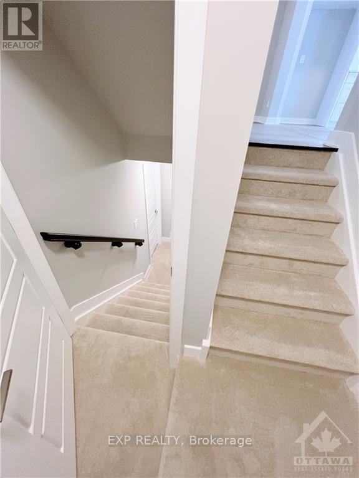
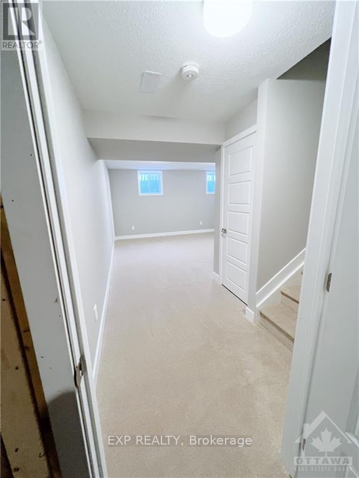
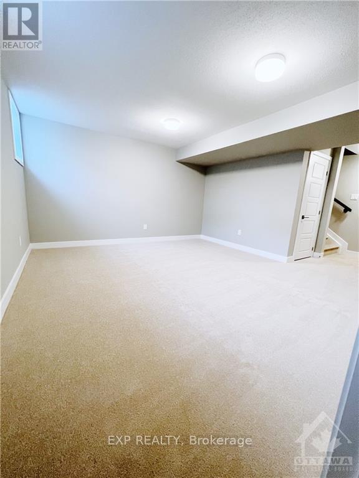
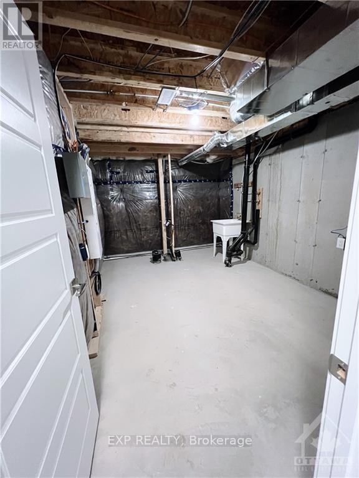
Located in a desirable community in Fallingbrook/Cardinal Creek Orleans, just 20 minutes from downtown Ottawa. This 3 bed, 2.5 bath townhome is a perfect family home, designed with a luxurious feel and a beautiful layout! A warm and inviting front foyer, leading to a loft (makes perfect space for a family room or dining room) and an open-concept kitchen with high-end stainless steel appliance package. A large kitchen island, trendy backsplash, and white cabinets followed by a bright living/dining room space. The 2nd floor offers a spacious master bedroom with a huge walk-in closet and a beautiful ensuite bath. Well-proportioned 2nd & 3rd bedrooms. An additional 4 pc-bath and huge linen closet. The finished basement provides excellent additional family space for recreation or office space! Additional Features: attached garage with inside entry and driveway. (id:61072)
Property Details
| MLS® Number | X13564486 |
| Property Type | Single Family |
| Community Name | 1106 - Fallingbrook/Gardenway South |
| Amenities Near By | Public Transit, Park |
| Equipment Type | Water Heater |
| Features | Carpet Free |
| Parking Space Total | 2 |
| Rental Equipment Type | Water Heater |
Building
| Bathroom Total | 3 |
| Bedrooms Above Ground | 3 |
| Bedrooms Total | 3 |
| Appliances | Dishwasher, Dryer, Stove, Washer, Refrigerator |
| Basement Development | Finished |
| Basement Type | Full (finished) |
| Construction Style Attachment | Attached |
| Cooling Type | Central Air Conditioning |
| Exterior Finish | Brick |
| Foundation Type | Poured Concrete |
| Half Bath Total | 1 |
| Heating Fuel | Natural Gas |
| Heating Type | Forced Air |
| Stories Total | 2 |
| Size Interior | 1,500 - 2,000 Ft2 |
| Type | Row / Townhouse |
| Utility Water | Municipal Water |
Parking
| Attached Garage | |
| Garage |
Land
| Acreage | No |
| Land Amenities | Public Transit, Park |
| Sewer | Sanitary Sewer |
Rooms
| Level | Type | Length | Width | Dimensions |
|---|---|---|---|---|
| Second Level | Primary Bedroom | 3.65 m | 4.29 m | 3.65 m x 4.29 m |
| Second Level | Bedroom | 2.74 m | 4.03 m | 2.74 m x 4.03 m |
| Second Level | Bedroom | 3.4 m | 3.04 m | 3.4 m x 3.04 m |
| Main Level | Dining Room | 3.09 m | 3.35 m | 3.09 m x 3.35 m |
| Main Level | Kitchen | 2.74 m | 4.26 m | 2.74 m x 4.26 m |
| Main Level | Great Room | 3.5 m | 4.26 m | 3.5 m x 4.26 m |
Contact Us
Contact us for more information

Nicole Kabongo
Salesperson
343 Preston Street, 11th Floor
Ottawa, Ontario K1S 1N4
(866) 530-7737
(647) 849-3180
www.exprealty.ca/

The trademarks REALTOR®, REALTORS®, and the REALTOR® logo are controlled by The Canadian Real Estate Association (CREA) and identify real estate professionals who are members of CREA. The trademarks MLS®, Multiple Listing Service® and the associated logos are owned by The Canadian Real Estate Association (CREA) and identify the quality of services provided by real estate professionals who are members of CREA. The trademark DDF® is owned by The Canadian Real Estate Association (CREA) and identifies CREA's Data Distribution Facility (DDF®)
July 15 2026 03:22:52
Ottawa Real Estate Board
Exp Realty
