

2158 Dundas Street Edwardsburgh/cardinal, Ontario K0E 1E0

$224,900
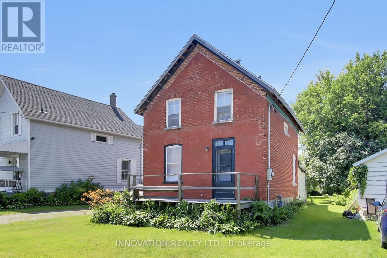
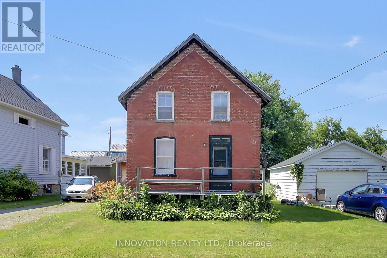
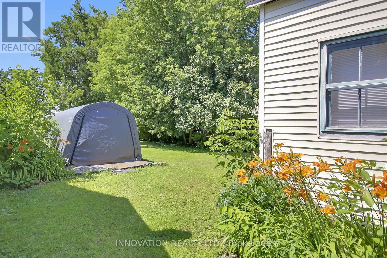
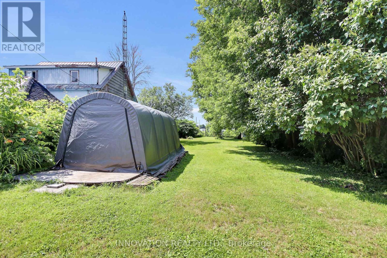
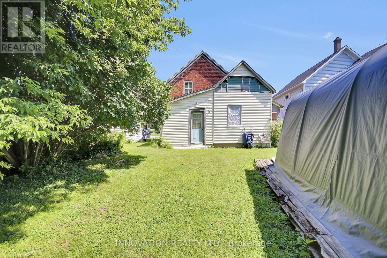
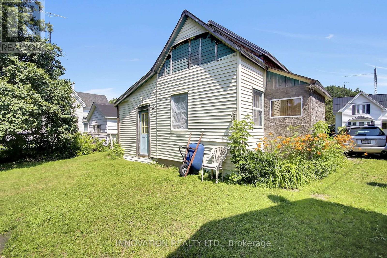
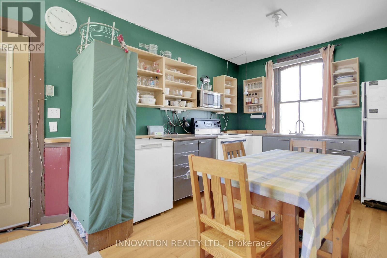
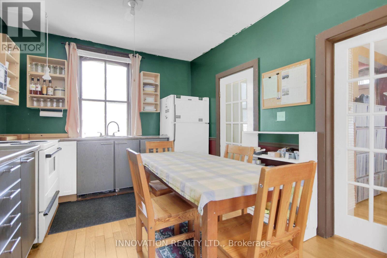
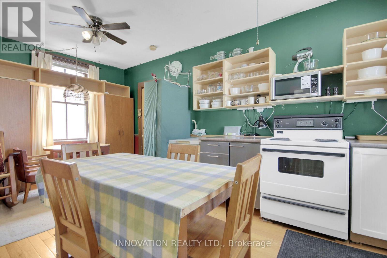
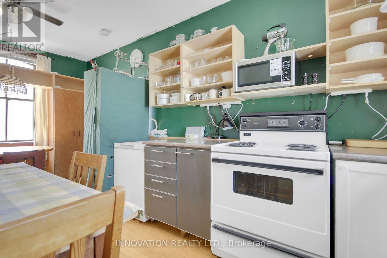
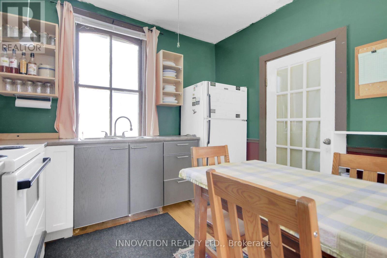
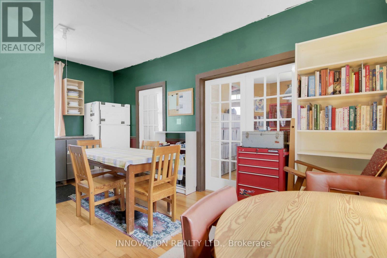
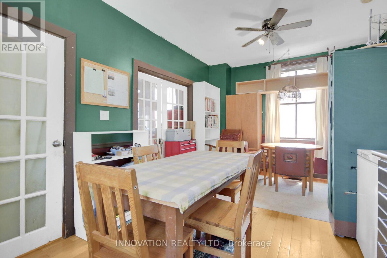
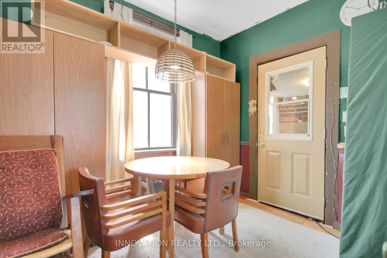
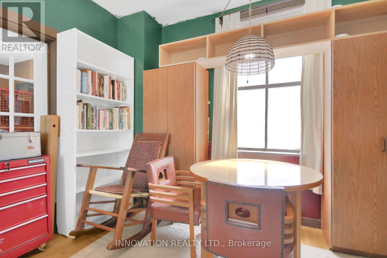
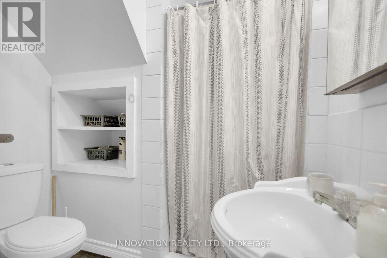
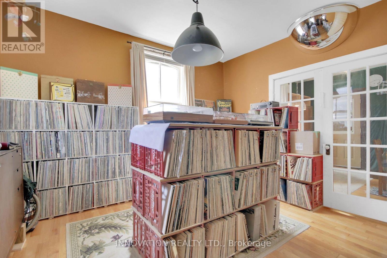
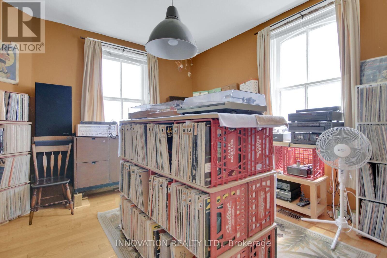
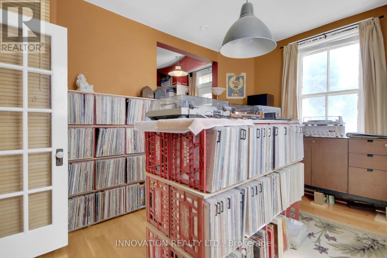
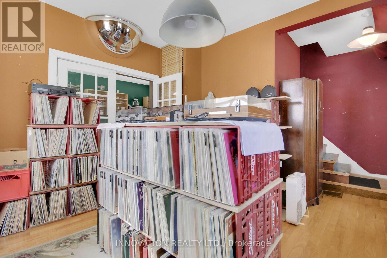
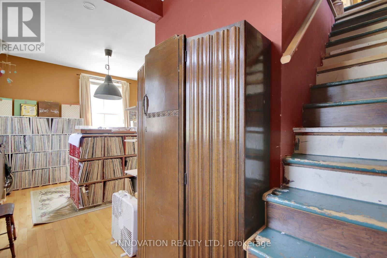
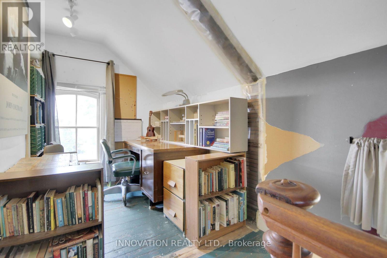
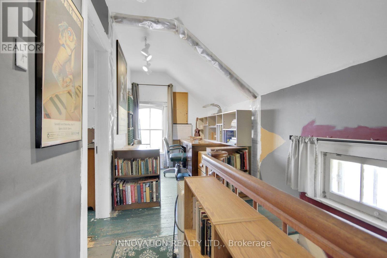
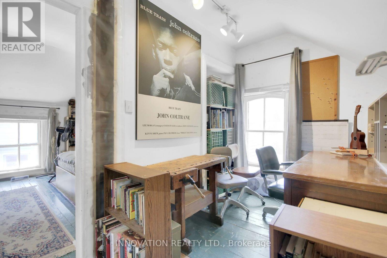
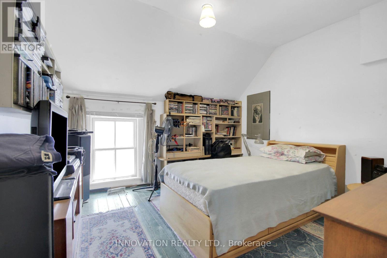
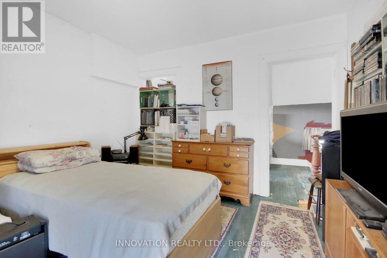
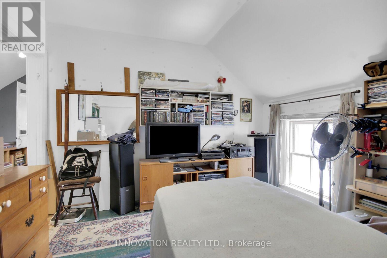
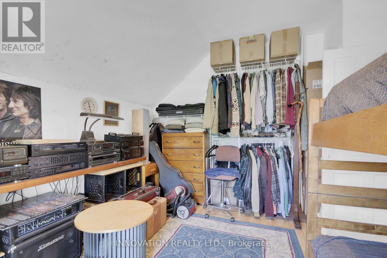
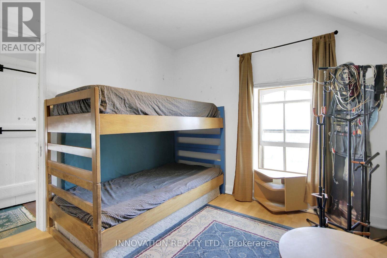
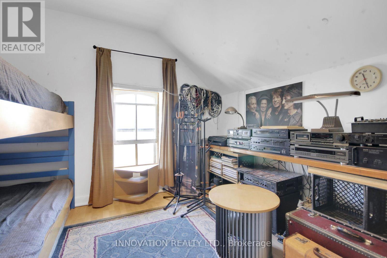
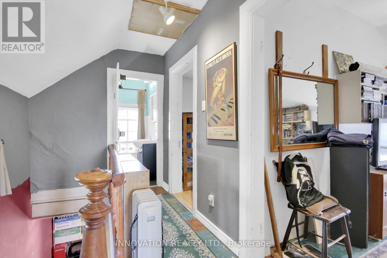
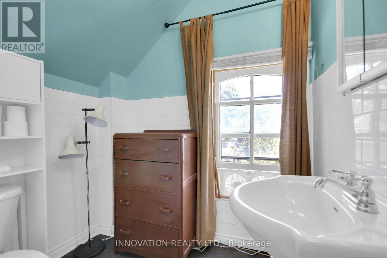
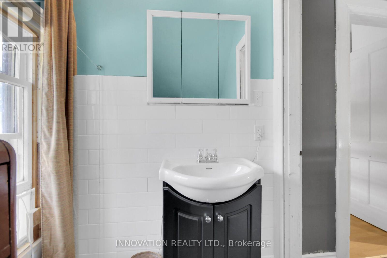
Welcome to 2158 Dundas Street! A charming red brick, 2 bed 2 bath waterfront home with an expansive 175 foot yard backing onto a canal of the historic St. Lawrence River. A welcoming community with a rich heritage and small-town charm, located conveniently between Ottawa, Cornwall, and Brockville. Thoughtful landscaping. Tasteful newer hardwood flooring on the main level. Large, bright, eat-in kitchen. Office upstairs can be converted easily back to a third bedroom. A rare opportunity to reimagine this property, offering tremendous appeal for those seeking an affordable entry into the market or exploring the site's long-term potential. As per form 244, a 24-Hour irrevocable and term stating the property is being sold as-is, where-is on all offers. (id:61072)
Property Details
| MLS® Number | X13541860 |
| Property Type | Single Family |
| Community Name | 806 - Town of Cardinal |
| Parking Space Total | 5 |
Building
| Bathroom Total | 2 |
| Bedrooms Above Ground | 3 |
| Bedrooms Total | 3 |
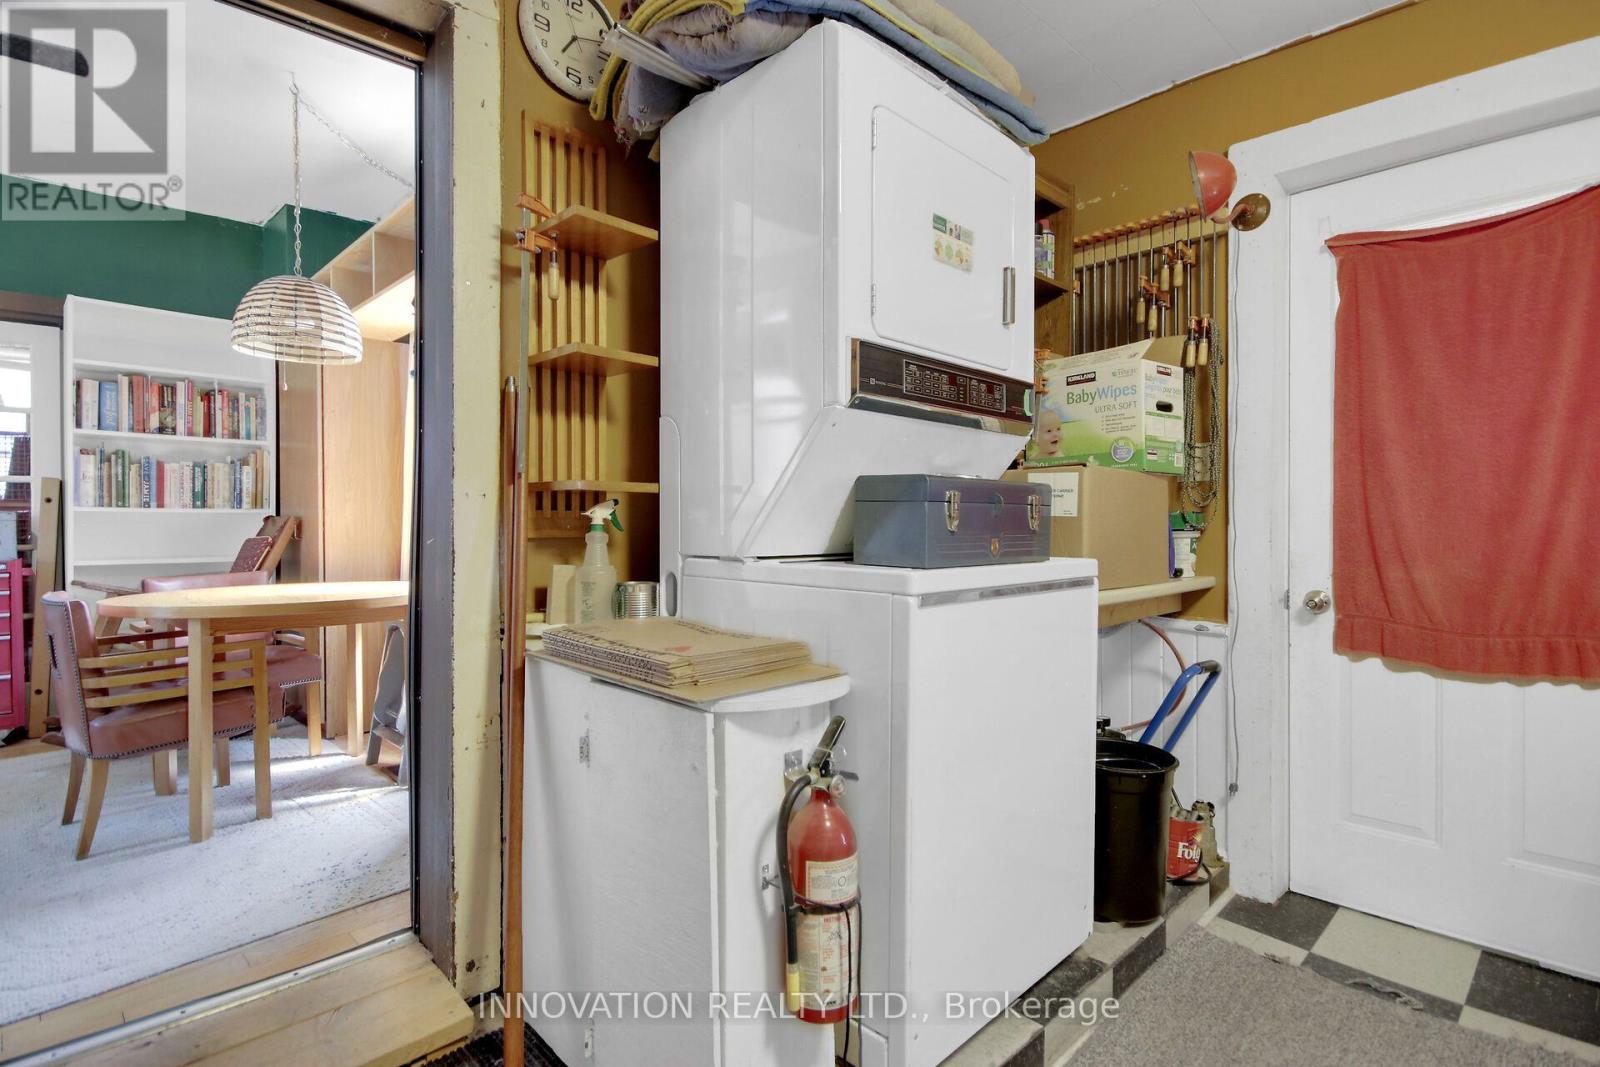
| Appliances | Water Heater, Dryer, Stove, Washer, Refrigerator |
| Basement Development | Unfinished |
| Basement Type | N/a (unfinished), Crawl Space |
| Construction Style Attachment | Detached |
| Cooling Type | None |
| Exterior Finish | Brick |
| Foundation Type | Stone |
| Half Bath Total | 1 |
| Heating Fuel | Natural Gas |
| Heating Type | Forced Air |
| Stories Total | 2 |
| Size Interior | 700 - 1,100 Ft2 |
| Type | House |
| Utility Water | Municipal Water |
Parking
| No Garage |
Land
| Acreage | No |
| Sewer | Sanitary Sewer |
| Size Depth | 175 Ft ,10 In |
| Size Frontage | 49 Ft ,4 In |
| Size Irregular | 49.4 X 175.9 Ft |
| Size Total Text | 49.4 X 175.9 Ft |
Rooms
| Level | Type | Length | Width | Dimensions |
|---|---|---|---|---|
| Second Level | Primary Bedroom | 3.5 m | 3.47 m | 3.5 m x 3.47 m |
| Second Level | Bedroom | 3.55 m | 3.25 m | 3.55 m x 3.25 m |
| Second Level | Office | 2.26 m | 2.03 m | 2.26 m x 2.03 m |
| Main Level | Living Room | 4.06 m | 3.35 m | 4.06 m x 3.35 m |
| Main Level | Dining Room | 5.58 m | 3.25 m | 5.58 m x 3.25 m |
| Main Level | Kitchen | 4.11 m | 3.25 m | 4.11 m x 3.25 m |
| Main Level | Laundry Room | 4.26 m | 3.04 m | 4.26 m x 3.04 m |
Contact Us
Contact us for more information

Stuart Watkins
Broker
www.stuartwatkins.com/
376 Churchill Ave. N, Unit 101
Ottawa, Ontario K1Z 5C3
(613) 755-2278
(613) 755-2279
www.innovationrealty.ca/

The trademarks REALTOR®, REALTORS®, and the REALTOR® logo are controlled by The Canadian Real Estate Association (CREA) and identify real estate professionals who are members of CREA. The trademarks MLS®, Multiple Listing Service® and the associated logos are owned by The Canadian Real Estate Association (CREA) and identify the quality of services provided by real estate professionals who are members of CREA. The trademark DDF® is owned by The Canadian Real Estate Association (CREA) and identifies CREA's Data Distribution Facility (DDF®)
July 09 2026 01:32:40
Ottawa Real Estate Board
Innovation Realty Ltd.
