

204 Clemow Avenue Ottawa, Ontario K1S 2B4

$1,750,000
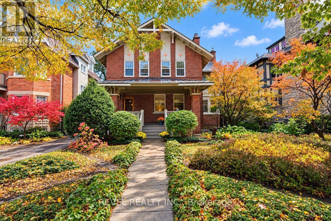
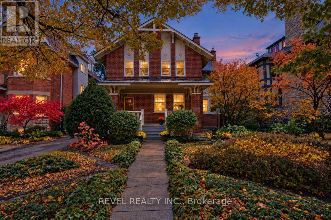
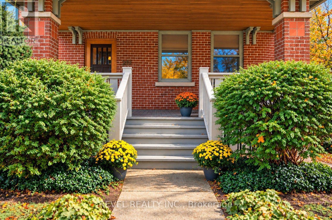
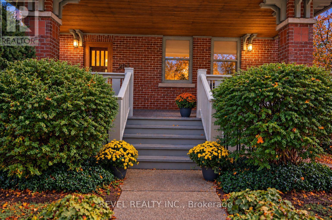
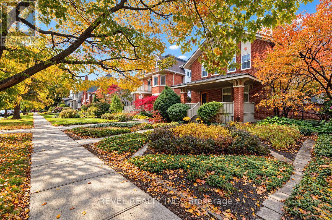
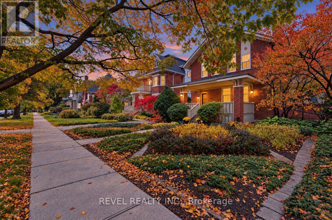
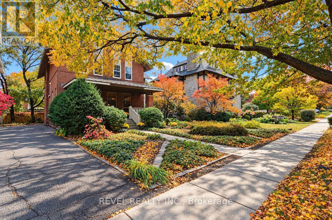
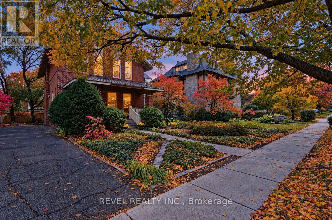
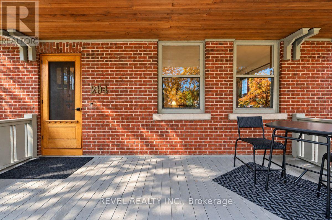
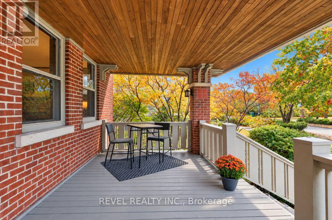
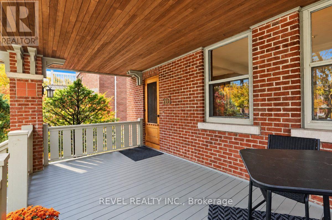
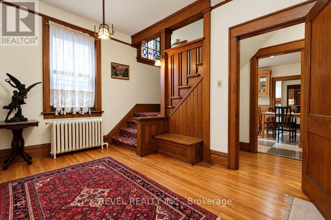
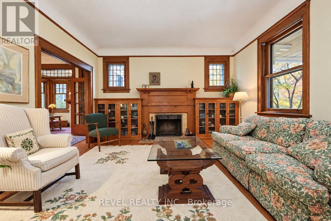
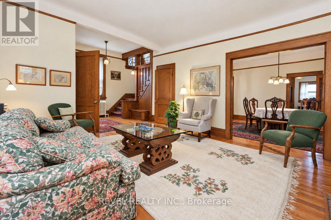
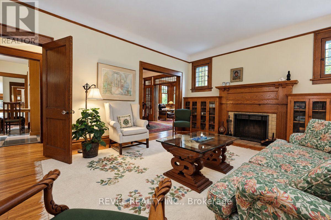
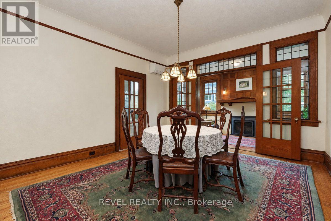
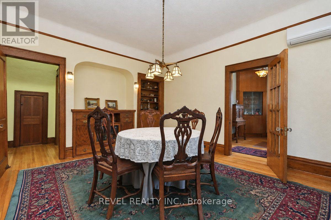
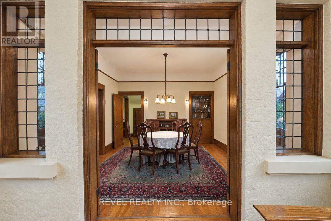
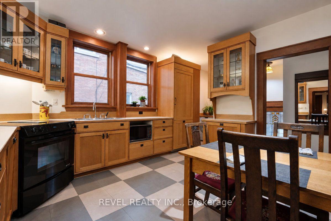
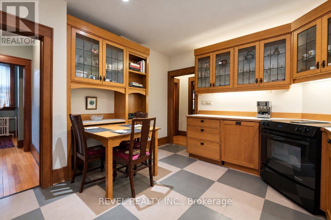
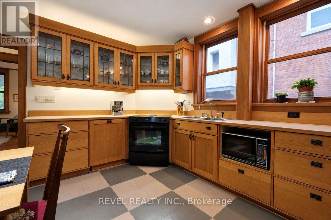
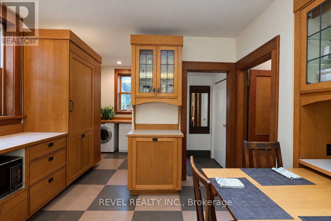
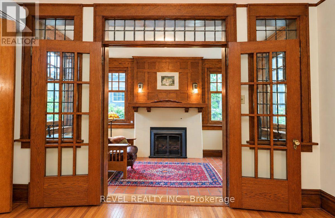
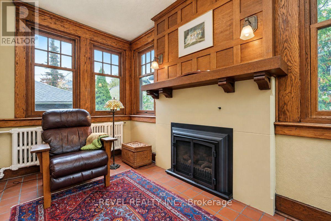
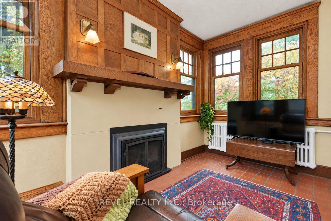
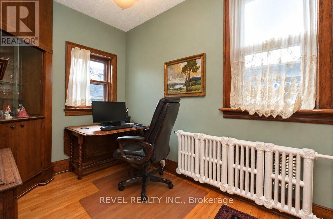
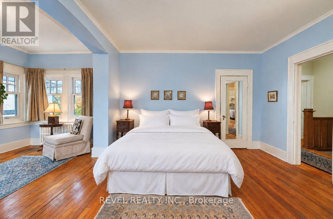
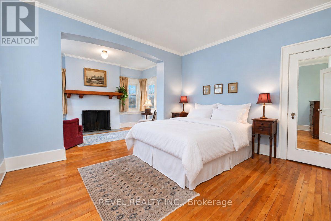
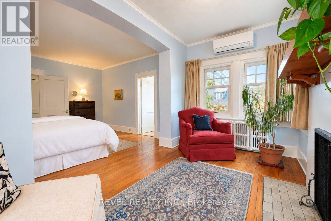
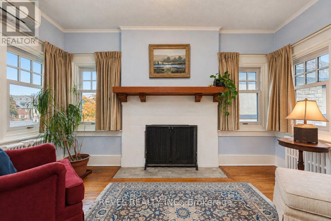
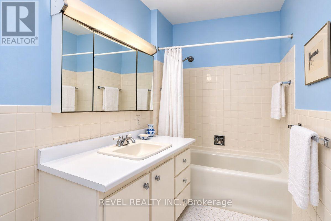
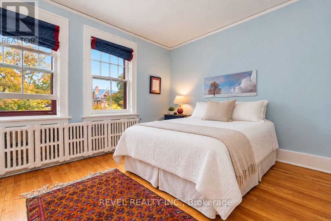
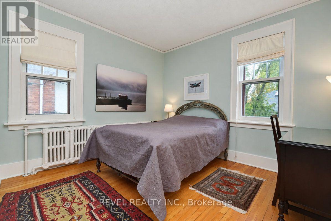
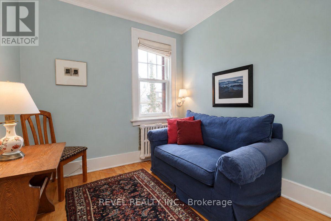
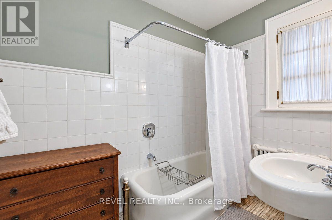
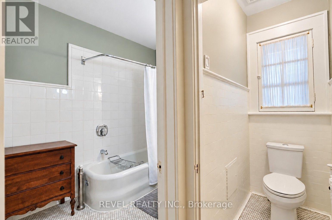
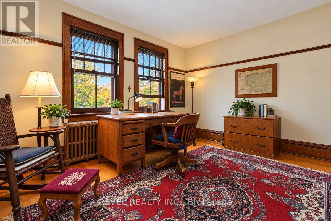
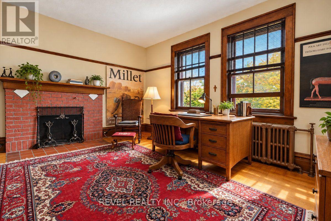
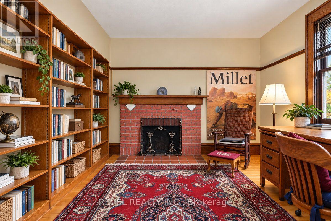
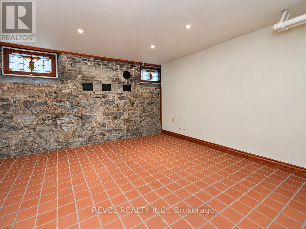
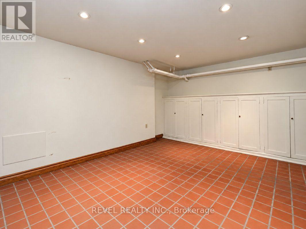
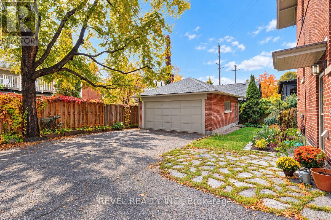
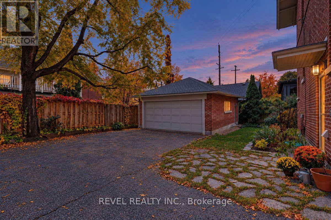
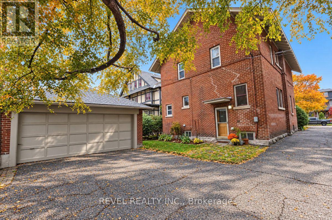
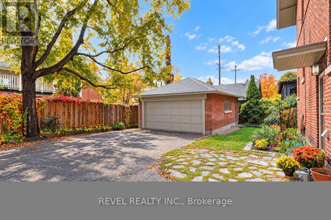
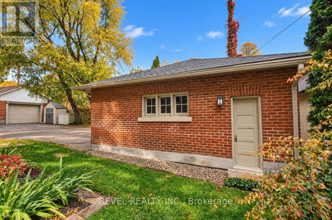
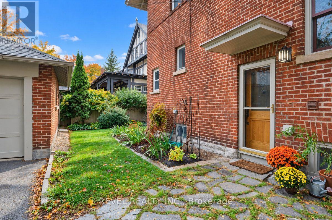
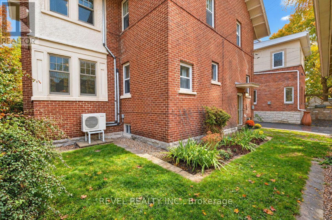
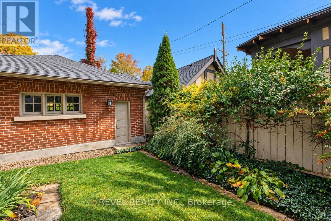
OPEN HOUSE SUNDAY, OCTOBER 18th 2PM-4PM. Welcome to 204 Clemow Avenue, a timeless arts and crafts, 2-storey, 4 bedroom, 2.5 bath home offering 3,100 sq.ft. of total living space (MPAC), full of original character and charm and ideally located on one of the Glebe's most desirable streets and blocks. Generous principal rooms, beautiful original woodwork and an abundance of potential make this a special opportunity to create something truly exceptional. The main level offers spacious living and dining areas ideal for both everyday living and entertaining, along with a dedicated office space and family room. Three wood burning fireplaces (no wett certificate) and one gas fireplace are found throughout the home, adding to its warmth and original character. Established front garden design creates beautiful curb appeal and adds to the classic character of the property. At the rear, a double car brick garage with two surface parking in front. The basement offers plenty of additional storage space, along a finished pantry and rec room. Basement ceiling height is 7'4" (approx). Set in the heart of the Glebe, one block from Bank St. shops, restaurants, schools, parks and everyday amenities, this is a great opportunity to make your mark on a classic Glebe home in an outstanding location. OFFERS AFTER 12:00 PM OCTOBER 19, WITH 24HR IRREVOCABLE. (id:61072)
Open House
This property has open houses!
11:00 am
Ends at:1:00 pm
2:00 pm
Ends at:4:00 pm
Property Details
| MLS® Number | X14082190 |
| Property Type | Single Family |
| Community Name | 4401 - Glebe |
| Parking Space Total | 4 |
| Structure | Porch |
Building
| Bathroom Total | 3 |
| Bedrooms Above Ground | 4 |
| Bedrooms Total | 4 |
| Amenities | Fireplace(s) |
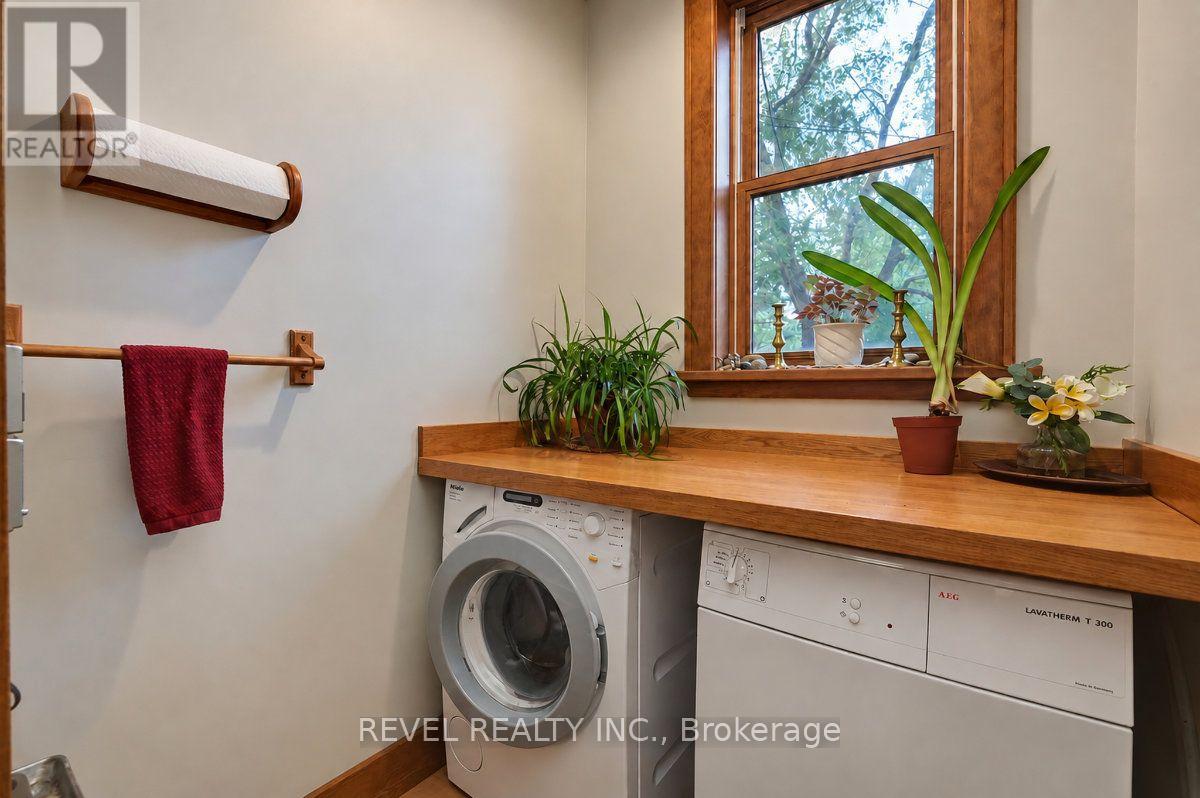
| Appliances | Dishwasher, Dryer, Microwave, Stove, Washer, Window Coverings, Refrigerator |
| Basement Development | Partially Finished |
| Basement Type | Full (partially Finished) |
| Construction Style Attachment | Detached |
| Exterior Finish | Brick |
| Fireplace Present | Yes |
| Fireplace Total | 4 |
| Foundation Type | Stone |
| Half Bath Total | 1 |
| Heating Fuel | Natural Gas |
| Heating Type | Heat Pump |
| Stories Total | 2 |
| Size Interior | 2,500 - 3,000 Ft2 |
| Type | House |
| Utility Water | Municipal Water |
Parking
| Detached Garage | |
| Garage |
Land
| Acreage | No |
| Landscape Features | Landscaped |
| Sewer | Sanitary Sewer |
| Size Depth | 110 Ft |
| Size Frontage | 50 Ft |
| Size Irregular | 50 X 110 Ft |
| Size Total Text | 50 X 110 Ft |
Rooms
| Level | Type | Length | Width | Dimensions |
|---|---|---|---|---|
| Second Level | Bedroom | 3.56 m | 3.17 m | 3.56 m x 3.17 m |
| Second Level | Bedroom | 3.56 m | 3.44 m | 3.56 m x 3.44 m |
| Second Level | Den | 4.18 m | 2.35 m | 4.18 m x 2.35 m |
| Second Level | Den | 3.12 m | 2.64 m | 3.12 m x 2.64 m |
| Second Level | Office | 4.38 m | 3.44 m | 4.38 m x 3.44 m |
| Second Level | Primary Bedroom | 3.91 m | 3.8 m | 3.91 m x 3.8 m |
| Second Level | Bathroom | 1.54 m | 0.86 m | 1.54 m x 0.86 m |
| Second Level | Bathroom | 2.66 m | 1.75 m | 2.66 m x 1.75 m |
| Second Level | Bathroom | 3.26 m | 1.56 m | 3.26 m x 1.56 m |
| Basement | Recreational, Games Room | 4.88 m | 3.98 m | 4.88 m x 3.98 m |
| Basement | Other | 3.33 m | 2.57 m | 3.33 m x 2.57 m |
| Basement | Other | 1.61 m | 1.11 m | 1.61 m x 1.11 m |
| Basement | Other | 3.16 m | 2.04 m | 3.16 m x 2.04 m |
| Basement | Utility Room | 3.88 m | 3.75 m | 3.88 m x 3.75 m |
| Main Level | Bathroom | 2.07 m | 1.57 m | 2.07 m x 1.57 m |
| Main Level | Dining Room | 4.83 m | 3.96 m | 4.83 m x 3.96 m |
| Main Level | Foyer | 1.54 m | 1.52 m | 1.54 m x 1.52 m |
| Main Level | Kitchen | 6.08 m | 3.9 m | 6.08 m x 3.9 m |
| Main Level | Living Room | 8 m | 4.4 m | 8 m x 4.4 m |
| Main Level | Office | 3.22 m | 2.16 m | 3.22 m x 2.16 m |
| Main Level | Sunroom | 4.12 m | 2.51 m | 4.12 m x 2.51 m |
https://www.realtor.ca/real-estate/30406239/204-clemow-avenue-ottawa-4401-glebe
Contact Us
Contact us for more information

Jeff Hooper
Broker
www.hooperrealty.ca/
403 Bank St Unit Studio Office #2
Ottawa, Ontario K2P 1Y6
(855) 738-3547
revelrealty.ca/
Alexandra Laureys
Salesperson
403 Bank St Unit Studio Office #2
Ottawa, Ontario K2P 1Y6
(855) 738-3547
revelrealty.ca/

The trademarks REALTOR®, REALTORS®, and the REALTOR® logo are controlled by The Canadian Real Estate Association (CREA) and identify real estate professionals who are members of CREA. The trademarks MLS®, Multiple Listing Service® and the associated logos are owned by The Canadian Real Estate Association (CREA) and identify the quality of services provided by real estate professionals who are members of CREA. The trademark DDF® is owned by The Canadian Real Estate Association (CREA) and identifies CREA's Data Distribution Facility (DDF®)
October 16 2026 06:52:53
Ottawa Real Estate Board
Revel Realty Inc.
