

2028 Melette Crescent Ottawa, Ontario K4A 4X1

$639,000
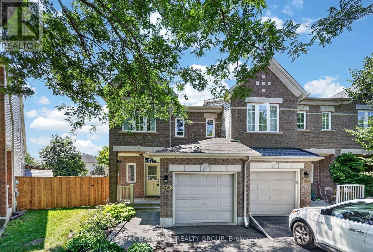
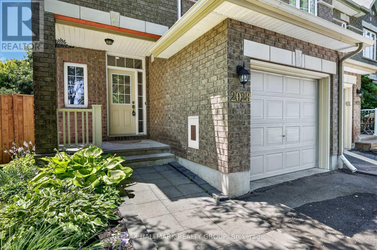
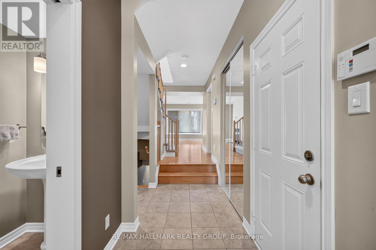
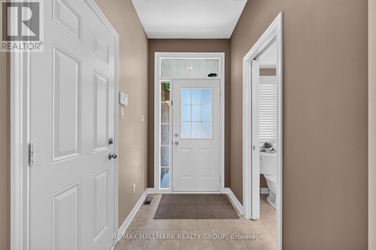
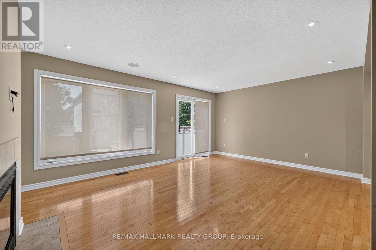
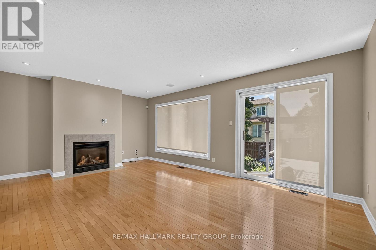
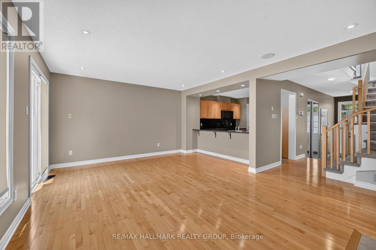
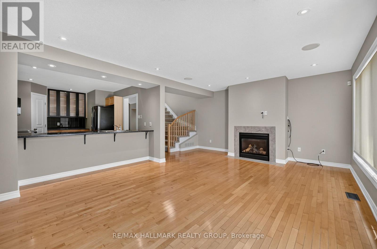
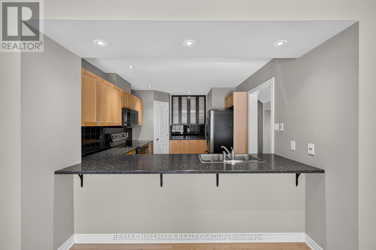
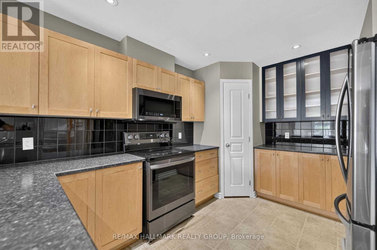
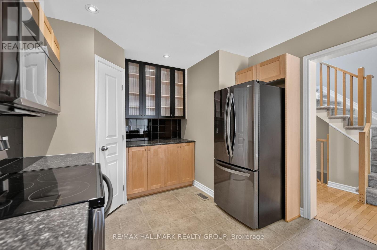
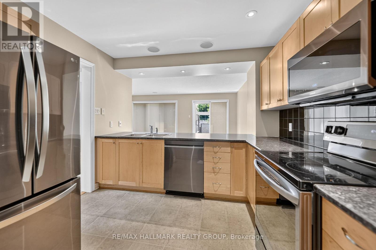
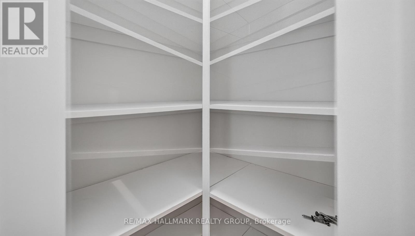
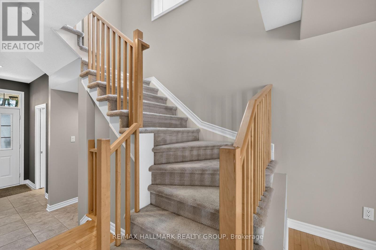
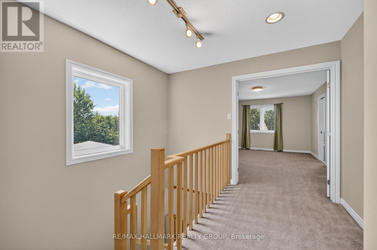
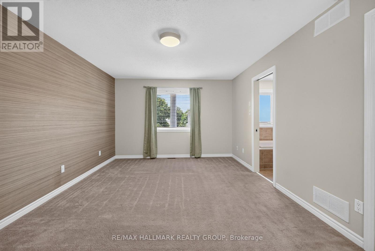
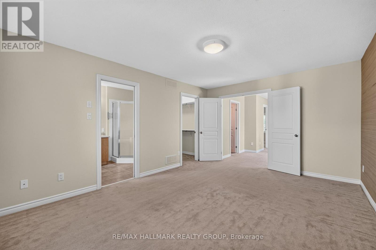
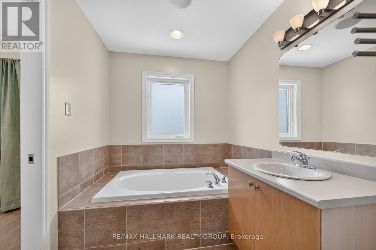
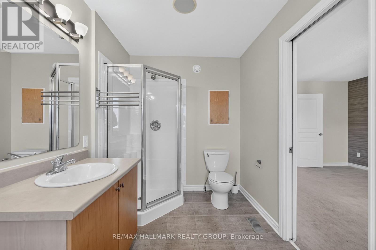
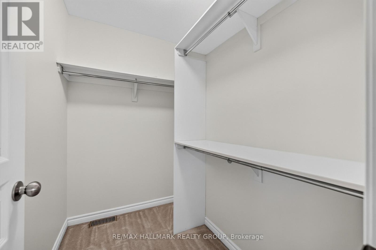
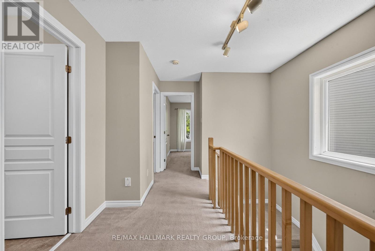
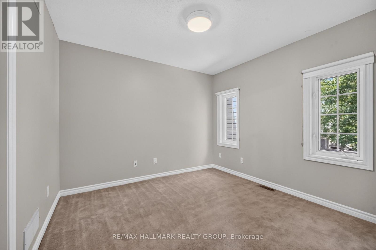
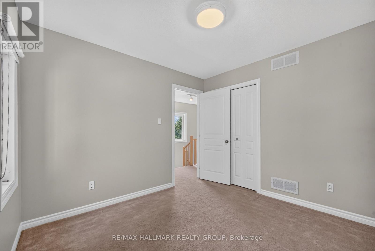
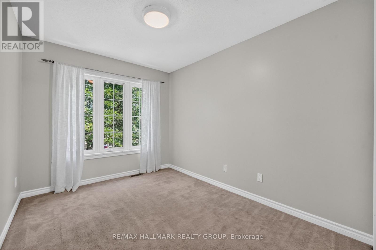
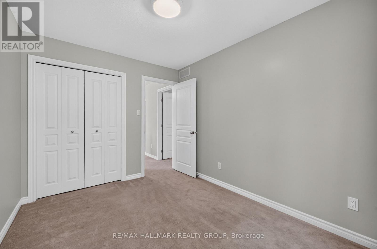
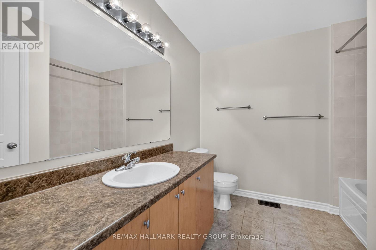
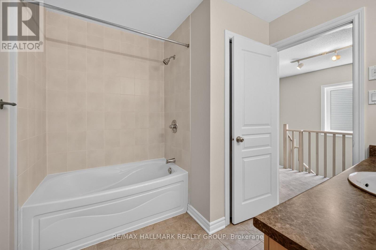
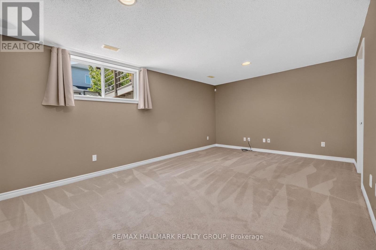
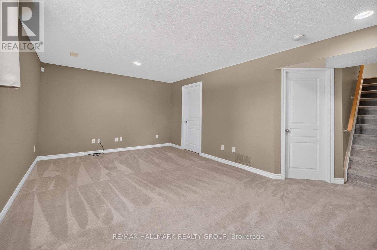
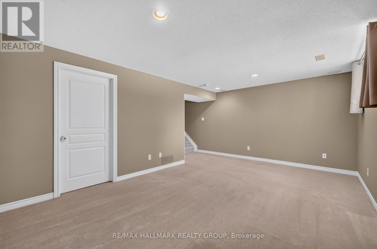
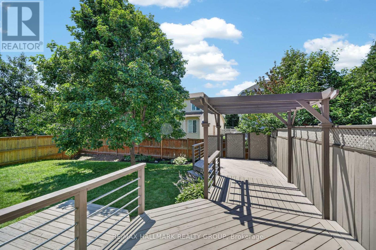
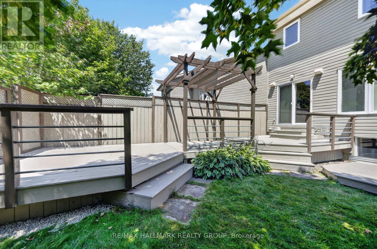
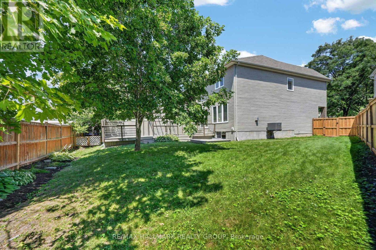
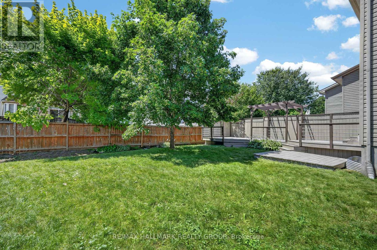
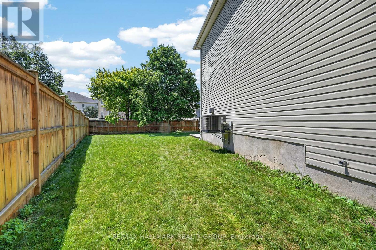
Welcome to 2028 Melette Crescent on a LARGE PIE-SHAPED LOT with a custom deck. This home is a well-maintained three-bedroom, three-bathroom end-unit Urbandale executive townhome situated on a quiet street. It has a bright, spacious main level featuring living and dining spaces with hardwood flooring, a gas fireplace, and a well-appointed kitchen with high-end appliances, generous cabinetry, ample counter space, and an extended breakfast bar with stool seating that serves as a natural gathering space.Upstairs, you will find three comfortable bedrooms, including a spacious primary bedroom with a five-piece ensuite that includes a large soaker tub. Two other good-sized bedrooms and a full three-piece bathroom complete the second level.The fully finished lower level offers a bright, large living room, high-end laundry appliances, and a large storage area. The large private backyard and multi-platform custom deck with pergola, create an ideal setting for entertaining, relaxing, and barbecuing. The home also features an integrated entertainment system with speakers throughout the main level, lower level, and backyard-perfect for movie nights or entertaining guests. Complete with an attached garage and conveniently located close to parks, schools, shopping, public transit, and everyday amenities, this thoughtfully cared-for home offers an excellent combination of indoor comfort, outdoor space, and convenience. (id:61072)
Property Details
| MLS® Number | X13580520 |
| Property Type | Single Family |
| Community Name | 1118 - Avalon East |
| Amenities Near By | Public Transit, Park |
| Easement | Easement, Right Of Way |
| Equipment Type | Water Heater |
| Parking Space Total | 3 |
| Rental Equipment Type | Water Heater |
| Structure | Deck |
Building
| Bathroom Total | 3 |
| Bedrooms Above Ground | 3 |
| Bedrooms Total | 3 |
| Age | 16 To 30 Years |
| Amenities | Fireplace(s) |
| Appliances | Dishwasher, Dryer, Microwave, Stove, Washer, Refrigerator |
| Basement Development | Finished |
| Basement Type | Full (finished) |
| Construction Style Attachment | Attached |
| Cooling Type | Central Air Conditioning |
| Exterior Finish | Brick |
| Fireplace Present | Yes |
| Fireplace Total | 1 |
| Foundation Type | Concrete |
| Heating Fuel | Natural Gas |
| Heating Type | Forced Air |
| Stories Total | 2 |
| Size Interior | 1,100 - 1,500 Ft2 |
| Type | Row / Townhouse |
| Utility Water | Municipal Water |
Parking
| Attached Garage | |
| Garage |
Land
| Acreage | No |
| Fence Type | Fenced Yard |
| Land Amenities | Public Transit, Park |
| Landscape Features | Landscaped |
| Sewer | Sanitary Sewer |
| Size Depth | 125 Ft ,4 In |
| Size Frontage | 13 Ft ,8 In |
| Size Irregular | 13.7 X 125.4 Ft ; 1 |
| Size Total Text | 13.7 X 125.4 Ft ; 1 |
| Zoning Description | Residential |
Rooms
| Level | Type | Length | Width | Dimensions |
|---|---|---|---|---|
| Second Level | Primary Bedroom | 5.53 m | 3.93 m | 5.53 m x 3.93 m |
| Second Level | Bathroom | 3.4 m | 2.08 m | 3.4 m x 2.08 m |
| Second Level | Bedroom | 3.47 m | 2.97 m | 3.47 m x 2.97 m |
| Second Level | Bedroom | 3.42 m | 2.71 m | 3.42 m x 2.71 m |
| Second Level | Bathroom | Measurements not available | ||
| Basement | Laundry Room | Measurements not available | ||
| Basement | Other | Measurements not available | ||
| Basement | Family Room | 5.35 m | 3.6 m | 5.35 m x 3.6 m |
| Main Level | Living Room | 4.87 m | 3.32 m | 4.87 m x 3.32 m |
| Main Level | Dining Room | 3.96 m | 2.38 m | 3.96 m x 2.38 m |
| Main Level | Kitchen | 3.6 m | 2.36 m | 3.6 m x 2.36 m |
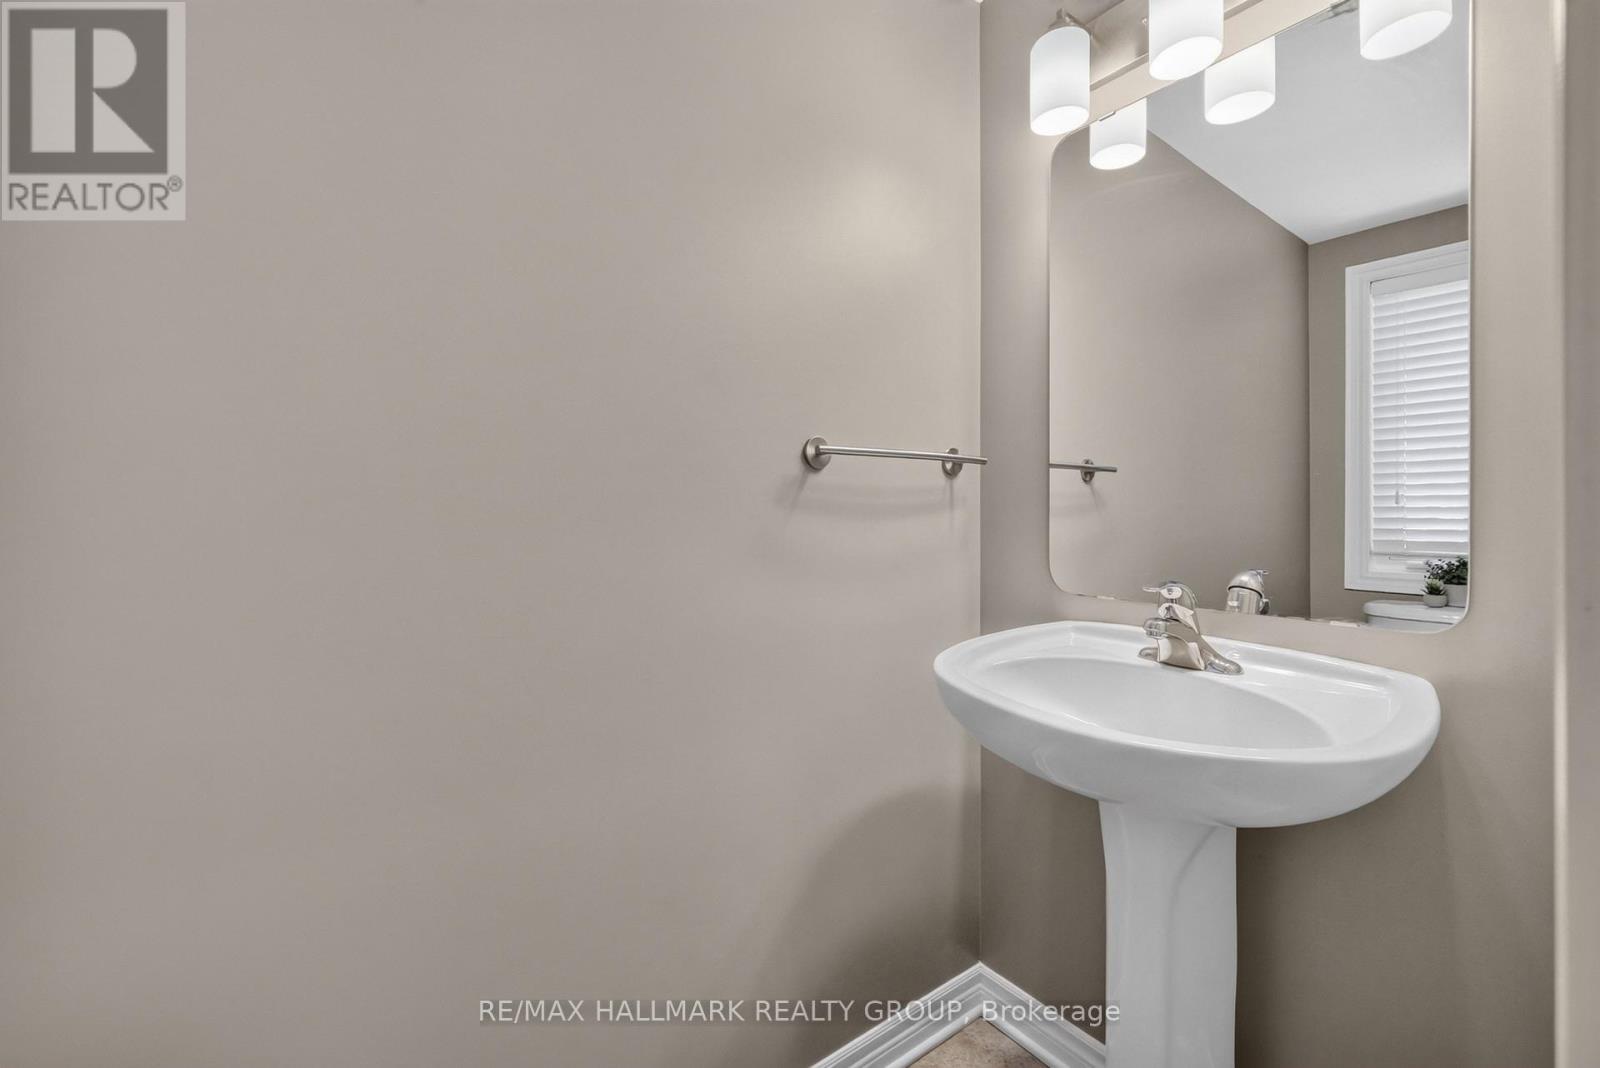
| Main Level | Bathroom | 1.6 m | 1.06 m | 1.6 m x 1.06 m |
Utilities
| Cable | Installed |
| Electricity | Installed |
| Sewer | Installed |
https://www.realtor.ca/real-estate/30052046/2028-melette-crescent-ottawa-1118-avalon-east
Contact Us
Contact us for more information
Matt Carkner
Salesperson
610 Bronson Avenue
Ottawa, Ontario K1S 4E6
(613) 236-5959
(613) 236-1515
www.hallmarkottawa.com/

The trademarks REALTOR®, REALTORS®, and the REALTOR® logo are controlled by The Canadian Real Estate Association (CREA) and identify real estate professionals who are members of CREA. The trademarks MLS®, Multiple Listing Service® and the associated logos are owned by The Canadian Real Estate Association (CREA) and identify the quality of services provided by real estate professionals who are members of CREA. The trademark DDF® is owned by The Canadian Real Estate Association (CREA) and identifies CREA's Data Distribution Facility (DDF®)
July 18 2026 04:22:43
Ottawa Real Estate Board
RE/MAX Hallmark Realty Group
