

202 - 157 James Street Ottawa, Ontario K1R 5M4

$2,200 Monthly
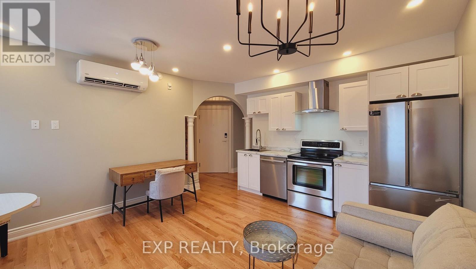
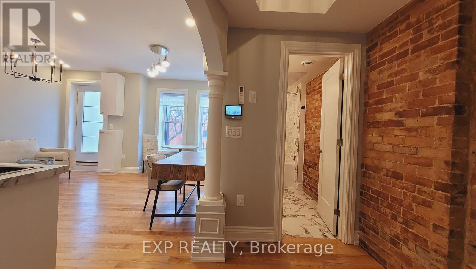
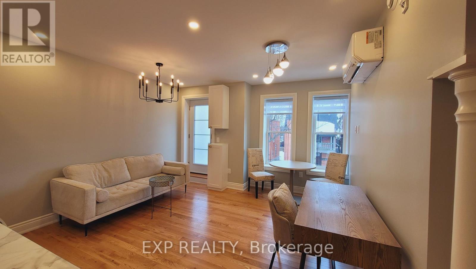
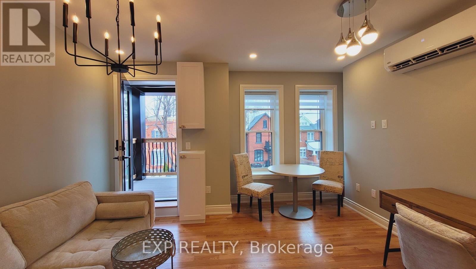
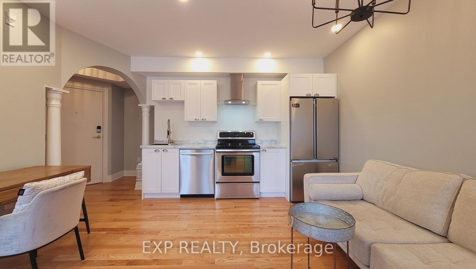
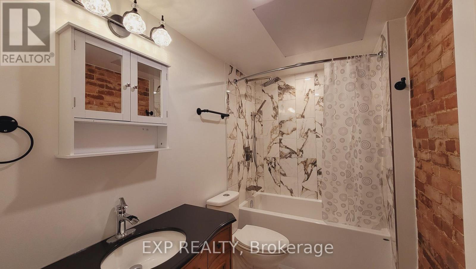
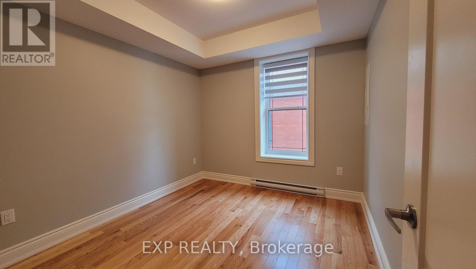
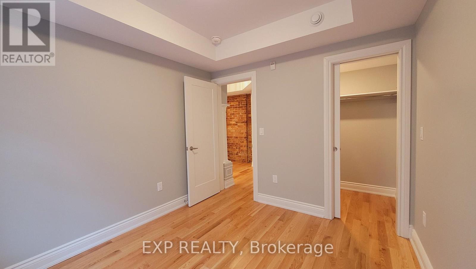
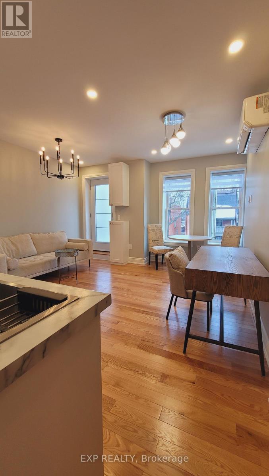
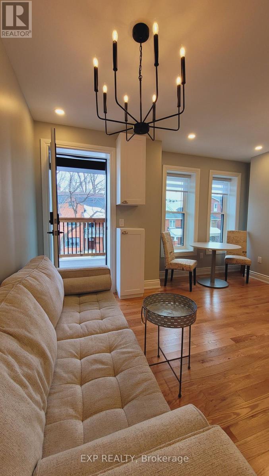
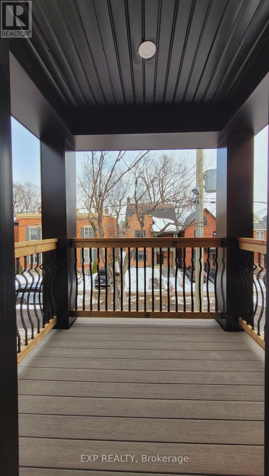
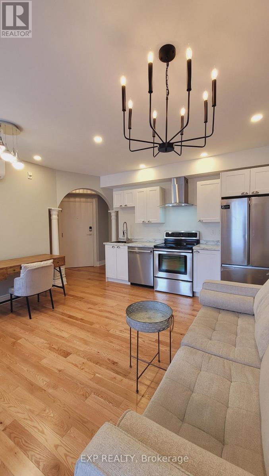
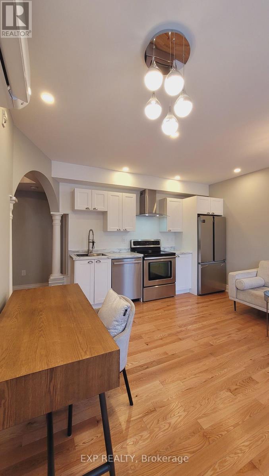
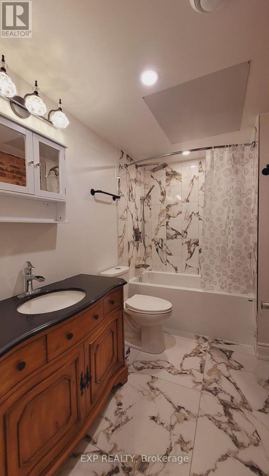
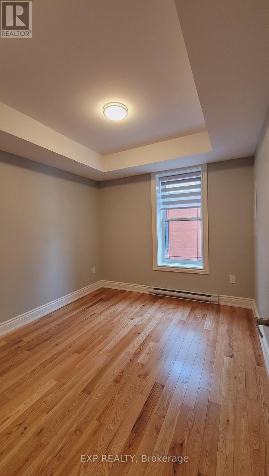
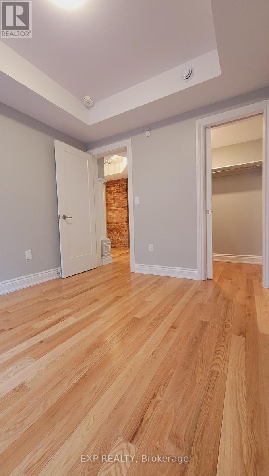
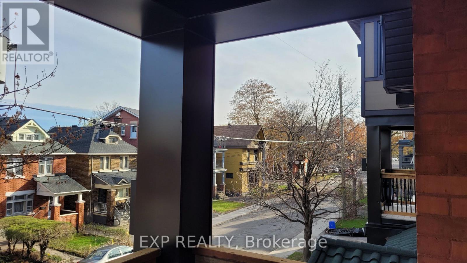
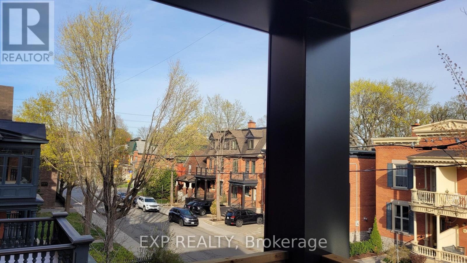
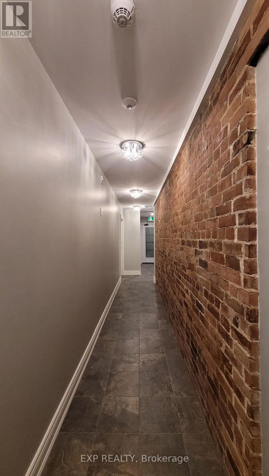
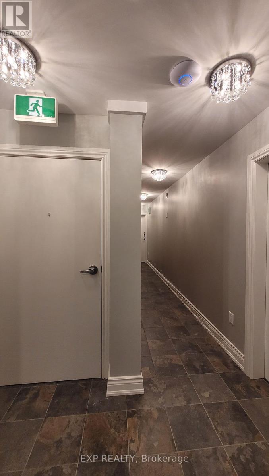
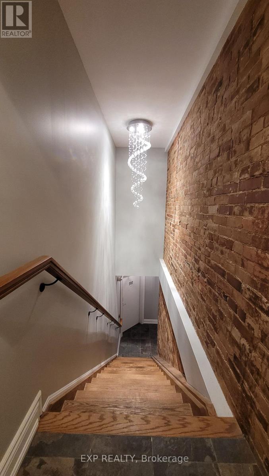
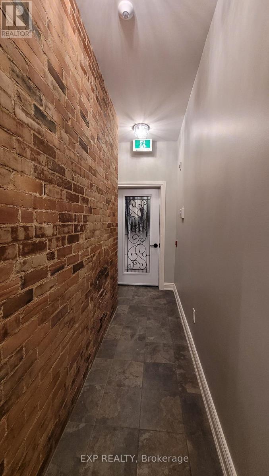
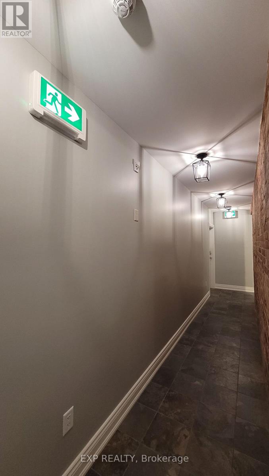
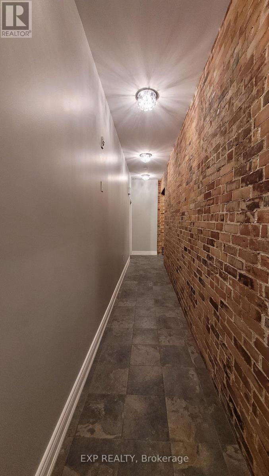
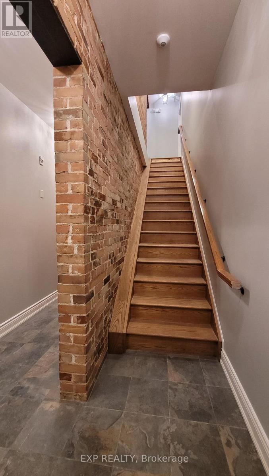
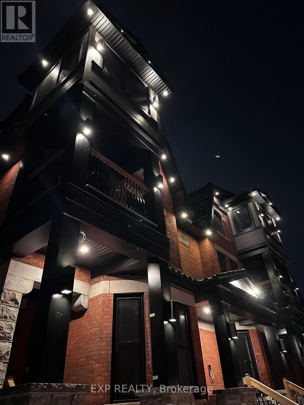
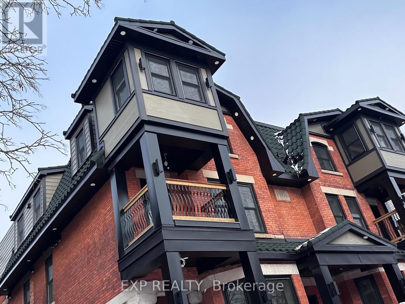
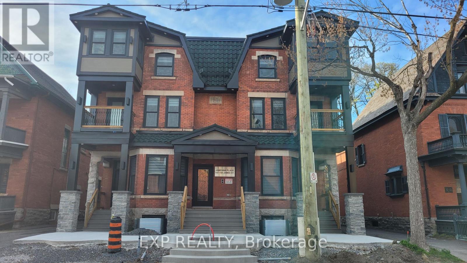
Unit 202 - 1 bedroom 1 4-pc bathroom executive apartment with private balcony/deck at front. Built in 1901, this historic red brick building has been totally gutted, rebuilt, modernized from ceiling, to wall, to floor, to structure, to studs, to heating system, to plumbing, to electricity, to heating and cooling system, to roof, to front steps, to the garden, to anything you can think of, completely NEW. Building has a total of 12, one or two bedroom executive apartments. All equipped with in-suite Laundries, Air conditioning for the summer, heat pumps for the winter, some have private outdoor balconies, some have indoor sunrooms/offices /dens. Most units still have their original historic red brick inside the indoor living space. All oak hardwood floorings and tiles throughout. Parking with fee are available at building parking lot.In Centertown, 157 James Street is all about its location. Check out the walkers score 97/100, the transit score 74/100, bikers score 92/100. (id:61072)
Property Details
| MLS® Number | X13581584 |
| Property Type | Multi-family |
| Community Name | 4103 - Ottawa Centre |
| Features | Carpet Free, In Suite Laundry |
| Parking Space Total | 1 |
Building
| Bathroom Total | 1 |
| Bedrooms Above Ground | 1 |
| Bedrooms Total | 1 |
| Amenities | Separate Heating Controls |
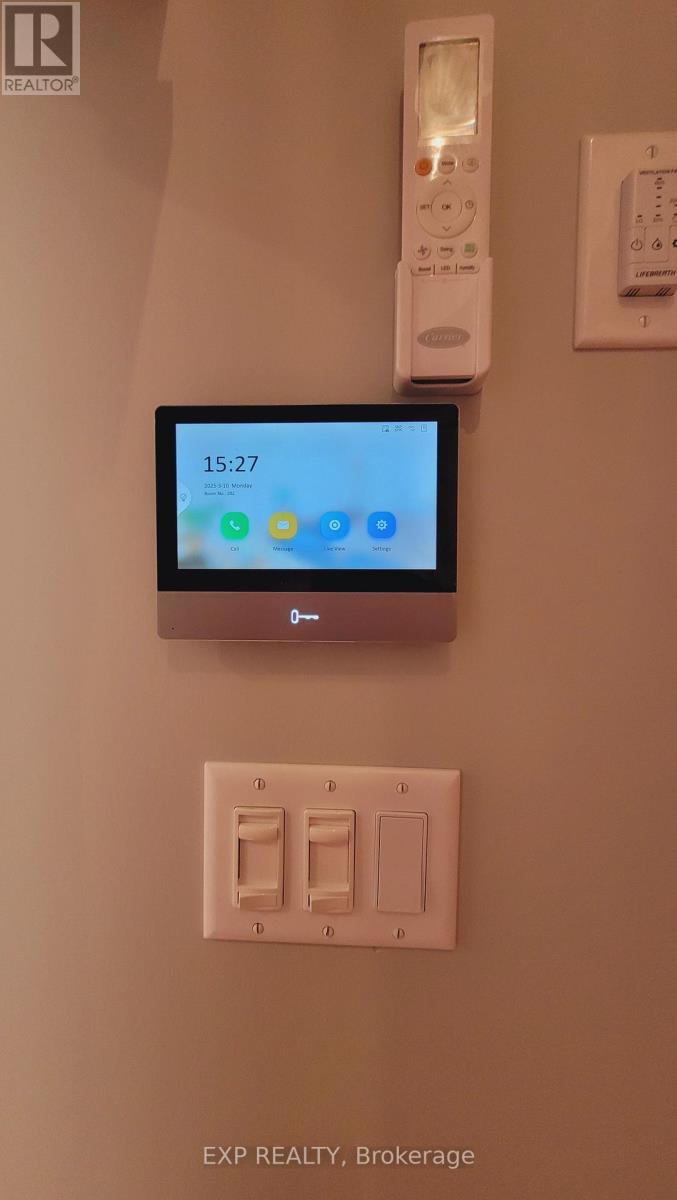
| Appliances | Intercom, Water Heater - Tankless, Dishwasher, Dryer, Stove, Washer, Window Coverings, Refrigerator |
| Basement Features | Separate Entrance, Walk-up |
| Basement Type | Partial, N/a, N/a |
| Cooling Type | None |
| Exterior Finish | Aluminum Siding, Brick |
| Flooring Type | Hardwood, Ceramic |
| Foundation Type | Concrete, Insulated Concrete Forms, Poured Concrete, Stone |
| Heating Fuel | Electric |
| Heating Type | Heat Pump |
| Stories Total | 3 |
| Size Interior | 0 - 699 Ft2 |
| Type | Other |
| Utility Water | Municipal Water |
Parking
| No Garage |
Land
| Acreage | No |
| Sewer | Sanitary Sewer |
| Size Depth | 109 Ft |
| Size Frontage | 57 Ft |
| Size Irregular | 57 X 109 Ft |
| Size Total Text | 57 X 109 Ft |
Rooms
| Level | Type | Length | Width | Dimensions |
|---|---|---|---|---|
| Second Level | Bedroom | 3.1 m | 2.64 m | 3.1 m x 2.64 m |
| Second Level | Kitchen | 4.7 m | 3.96 m | 4.7 m x 3.96 m |
| Second Level | Family Room | 4.7 m | 3.96 m | 4.7 m x 3.96 m |
| Second Level | Bathroom | 2.74 m | 1.57 m | 2.74 m x 1.57 m |
Utilities
| Sewer | Installed |
https://www.realtor.ca/real-estate/30053142/202-157-james-street-ottawa-4103-ottawa-centre
Contact Us
Contact us for more information

Jeffrey Chan
Salesperson
jeffreychan.exprealty.com/
www.facebook.com/LivingLifeOntario/
www.linkedin.com/in/jeff-sells-homes/
www.instagram.com/livinglifeontario
www.youtube.com/channel/UCMlqt5F2hhU81o2JqM-pm_A?sub_confirmation=1
343 Preston Street, 11th Floor
Ottawa, Ontario K1S 1N4
(866) 530-7737
(647) 849-3180
www.exprealty.ca/

The trademarks REALTOR®, REALTORS®, and the REALTOR® logo are controlled by The Canadian Real Estate Association (CREA) and identify real estate professionals who are members of CREA. The trademarks MLS®, Multiple Listing Service® and the associated logos are owned by The Canadian Real Estate Association (CREA) and identify the quality of services provided by real estate professionals who are members of CREA. The trademark DDF® is owned by The Canadian Real Estate Association (CREA) and identifies CREA's Data Distribution Facility (DDF®)
July 19 2026 01:52:35
Ottawa Real Estate Board
Exp Realty
