

202 - 12 Corkstown Road Ottawa, Ontario K2H 5B3

$2,250 Monthly
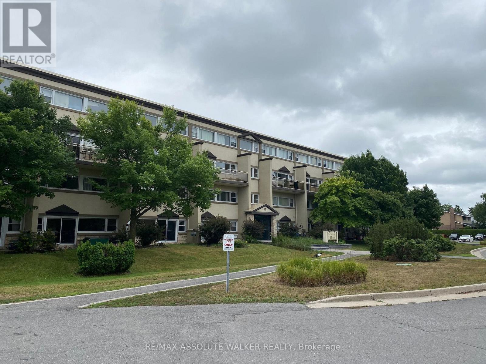
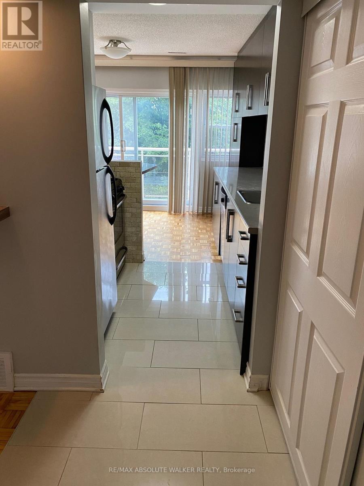
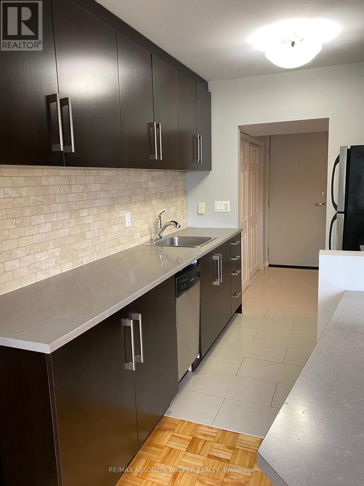
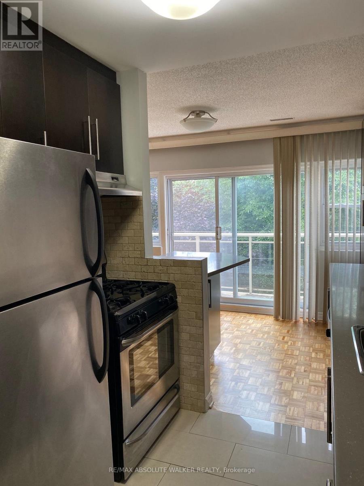
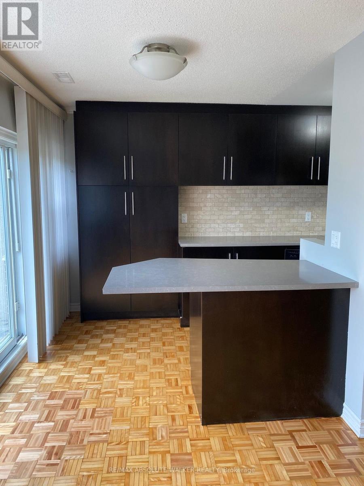
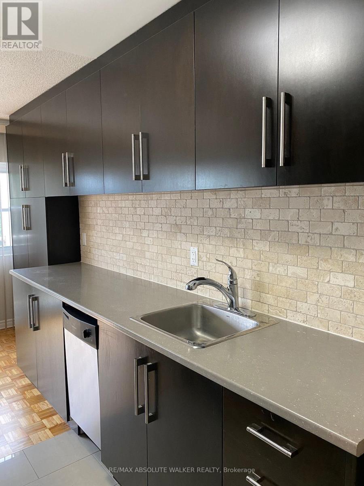
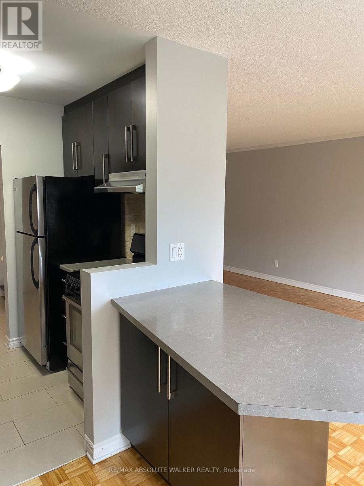
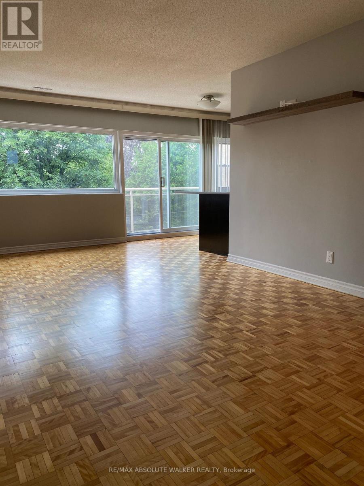
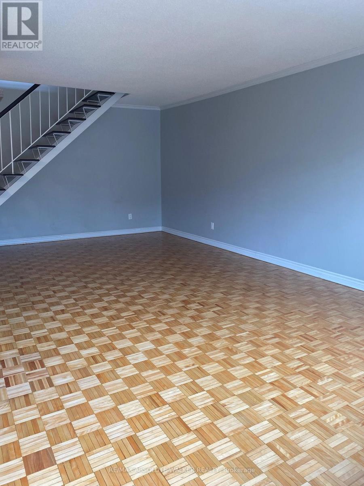
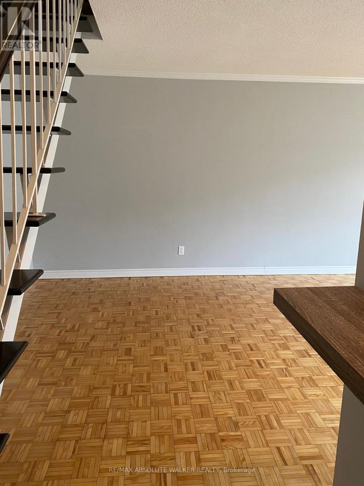
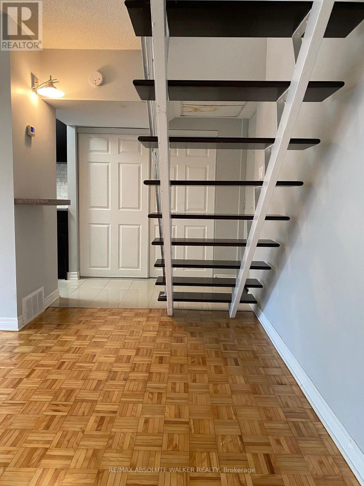
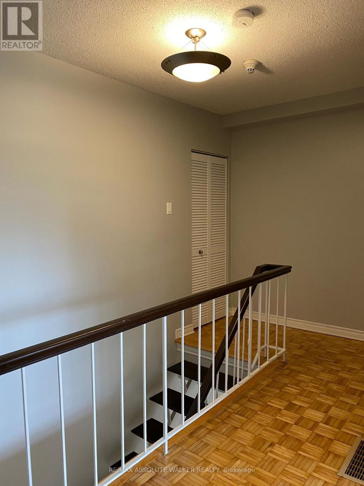
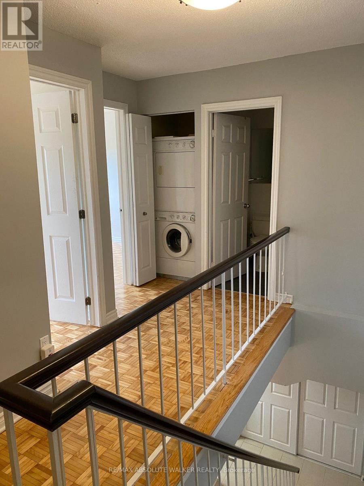
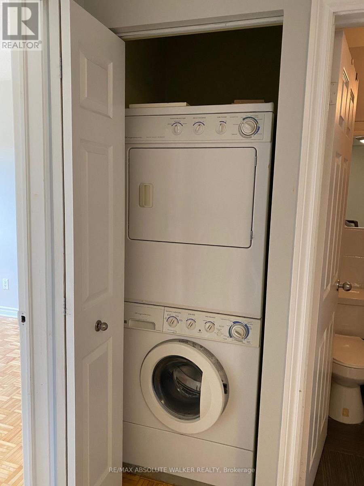
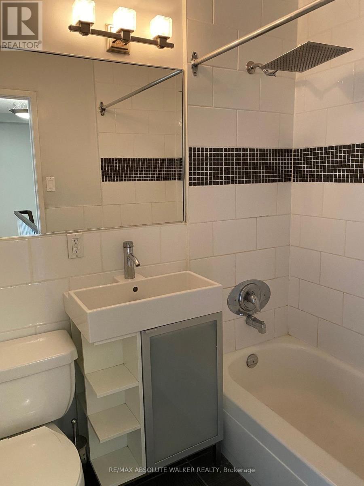
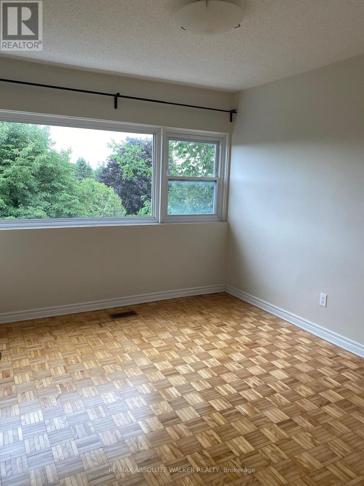
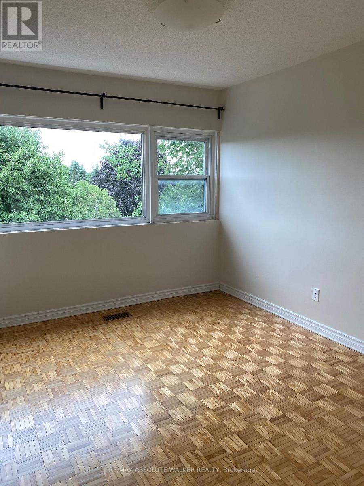
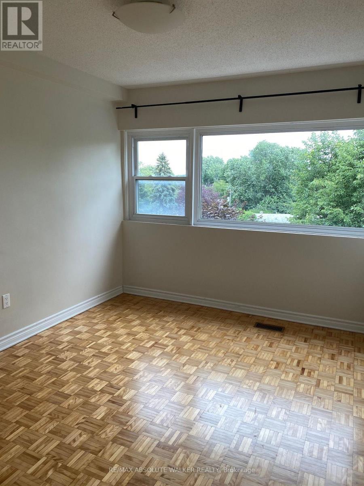
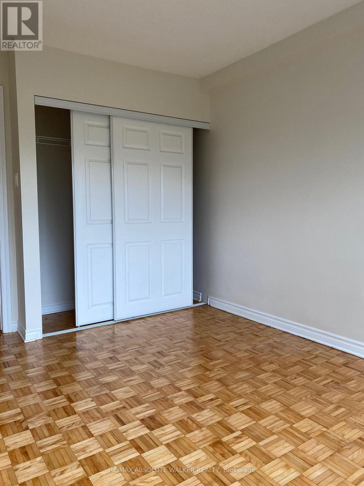
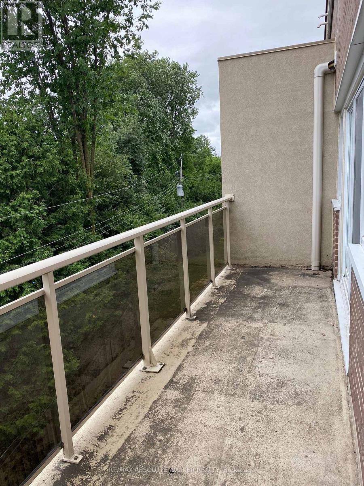
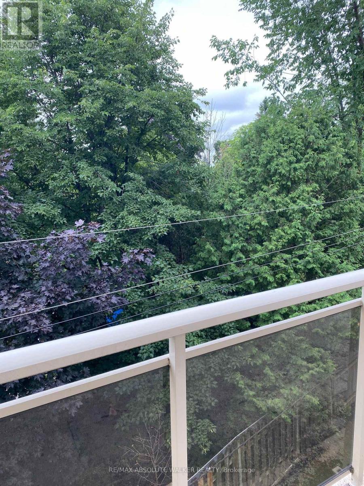
Don't miss your opportunity to rent in this fantastic location! This two-level condo offers two bedrooms, one bathroom, and hardwood flooring throughout. The bright and sunny main level features a spacious kitchen with ample cupboard and pantry storage, complemented by a stylish backsplash. The open living and dining area offers plenty of room to relax or entertain, with access to a large private balcony overlooking a beautiful canopy of greenery. The second level features two generously sized bedrooms, a four-piece bathroom, and convenient in-unit laundry. Enjoy an excellent selection of building amenities, including a theatre room, fitness centre, bike storage, and storage lockers. One parking space is included. Ideally located directly across from Andrew Hayden Park and just minutes from the Nepean Sailing Club, Bayshore Shopping Centre, and Queensway Carleton Hospital, with public transit right at your doorstep. Enjoy the perfect blend of comfort, convenience, and access to nature! (id:61072)
Property Details
| MLS® Number | X14129946 |
| Property Type | Single Family |
| Community Name | 7003 - Lakeview Park |
| Amenities Near By | Public Transit, Park |
| Community Features | Pets Allowed With Restrictions, Community Centre |
| Equipment Type | Water Heater |
| Features | Balcony, Carpet Free, In Suite Laundry |
| Parking Space Total | 1 |
| Rental Equipment Type | Water Heater |
Building
| Bathroom Total | 1 |
| Bedrooms Above Ground | 2 |
| Bedrooms Total | 2 |
| Amenities | Visitor Parking, Exercise Centre |
| Appliances | Dishwasher, Dryer, Stove, Washer, Refrigerator |
| Basement Type | None, None |
| Cooling Type | Central Air Conditioning |
| Exterior Finish | Brick, Stucco |
| Heating Fuel | Natural Gas |
| Heating Type | Forced Air |
| Stories Total | 2 |
| Size Interior | 1,000 - 1,199 Sqft |
| Type | Apartment |
Parking
| No Garage |
Land
| Acreage | No |
| Land Amenities | Public Transit, Park |
Rooms
| Level | Type | Length | Width | Dimensions |
|---|---|---|---|---|
| Second Level | Primary Bedroom | 3.83 m | 3.04 m | 3.83 m x 3.04 m |
| Second Level | Bedroom | 3.83 m | 2.81 m | 3.83 m x 2.81 m |
| Main Level | Living Room | 5.56 m | 3.35 m | 5.56 m x 3.35 m |
| Main Level | Dining Room | 2.36 m | 2.16 m | 2.36 m x 2.16 m |
| Main Level | Kitchen | 4.34 m | 2.43 m | 4.34 m x 2.43 m |
Utilities
| Natural Gas Available | Available |
https://www.realtor.ca/real-estate/30458719/202-12-corkstown-road-ottawa-7003-lakeview-park
Contact Us
Contact us for more information

Geoff Walker
Salesperson
www.walkerottawa.com/
www.facebook.com/walkerottawa/
twitter.com/walkerottawa?lang=en
238 Argyle Ave Unit A
Ottawa, Ontario K2P 1B9
(613) 422-2055
(613) 721-5556
www.walkerottawa.com/

Rachelle Shea
Salesperson
www.sheaottawa.com/
238 Argyle Ave Unit A
Ottawa, Ontario K2P 1B9
(613) 422-2055
(613) 721-5556
www.walkerottawa.com/

The trademarks REALTOR®, REALTORS®, and the REALTOR® logo are controlled by The Canadian Real Estate Association (CREA) and identify real estate professionals who are members of CREA. The trademarks MLS®, Multiple Listing Service® and the associated logos are owned by The Canadian Real Estate Association (CREA) and identify the quality of services provided by real estate professionals who are members of CREA. The trademark DDF® is owned by The Canadian Real Estate Association (CREA) and identifies CREA's Data Distribution Facility (DDF®)
October 29 2026 08:53:27
Ottawa Real Estate Board
RE/MAX Absolute Walker Realty
