

201 - 682 Churchill Avenue Ottawa, Ontario K1Z 5G5
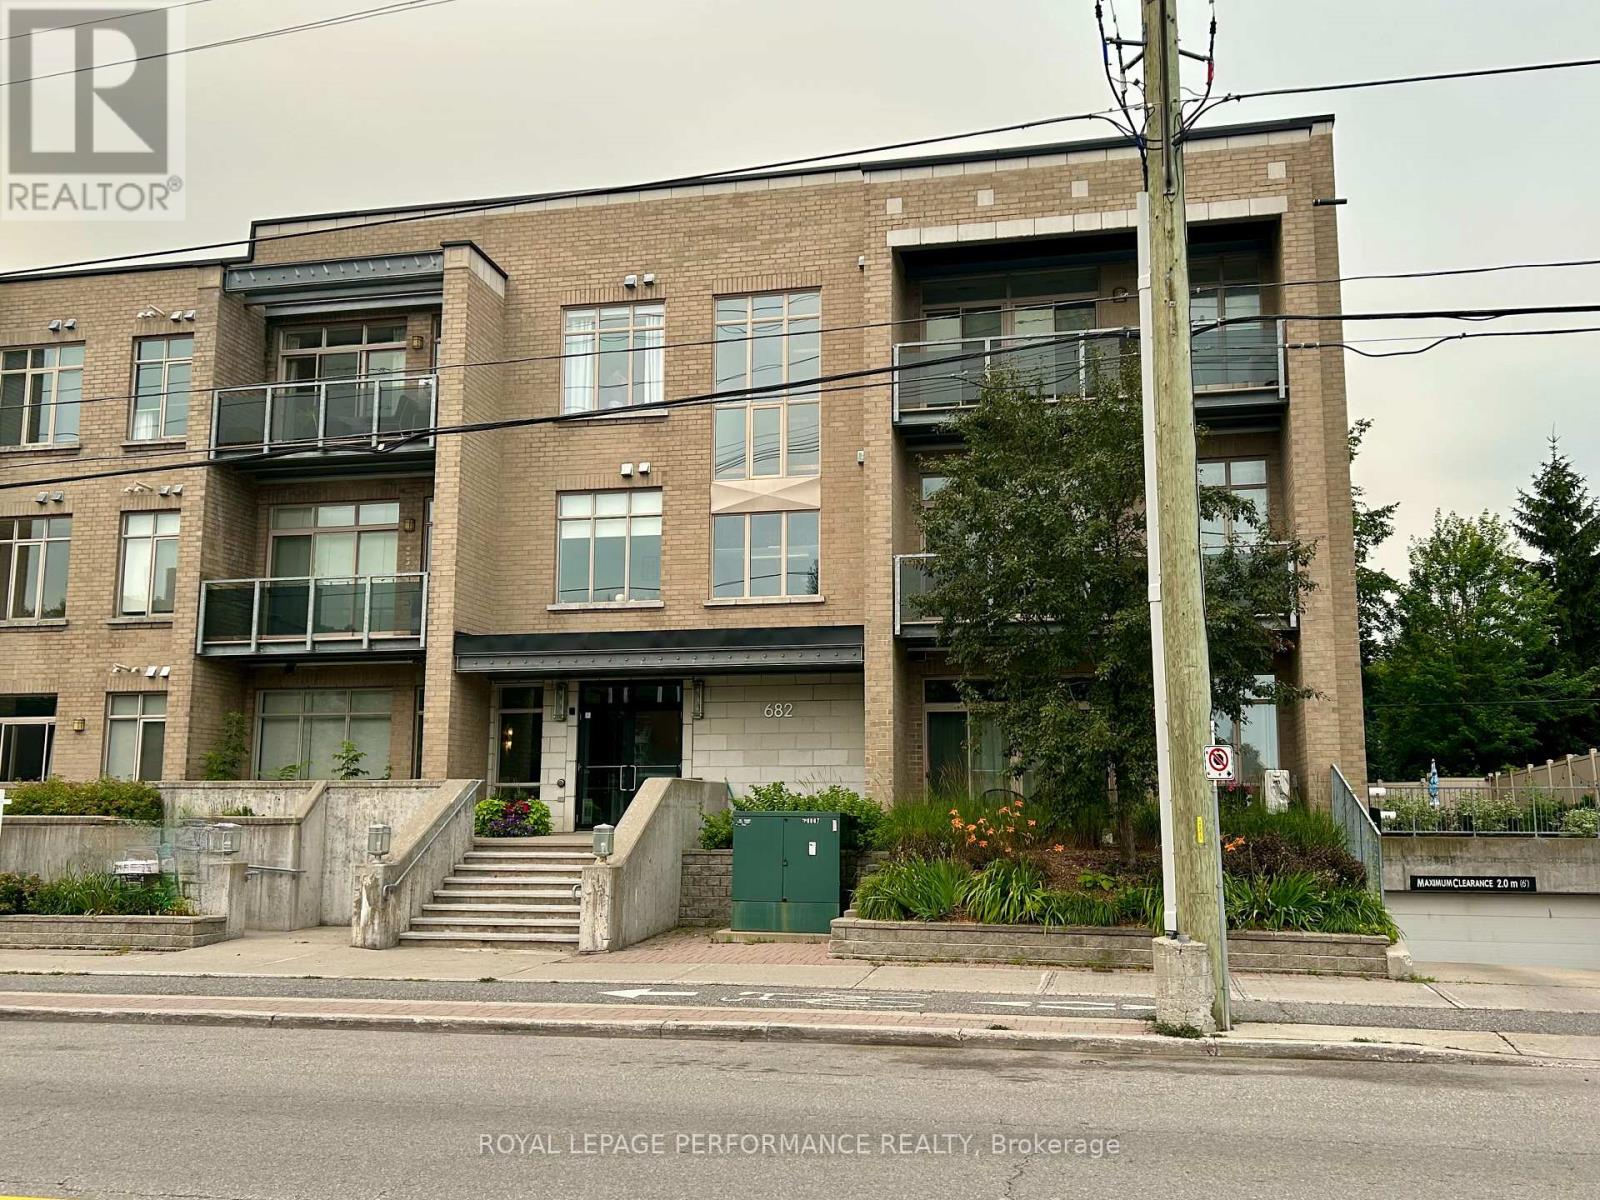

$2,700 Monthly
Fantastic location for this bright and cosy open-concept 2-bedroom apartment on the 2nd floor of a well-maintained low-rise building in the heart of Ottawa. Just a short walk to all the shops and restaurants of Westboro. Unit #201 features gleaming hardwood floors throughout with high ceilings providing plenty of natural light. The bright open concept kitchen\\living\\eating area, enhanced by the extra large windows of this contemporary apartment, creates a vibrant atmosphere. The hardwood floors are a beautiful upgrade. Additional personal storage locker in the basement is a bonus plus underground parking. Amenities include a small gym that can be reserved for personal use and an outdoor patio area. Easy access to public transit and the 417. Experience the best of urban living within vibrant Westboro where every amenity is just steps away. Condo is available anytime after August 1st. Interior pictures coming soon. (id:61072)
Property Details
| MLS® Number | X13567018 |
| Property Type | Single Family |
| Community Name | 5105 - Laurentianview |
| Community Features | Pets Allowed With Restrictions |
| Equipment Type | Air Conditioner, Water Heater |
| Features | Balcony, Carpet Free, In Suite Laundry |
| Parking Space Total | 1 |
| Rental Equipment Type | Air Conditioner, Water Heater |
Building
| Bathroom Total | 1 |
| Bedrooms Above Ground | 2 |
| Bedrooms Total | 2 |
| Amenities | Storage - Locker |
| Appliances | Garage Door Opener Remote(s) |
| Basement Type | None |
| Cooling Type | Central Air Conditioning |
| Exterior Finish | Brick |
| Heating Fuel | Natural Gas |
| Heating Type | Forced Air |
| Size Interior | 700 - 799 Ft2 |
| Type | Apartment |
Parking
| Underground | |
| Garage |
Land
| Acreage | No |
Rooms
| Level | Type | Length | Width | Dimensions |
|---|---|---|---|---|
| Main Level | Foyer | 4.06 m | 1.42 m | 4.06 m x 1.42 m |
| Main Level | Great Room | 4.88 m | 4.88 m | 4.88 m x 4.88 m |
| Main Level | Bedroom | 3.05 m | 3.35 m | 3.05 m x 3.35 m |
| Main Level | Primary Bedroom | 3.66 m | 3.35 m | 3.66 m x 3.35 m |
| Main Level | Bathroom | 1.49 m | 3.04 m | 1.49 m x 3.04 m |
| Main Level | Laundry Room | Measurements not available |
https://www.realtor.ca/real-estate/30036718/201-682-churchill-avenue-ottawa-5105-laurentianview
Contact Us
Contact us for more information

John Donovan
Salesperson
www.johndonovanproperties.com/
165 Pretoria Avenue
Ottawa, Ontario K1S 1X1
(613) 238-2801
(613) 238-4583

The trademarks REALTOR®, REALTORS®, and the REALTOR® logo are controlled by The Canadian Real Estate Association (CREA) and identify real estate professionals who are members of CREA. The trademarks MLS®, Multiple Listing Service® and the associated logos are owned by The Canadian Real Estate Association (CREA) and identify the quality of services provided by real estate professionals who are members of CREA. The trademark DDF® is owned by The Canadian Real Estate Association (CREA) and identifies CREA's Data Distribution Facility (DDF®)
July 15 2026 05:03:38
Ottawa Real Estate Board
Royal LePage Performance Realty
