

2003 - 556 Laurier Avenue W Ottawa, Ontario K1R 7X2

$725,000Maintenance, Water, Insurance
$1,264.82 Monthly
Maintenance, Water, Insurance
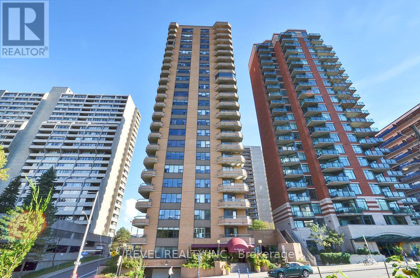
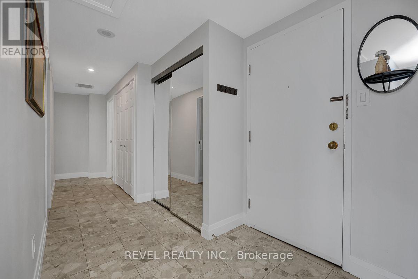
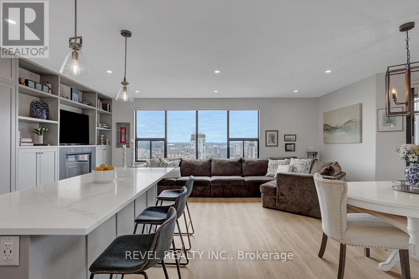
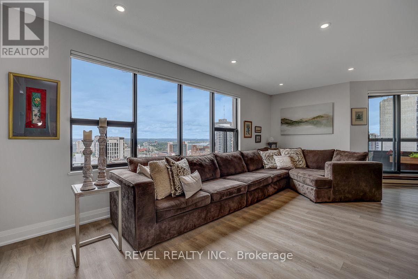
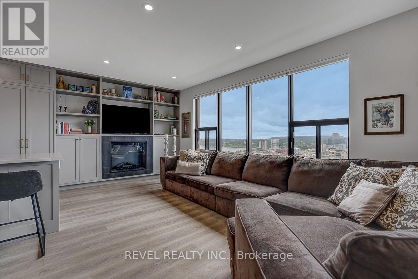
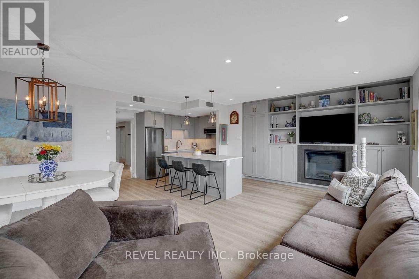
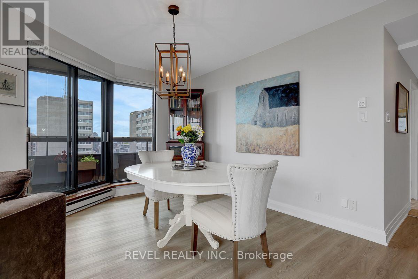
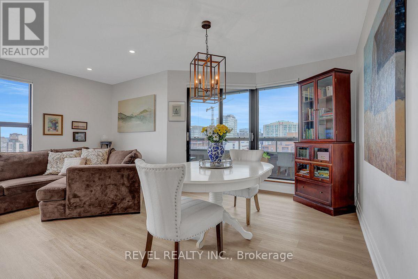
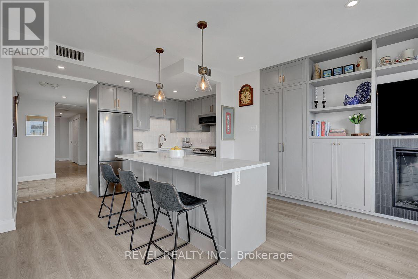
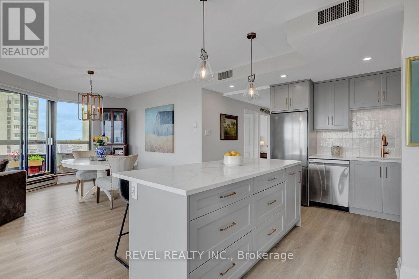
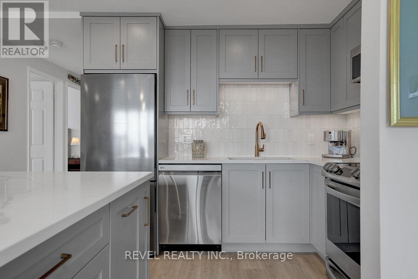
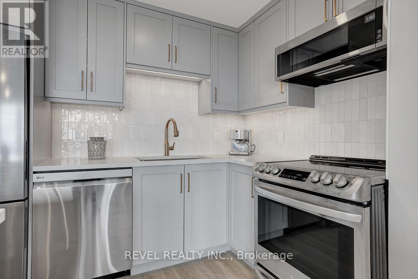
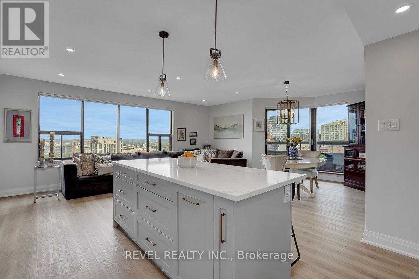
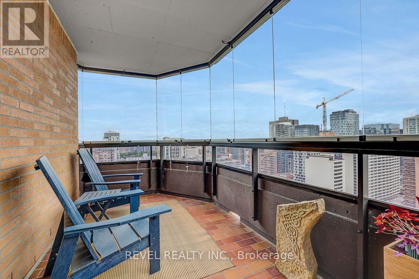
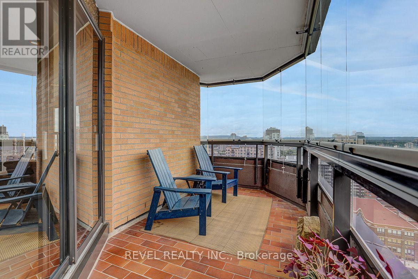
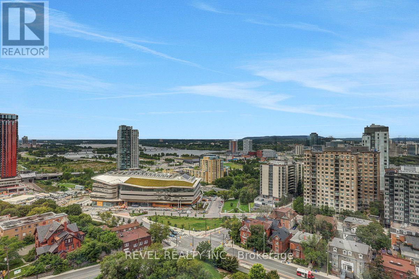
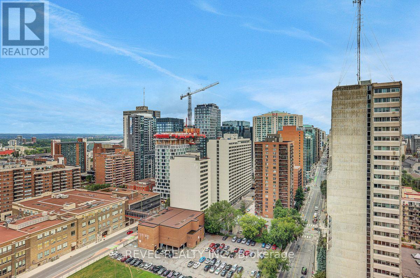
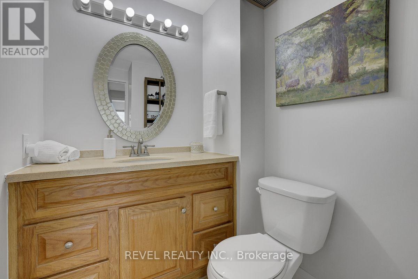
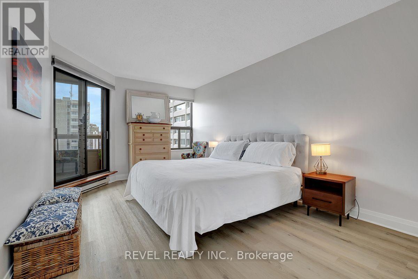
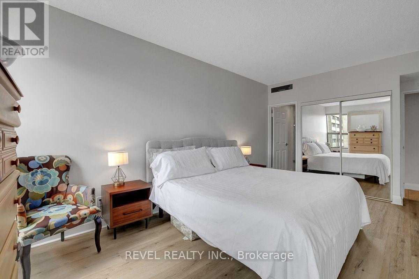
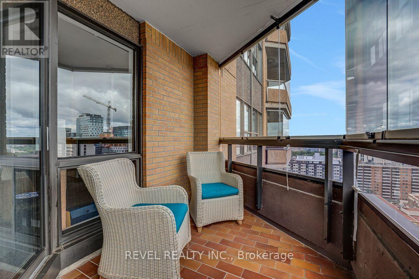
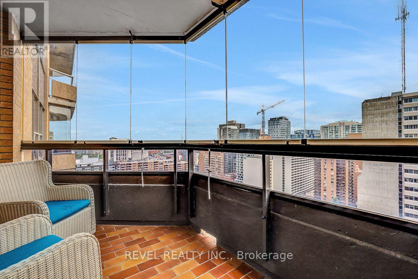
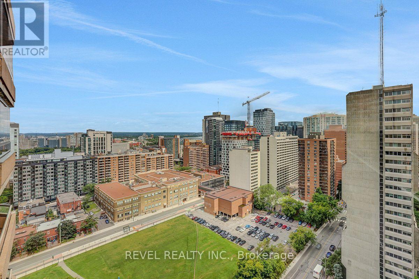
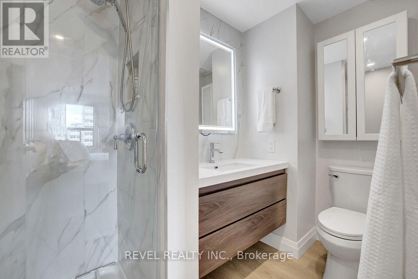
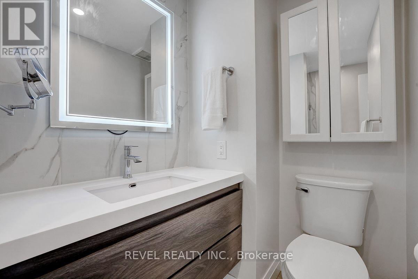
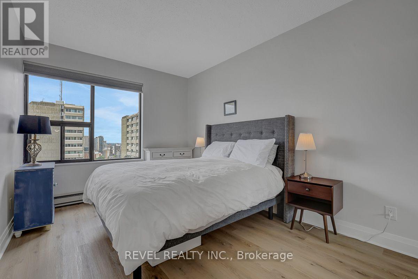
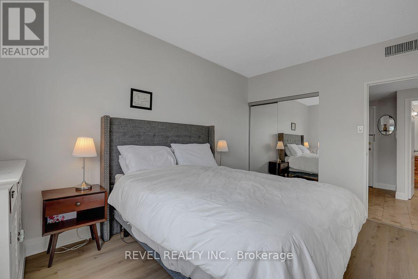
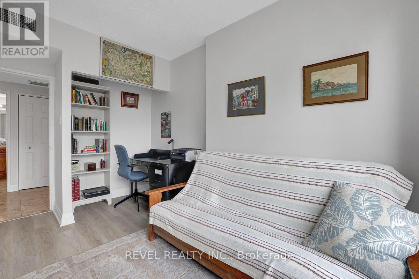
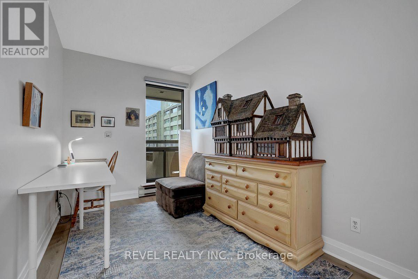
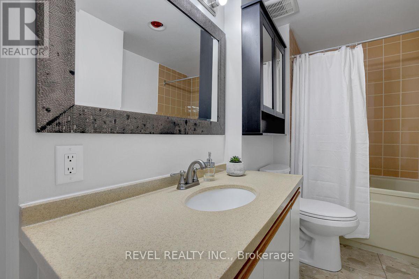
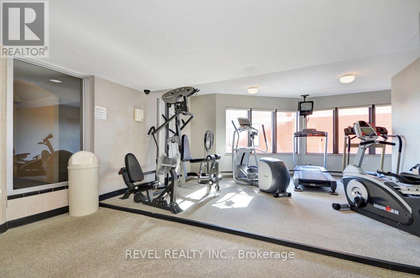
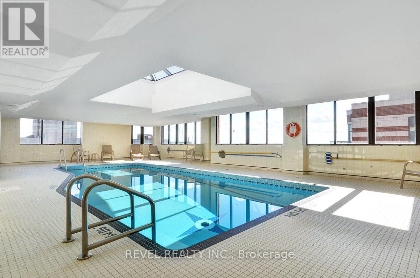
$1,264.82 MonthlyPerched on the 20th floor, this bright and beautifully renovated condo offers breathtaking panoramic views overlooking the Ottawa River, Gatineau Hills, and city skyline. The stunning open-concept kitchen is the heart of the home, complemented by high-end wide-plank flooring, custom built-ins, and an exceptional one level layout. Featuring 3 bedrooms plus a den and 2.5 bathrooms this unit provides much more space than you can typically find in a downtown condo. The renovated primary ensuite adds a touch of luxury, while two balconies provide the perfect flex spaces to take in the spectacular surroundings. Includes in unit laundry, one indoor parking space and a storage locker. This is a well run condo corp in a very well maintained building. Central AC included in condo fees. Many amenities, including beautiful penthouse level pool, rooftop deck and guest suite. A rare opportunity to enjoy expansive views, stylish renovations, and spacious condo living in an exceptional setting. 24HR Irrevocable on all offers. (id:61072)
Property Details
| MLS® Number | X13759174 |
| Property Type | Single Family |
| Community Name | 4102 - Ottawa Centre |
| Amenities Near By | Public Transit |
| Community Features | Pets Allowed With Restrictions |
| Features | Elevator, Balcony, In Suite Laundry |
| Parking Space Total | 1 |
| Pool Type | Indoor Pool |
| View Type | View |
Building
| Bathroom Total | 3 |
| Bedrooms Above Ground | 3 |
| Bedrooms Below Ground | 1 |
| Bedrooms Total | 4 |
| Amenities | Exercise Centre, Sauna, Fireplace(s), Storage - Locker |
| Appliances | Dishwasher, Dryer, Hood Fan, Microwave, Oven, Washer, Window Coverings, Refrigerator |
| Basement Type | None |
| Cooling Type | Central Air Conditioning |
| Exterior Finish | Brick |
| Fireplace Present | Yes |
| Fireplace Total | 1 |
| Half Bath Total | 1 |
| Heating Fuel | Electric |
| Heating Type | Baseboard Heaters |
| Size Interior | 1,400 - 1,599 Ft2 |
| Type | Apartment |
Parking
| Underground | |
| Garage |
Land
| Acreage | No |
| Land Amenities | Public Transit |
Rooms
| Level | Type | Length | Width | Dimensions |
|---|---|---|---|---|
| Main Level | Primary Bedroom | 5.71 m | 3.43 m | 5.71 m x 3.43 m |
| Main Level | Other | 5.86 m | 2.12 m | 5.86 m x 2.12 m |
| Main Level | Other | 3 m | 2.04 m | 3 m x 2.04 m |
| Main Level | Bedroom 2 | 4.03 m | 2.5 m | 4.03 m x 2.5 m |
| Main Level | Bedroom 3 | 4.52 m | 2.35 m | 4.52 m x 2.35 m |
| Main Level | Bedroom 4 | 4.03 m | 2.95 m | 4.03 m x 2.95 m |
| Main Level | Bathroom | 2.16 m | 1.52 m | 2.16 m x 1.52 m |
| Main Level | Bathroom | 2.47 m | 2.3 m | 2.47 m x 2.3 m |
| Main Level | Bathroom | 3.92 m | 2.02 m | 3.92 m x 2.02 m |
| Main Level | Dining Room | 3.63 m | 3.35 m | 3.63 m x 3.35 m |
| Main Level | Kitchen | 4.05 m | 2.33 m | 4.05 m x 2.33 m |
| Main Level | Living Room | 6.47 m | 4.62 m | 6.47 m x 4.62 m |
https://www.realtor.ca/real-estate/30250831/2003-556-laurier-avenue-w-ottawa-4102-ottawa-centre
Contact Us
Contact us for more information
Phil Lamothe
Salesperson
hooperrealty.ca/
403 Bank St Unit Studio Office #2
Ottawa, Ontario K2P 1Y6
(855) 738-3547
revelrealty.ca/

Jeff Hooper
Broker
www.hooperrealty.ca/
403 Bank St Unit Studio Office #2
Ottawa, Ontario K2P 1Y6
(855) 738-3547
revelrealty.ca/

The trademarks REALTOR®, REALTORS®, and the REALTOR® logo are controlled by The Canadian Real Estate Association (CREA) and identify real estate professionals who are members of CREA. The trademarks MLS®, Multiple Listing Service® and the associated logos are owned by The Canadian Real Estate Association (CREA) and identify the quality of services provided by real estate professionals who are members of CREA. The trademark DDF® is owned by The Canadian Real Estate Association (CREA) and identifies CREA's Data Distribution Facility (DDF®)
September 11 2026 01:23:00
Ottawa Real Estate Board
Revel Realty Inc.
