

2 Mclean Boulevard W Augusta, Ontario K0E 1P0

$299,900
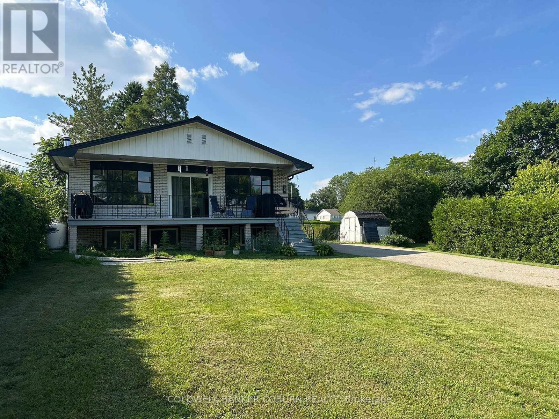
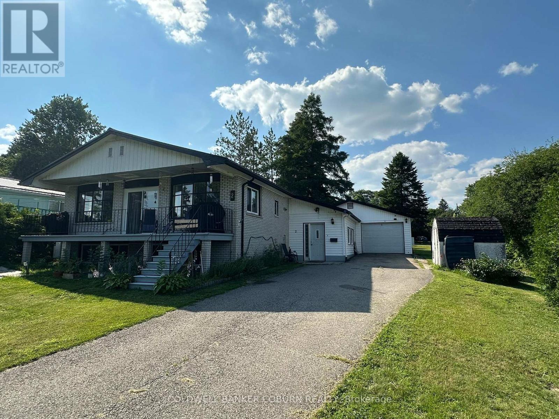
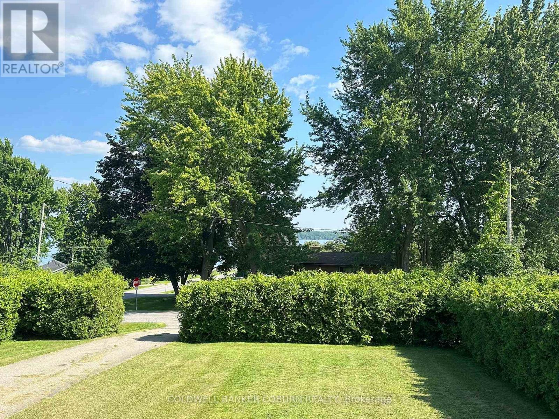
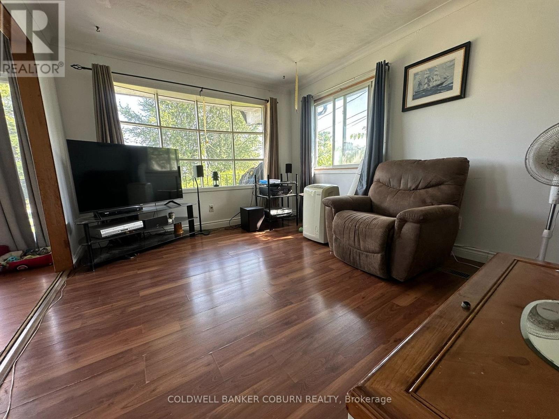
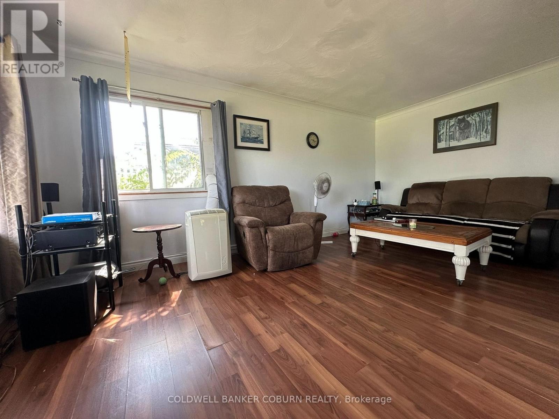
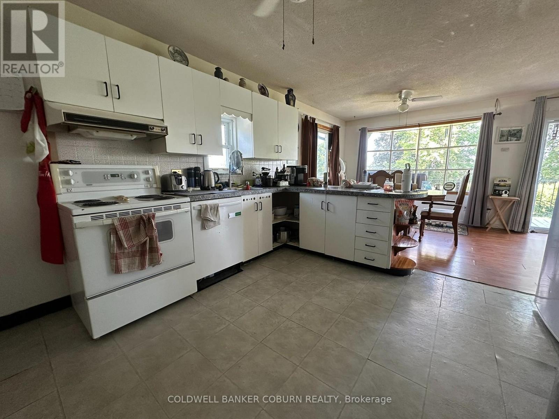
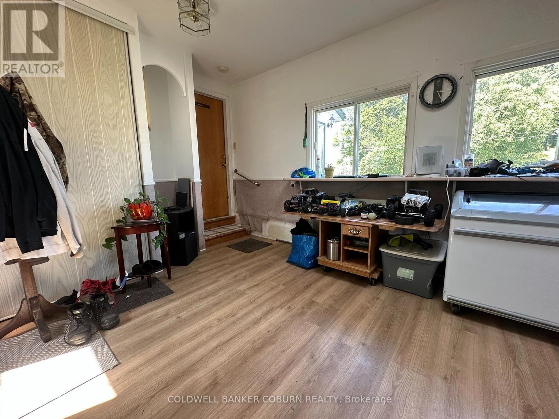
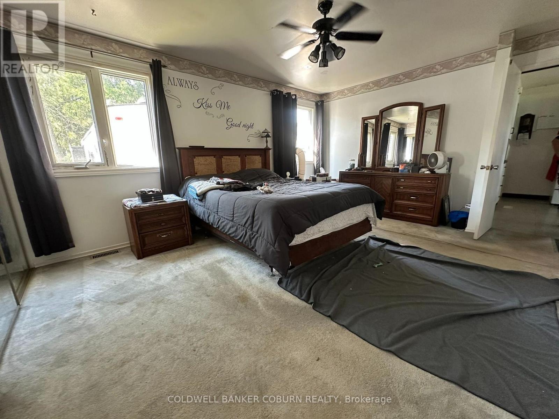
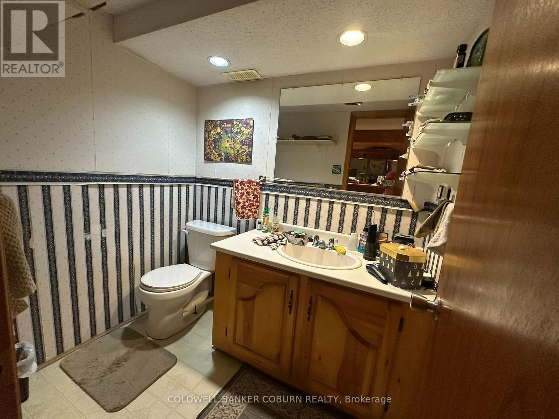
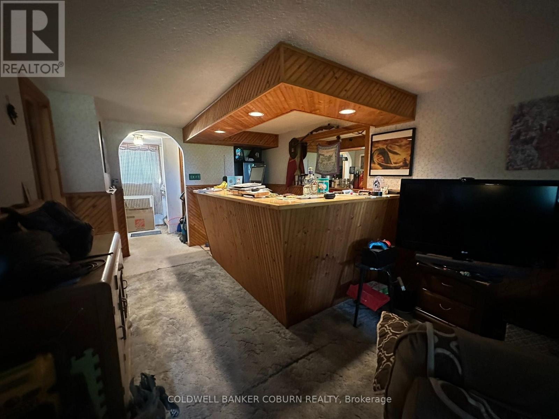
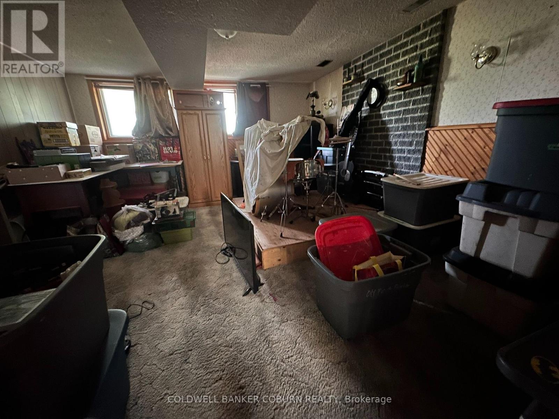
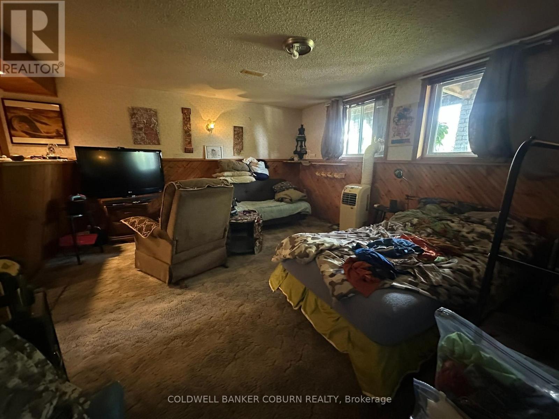
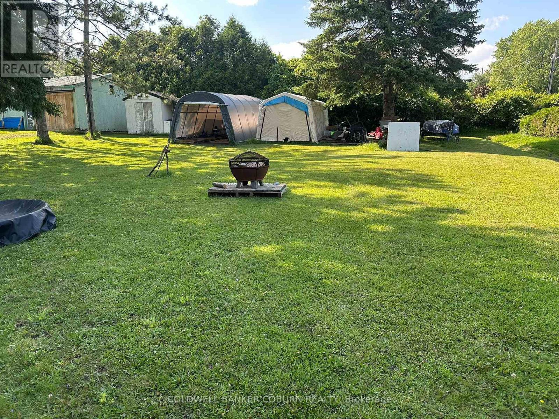
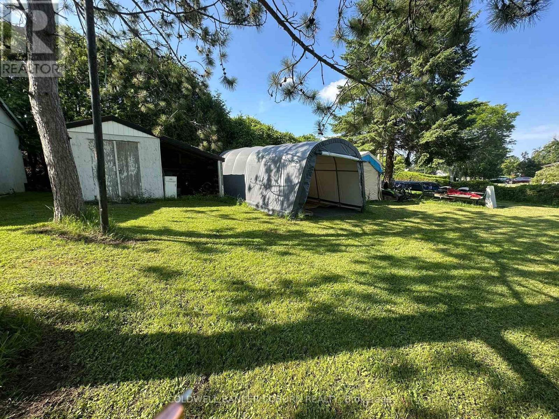
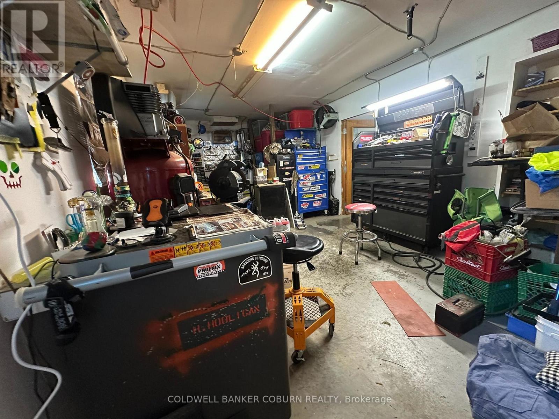
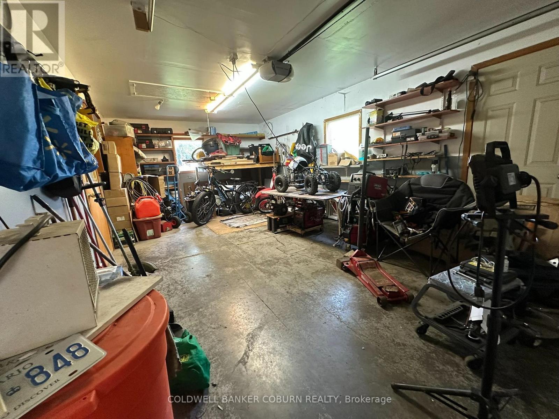
**OPEN HOUSE SATURDAY, AUGUST 1st from 2-3 PM** Welcome to 2 West McLean Blvd, where you can watch the ships sail by on the St. Lawrence River while relaxing on the 30'x6' front porch. This property is situated on a large, family-oriented lot with plenty of outdoor space. It also features sheds, a garage, and a workshop, making it ideal for hobbies. Key details of the property: Currently rented for $1,600/month plus utilities. The tenant is interested in staying, but notice can be given if preferred. The home is in fair overall condition and needs a little TLC. Upgrades & Features: Steel roof on the main house (approx. 2023). Asphalt shingles on the garage and mudroom (approx. 2021). New propane furnace and hot water tank (approx. 2022). Utilities: Well and septic system, with natural gas available in the community. Offers being presented Sunday, August 2nd at 4 PM. (id:61072)
Property Details
| MLS® Number | X13565122 |
| Property Type | Single Family |
| Community Name | 809 - Augusta Twp |
| Features | Sloping |
| Parking Space Total | 6 |
| View Type | River View |
Building
| Bathroom Total | 2 |
| Bedrooms Above Ground | 2 |
| Bedrooms Total | 2 |
| Appliances | Water Heater, Water Softener |
| Basement Development | Finished |
| Basement Type | Full (finished) |
| Construction Style Attachment | Detached |
| Construction Style Split Level | Sidesplit |
| Cooling Type | None |
| Exterior Finish | Brick Veneer |
| Foundation Type | Block |
| Half Bath Total | 1 |
| Heating Fuel | Propane |
| Heating Type | Forced Air |
| Size Interior | 1,100 - 1,500 Ft2 |
| Type | House |
Parking
| Attached Garage | |
| Garage |
Land
| Acreage | No |
| Sewer | Septic System |
| Size Depth | 249 Ft ,1 In |
| Size Frontage | 75 Ft ,3 In |
| Size Irregular | 75.3 X 249.1 Ft |
| Size Total Text | 75.3 X 249.1 Ft |
Rooms
| Level | Type | Length | Width | Dimensions |
|---|---|---|---|---|
| Basement | Bathroom | 1.52 m | 1.98 m | 1.52 m x 1.98 m |
| Basement | Utility Room | 3.86 m | 3.09 m | 3.86 m x 3.09 m |
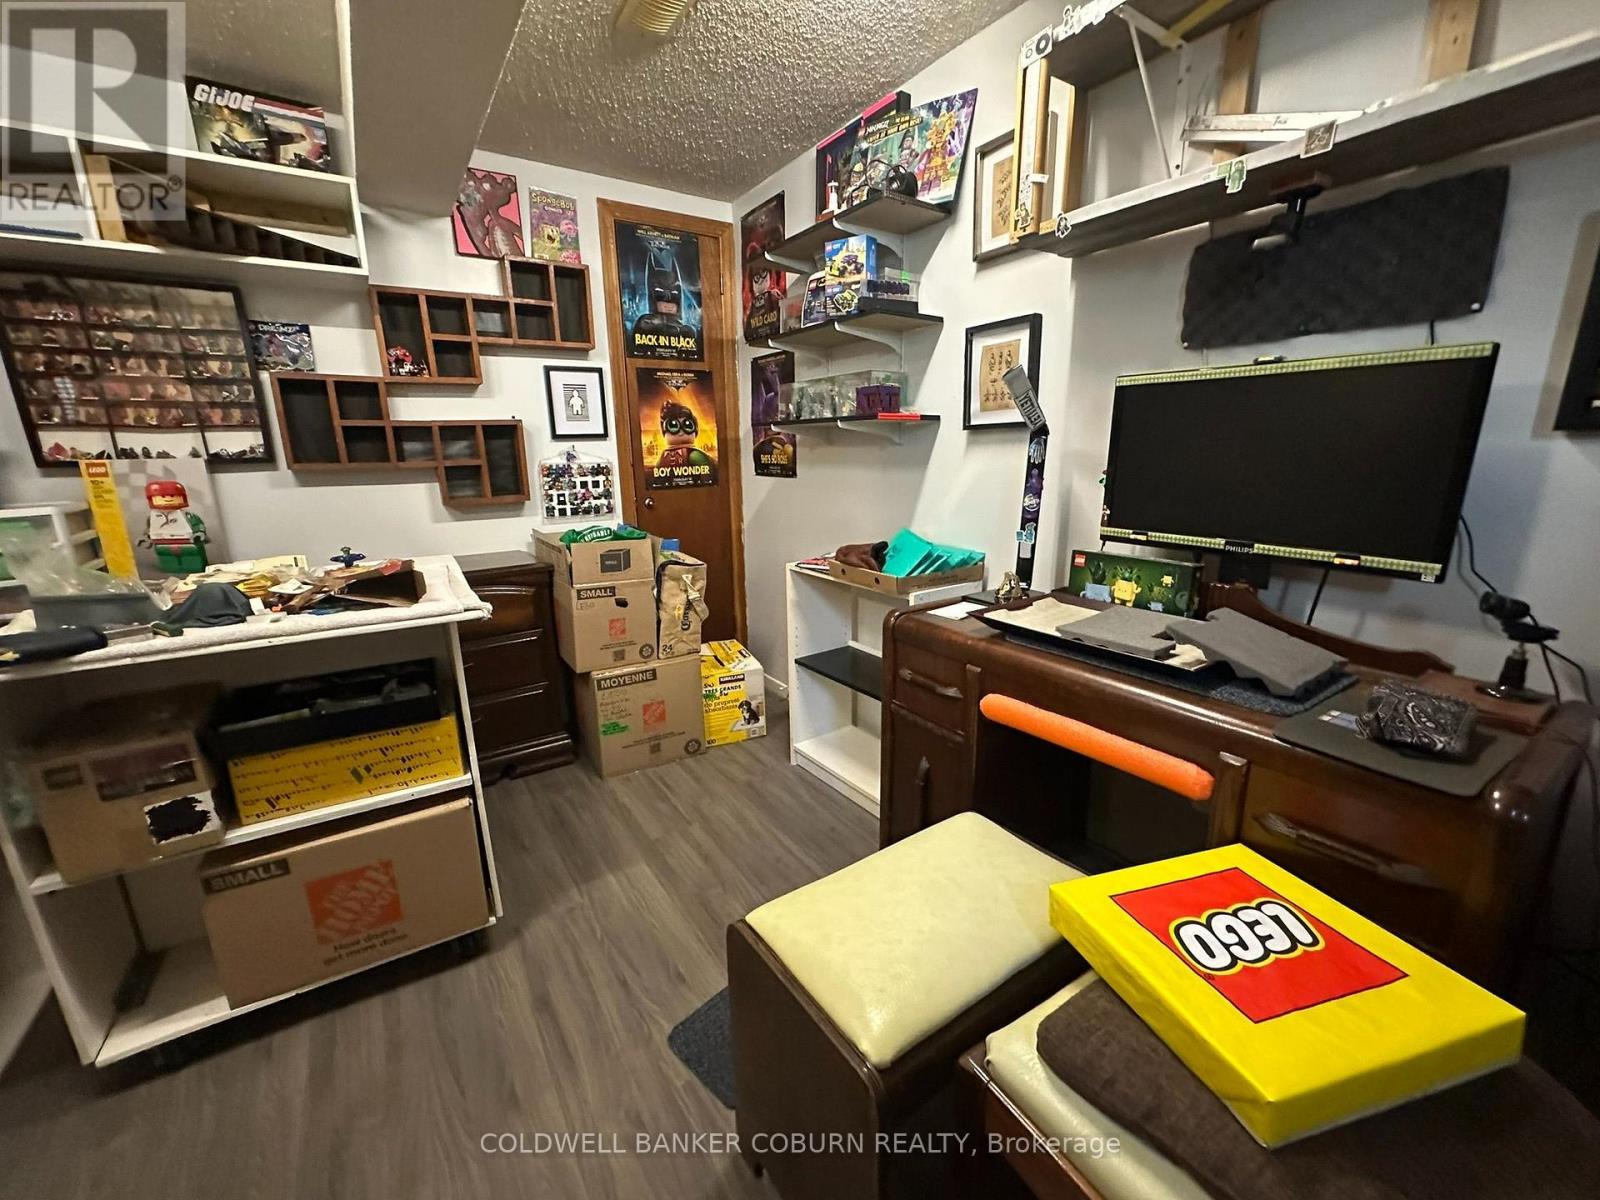
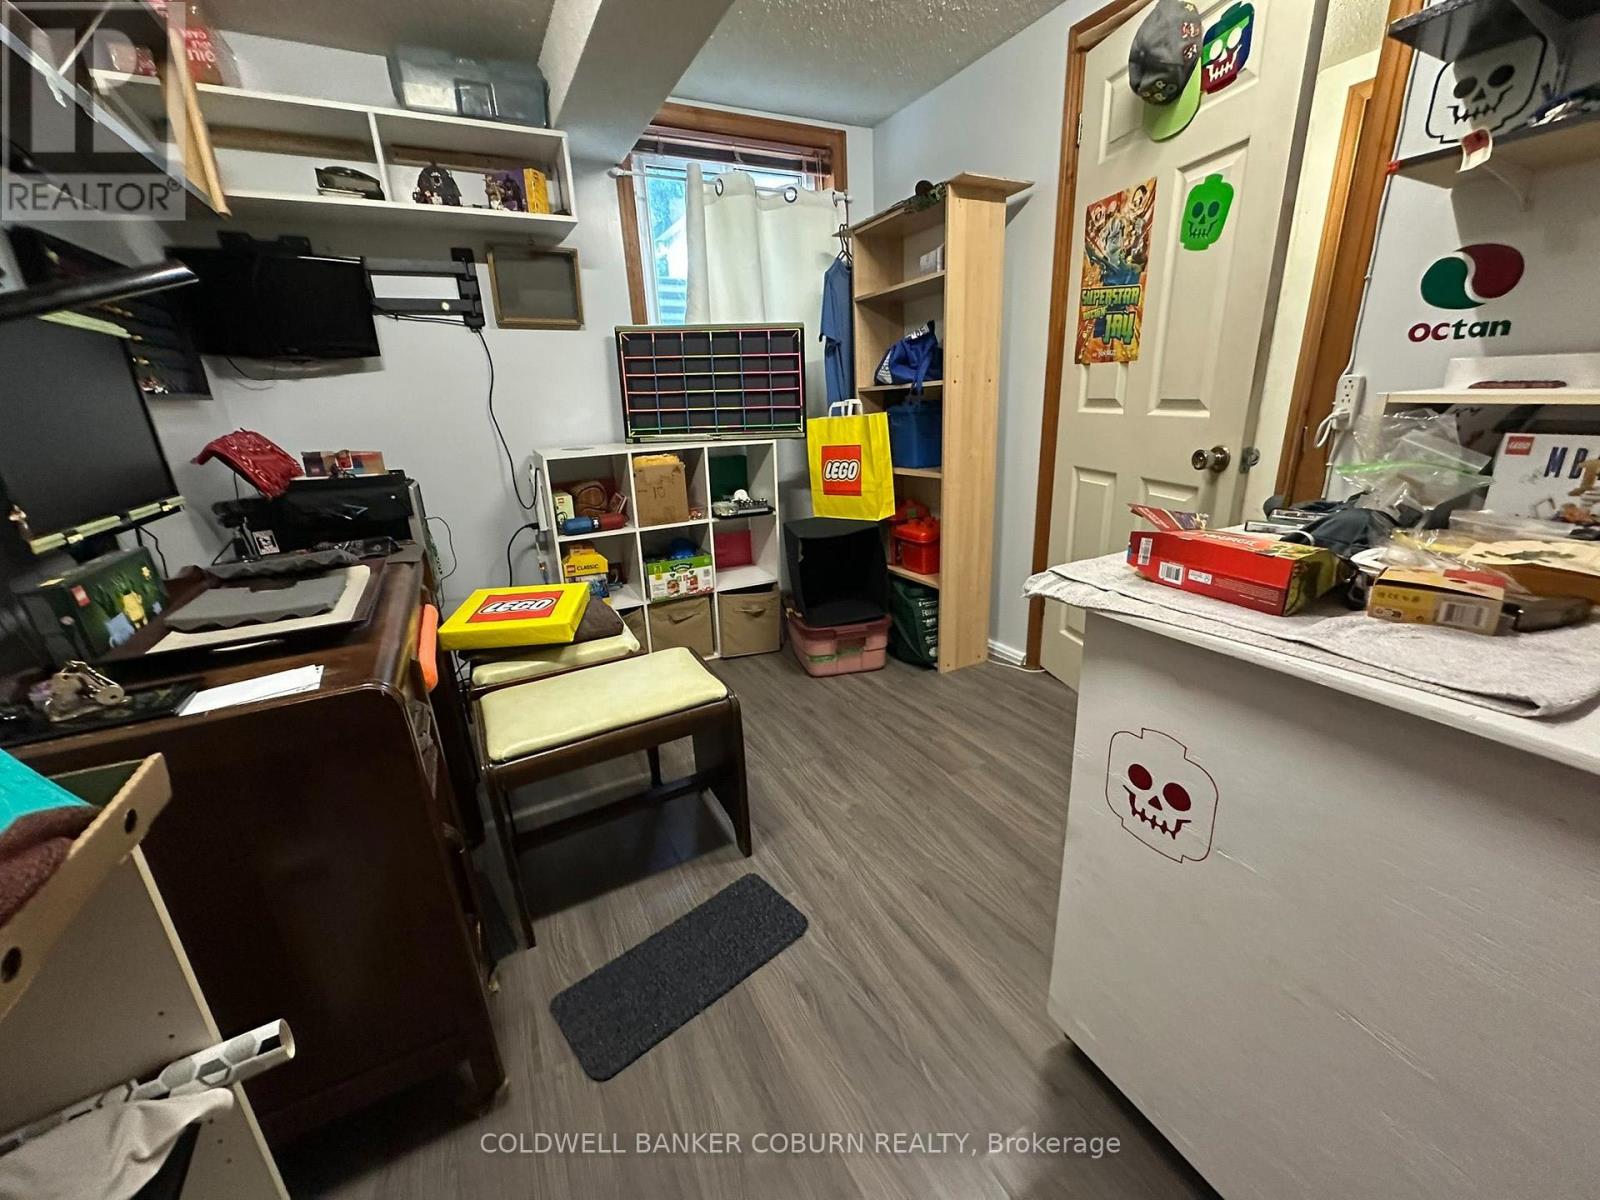
| Basement | Bedroom 2 | 2.59 m | 3.53 m | 2.59 m x 3.53 m |
| Basement | Family Room | 6.85 m | 4.36 m | 6.85 m x 4.36 m |
| Basement | Family Room | 4.11 m | 5.08 m | 4.11 m x 5.08 m |
| Main Level | Kitchen | 3.73 m | 3.3 m | 3.73 m x 3.3 m |
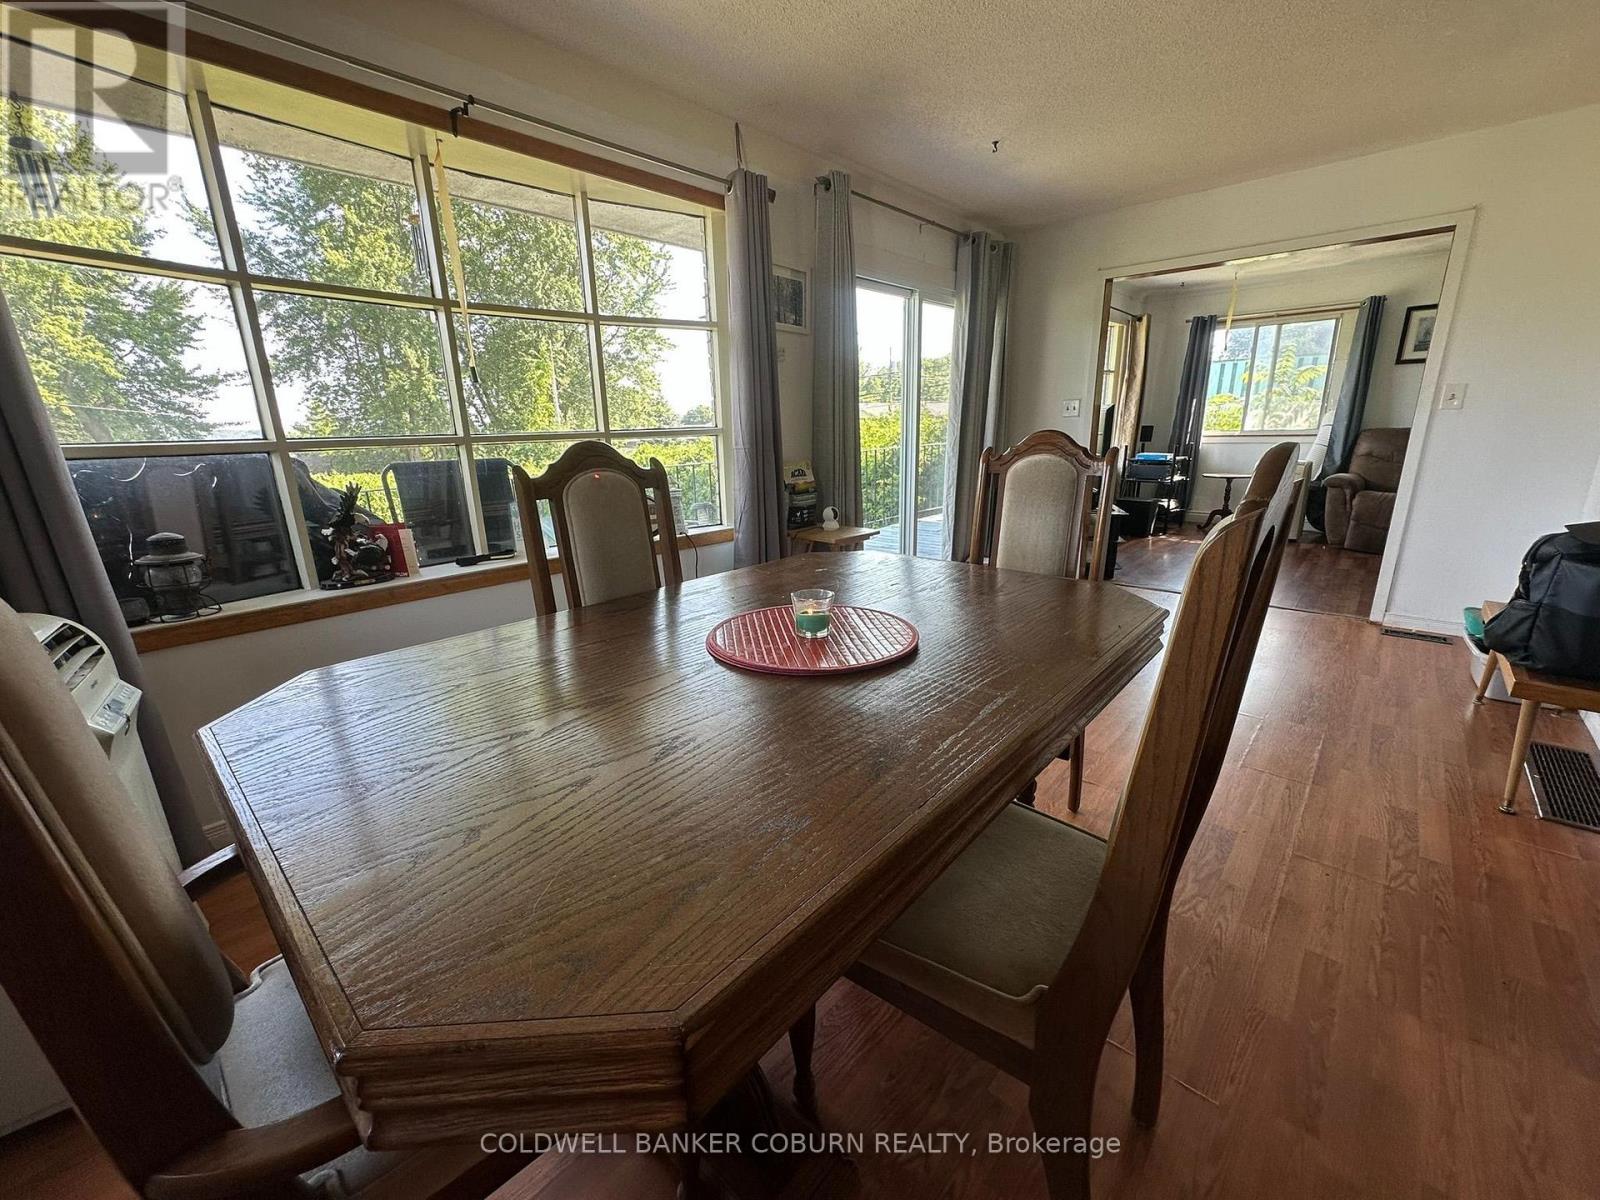
| Main Level | Dining Room | 3.05 m | 5.48 m | 3.05 m x 5.48 m |
| Main Level | Living Room | 3.3 m | 5.38 m | 3.3 m x 5.38 m |
| Main Level | Bedroom | 5.02 m | 3.96 m | 5.02 m x 3.96 m |
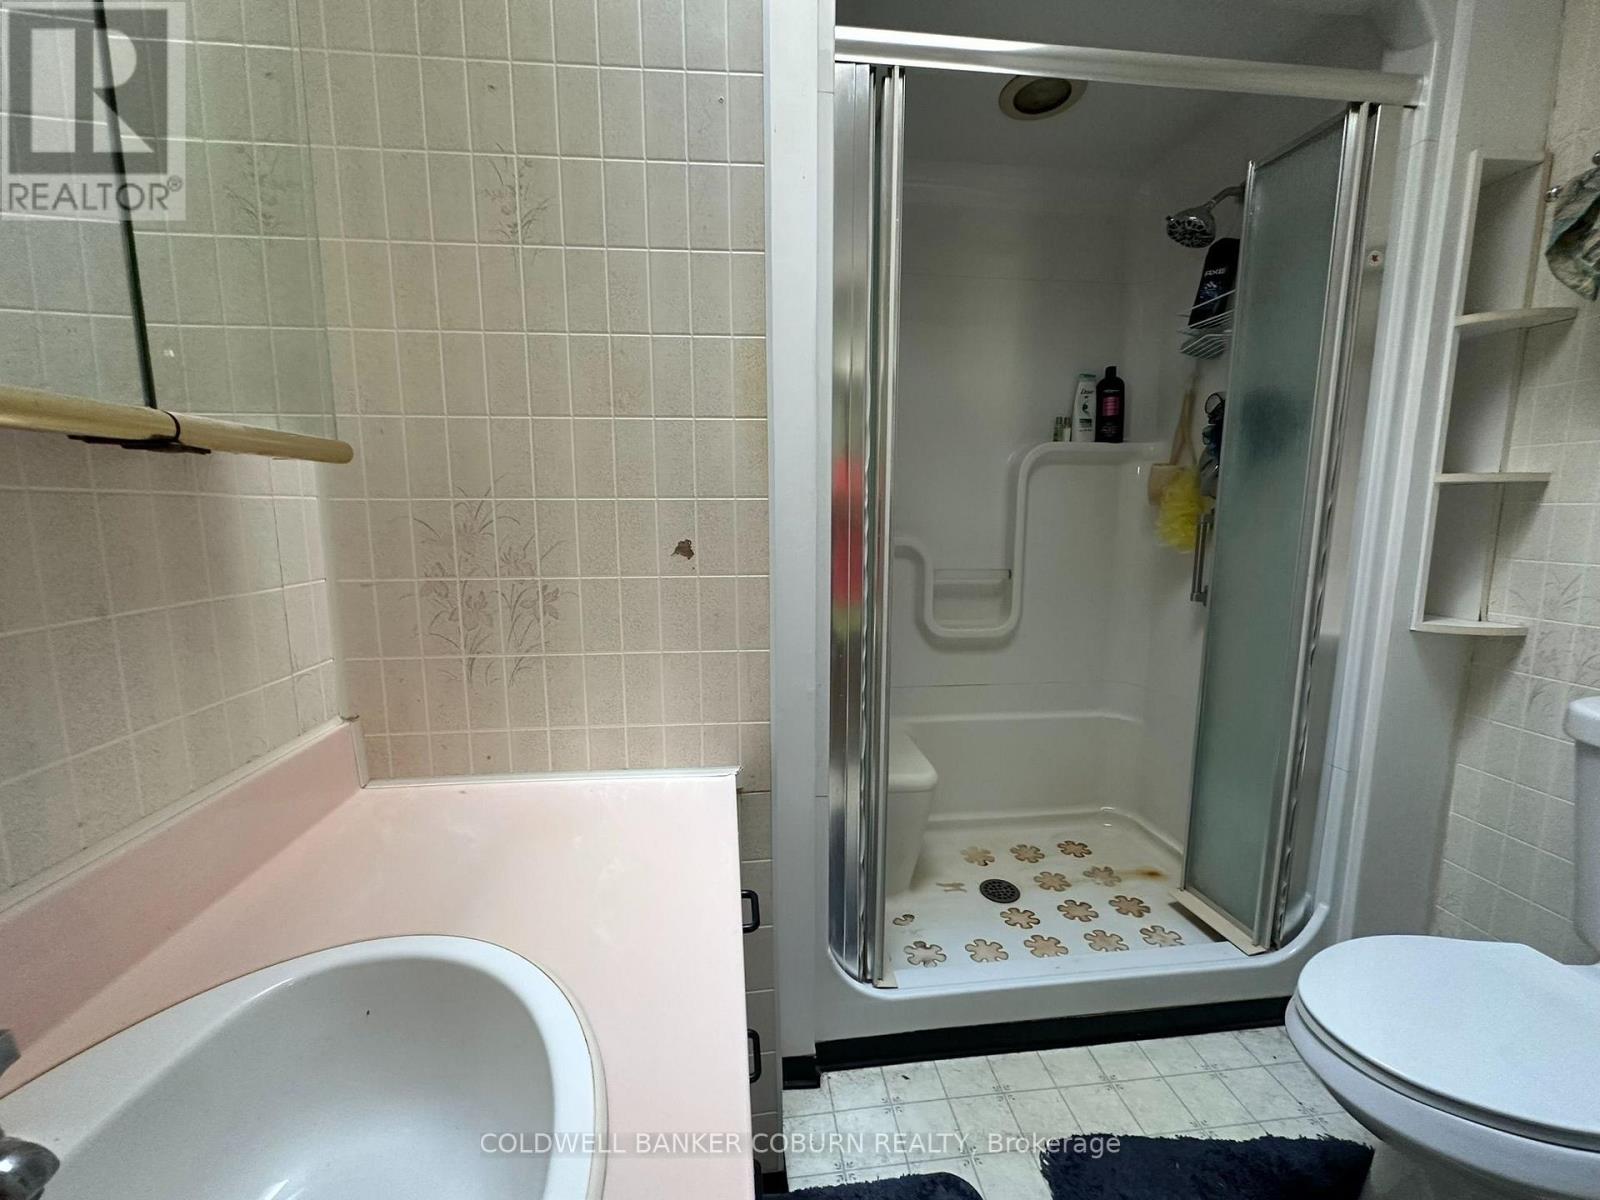
| Main Level | Bathroom | 2.36 m | 2.13 m | 2.36 m x 2.13 m |
| Main Level | Laundry Room | 3.05 m | 2.13 m | 3.05 m x 2.13 m |
| Ground Level | Foyer | 2.94 m | 6.04 m | 2.94 m x 6.04 m |
Utilities
| Cable | Available |
| Electricity | Installed |
https://www.realtor.ca/real-estate/30034948/2-mclean-boulevard-w-augusta-809-augusta-twp
Contact Us
Contact us for more information

Kim Heuff
Salesperson
www.kimheuff.com/
28 Clothier St., P.o. Box 1816
Kemptville, Ontario K0G 1J0
(613) 258-1883
(613) 258-9164

The trademarks REALTOR®, REALTORS®, and the REALTOR® logo are controlled by The Canadian Real Estate Association (CREA) and identify real estate professionals who are members of CREA. The trademarks MLS®, Multiple Listing Service® and the associated logos are owned by The Canadian Real Estate Association (CREA) and identify the quality of services provided by real estate professionals who are members of CREA. The trademark DDF® is owned by The Canadian Real Estate Association (CREA) and identifies CREA's Data Distribution Facility (DDF®)
August 02 2026 11:52:22
Ottawa Real Estate Board
Coldwell Banker Coburn Realty
