

2 - 1354 Kingston Avenue Ottawa, Ontario K1Z 8L2

$2,100 Monthly
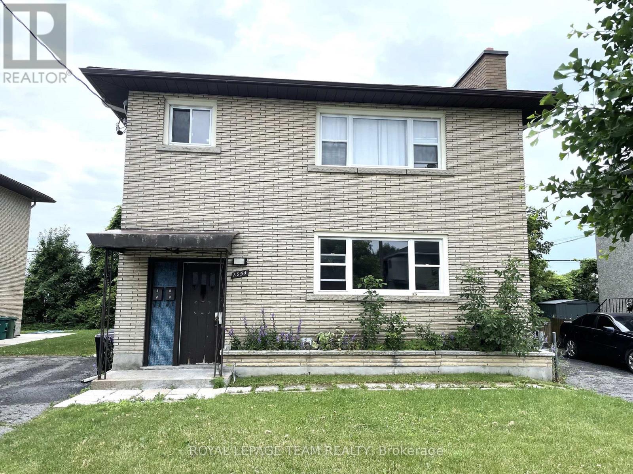
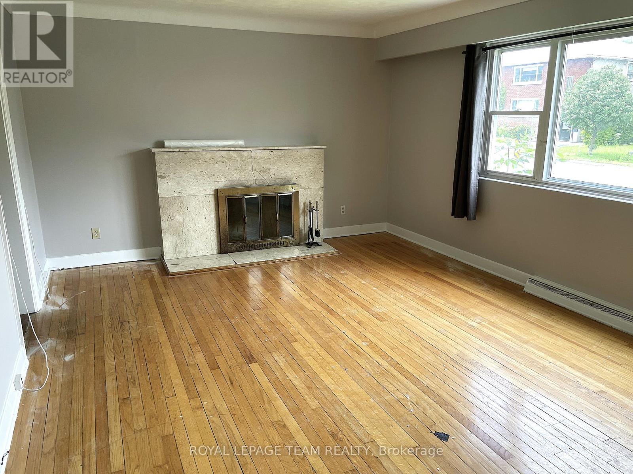
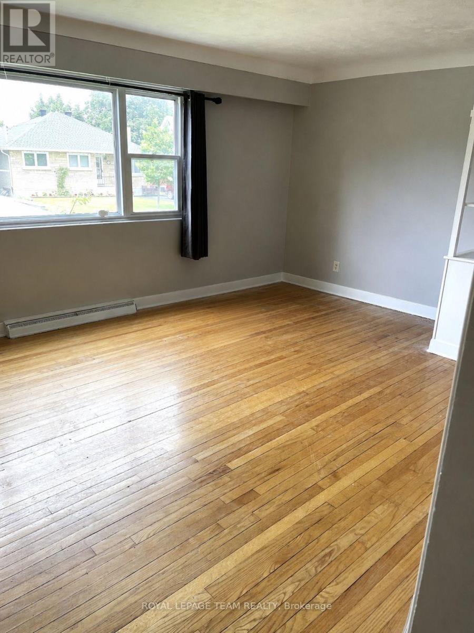
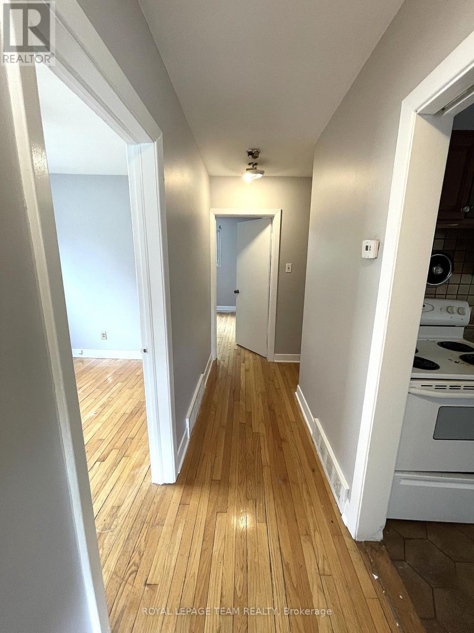
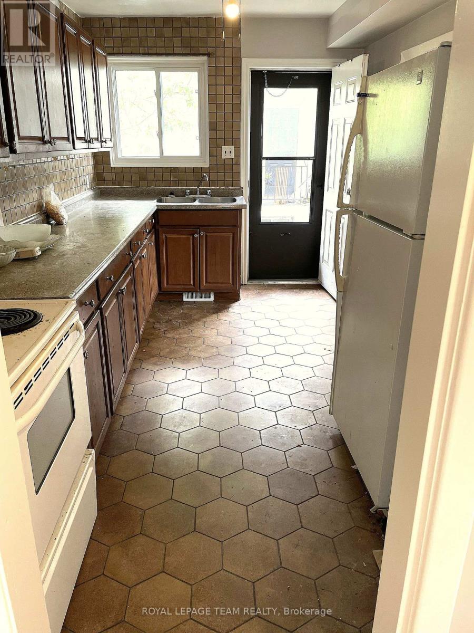
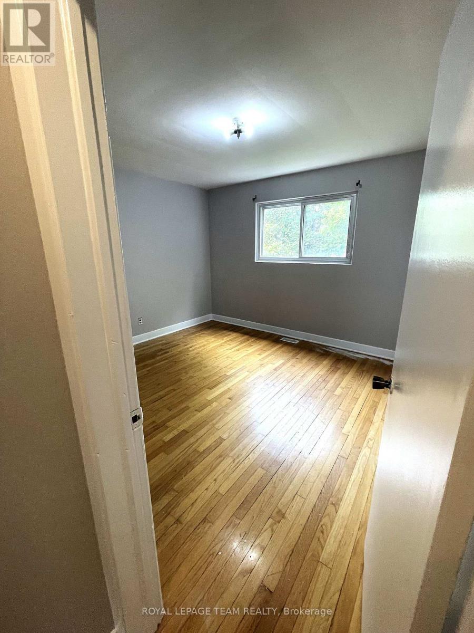
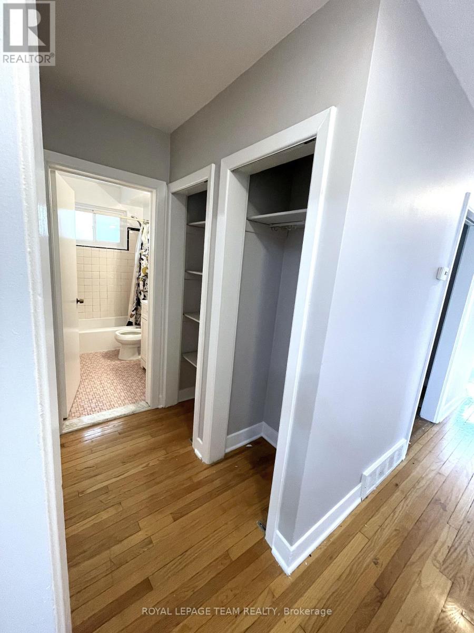
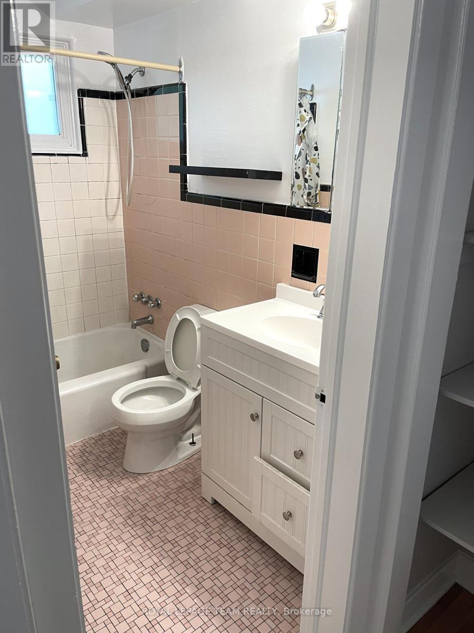
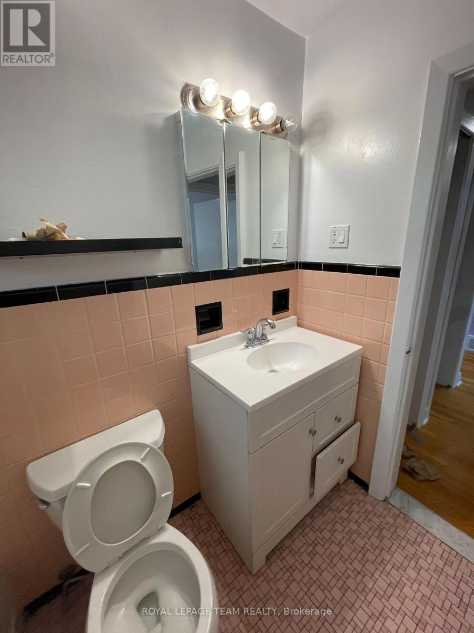
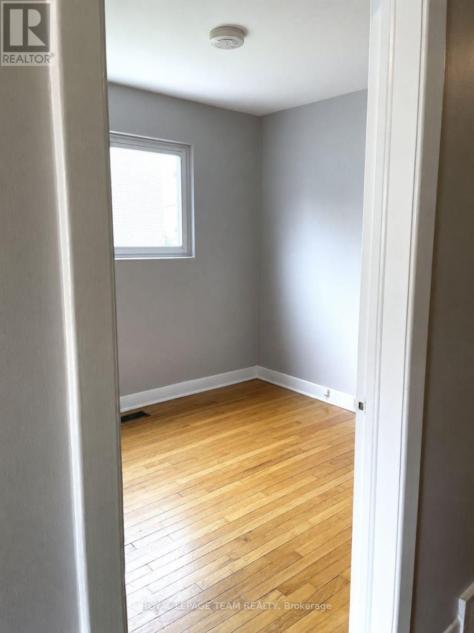
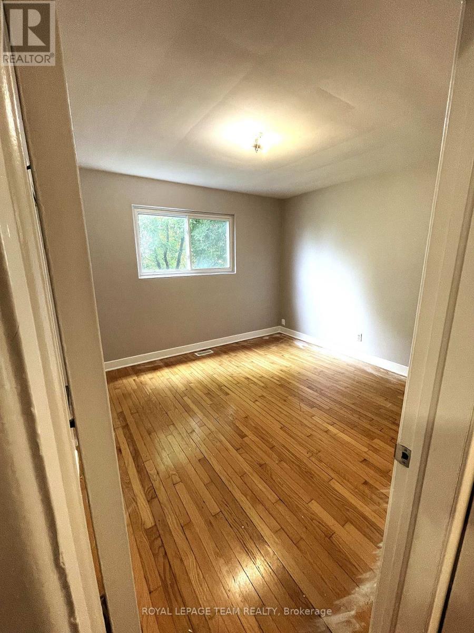
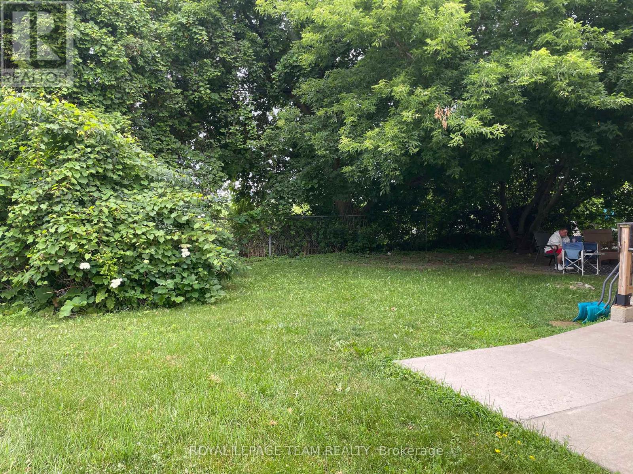
Welcome to this well-maintained 3-bedroom apartment backing directly onto the beautiful Experimental Farm, offering peaceful views and exceptional privacy in a highly sought-after central location. The home features hardwood flooring throughout the main living areas and ceramic tile in the kitchen and bathroom, combining warmth with practicality. Situated in a solid all-brick building, this property is just minutes from the Civic Hospital, Royal Ottawa Hospital, shopping, public transit, parks, and everyday amenities. An excellent opportunity to enjoy comfortable living in a convenient, established neighbourhood. Tenant pays heat, hydro and internet. Washer and dryer are coin operated in the basement. No A/C. Parking for two cars in your own laneway. (id:61072)
Property Details
| MLS® Number | X13556822 |
| Property Type | Multi-family |
| Community Name | 5303 - Carlington |
| Parking Space Total | 2 |
Building
| Bathroom Total | 1 |
| Bedrooms Above Ground | 3 |
| Bedrooms Total | 3 |
| Amenities | Fireplace(s) |
| Appliances | Stove, Refrigerator |
| Basement Type | None |
| Cooling Type | None |
| Exterior Finish | Brick |
| Foundation Type | Block |
| Heating Fuel | Natural Gas |
| Heating Type | Forced Air |
| Size Interior | 700 - 1,100 Ft2 |
| Type | Duplex |
| Utility Water | Municipal Water |
Parking
| No Garage |
Land
| Acreage | No |
| Sewer | Sanitary Sewer |
Rooms
| Level | Type | Length | Width | Dimensions |
|---|---|---|---|---|
| Main Level | Living Room | 5.58 m | 3.57 m | 5.58 m x 3.57 m |
| Main Level | Bedroom | 2.72 m | 2.29 m | 2.72 m x 2.29 m |
| Main Level | Bedroom 2 | 3.3 m | 2.99 m | 3.3 m x 2.99 m |
| Main Level | Bedroom 3 | 3.16 m | 3.04 m | 3.16 m x 3.04 m |
| Main Level | Bathroom | 2.02 m | 1.1 m | 2.02 m x 1.1 m |
| Main Level | Kitchen | 3.8 m | 2.2 m | 3.8 m x 2.2 m |
https://www.realtor.ca/real-estate/30025567/2-1354-kingston-avenue-ottawa-5303-carlington
Contact Us
Contact us for more information

Rocco Manfredi
Salesperson
www.roccomanfredi.com/
384 Richmond Road
Ottawa, Ontario K2A 0E8
(613) 729-9090
(613) 729-9094
www.teamrealty.ca/

The trademarks REALTOR®, REALTORS®, and the REALTOR® logo are controlled by The Canadian Real Estate Association (CREA) and identify real estate professionals who are members of CREA. The trademarks MLS®, Multiple Listing Service® and the associated logos are owned by The Canadian Real Estate Association (CREA) and identify the quality of services provided by real estate professionals who are members of CREA. The trademark DDF® is owned by The Canadian Real Estate Association (CREA) and identifies CREA's Data Distribution Facility (DDF®)
July 13 2026 04:33:41
Ottawa Real Estate Board
Royal LePage Team Realty
