

1919 Heatherwood Drive Ottawa, Ontario K1W 1C2

$797,000
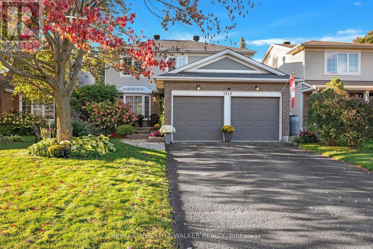
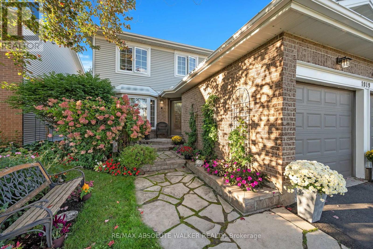
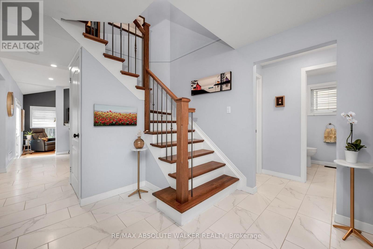
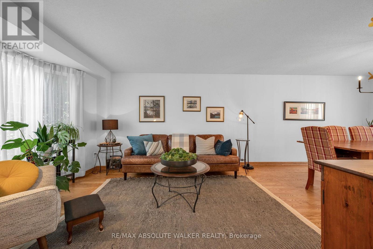
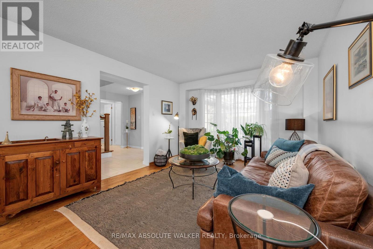
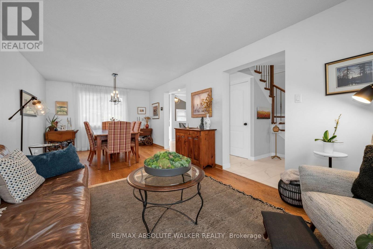
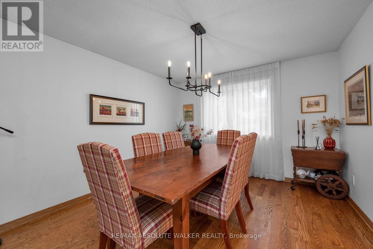
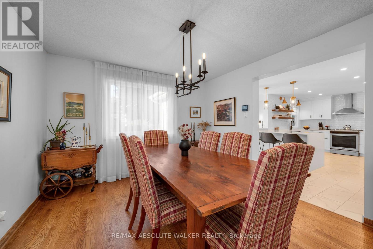
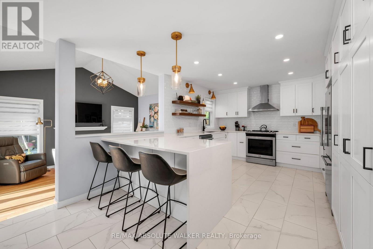
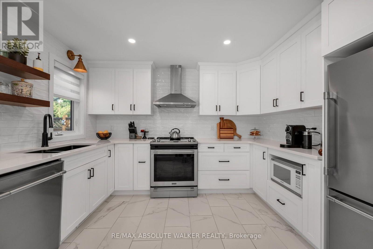
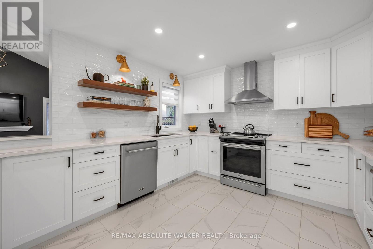
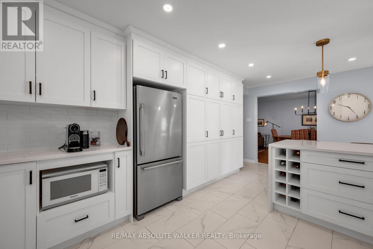
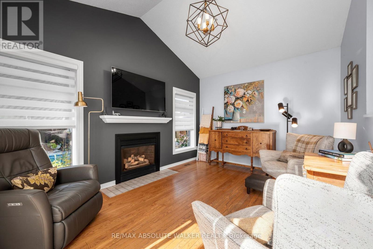
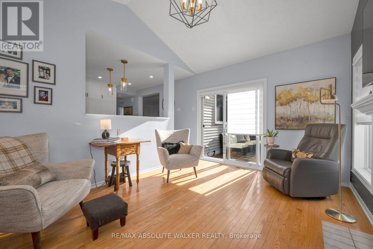
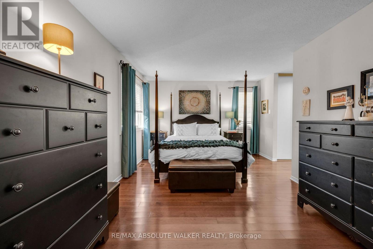
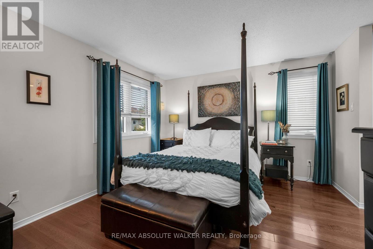
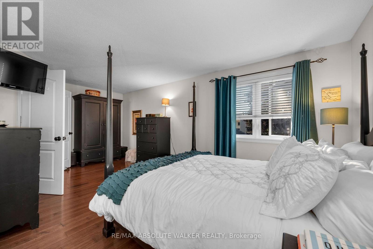
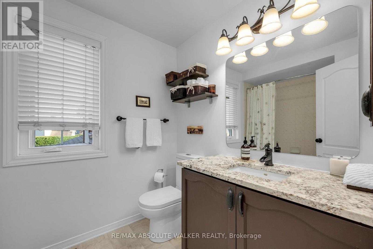
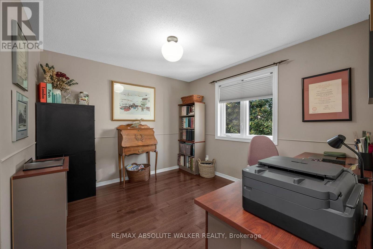
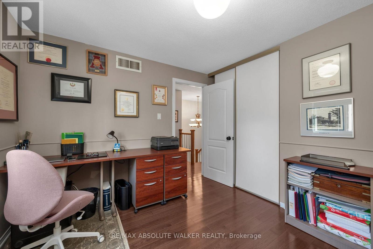
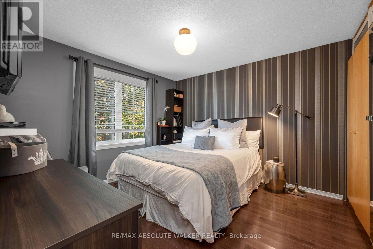
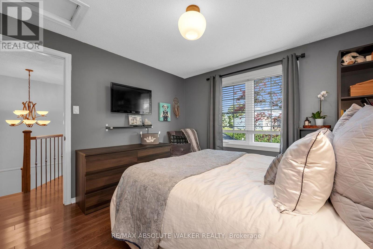
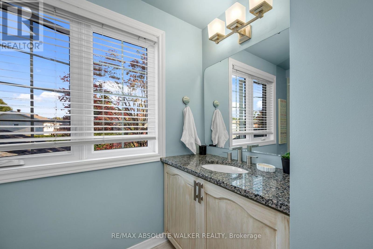
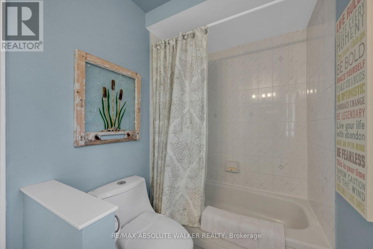
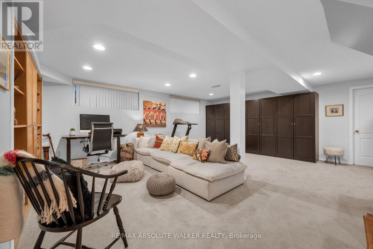
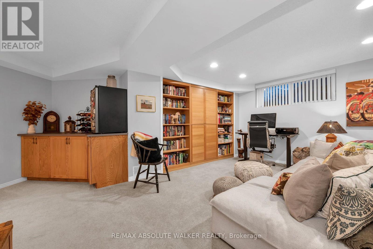
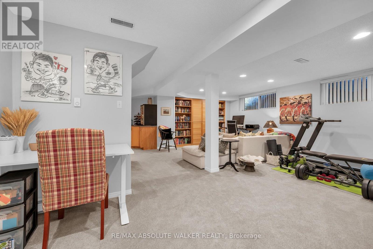
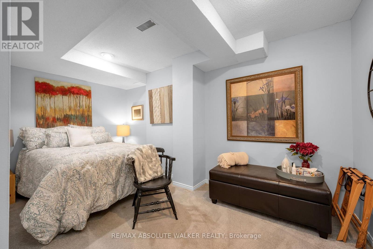
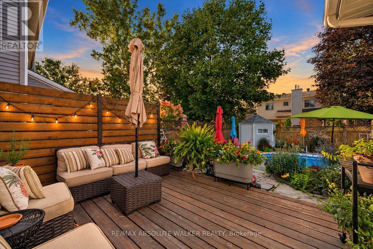
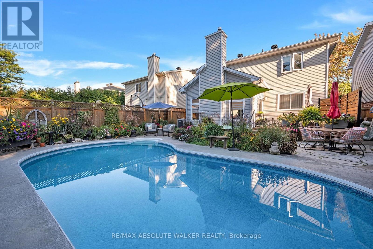
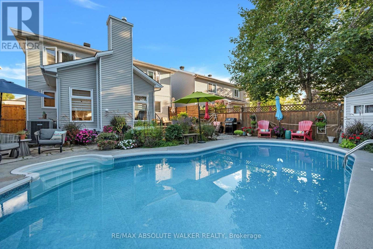
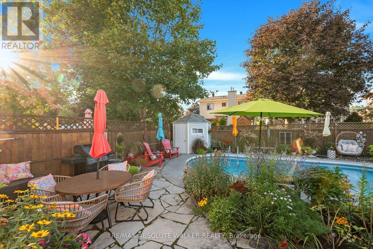
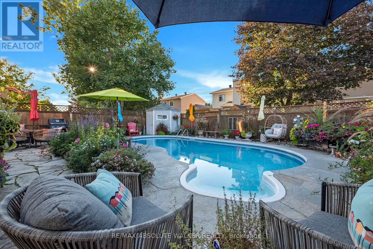
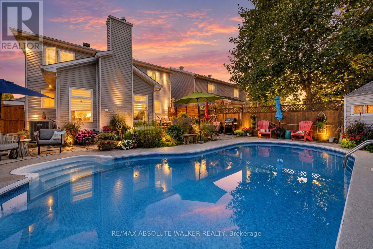
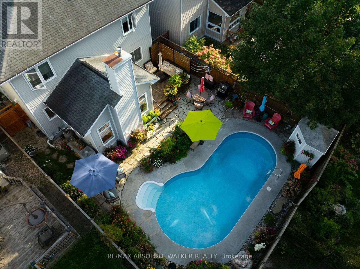
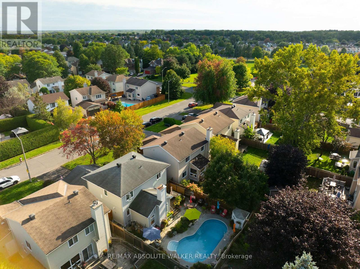
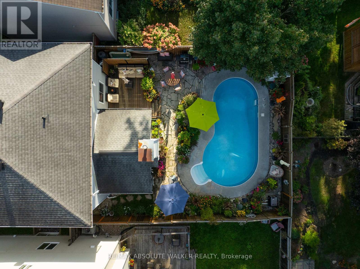
Welcome to this beautifully maintained and thoughtfully updated 3-bedroom, 3-bathroom home in the established and highly desirable neighbourhood of Chapel Hill South. Stylish, spacious and truly move-in ready, this inviting home offers the elegance and comfortable family living. Elegant and spacious principal rooms provide an ideal setting for formal entertaining, while the stunning kitchen showcases tasteful finishes and offers plenty of space for family meals and gatherings. An easy connection to the inviting family room, anchored by a fireplace, creates a warm and welcoming hub for everyday living. From the family room, patio doors open to a private backyard oasis, where summer days are made for relaxing and entertaining around the heated inground pool, spacious deck and beautiful flagstone patio. The thoughtfully designed outdoor space provides a wonderful extension of the home and a perfect setting for enjoying long summer days with family and friends. A striking hardwood staircase leads to the second level, where hardwood flooring continues throughout, adding continuity and a refined sense of style. The spacious primary bedroom features a private ensuite bathroom and is complemented by two additional bedrooms and a full bathroom, providing comfortable accommodations for family and guests. The finished lower level adds valuable versatility, offering the perfect space for a recreation room, gym, or teenage hangout. Thoughtfully cared for and beautifully appointed throughout, this exceptional home is ready for its next owner to simply unpack, settle in and enjoy. (id:61072)
Property Details
| MLS® Number | X13881884 |
| Property Type | Single Family |
| Community Name | 2012 - Chapel Hill South - Orleans Village |
| Amenities Near By | Park, Public Transit |
| Equipment Type | Water Heater |
| Parking Space Total | 6 |
| Pool Type | Inground Pool |
| Rental Equipment Type | Water Heater |
| Structure | Deck, Patio(s), Shed |
Building
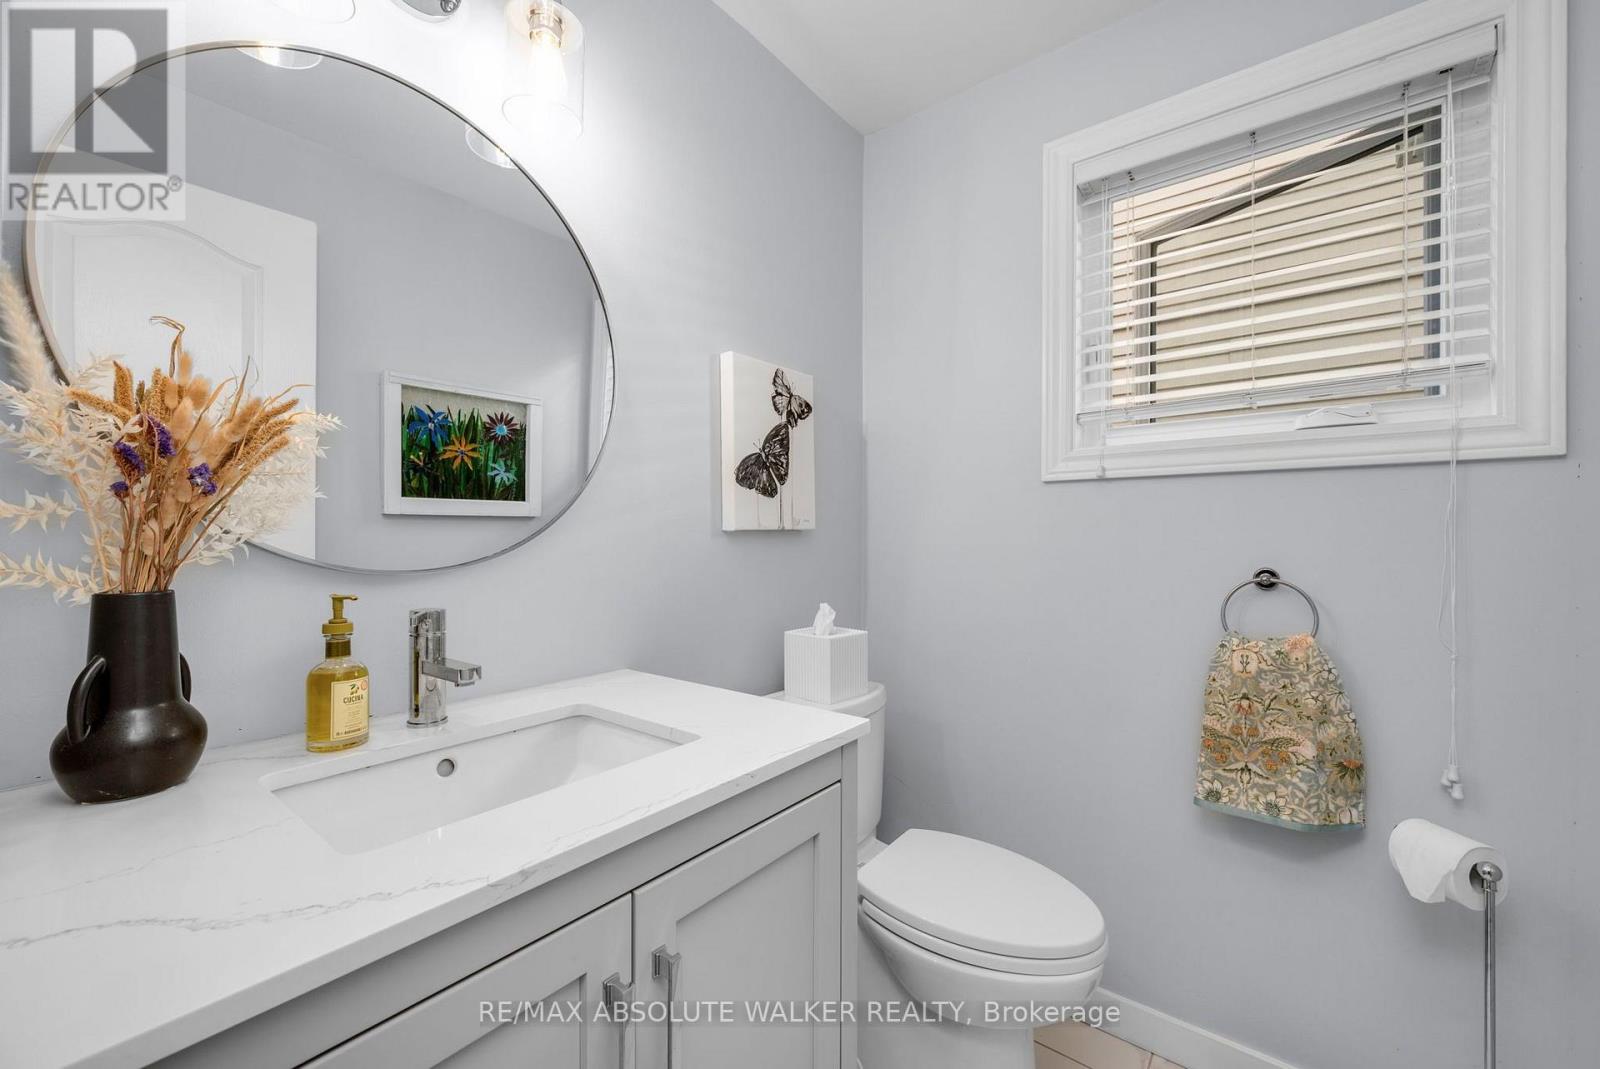
| Bathroom Total | 3 |
| Bedrooms Above Ground | 3 |
| Bedrooms Total | 3 |
| Appliances | Garage Door Opener Remote(s), Blinds, Dishwasher, Dryer, Garage Door Opener, Hood Fan, Stove, Washer, Refrigerator |
| Basement Development | Finished |
| Basement Type | Full (finished) |
| Construction Style Attachment | Detached |
| Cooling Type | Central Air Conditioning |
| Exterior Finish | Vinyl Siding, Brick |
| Fireplace Present | Yes |
| Fireplace Total | 1 |
| Flooring Type | Hardwood, Tile |
| Foundation Type | Poured Concrete |
| Half Bath Total | 1 |
| Heating Fuel | Natural Gas |
| Heating Type | Forced Air |
| Stories Total | 2 |
| Size Interior | 1,500 - 2,000 Ft2 |
| Type | House |
| Utility Water | Municipal Water |
Parking
| Attached Garage | |
| Garage | |
| Inside Entry |
Land
| Acreage | No |
| Fence Type | Fenced Yard |
| Land Amenities | Park, Public Transit |
| Landscape Features | Landscaped |
| Sewer | Sanitary Sewer |
| Size Depth | 109 Ft ,10 In |
| Size Frontage | 42 Ft ,8 In |
| Size Irregular | 42.7 X 109.9 Ft |
| Size Total Text | 42.7 X 109.9 Ft |
Rooms
| Level | Type | Length | Width | Dimensions |
|---|---|---|---|---|
| Second Level | Primary Bedroom | 5.91 m | 3.2 m | 5.91 m x 3.2 m |
| Second Level | Bedroom | 3.35 m | 3.25 m | 3.35 m x 3.25 m |
| Second Level | Bedroom | 3.25 m | 2.76 m | 3.25 m x 2.76 m |
| Lower Level | Recreational, Games Room | 6.35 m | 5 m | 6.35 m x 5 m |
| Lower Level | Den | 4.32 m | 2.49 m | 4.32 m x 2.49 m |
| Main Level | Living Room | 4.26 m | 3.35 m | 4.26 m x 3.35 m |
| Main Level | Dining Room | 3.04 m | 2.94 m | 3.04 m x 2.94 m |
| Main Level | Kitchen | 5.72 m | 3.18 m | 5.72 m x 3.18 m |
| Main Level | Family Room | 4.41 m | 3.2 m | 4.41 m x 3.2 m |
Contact Us
Contact us for more information

Geoff Walker
Salesperson
www.walkerottawa.com/
www.facebook.com/walkerottawa/
twitter.com/walkerottawa?lang=en
238 Argyle Ave Unit A
Ottawa, Ontario K2P 1B9
(613) 422-2055
(613) 721-5556
www.walkerottawa.com/

Steven Walsh
Salesperson
walkerottawa.com/
www.facebook.com/walkerottawa/
twitter.com/walkerottawa?lang=en
238 Argyle Ave Unit A
Ottawa, Ontario K2P 1B9
(613) 422-2055
(613) 721-5556
www.walkerottawa.com/

The trademarks REALTOR®, REALTORS®, and the REALTOR® logo are controlled by The Canadian Real Estate Association (CREA) and identify real estate professionals who are members of CREA. The trademarks MLS®, Multiple Listing Service® and the associated logos are owned by The Canadian Real Estate Association (CREA) and identify the quality of services provided by real estate professionals who are members of CREA. The trademark DDF® is owned by The Canadian Real Estate Association (CREA) and identifies CREA's Data Distribution Facility (DDF®)
October 09 2026 05:53:14
Ottawa Real Estate Board
RE/MAX Absolute Walker Realty
