

19 Palton Avenue Ottawa, Ontario K2W 1G4

$829,900
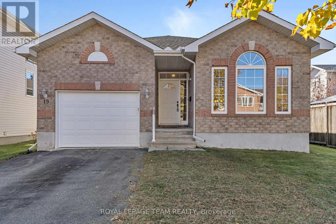
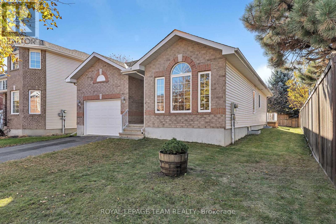
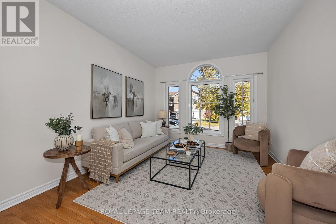
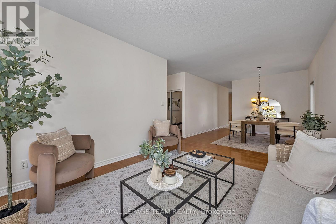
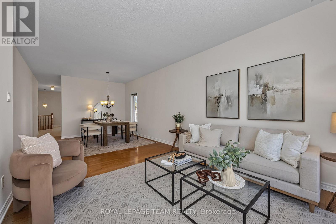
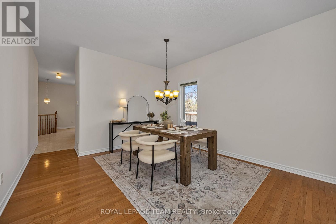
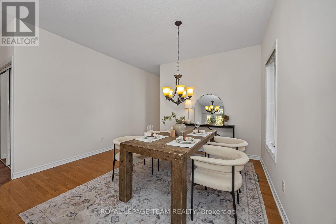
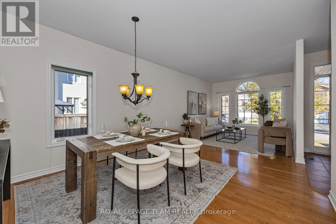
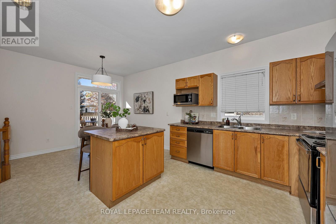
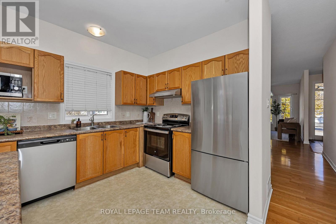
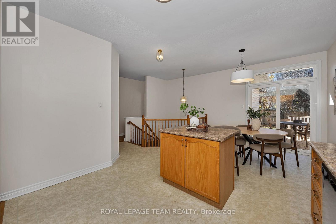
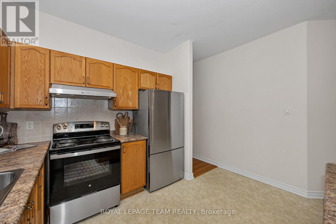
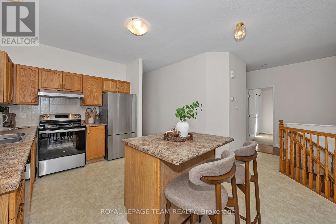
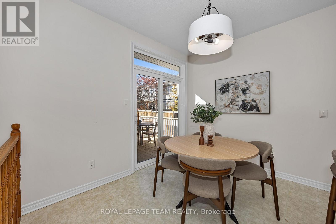
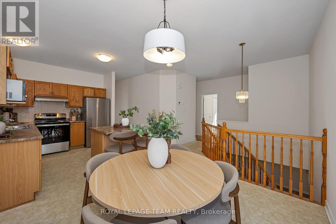
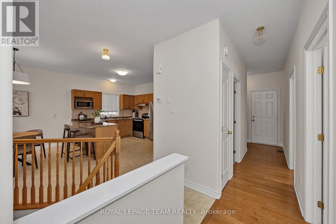
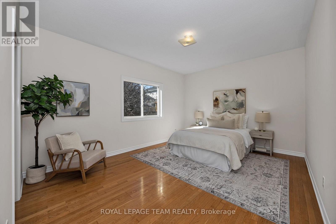
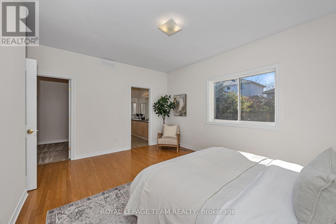
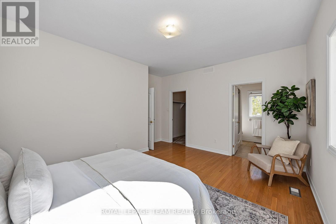
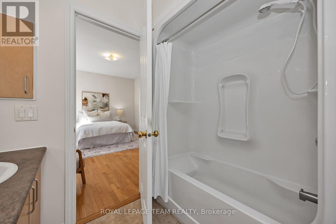
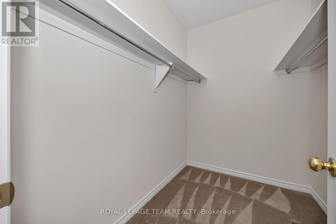
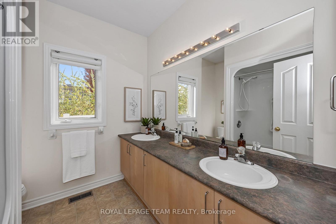
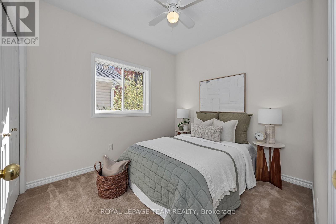
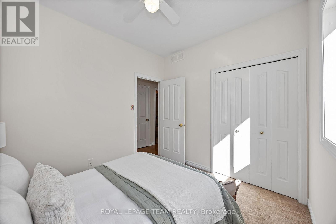
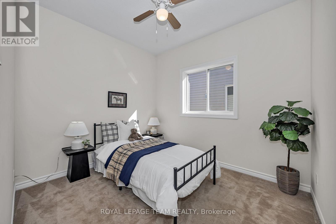
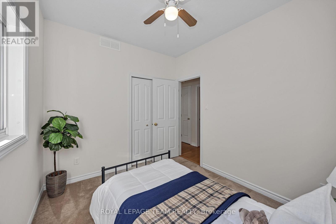
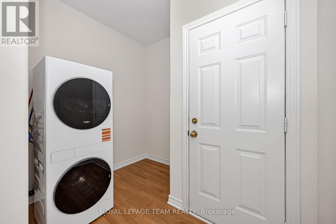
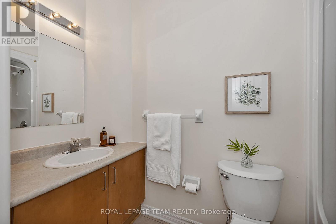
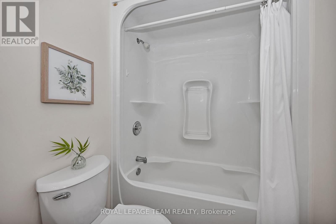
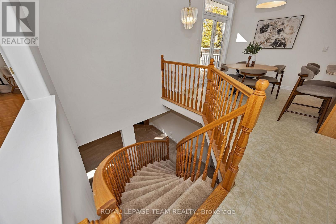
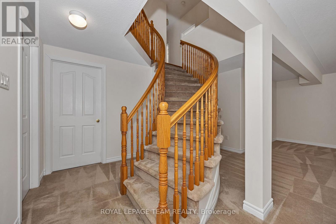
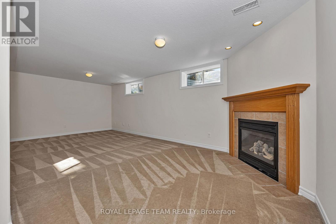
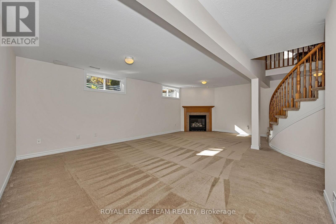
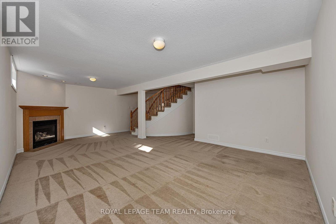
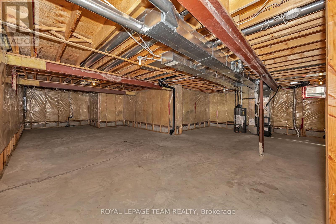
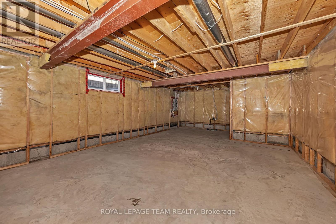
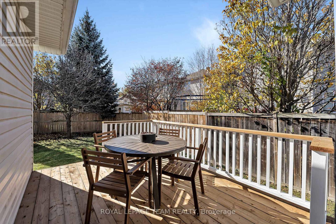
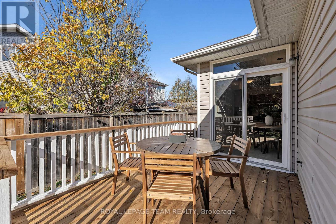
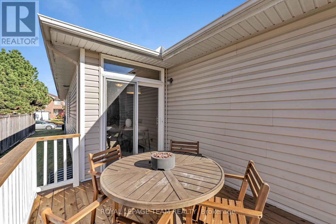
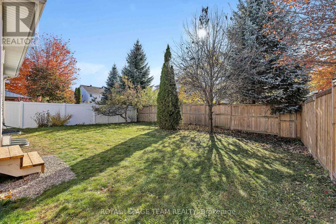
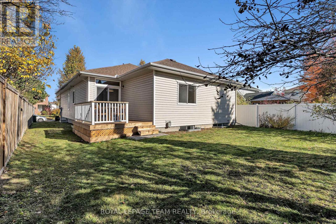
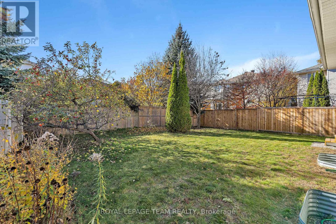
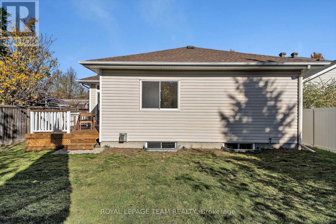
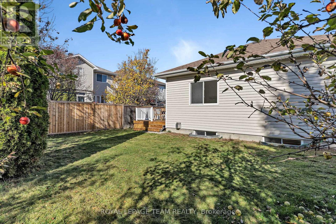
Enjoy the ease and convenience of bungalow living in the well loved community of South March. This move-in-ready 3-bedroom, 2-bathroom home offers comfortable single-level living with a thoughtfully designed floor plan and plenty of additional space to grow. The inviting eat-in kitchen opens onto a brand-new deck overlooking a spacious backyard, perfect for entertaining or enjoying the outdoors. An open staircase leads to an expansive, bright lower level, offering excellent additional living space, endless possibilities and a rough-in for a third bathroom. The primary bedroom features a walk-in closet and 5-piece ensuite, while the convenience of main-floor laundry and an attached garage adds to the appeal. A wonderful home in an established community, close to everything excellent schools, parks and South March has to offer! (id:61072)
Property Details
| MLS® Number | X14141800 |
| Property Type | Single Family |
| Community Name | 9008 - Kanata - Morgan's Grant/South March |
| Equipment Type | Water Heater, Furnace |
| Parking Space Total | 3 |
| Rental Equipment Type | Water Heater, Furnace |
Building
| Bathroom Total | 2 |
| Bedrooms Above Ground | 3 |
| Bedrooms Total | 3 |
| Appliances | Dishwasher, Dryer, Hood Fan, Stove, Washer, Refrigerator |
| Architectural Style | Bungalow |
| Basement Development | Finished |
| Basement Type | N/a (finished) |
| Construction Style Attachment | Detached |
| Cooling Type | Central Air Conditioning |
| Exterior Finish | Brick, Vinyl Siding |
| Fireplace Present | Yes |
| Foundation Type | Concrete |
| Heating Fuel | Natural Gas |
| Heating Type | Forced Air |
| Stories Total | 1 |
| Size Interior | 1,500 - 2,000 Sqft |
| Type | House |
| Utility Water | Municipal Water |
Parking
| Attached Garage | |
| Garage |
Land
| Acreage | No |
| Sewer | Sanitary Sewer |
| Size Depth | 112 Ft ,2 In |
| Size Frontage | 45 Ft ,8 In |
| Size Irregular | 45.7 X 112.2 Ft |
| Size Total Text | 45.7 X 112.2 Ft |
| Zoning Description | R1xs183 |
Rooms
| Level | Type | Length | Width | Dimensions |
|---|---|---|---|---|
| Basement | Family Room | 7 m | 6.1 m | 7 m x 6.1 m |
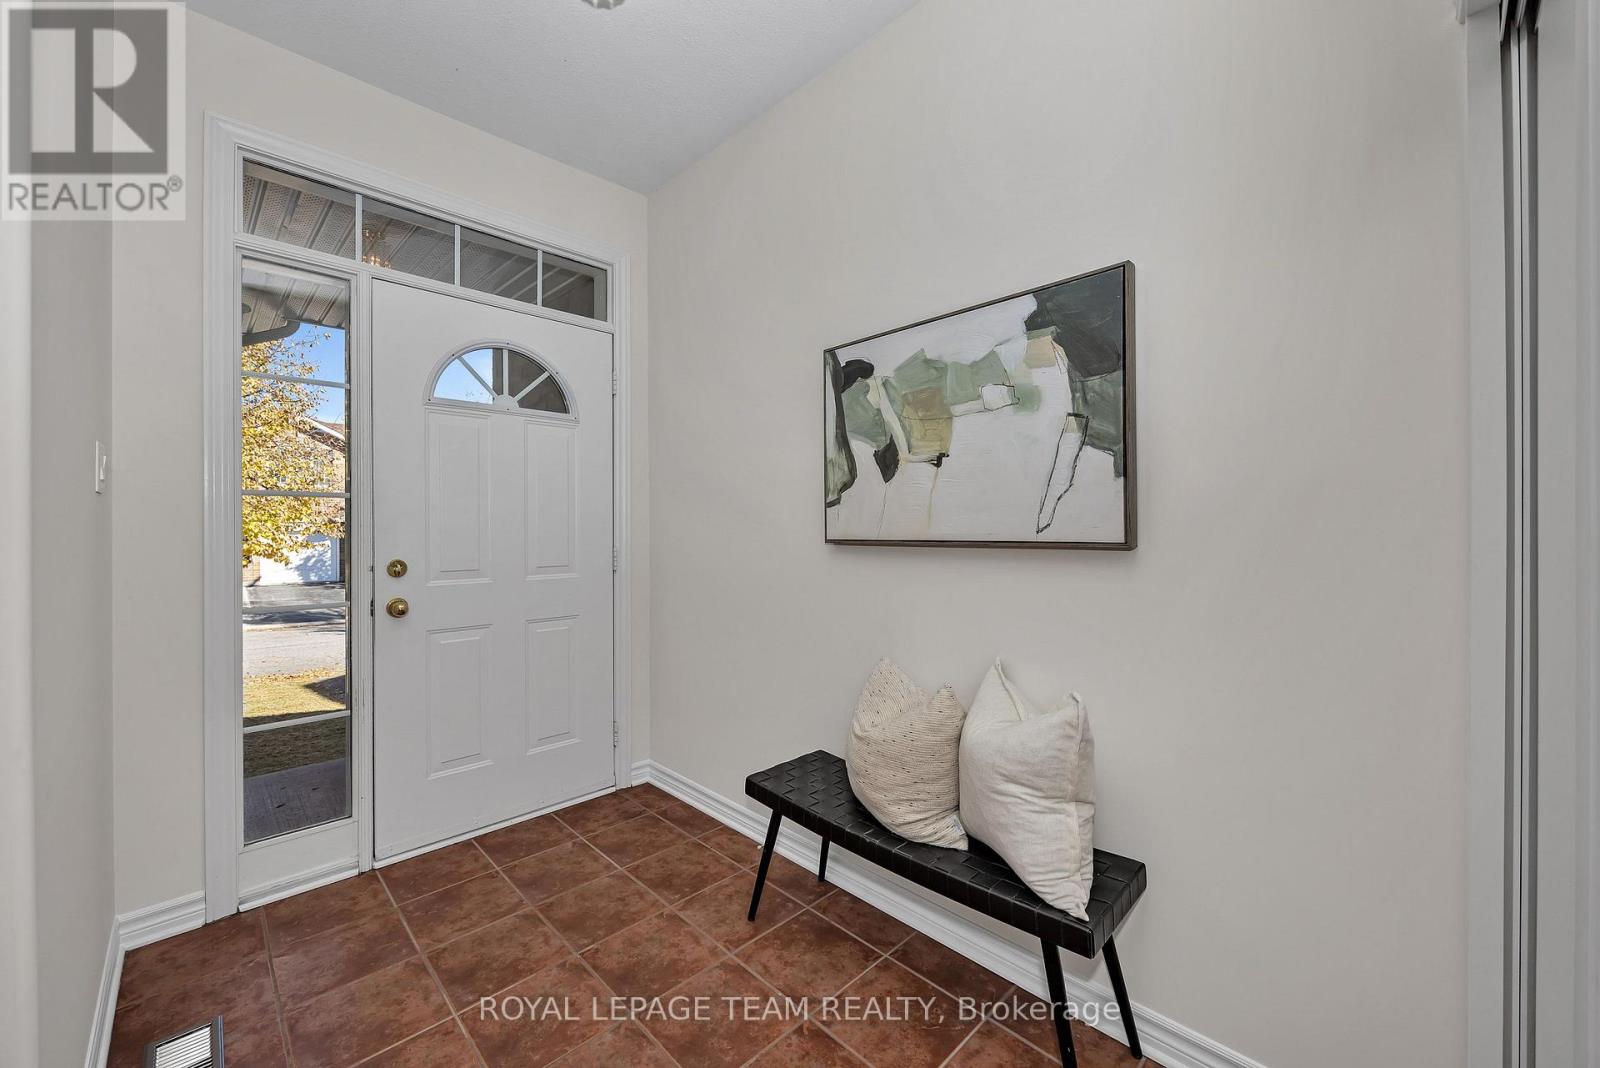
| Main Level | Foyer | 2.52 m | 1.68 m | 2.52 m x 1.68 m |
| Main Level | Living Room | 4.78 m | 3.72 m | 4.78 m x 3.72 m |
| Main Level | Dining Room | 3.66 m | 3.13 m | 3.66 m x 3.13 m |
| Main Level | Kitchen | 5.42 m | 3.87 m | 5.42 m x 3.87 m |
| Main Level | Eating Area | 4.1 m | 2.34 m | 4.1 m x 2.34 m |
| Main Level | Laundry Room | 2.15 m | 1.64 m | 2.15 m x 1.64 m |
| Main Level | Primary Bedroom | 4.79 m | 4.44 m | 4.79 m x 4.44 m |
| Main Level | Bedroom 2 | 2.86 m | 2.72 m | 2.86 m x 2.72 m |
| Main Level | Bedroom 3 | 2.72 m | 3.05 m | 2.72 m x 3.05 m |
Contact Us
Contact us for more information

Dave Oikle
Broker
www.davidoikle.ca/
384 Richmond Road
Ottawa, Ontario K2A 0E8
(613) 729-9090
(613) 729-9094
www.teamrealty.ca/

Angela Prescott
Salesperson
www.angelaprescotthomes.com/
1723 Carling Avenue, Suite 1
Ottawa, Ontario K2A 1C8
(613) 725-1171
(613) 725-3323
www.teamrealty.ca/

The trademarks REALTOR®, REALTORS®, and the REALTOR® logo are controlled by The Canadian Real Estate Association (CREA) and identify real estate professionals who are members of CREA. The trademarks MLS®, Multiple Listing Service® and the associated logos are owned by The Canadian Real Estate Association (CREA) and identify the quality of services provided by real estate professionals who are members of CREA. The trademark DDF® is owned by The Canadian Real Estate Association (CREA) and identifies CREA's Data Distribution Facility (DDF®)
November 03 2026 01:53:15
Ottawa Real Estate Board
Royal LePage Team Realty
