

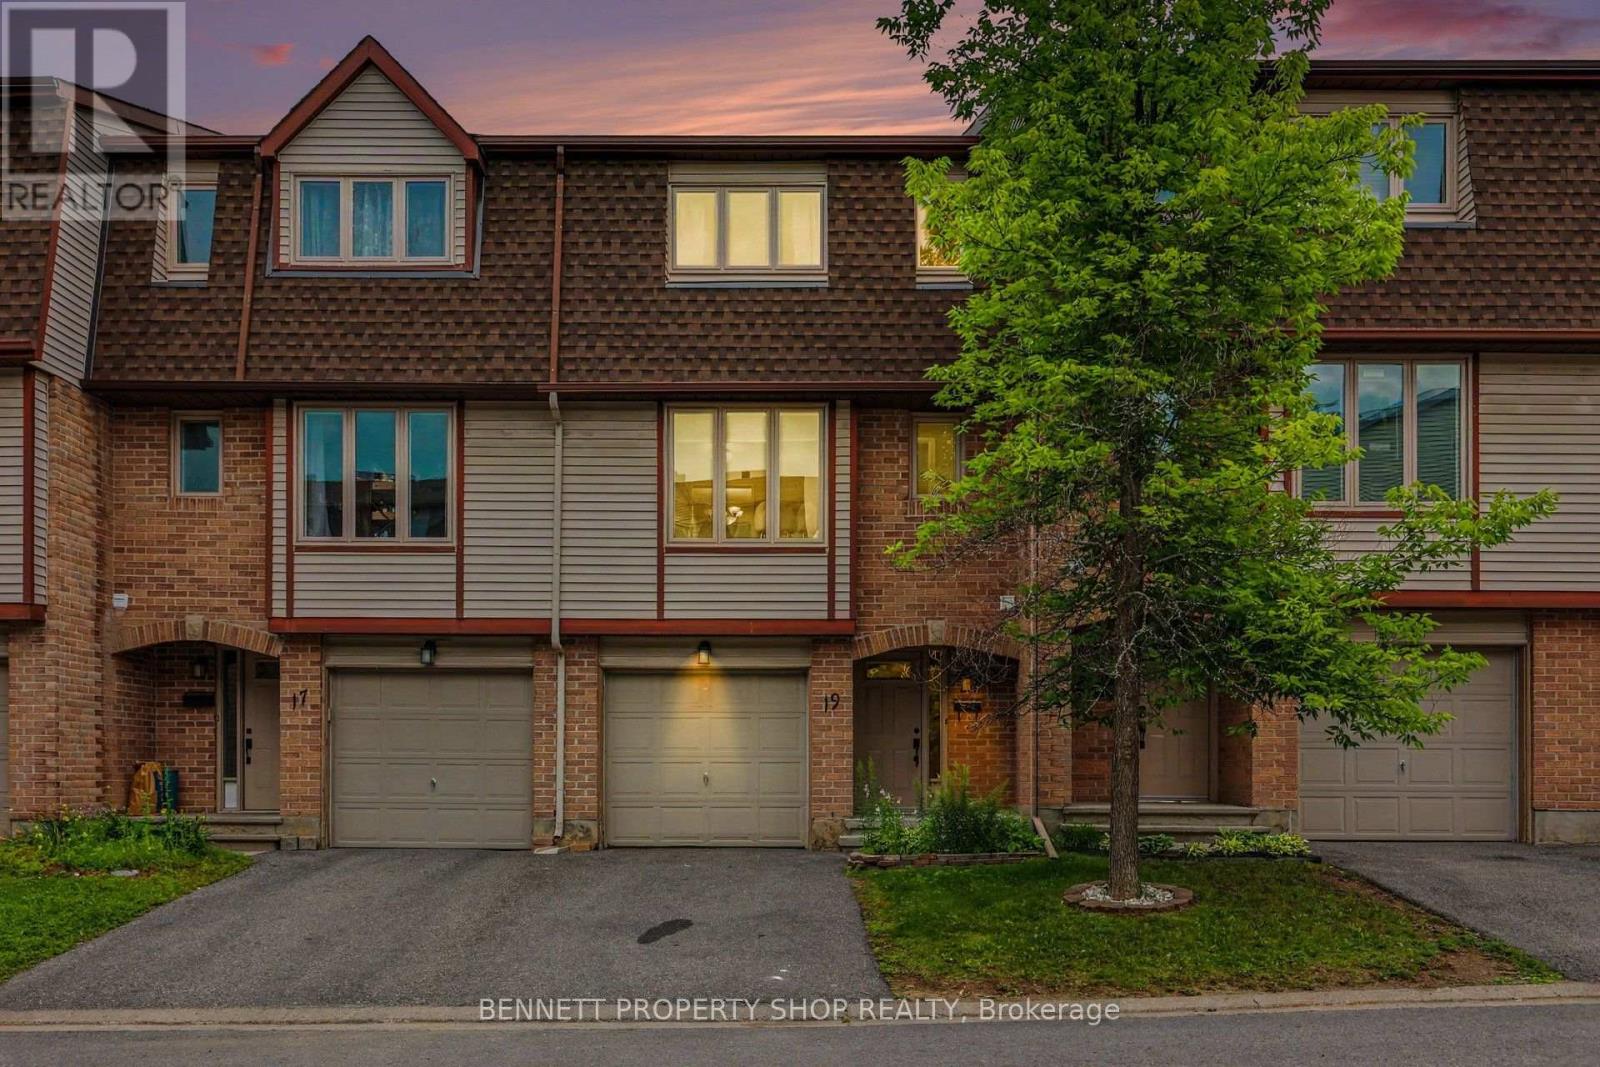
19 Lightfoot Place Ottawa, Ontario K2L 3M6


$380,000Maintenance, Water, Insurance
$600 Monthly
Maintenance, Water, Insurance
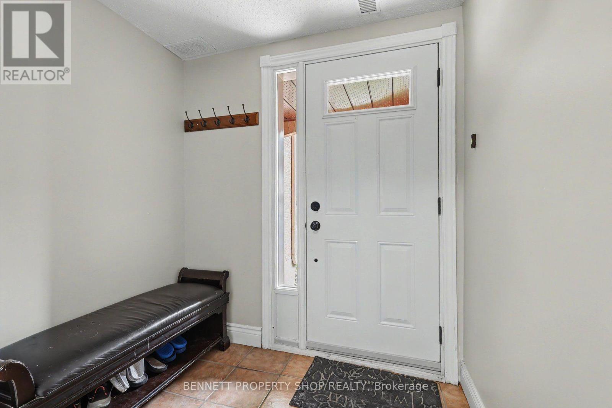
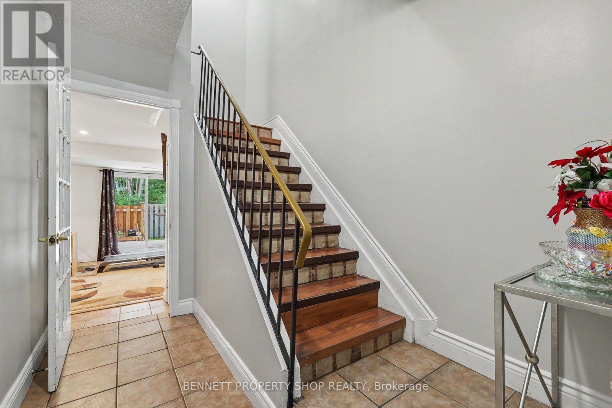
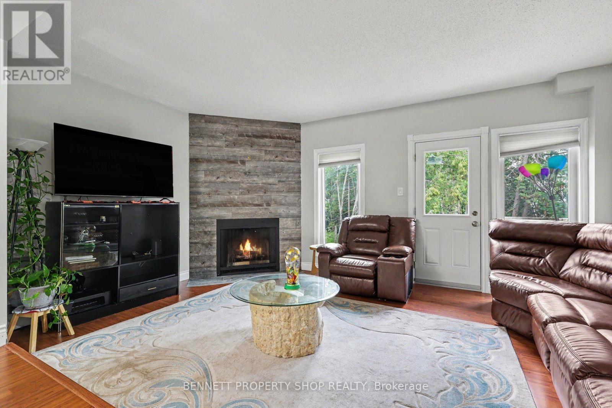
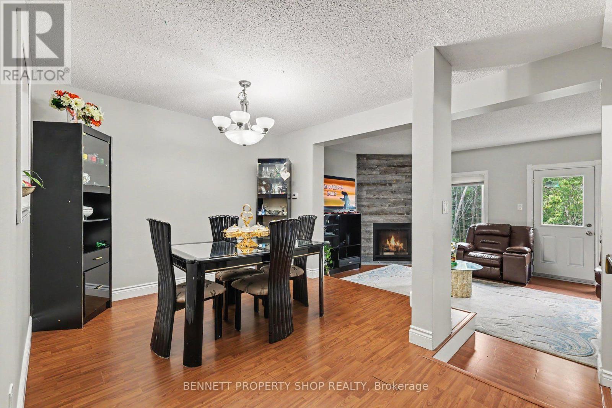
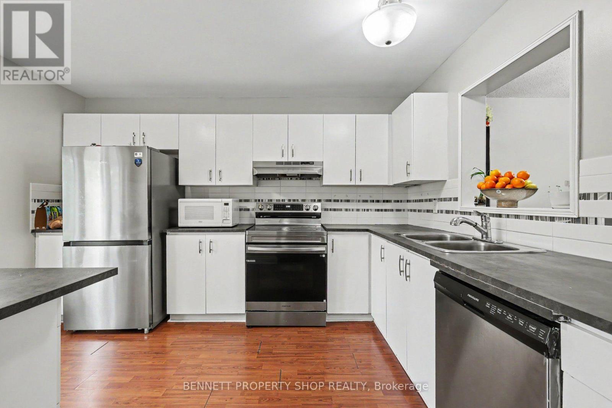
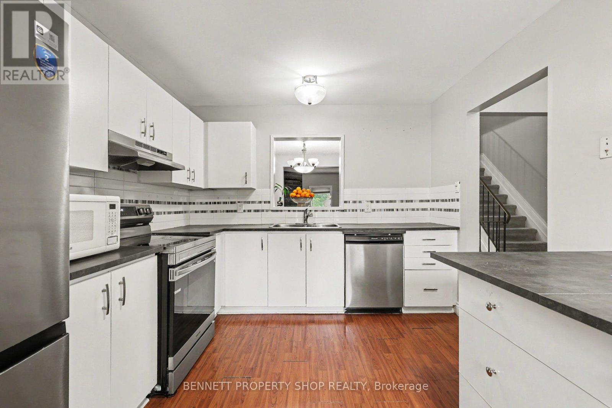
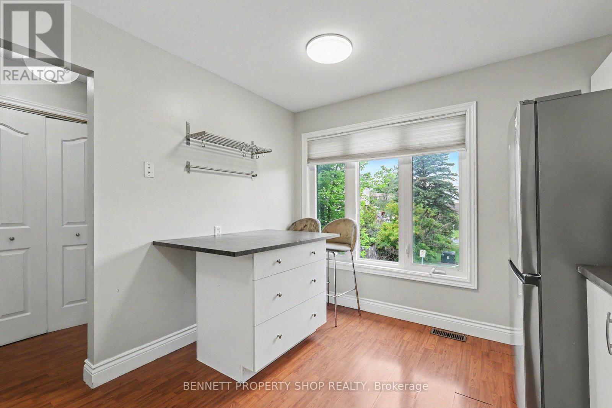
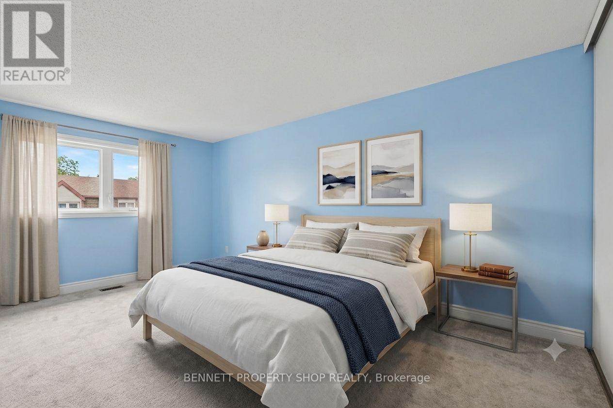
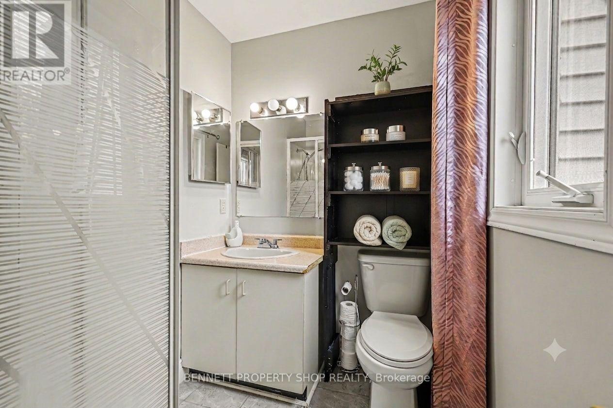
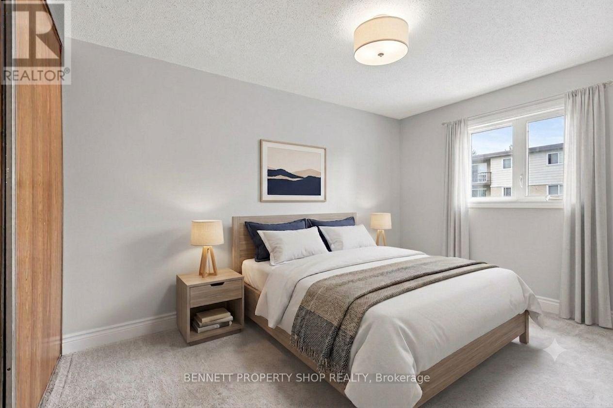
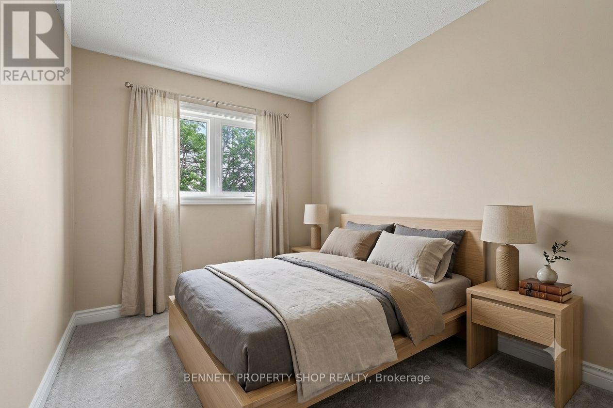
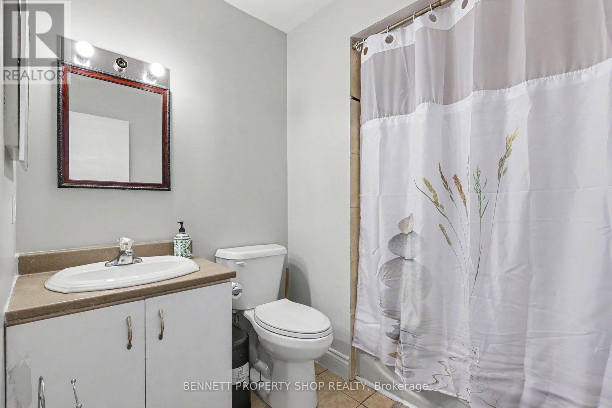
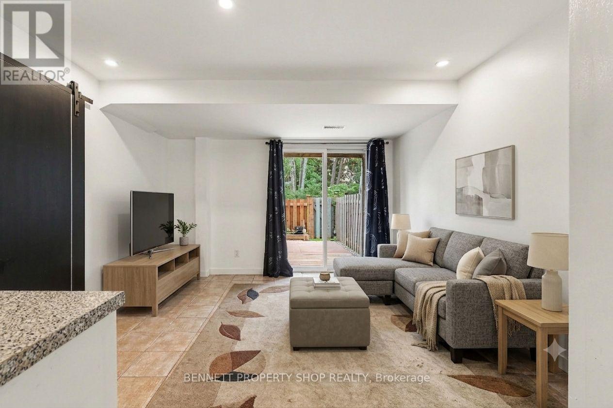
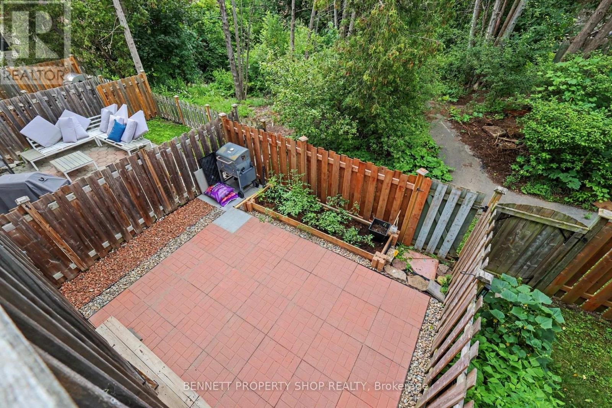
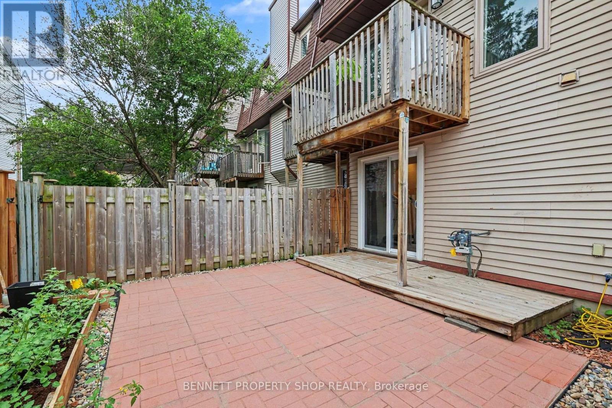
$600 MonthlyPerfect for families and first-time home buyers, this spacious 3-bedroom, 2.5-bath home is tucked away on a quiet cul-de-sac and backs onto green space, offering added privacy with no direct rear neighbours. The bright and functional main level features a spacious living room with a cozy wood-burning fireplace and walkout access to the deck-ideal for relaxing or entertaining. The conveniently located laundry area is just off the kitchen for added everyday ease. Upstairs, you'll find three generously sized bedrooms, including a primary suite with a large closet and private 3-piece ensuite. The lower-level family room is a versatile space that can easily serve as a home office, recreation room, or home gym. The walkout basement provides direct access to your private backyard, creating even more functional living space. Freshly painted throughout the main living areas, this home is move-in ready and waiting for its next owners. Located in a centrally situated community, you'll enjoy a park, wooded green space, and public transit just steps from your door. All the everyday conveniences of Hazeldean Mall are less than a 10-minute walk away, while the scenic Old Quarry Trail is just across the street, offering the perfect blend of nature and convenience. 24 hours irrevocable on all offers. Some photos are digitally enhanced. (id:61072)
Property Details
| MLS® Number | X13598816 |
| Property Type | Single Family |
| Community Name | 9002 - Kanata - Katimavik |
| Community Features | Pets Allowed With Restrictions |
| Equipment Type | Water Heater |
| Features | Balcony |
| Parking Space Total | 2 |
| Rental Equipment Type | Water Heater |
Building
| Bathroom Total | 3 |
| Bedrooms Above Ground | 3 |
| Bedrooms Total | 3 |
| Age | 31 To 50 Years |
| Amenities | Fireplace(s) |
| Appliances | Garage Door Opener Remote(s), Dishwasher, Dryer, Stove, Washer, Refrigerator |
| Basement Development | Finished |
| Basement Features | Walk Out |
| Basement Type | N/a (finished) |
| Cooling Type | Central Air Conditioning |
| Exterior Finish | Brick, Vinyl Siding |
| Fire Protection | Smoke Detectors |
| Fireplace Present | Yes |
| Foundation Type | Poured Concrete |
| Half Bath Total | 1 |
| Heating Fuel | Natural Gas |
| Heating Type | Forced Air |
| Stories Total | 3 |
| Size Interior | 1,200 - 1,399 Ft2 |
| Type | Row / Townhouse |
Parking
| Attached Garage | |
| Garage |
Land
| Acreage | No |
Rooms
| Level | Type | Length | Width | Dimensions |
|---|---|---|---|---|
| Second Level | Other | 2.71 m | 1.64 m | 2.71 m x 1.64 m |
| Second Level | Living Room | 5.19 m | 3.46 m | 5.19 m x 3.46 m |
| Second Level | Dining Room | 3.93 m | 3.48 m | 3.93 m x 3.48 m |
| Second Level | Kitchen | 3.02 m | 3.87 m | 3.02 m x 3.87 m |
| Second Level | Partial Bathroom | 2.07 m | 1 m | 2.07 m x 1 m |
| Third Level | Primary Bedroom | 3.03 m | 5.13 m | 3.03 m x 5.13 m |
| Third Level | Bathroom | 2.07 m | 1.67 m | 2.07 m x 1.67 m |
| Third Level | Bedroom 2 | 2.64 m | 3.87 m | 2.64 m x 3.87 m |
| Third Level | Bedroom 3 | 2.45 m | 2.86 m | 2.45 m x 2.86 m |
| Ground Level | Family Room | 3.62 m | 4.71 m | 3.62 m x 4.71 m |
https://www.realtor.ca/real-estate/30071690/19-lightfoot-place-ottawa-9002-kanata-katimavik
Contact Us
Contact us for more information

Marnie Bennett
Broker of Record
www.youtube.com/embed/m0qg1N6iWvU
www.bennettpros.com/
www.facebook.com/BennettPropertyShop/
www.linkedin.com/company/bennett-real-estate-professionals/
www.instagram.com/bennettpropertyshop/
1194 Carp Rd
Ottawa, Ontario K2S 1B9
(613) 233-8606
(343) 453-0444
bennettpros.com/
www.facebook.com/BennettPropertyShop

Carolyn Neeson
Salesperson
www.bennettpros.com/
1194 Carp Rd
Ottawa, Ontario K2S 1B9
(613) 233-8606
(343) 453-0444
bennettpros.com/
www.facebook.com/BennettPropertyShop

The trademarks REALTOR®, REALTORS®, and the REALTOR® logo are controlled by The Canadian Real Estate Association (CREA) and identify real estate professionals who are members of CREA. The trademarks MLS®, Multiple Listing Service® and the associated logos are owned by The Canadian Real Estate Association (CREA) and identify the quality of services provided by real estate professionals who are members of CREA. The trademark DDF® is owned by The Canadian Real Estate Association (CREA) and identifies CREA's Data Distribution Facility (DDF®)
September 17 2026 03:52:16
Ottawa Real Estate Board
Bennett Property Shop Realty
