

18 Rivergreen Crescent Ottawa, Ontario K2M 2E1

$859,900
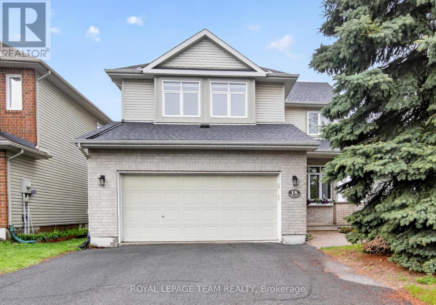
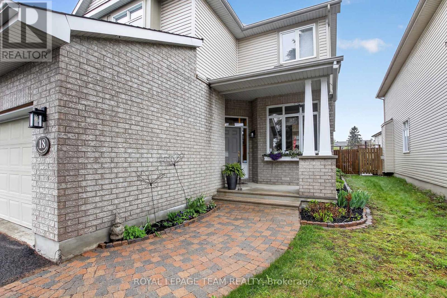
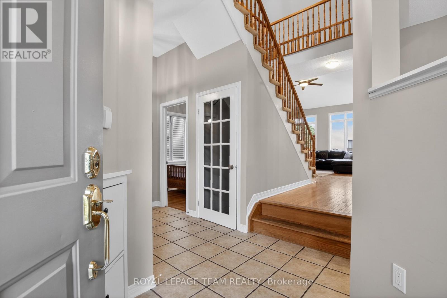
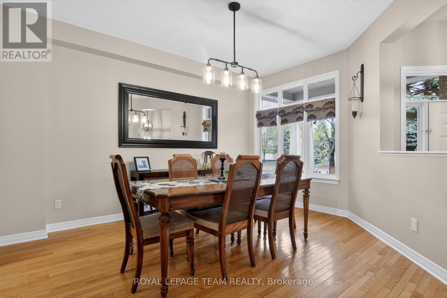
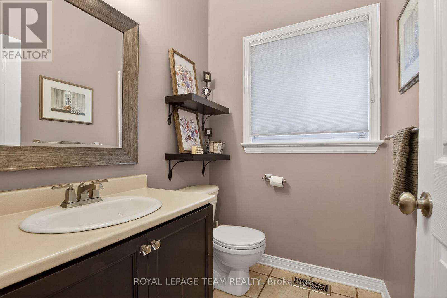
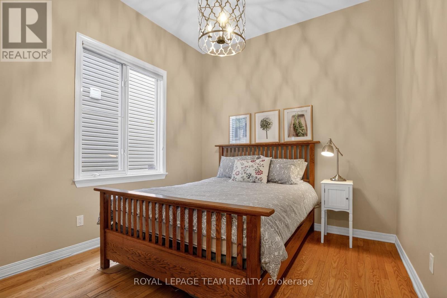
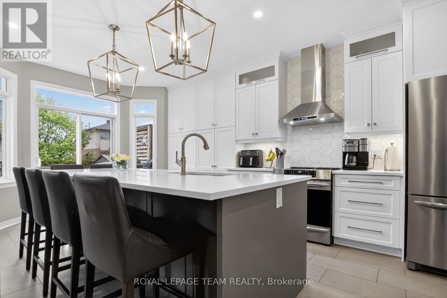
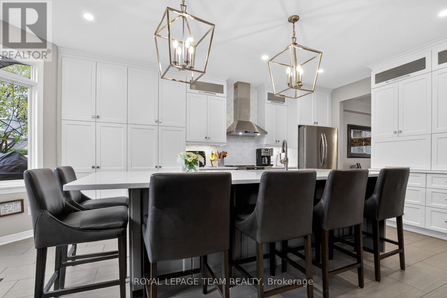
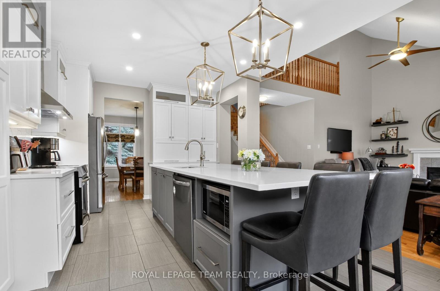
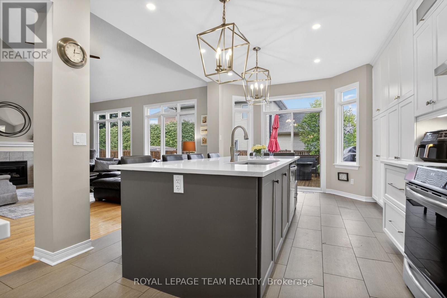
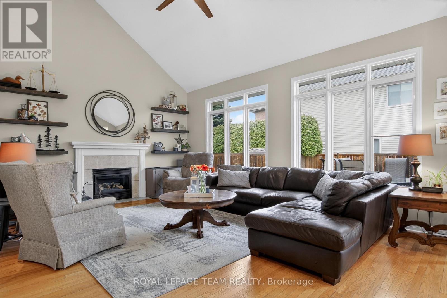
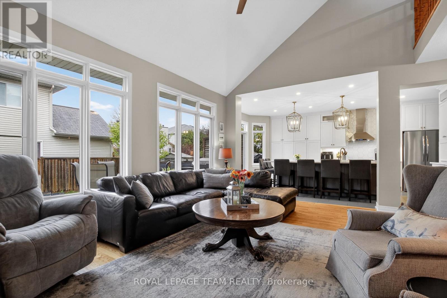
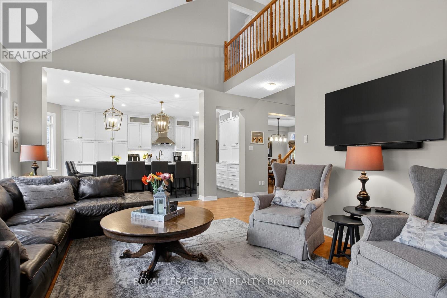
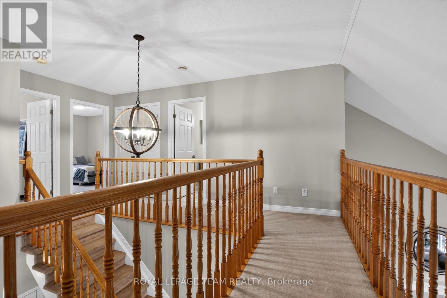
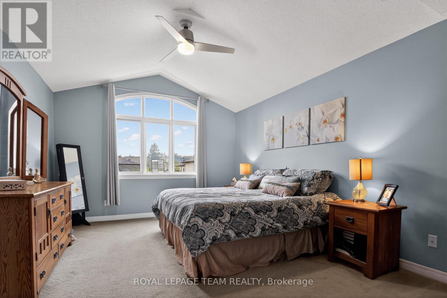
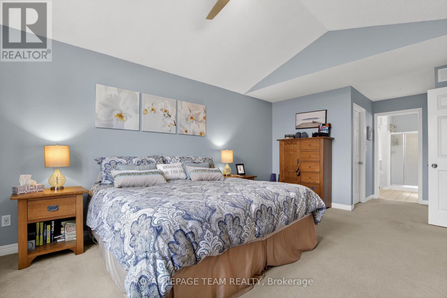
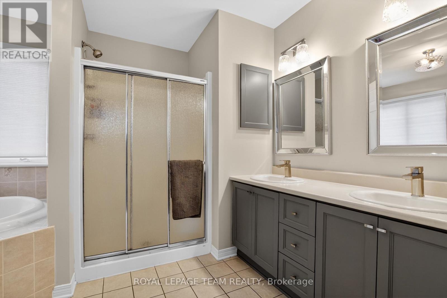
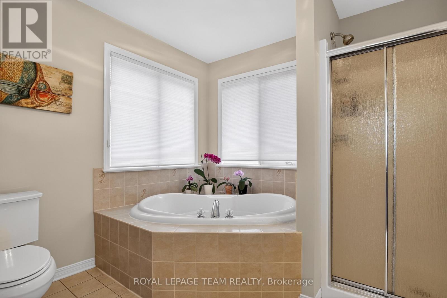
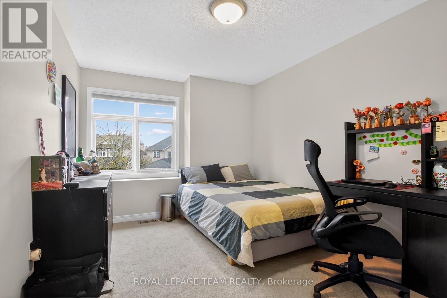
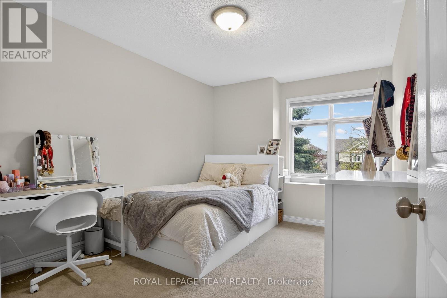
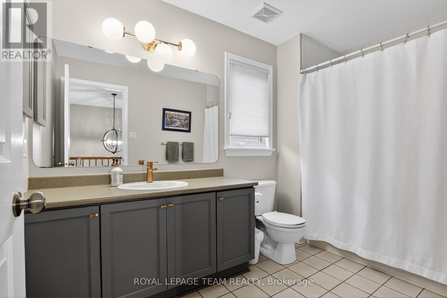
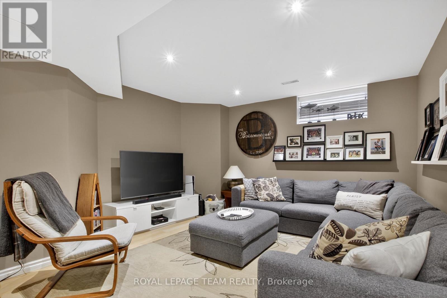
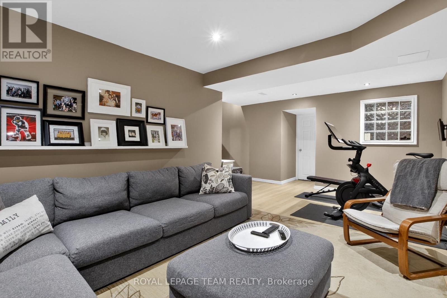
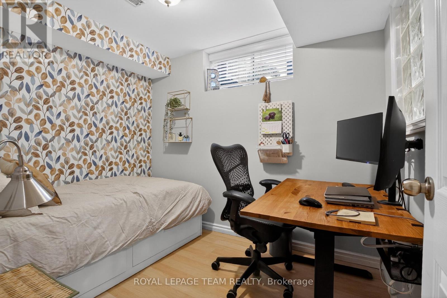
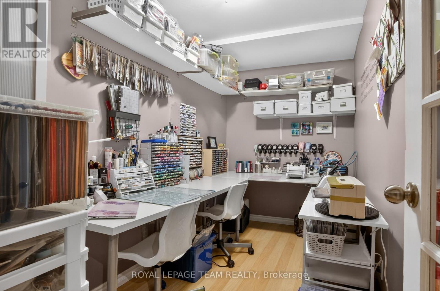
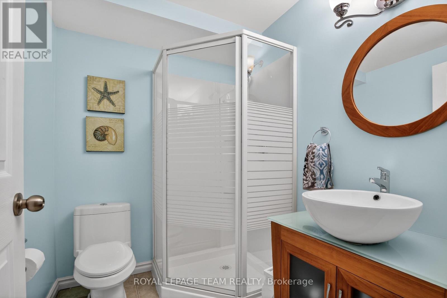
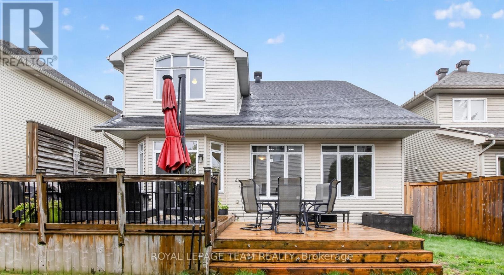
Spacious updated 3 bedroom home with main floor den/bedroom, 2 car garage, finished basement with 3 pc bath, fenced yard w deck. The main floor features an open concept living room with vaulted ceiling, gas fireplace, stunning kitchen-with 2 appliance garages and a charging drawer, separate dinning room, 2pc washroom, tile and hardwood. Primary bedroom complete with walk-in closet, additional closet, ensuite bath - roman tub, separate shower and 2 sinks. Other bedrooms are spacious, have window ledges and the 2nd has a walk-in closet. The basement is finishing with a family room and 2 other rooms that are currently being used as an office and craft-room, there is also some unfinished areas for storage. (id:61072)
Property Details
| MLS® Number | X13132998 |
| Property Type | Single Family |
| Community Name | 9004 - Kanata - Bridlewood |
| Equipment Type | Water Heater |
| Parking Space Total | 4 |
| Rental Equipment Type | Water Heater |
Building
| Bathroom Total | 4 |
| Bedrooms Above Ground | 4 |
| Bedrooms Total | 4 |
| Amenities | Fireplace(s) |
| Appliances | Blinds, Dishwasher, Dryer, Stove, Washer, Refrigerator |
| Basement Type | Full |
| Construction Style Attachment | Detached |
| Cooling Type | Central Air Conditioning |
| Exterior Finish | Brick, Vinyl Siding |
| Fireplace Present | Yes |
| Foundation Type | Concrete |
| Half Bath Total | 1 |
| Heating Fuel | Natural Gas |
| Heating Type | Forced Air |
| Stories Total | 2 |
| Size Interior | 2,000 - 2,500 Ft2 |
| Type | House |
| Utility Water | Municipal Water |
Parking
| Attached Garage | |
| Garage |
Land
| Acreage | No |
| Sewer | Sanitary Sewer |
| Size Depth | 104 Ft |
| Size Frontage | 43 Ft |
| Size Irregular | 43 X 104 Ft |
| Size Total Text | 43 X 104 Ft |
Rooms
| Level | Type | Length | Width | Dimensions |
|---|---|---|---|---|
| Second Level | Primary Bedroom | 5.173 m | 3.71 m | 5.173 m x 3.71 m |
| Second Level | Bathroom | 3.645 m | 2.714 m | 3.645 m x 2.714 m |
| Second Level | Bedroom | 3.662 m | 2.933 m | 3.662 m x 2.933 m |
| Second Level | Bedroom | 3.646 m | 3.039 m | 3.646 m x 3.039 m |
| Second Level | Bathroom | 3.256 m | 1.872 m | 3.256 m x 1.872 m |
| Basement | Recreational, Games Room | 3.523 m | 0.746 m | 3.523 m x 0.746 m |
| Basement | Family Room | 6.079 m | 3.208 m | 6.079 m x 3.208 m |
| Basement | Recreational, Games Room | 2.887 m | 2.156 m | 2.887 m x 2.156 m |
| Basement | Bathroom | 2.013 m | 1.71 m | 2.013 m x 1.71 m |
| Main Level | Kitchen | 5.945 m | 3.47 m | 5.945 m x 3.47 m |
| Main Level | Living Room | 5.969 m | 4 m | 5.969 m x 4 m |
| Main Level | Dining Room | 4.258 m | 3.664 m | 4.258 m x 3.664 m |
| Main Level | Den | 3.844 m | 3.027 m | 3.844 m x 3.027 m |
| Main Level | Bathroom | 1.812 m | 1.507 m | 1.812 m x 1.507 m |
https://www.realtor.ca/real-estate/29757919/18-rivergreen-crescent-ottawa-9004-kanata-bridlewood
Contact Us
Contact us for more information
Charles Bouck
Broker
www.charlesbouck.com/
www.facebook.com/buyandsellottawahomes
twitter.com/charlesbouck
www.linkedin.com/in/charlesbouck/
484 Hazeldean Road, Unit #1
Ottawa, Ontario K2L 1V4
(613) 592-6400
(613) 592-4945
www.teamrealty.ca/

The trademarks REALTOR®, REALTORS®, and the REALTOR® logo are controlled by The Canadian Real Estate Association (CREA) and identify real estate professionals who are members of CREA. The trademarks MLS®, Multiple Listing Service® and the associated logos are owned by The Canadian Real Estate Association (CREA) and identify the quality of services provided by real estate professionals who are members of CREA. The trademark DDF® is owned by The Canadian Real Estate Association (CREA) and identifies CREA's Data Distribution Facility (DDF®)
May 25 2026 01:34:27
Ottawa Real Estate Board
Royal LePage Team Realty
