

17670 County Road 18 Road Nw South Stormont, Ontario K0C 1S0




$440,000
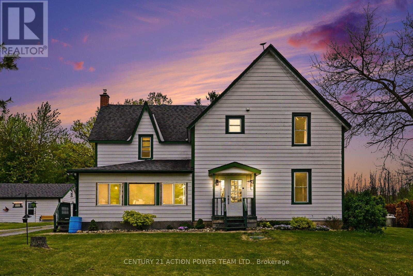
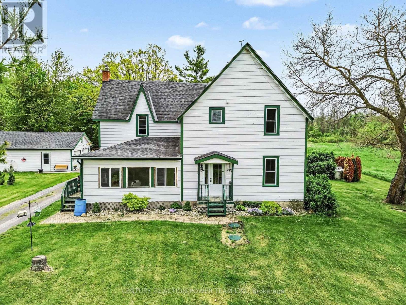
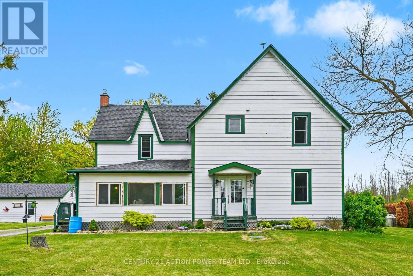
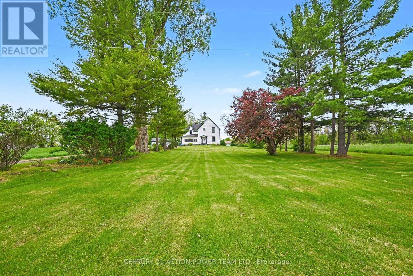
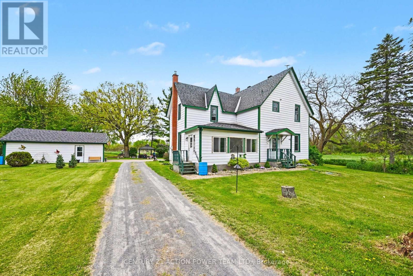
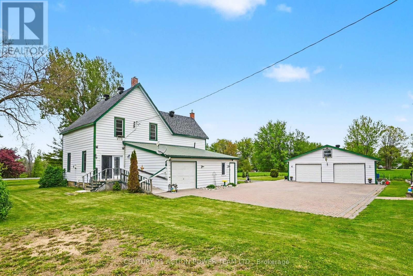
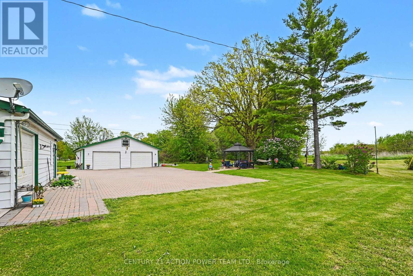
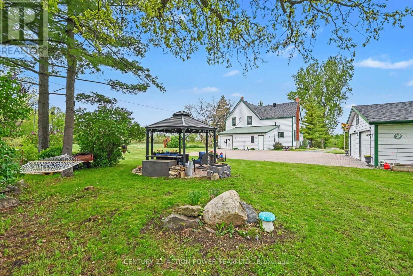
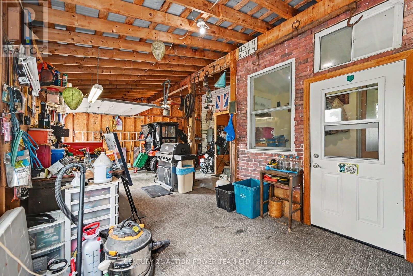
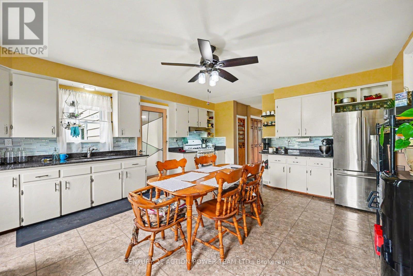
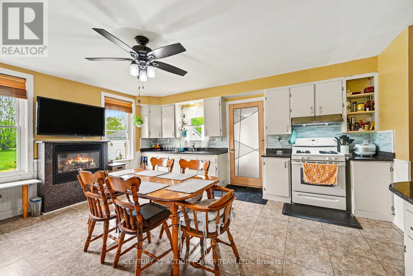
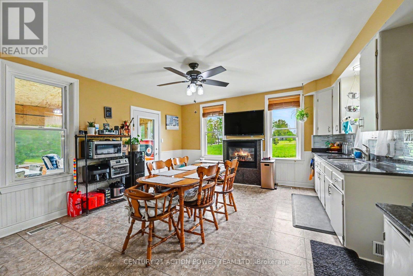
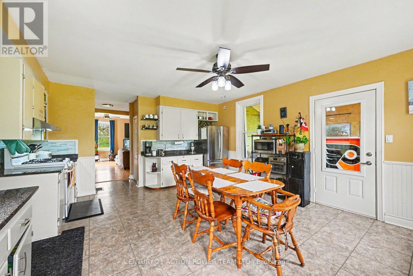
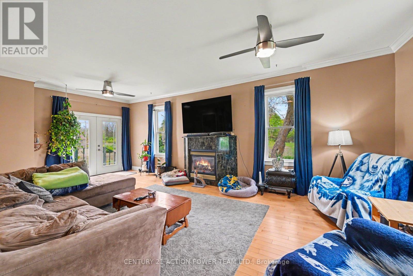
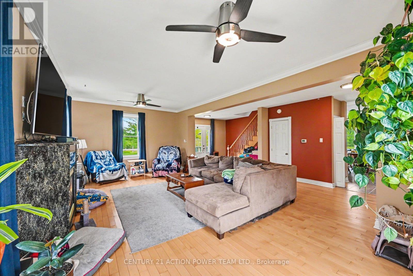
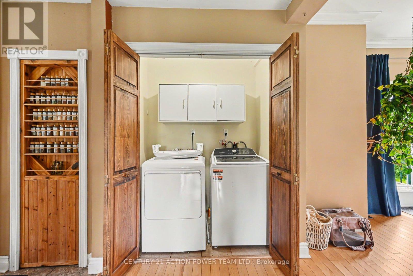
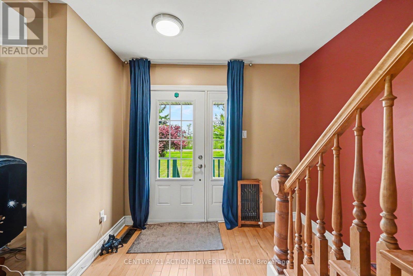
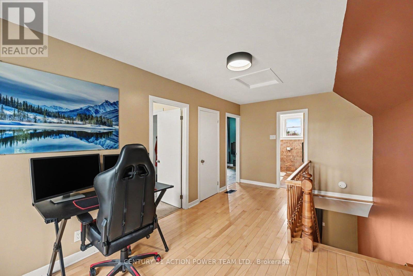
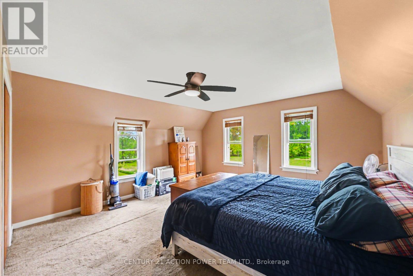
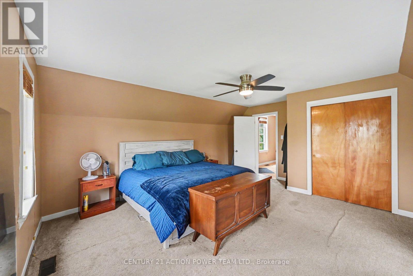
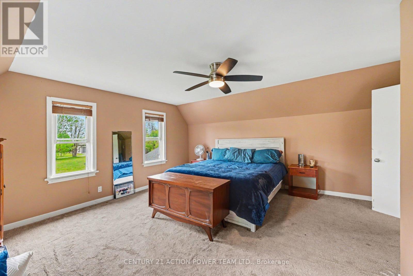
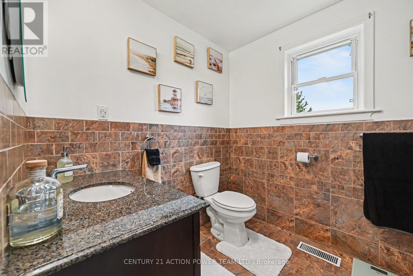
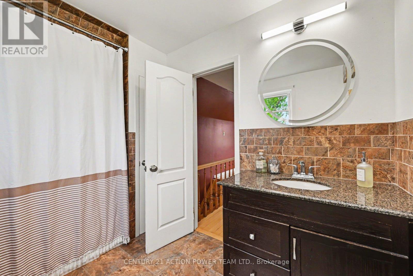
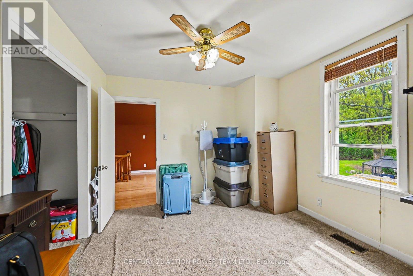
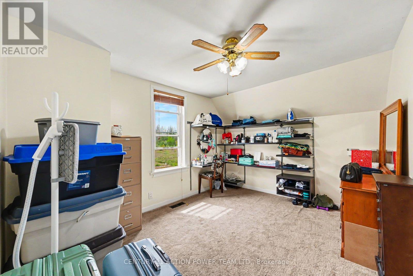
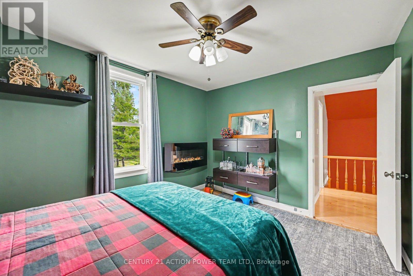
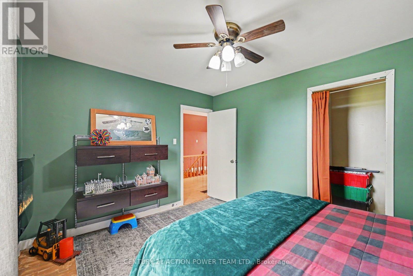
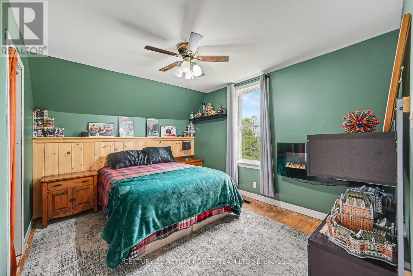
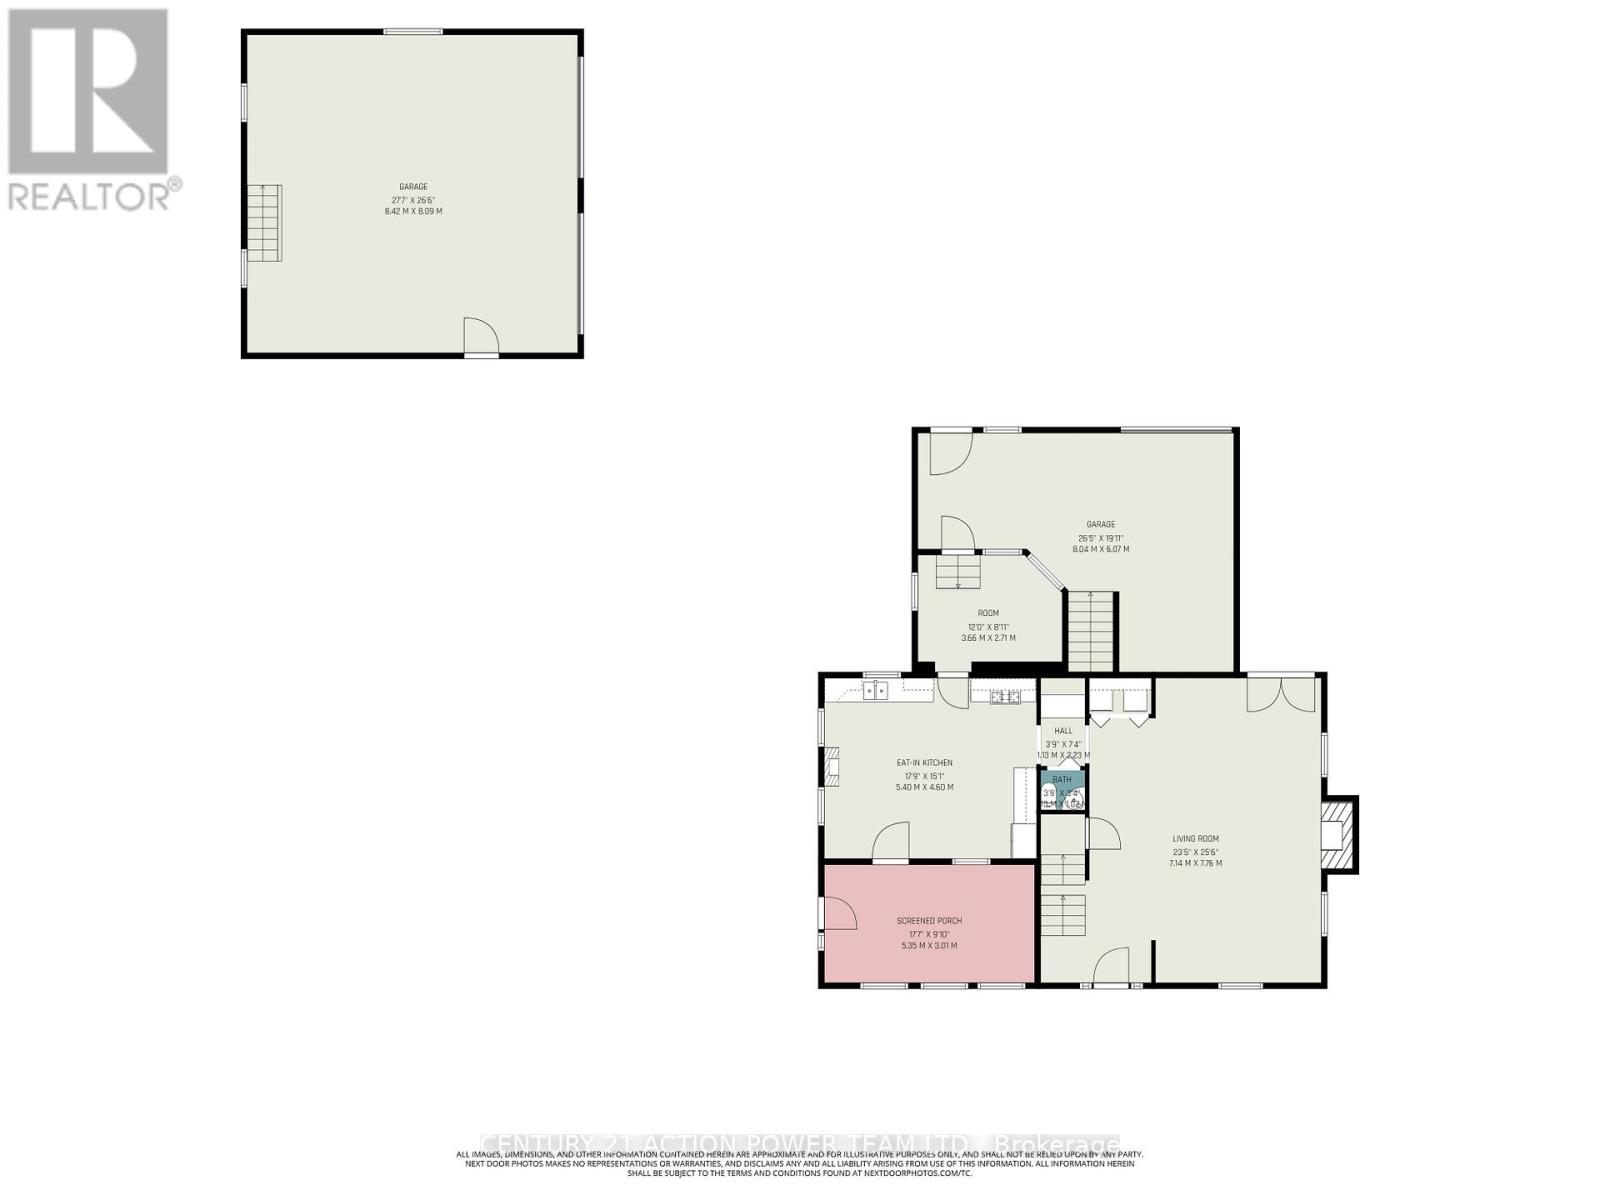
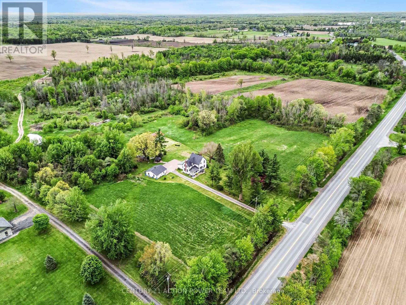
Welcome to 17670 County Road 18, a charming and well-appointed home offering the perfect blend of comfort and functionality. This spacious property features 3 bedrooms and 1 full bathroom and one powder room, making it ideal for families or those looking for extra space to live and work. The heart of the home is a large, inviting kitchen with plenty of room for cooking, gathering, and entertaining. Just off the main living space, you'll find a bright all-season patio-perfect for enjoying your morning coffee or hosting guests year-round, no matter the weather. Outside, the property continues to impress with ample parking and storage, including an attached 1-car garage and a separate 2-car garage-ideal for vehicles, hobbies, or a workshop setup. Located in a peaceful setting 16 minutes from Cornwall Ontario in the town of Martintown ON with plenty of room to breathe, this home offers the lifestyle you've been looking for. (id:61072)
Property Details
| MLS® Number | X13167892 |
| Property Type | Single Family |
| Community Name | 716 - South Stormont (Cornwall) Twp |
| Equipment Type | Propane Tank |
| Features | Lane, Wheelchair Access, Sump Pump |
| Parking Space Total | 10 |
| Rental Equipment Type | Propane Tank |
| Structure | Porch |
Building
| Bathroom Total | 3 |
| Bedrooms Above Ground | 3 |
| Bedrooms Total | 3 |
| Amenities | Fireplace(s) |
| Appliances | Garage Door Opener Remote(s), Water Heater, Water Softener, Dryer, Garage Door Opener, Stove, Washer, Refrigerator |
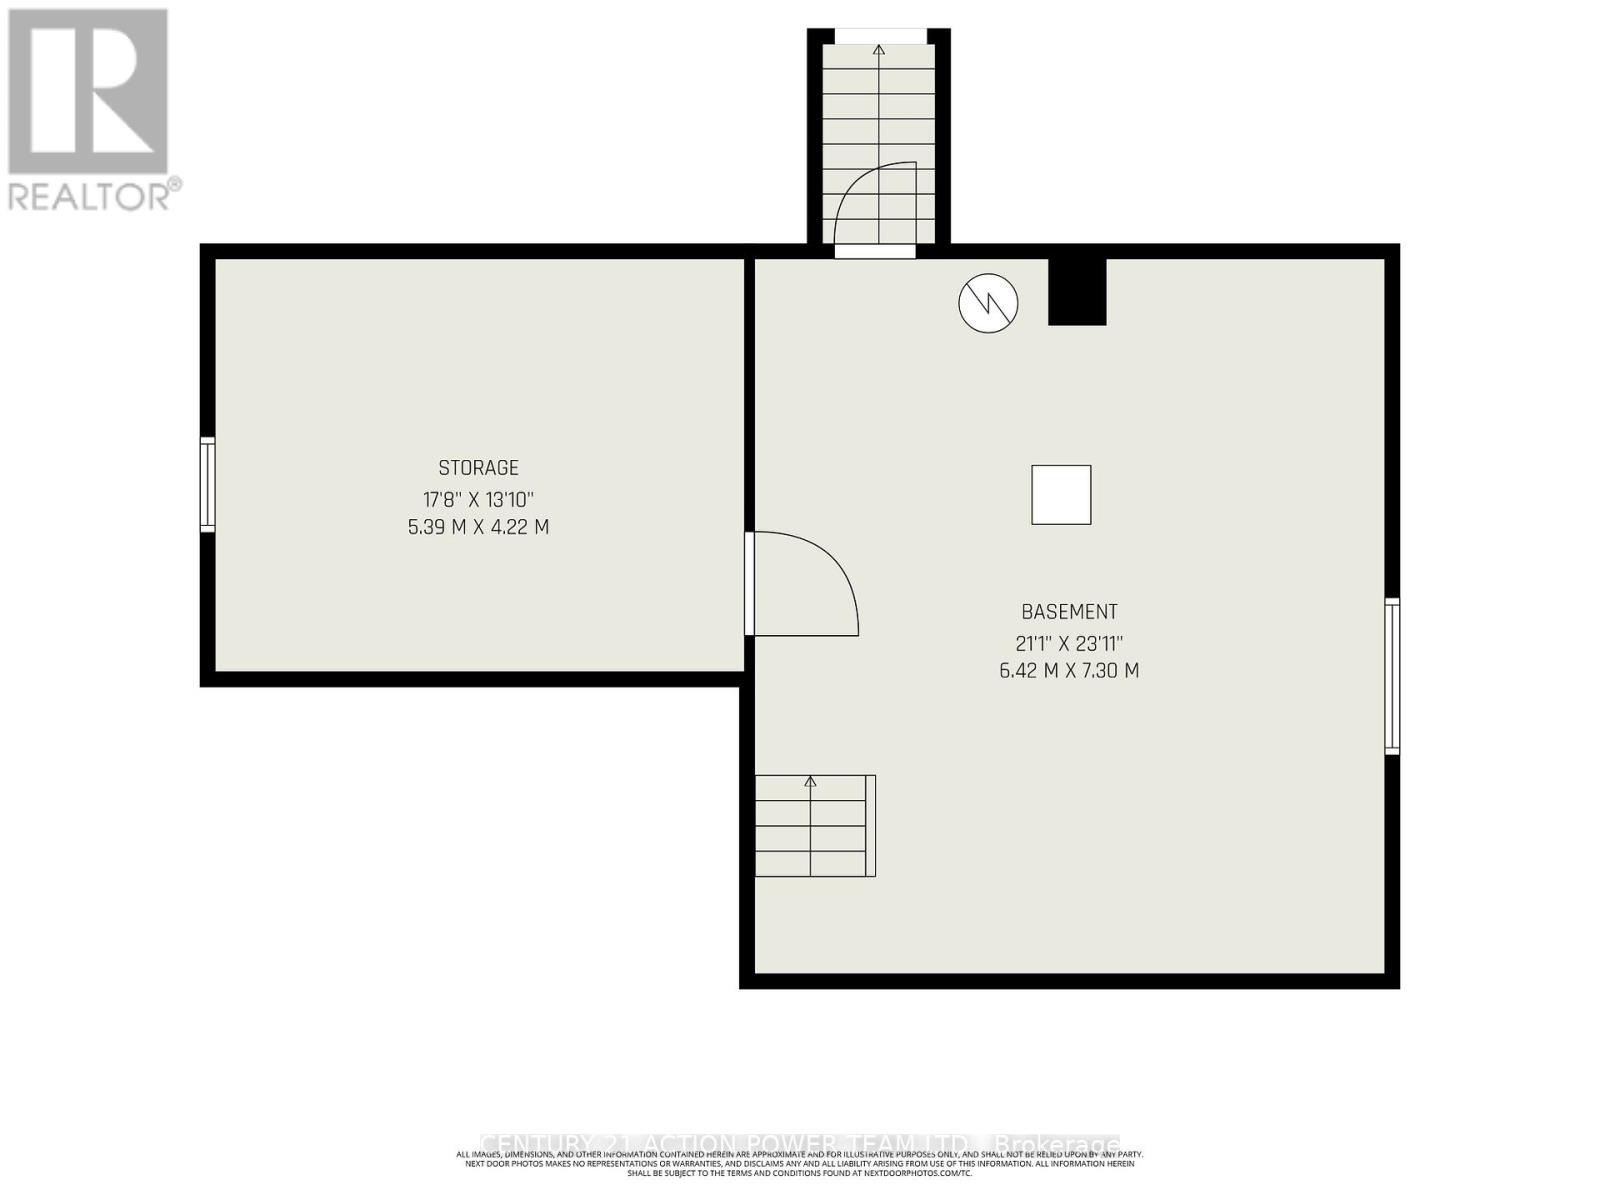
| Basement Development | Unfinished |
| Basement Features | Separate Entrance |
| Basement Type | N/a, N/a (unfinished) |
| Construction Style Attachment | Detached |
| Cooling Type | Central Air Conditioning |
| Exterior Finish | Aluminum Siding |
| Fireplace Present | Yes |
| Fireplace Total | 3 |
| Foundation Type | Concrete, Stone |
| Half Bath Total | 1 |
| Heating Fuel | Propane |
| Heating Type | Forced Air |
| Stories Total | 2 |
| Size Interior | 1,500 - 2,000 Ft2 |
| Type | House |
| Utility Water | Drilled Well |
Parking
| Detached Garage | |
| Garage |
Land
| Acreage | No |
| Sewer | Septic System |
| Size Depth | 336 Ft |
| Size Frontage | 160 Ft |
| Size Irregular | 160 X 336 Ft ; Easement On Property Rear Light Pole |
| Size Total Text | 160 X 336 Ft ; Easement On Property Rear Light Pole |
| Zoning Description | Rural |
Rooms
| Level | Type | Length | Width | Dimensions |
|---|---|---|---|---|
| Second Level | Bathroom | 2.83 m | 2.13 m | 2.83 m x 2.13 m |
| Second Level | Bedroom | 5.39 m | 4.6 m | 5.39 m x 4.6 m |
| Second Level | Bedroom 2 | 4.21 m | 3.23 m | 4.21 m x 3.23 m |
| Third Level | Bedroom 3 | 3.99 m | 3.14 m | 3.99 m x 3.14 m |
| Basement | Other | 5.39 m | 4.22 m | 5.39 m x 4.22 m |
| Main Level | Bathroom | 3.9 m | 3.4 m | 3.9 m x 3.4 m |
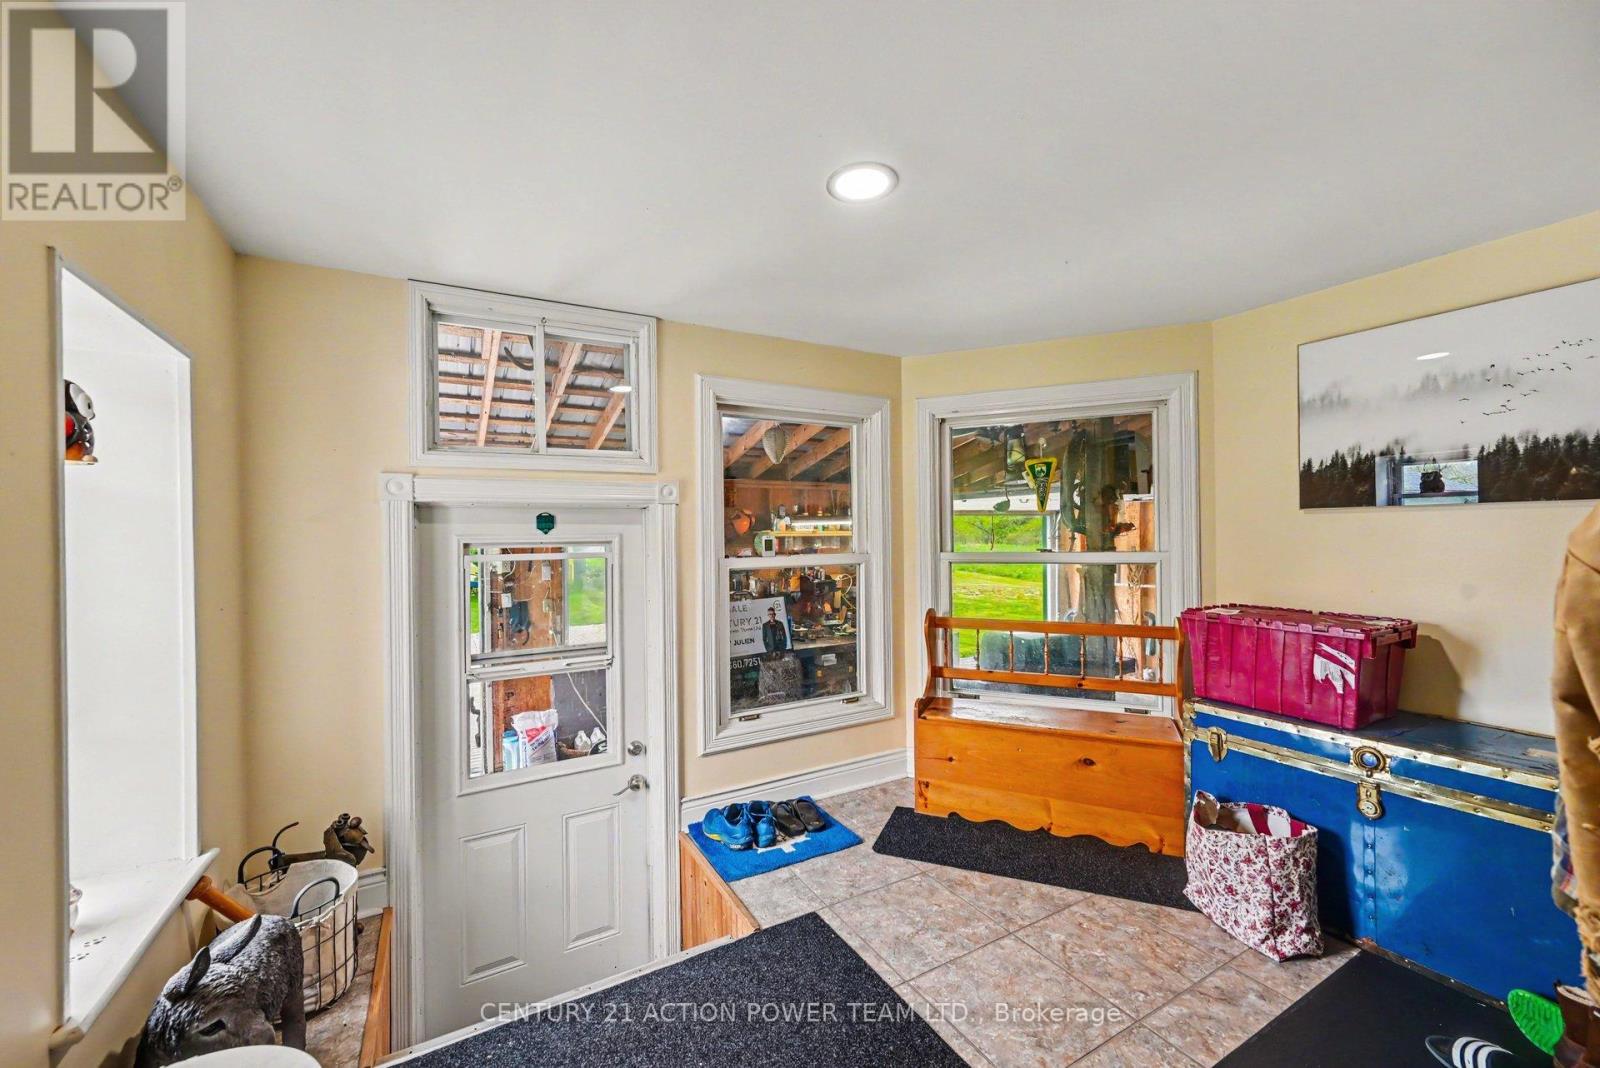
| Main Level | Mud Room | 3.66 m | 2.71 m | 3.66 m x 2.71 m |
| Main Level | Kitchen | 5.4 m | 4.6 m | 5.4 m x 4.6 m |
| Main Level | Living Room | 7.14 m | 7.76 m | 7.14 m x 7.76 m |
| Main Level | Sunroom | 5.35 m | 3.01 m | 5.35 m x 3.01 m |
| Main Level | Workshop | 8.04 m | 6.07 m | 8.04 m x 6.07 m |
Utilities
| Cable | Available |
| Electricity | Installed |
Contact Us
Contact us for more information

Bailey Julien
Salesperson
www.facebook.com/Baileybowtiejulien
www.instagram.com/baileybowtieguy/
1420 Youville Dr. Unit 15
Ottawa, Ontario K1C 7B3
(613) 837-3800
(613) 837-1007

The trademarks REALTOR®, REALTORS®, and the REALTOR® logo are controlled by The Canadian Real Estate Association (CREA) and identify real estate professionals who are members of CREA. The trademarks MLS®, Multiple Listing Service® and the associated logos are owned by The Canadian Real Estate Association (CREA) and identify the quality of services provided by real estate professionals who are members of CREA. The trademark DDF® is owned by The Canadian Real Estate Association (CREA) and identifies CREA's Data Distribution Facility (DDF®)
May 25 2026 09:06:02
Ottawa Real Estate Board
Century 21 Action Power Team Ltd.
