

176 Oakridge Boulevard Ottawa, Ontario K2G 2V2

$549,900
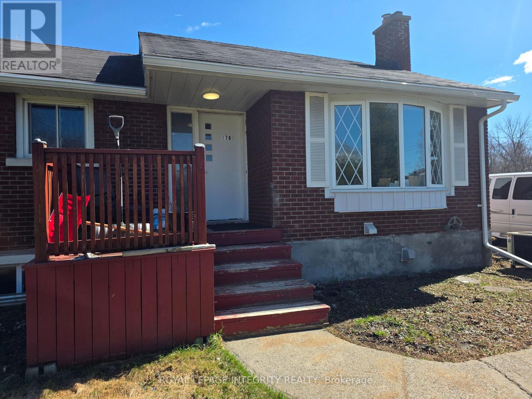
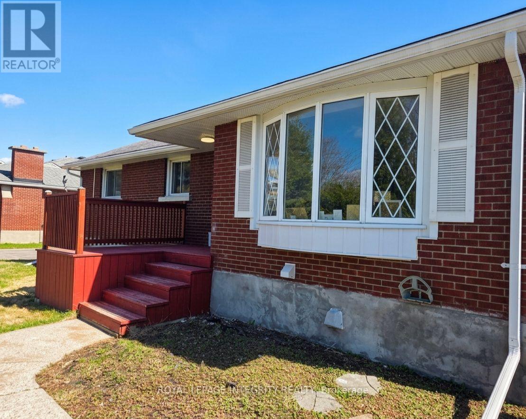
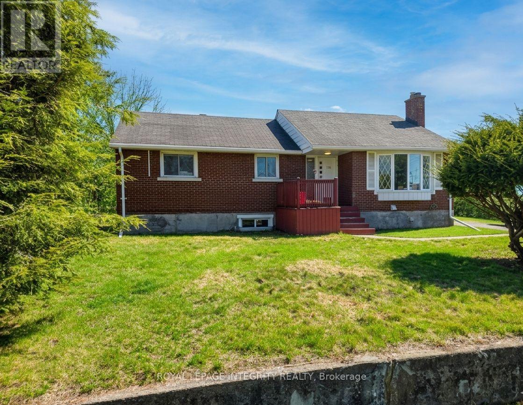
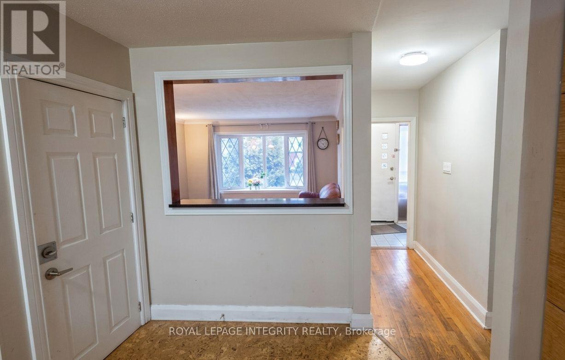
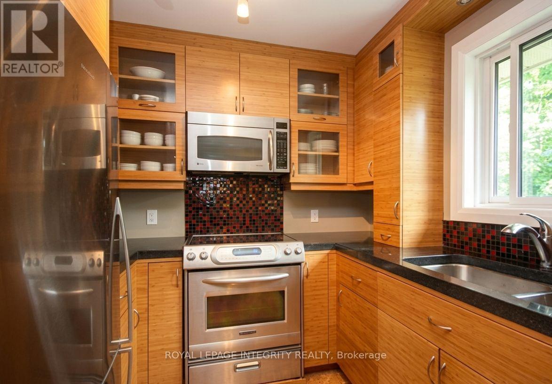
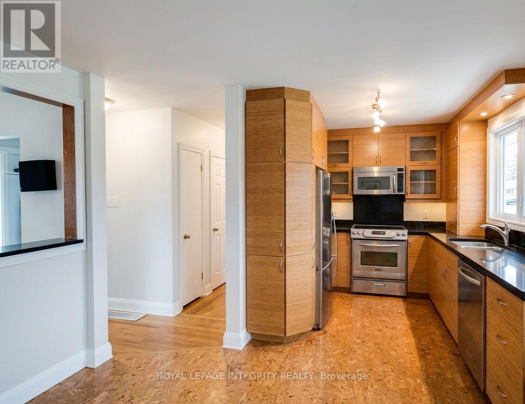
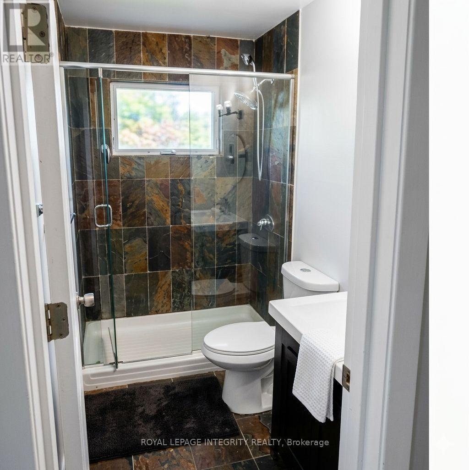
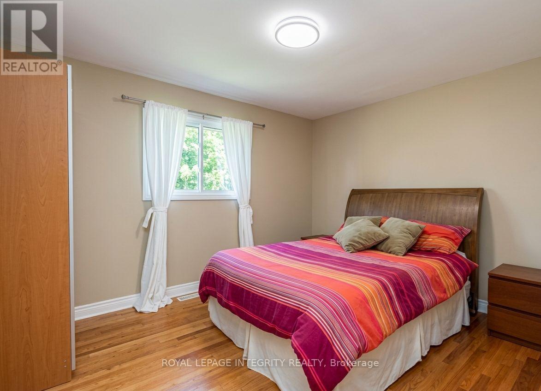
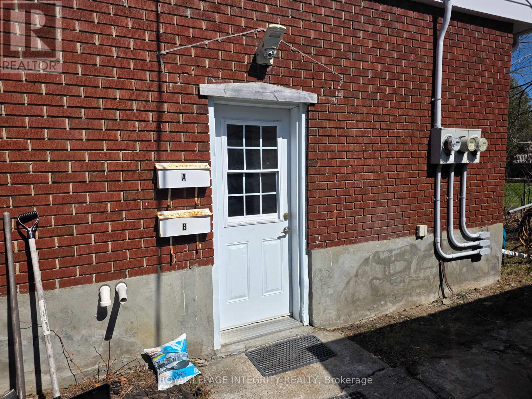
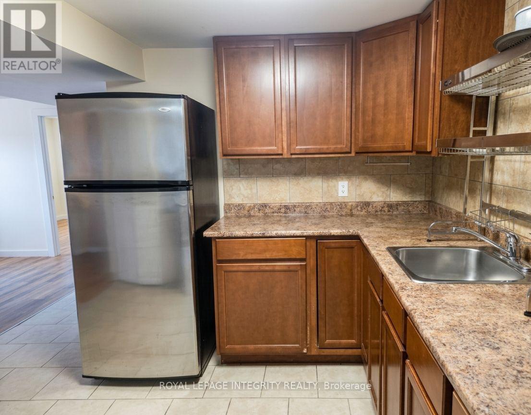
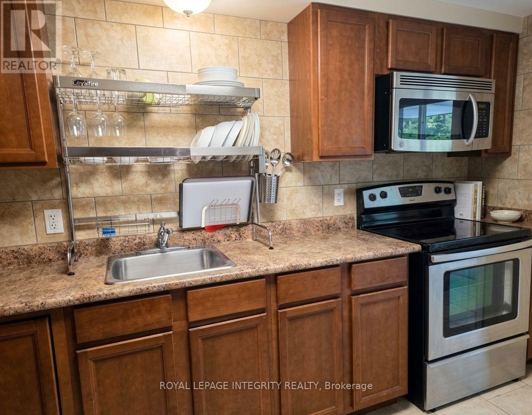
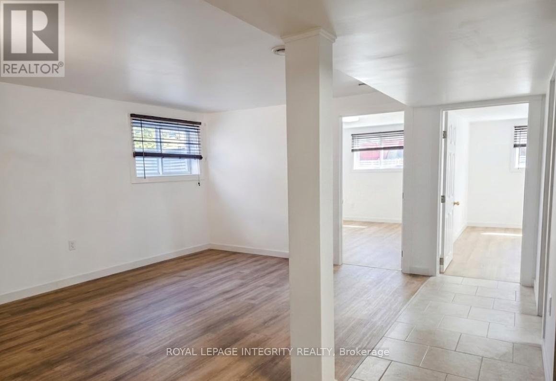
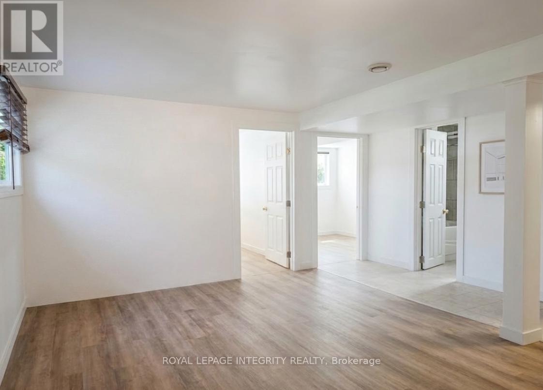
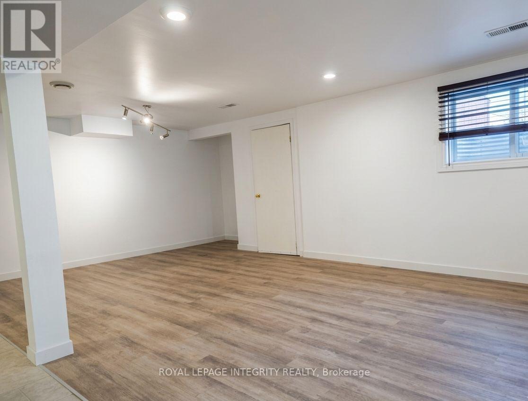
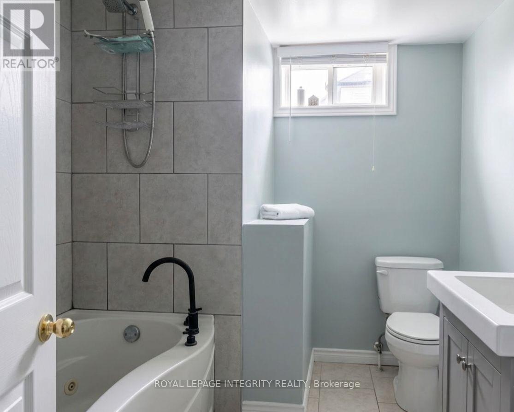
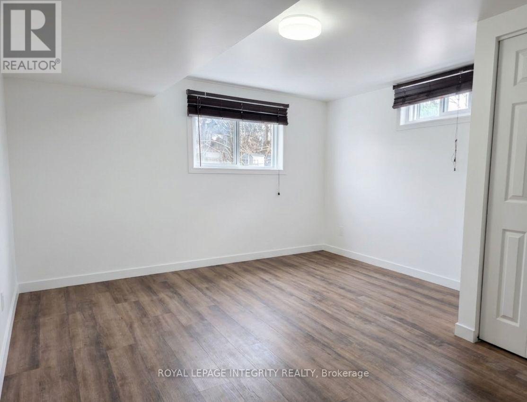
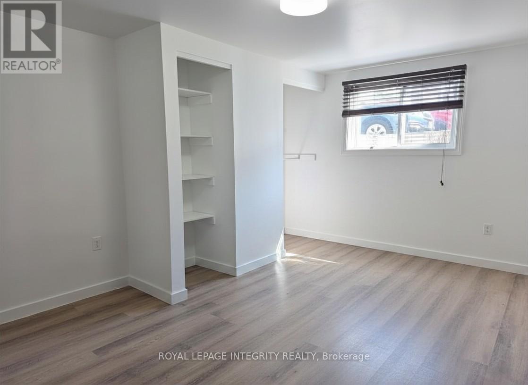
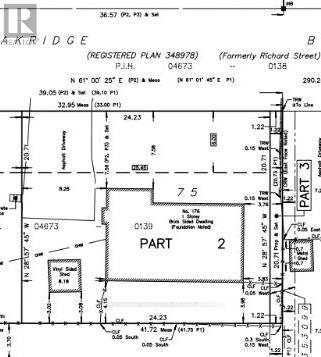
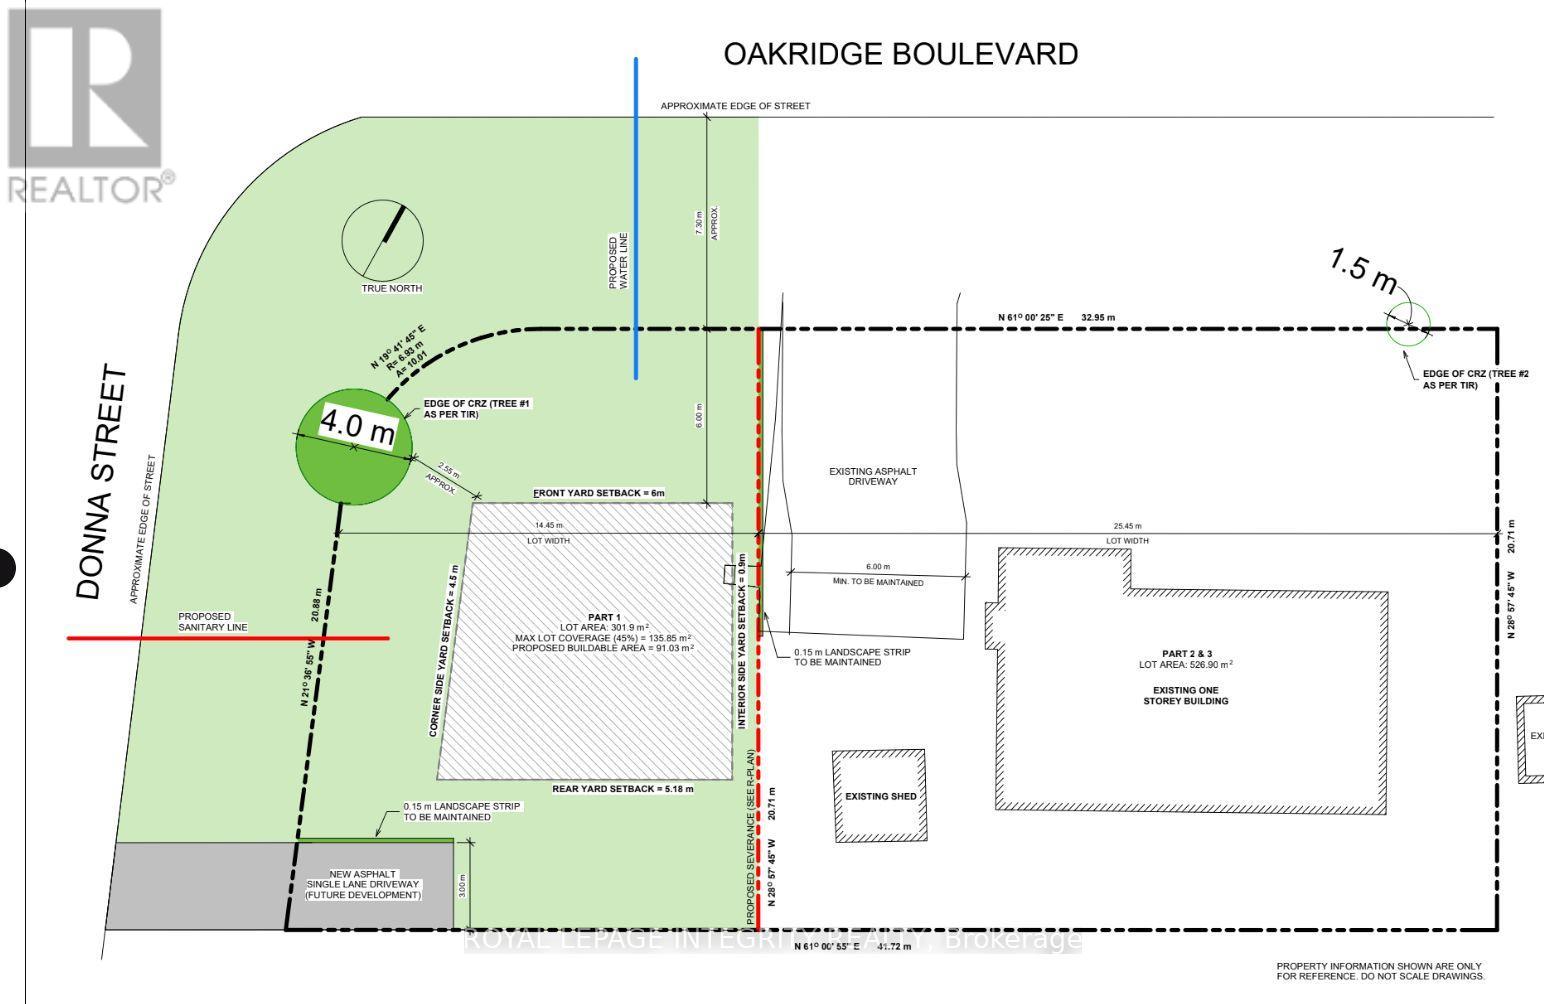
Turnkey income property with serious development upside. Fully tenanted detached bungalow generating $3,600/month gross - main floor 3-bed/1-bath ($2,200/mo) + self-contained lower 2-bed/1-bath unit with private side entrance ($1,400/mo). Income from day one. Steps to Baseline LRT Station. Brick exterior, private double driveway, 4 parking spaces. Zoning: R1FF today - N3D confirmed under By-law 2026-50 (up to 12 units / 3 storeys). OLT process underway. Adjoining vacant lot at 28 Donna St, conveying separately via pending severance - this listing is the house parcel only. A patient investor or developer captures both current cash flow and future density value. Late closing available. (id:61072)
Property Details
| MLS® Number | X13047064 |
| Property Type | Single Family |
| Community Name | 7302 - Meadowlands/Crestview |
| Amenities Near By | Public Transit |
| Features | Flat Site, In-law Suite |
| Parking Space Total | 4 |
| Structure | Deck, Shed |
Building
| Bathroom Total | 2 |
| Bedrooms Above Ground | 3 |
| Bedrooms Below Ground | 2 |
| Bedrooms Total | 5 |
| Age | 51 To 99 Years |
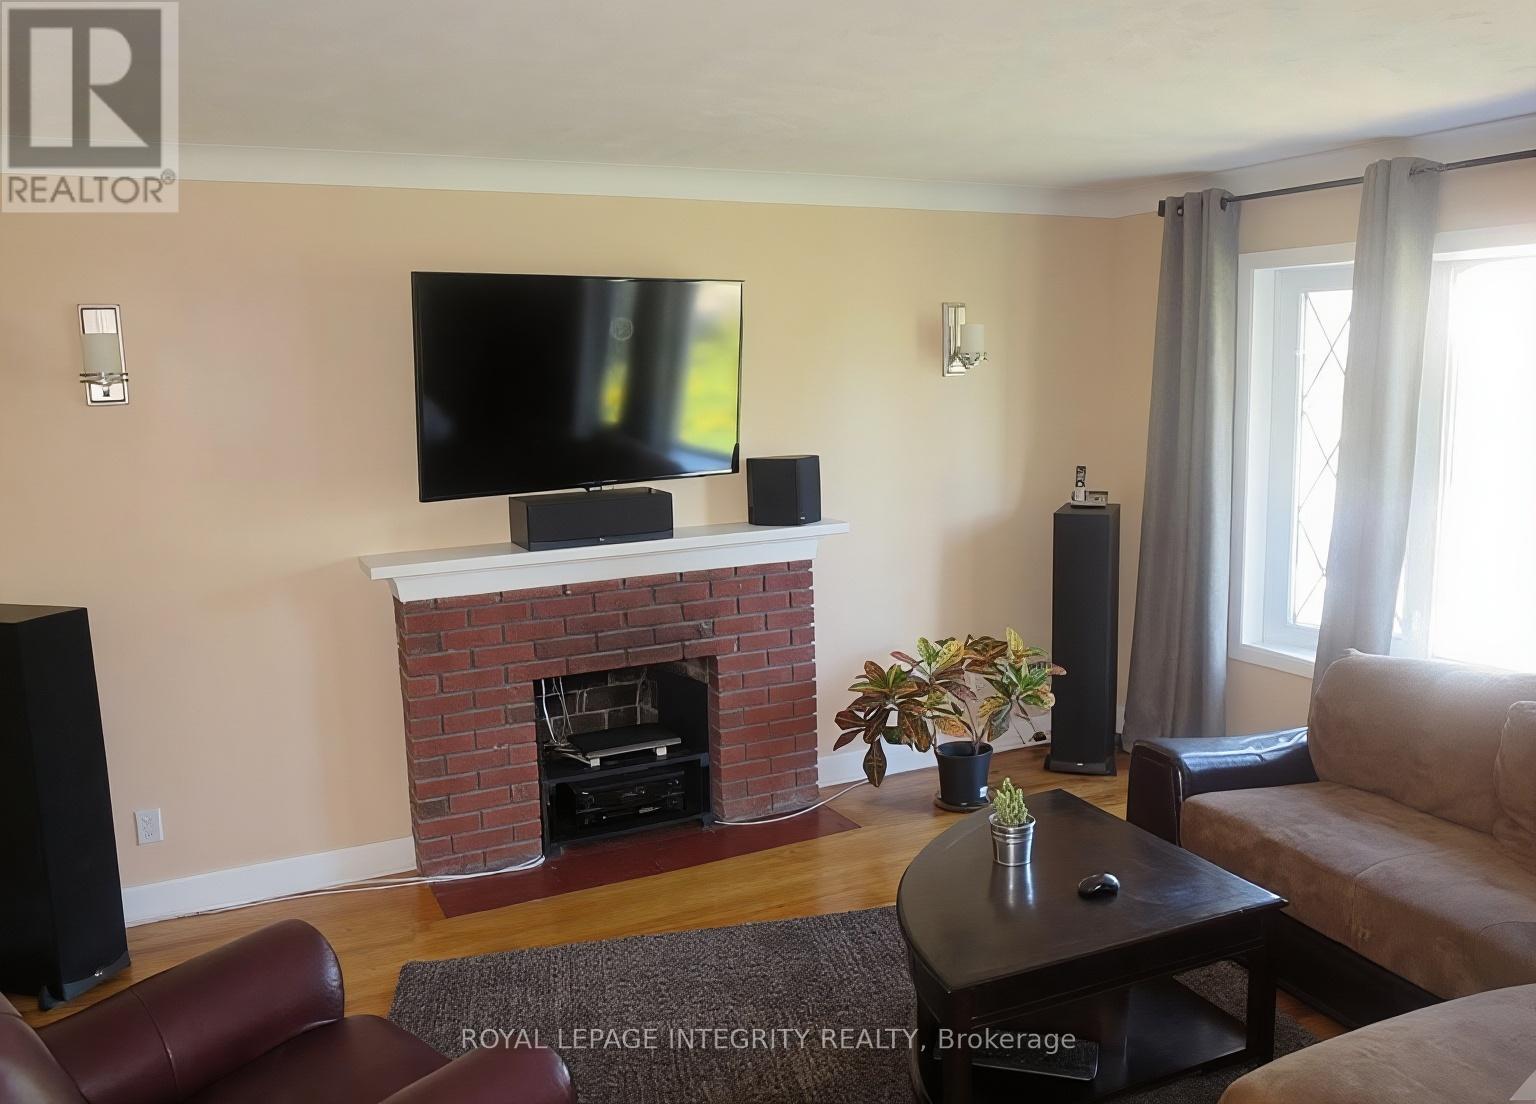
| Amenities | Fireplace(s) |
| Appliances | Water Meter, Dishwasher, Dryer, Stove, Washer, Refrigerator |
| Architectural Style | Bungalow |
| Basement Features | Separate Entrance, Apartment In Basement |
| Basement Type | N/a, N/a |
| Construction Style Attachment | Detached |
| Cooling Type | Central Air Conditioning |
| Exterior Finish | Brick |
| Fireplace Present | Yes |
| Fireplace Total | 1 |
| Foundation Type | Block |
| Heating Fuel | Natural Gas |
| Heating Type | Forced Air |
| Stories Total | 1 |
| Size Interior | 700 - 1,100 Ft2 |
| Type | House |
| Utility Water | Municipal Water |
Parking
| Other | |
| No Garage |
Land
| Acreage | No |
| Fence Type | Fenced Yard |
| Land Amenities | Public Transit |
| Sewer | Sanitary Sewer |
| Size Depth | 20.71 M |
| Size Frontage | 20.45 M |
| Size Irregular | 20.5 X 20.7 M |
| Size Total Text | 20.5 X 20.7 M|under 1/2 Acre |
| Zoning Description | R1ff |
Rooms
| Level | Type | Length | Width | Dimensions |
|---|---|---|---|---|
| Basement | Living Room | 4.65 m | 6.1 m | 4.65 m x 6.1 m |
| Basement | Kitchen | 3.1 m | 1.6 m | 3.1 m x 1.6 m |
| Basement | Laundry Room | 2.45 m | 2.9 m | 2.45 m x 2.9 m |
| Basement | Bedroom | 3.3 m | 3.43 m | 3.3 m x 3.43 m |
| Basement | Bedroom 2 | 3.3 m | 3.13 m | 3.3 m x 3.13 m |
| Main Level | Living Room | 4.77 m | 4.08 m | 4.77 m x 4.08 m |
| Main Level | Dining Room | 3.12 m | 2.51 m | 3.12 m x 2.51 m |
| Main Level | Bedroom | 3.68 m | 2.51 m | 3.68 m x 2.51 m |
| Main Level | Bedroom | 3.68 m | 3.45 m | 3.68 m x 3.45 m |
| Main Level | Bedroom | 3.37 m | 2.79 m | 3.37 m x 2.79 m |
| Main Level | Kitchen | 3.7 m | 3.65 m | 3.7 m x 3.65 m |
| Main Level | Bathroom | 1.2 m | 2.02 m | 1.2 m x 2.02 m |
Utilities
| Cable | Installed |
| Electricity | Installed |
| Natural Gas Available | Available |
| Sewer | Installed |
https://www.realtor.ca/real-estate/29659906/176-oakridge-boulevard-ottawa-7302-meadowlandscrestview
Contact Us
Contact us for more information

Johnny Kulwartian
Salesperson
www.kulrealestate.com/
www.facebook.com/KulListings
2148 Carling Ave., Unit 6
Ottawa, Ontario K2A 1H1
(613) 829-1818
royallepageintegrity.ca/

The trademarks REALTOR®, REALTORS®, and the REALTOR® logo are controlled by The Canadian Real Estate Association (CREA) and identify real estate professionals who are members of CREA. The trademarks MLS®, Multiple Listing Service® and the associated logos are owned by The Canadian Real Estate Association (CREA) and identify the quality of services provided by real estate professionals who are members of CREA. The trademark DDF® is owned by The Canadian Real Estate Association (CREA) and identifies CREA's Data Distribution Facility (DDF®)
May 21 2026 08:54:12
Ottawa Real Estate Board
Royal LePage Integrity Realty
