

1758 Nolans Road Montague, Ontario K7A 4S6

$829,000
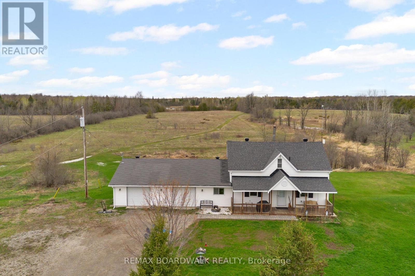
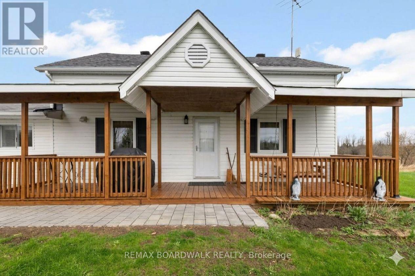
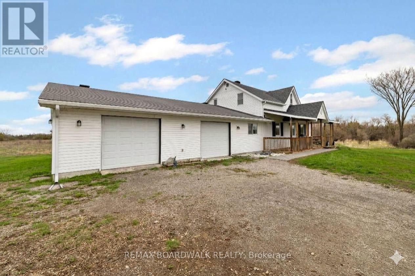
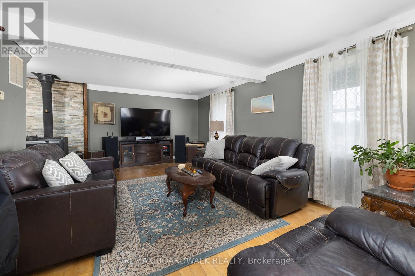
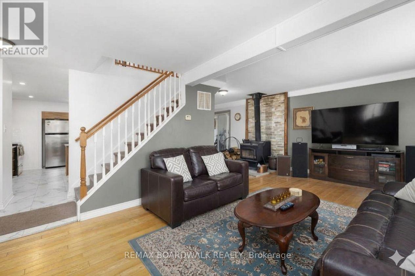
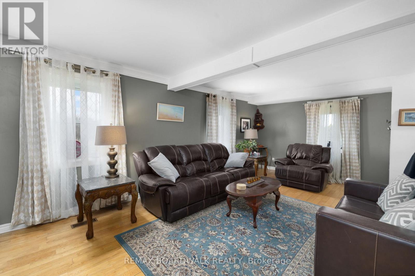
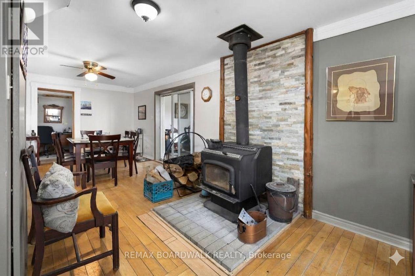
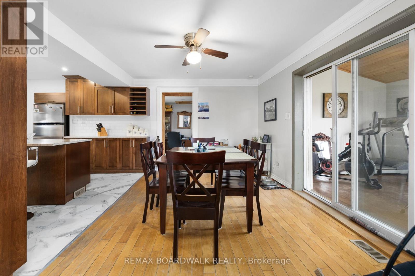
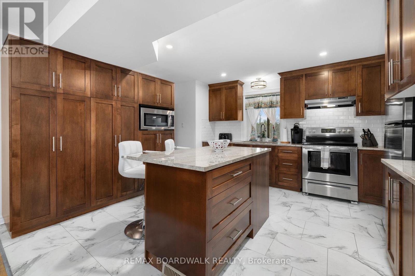
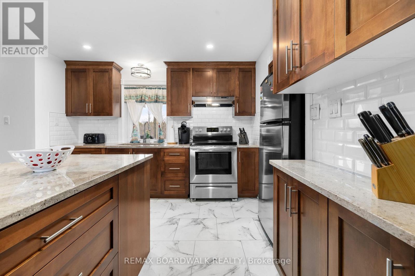
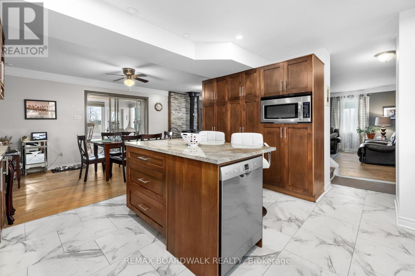
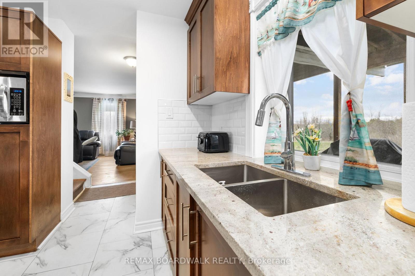
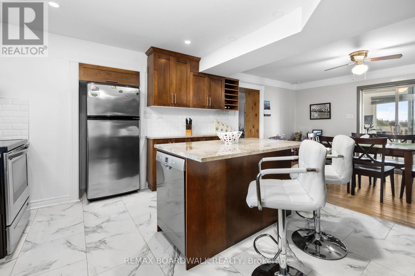
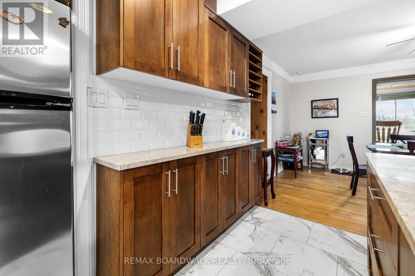
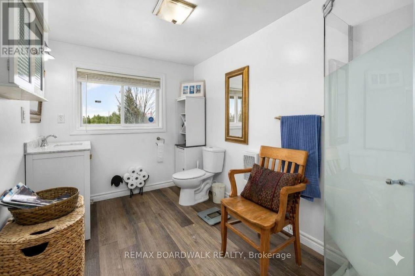
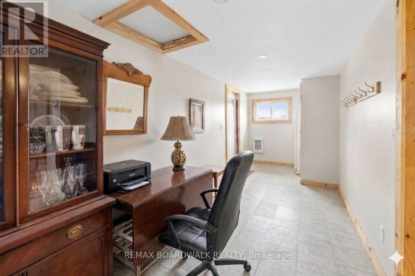
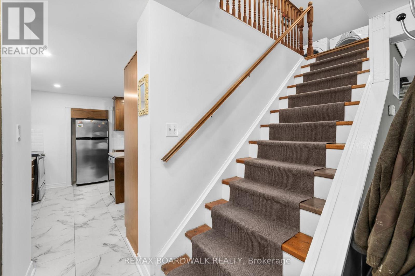
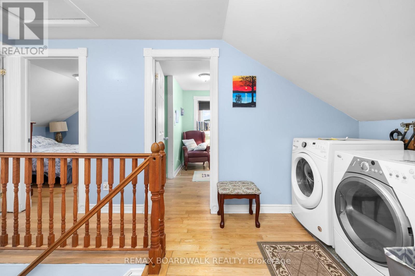
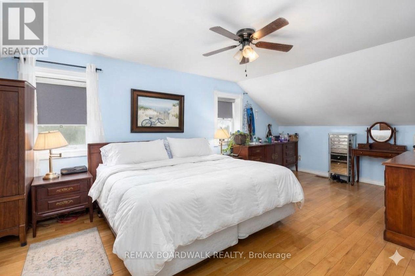
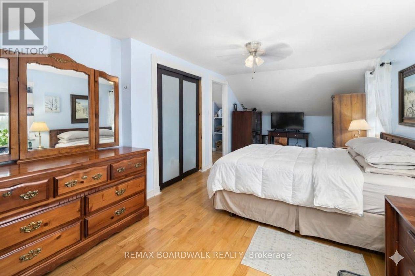
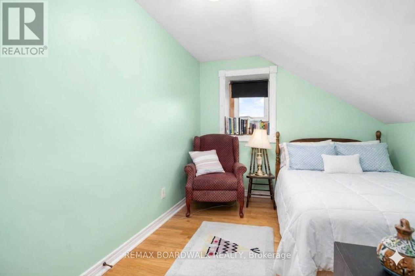
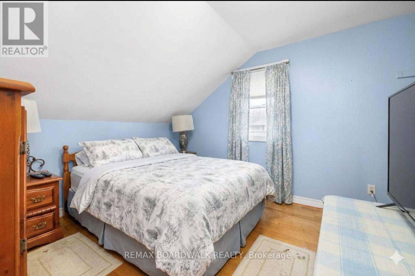
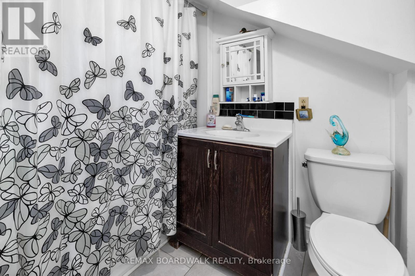
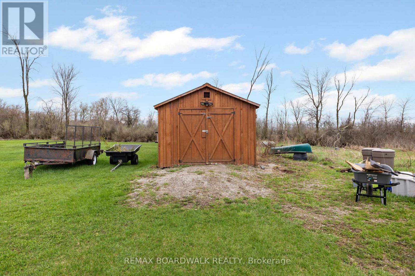
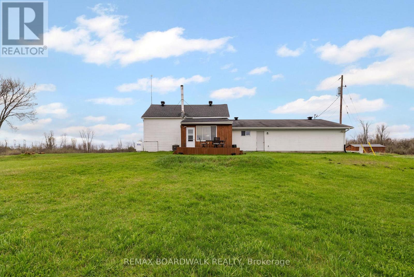
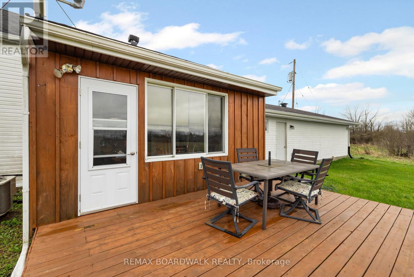
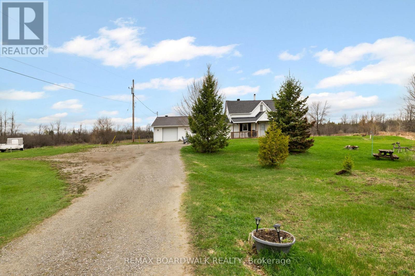
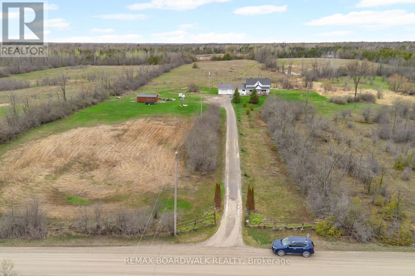
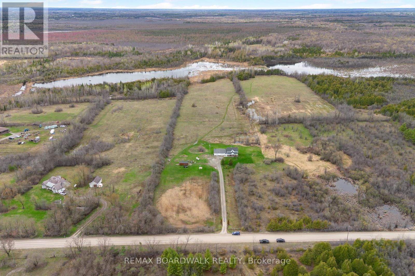
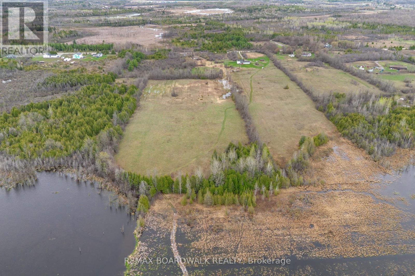
Set on a vast 190-acre property just 5 minutes from Smiths Falls, this 3-bedroom, 2-bathroom home offers a quiet rural setting with a diverse landscape of mixed trees, open areas, & natural wetland. The main floor has an open layout that brings together the living room, dining area, & kitchen, with a centrally located wood stove adding a warm cozy ambience to the space. Patio doors off the dining area lead to a sunroom. The kitchen has been updated with granite countertops, stainless steel appliances, & an island that works well for everyday meals or food prep. A 3-piece bathroom & a mudroom with inside entry from the attached 2-car garage complete the main level. Upstairs, you'll find the primary bedroom, two additional bedrooms, & a 4-piece bathroom with a soaker tub. Laundry is also conveniently located on the second floor. Outside, a front porch with a swing offers a comfortable place to sit, while the back deck provides additional space to enjoy the surroundings. A Kodiak shed adds additional storage for equipment & recreational vehicles. This is a well-cared-for home set on a private 190-acre property, offering a comfortable, cozy setting with convenient access to nearby amenities. (id:61072)
Property Details
| MLS® Number | X13137388 |
| Property Type | Single Family |
| Community Name | 902 - Montague Twp |
| Equipment Type | Propane Tank |
| Parking Space Total | 8 |
| Rental Equipment Type | Propane Tank |
| Structure | Shed |
Building
| Bathroom Total | 2 |
| Bedrooms Above Ground | 3 |
| Bedrooms Total | 3 |
| Amenities | Fireplace(s) |
| Appliances | Water Heater, Blinds, Dishwasher, Dryer, Freezer, Hood Fan, Stove, Washer, Refrigerator |
| Basement Development | Unfinished |
| Basement Type | N/a (unfinished), Crawl Space |
| Construction Style Attachment | Detached |
| Cooling Type | Central Air Conditioning |
| Exterior Finish | Vinyl Siding |
| Fireplace Present | Yes |
| Fireplace Total | 1 |
| Foundation Type | Stone |
| Heating Fuel | Propane |
| Heating Type | Forced Air |
| Stories Total | 2 |
| Size Interior | 1,500 - 2,000 Ft2 |
| Type | House |
Parking
| Attached Garage | |
| Garage |
Land
| Acreage | Yes |
| Sewer | Septic System |
| Size Depth | 4796 Ft ,10 In |
| Size Frontage | 1055 Ft ,7 In |
| Size Irregular | 1055.6 X 4796.9 Ft ; Irregular |
| Size Total Text | 1055.6 X 4796.9 Ft ; Irregular|100+ Acres |
Rooms
| Level | Type | Length | Width | Dimensions |
|---|---|---|---|---|
| Second Level | Primary Bedroom | 6.91 m | 3.12 m | 6.91 m x 3.12 m |
| Second Level | Bedroom | 3.2 m | 2.74 m | 3.2 m x 2.74 m |
| Second Level | Bedroom | 3.2 m | 3.28 m | 3.2 m x 3.28 m |
| Second Level | Bathroom | 2.51 m | 2.34 m | 2.51 m x 2.34 m |
| Main Level | Kitchen | 3.4 m | 4.27 m | 3.4 m x 4.27 m |
| Main Level | Dining Room | 2.84 m | 4.14 m | 2.84 m x 4.14 m |
| Main Level | Family Room | 3.94 m | 6.88 m | 3.94 m x 6.88 m |
| Main Level | Mud Room | 2.18 m | 5.87 m | 2.18 m x 5.87 m |
| Main Level | Bathroom | 3.3 m | 1.98 m | 3.3 m x 1.98 m |
| Main Level | Sunroom | 3.48 m | 4.65 m | 3.48 m x 4.65 m |
https://www.realtor.ca/real-estate/29762880/1758-nolans-road-montague-902-montague-twp
Contact Us
Contact us for more information

Chantal Nephin
Salesperson
www.chantalnephin.com/
www.facebook.com/ChantalNephinRealEstate
twitter.com/@cnephin
www.linkedin.com/pub/chantal-nephin/53/10a/a5a
515 Mcneely Avenue, Unit 1-A
Carleton Place, Ontario K7C 0A8
(613) 257-4663
(613) 257-4673
www.remaxaffiliates.ca/

The trademarks REALTOR®, REALTORS®, and the REALTOR® logo are controlled by The Canadian Real Estate Association (CREA) and identify real estate professionals who are members of CREA. The trademarks MLS®, Multiple Listing Service® and the associated logos are owned by The Canadian Real Estate Association (CREA) and identify the quality of services provided by real estate professionals who are members of CREA. The trademark DDF® is owned by The Canadian Real Estate Association (CREA) and identifies CREA's Data Distribution Facility (DDF®)
July 22 2026 10:51:31
Ottawa Real Estate Board
RE/MAX Boardwalk Realty
