

172 Miguel Street Carleton Place, Ontario K7C 1C7

$699,000
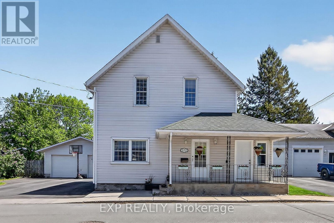
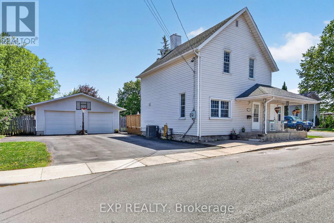
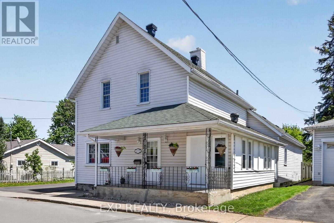
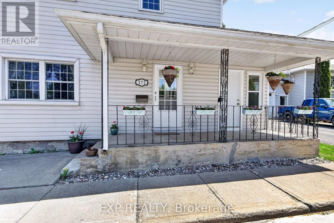
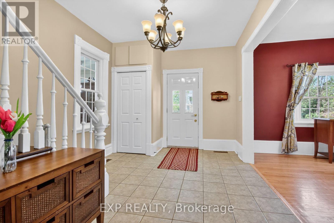
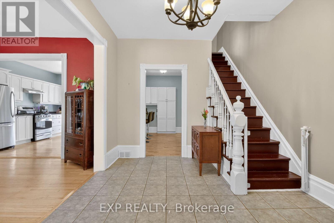
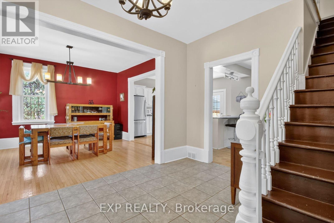
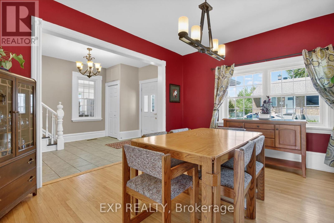
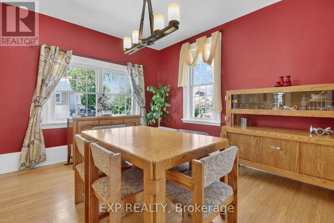
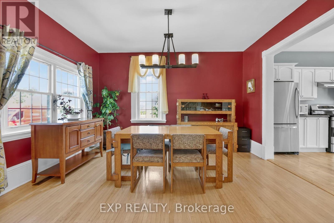
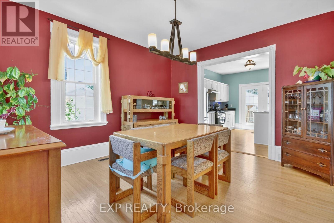
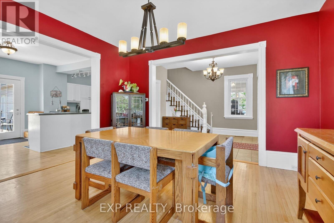
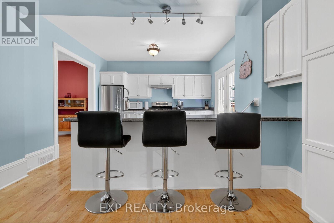
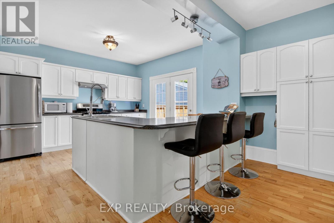
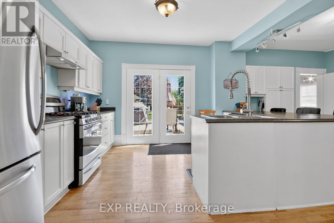
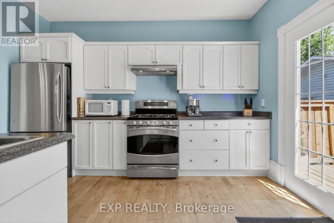
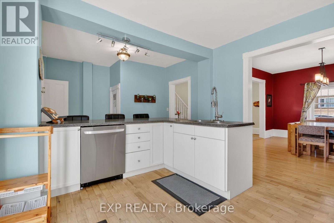
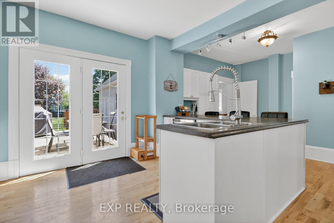
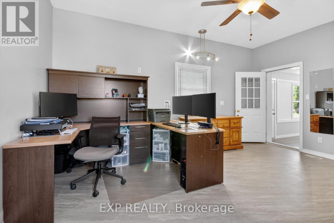
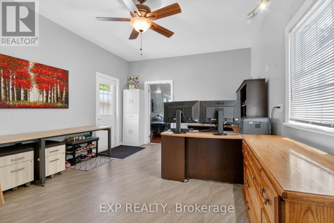
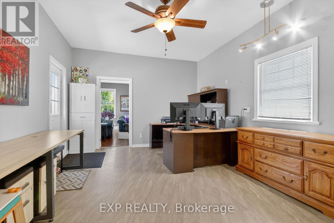
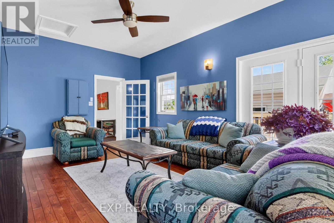
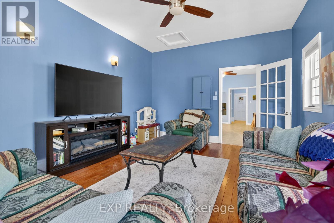
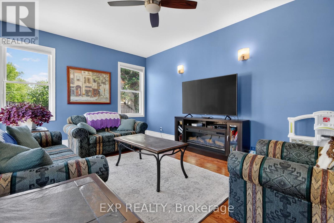
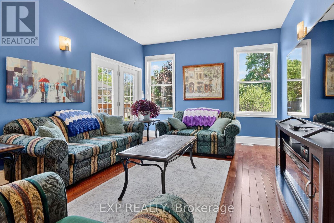
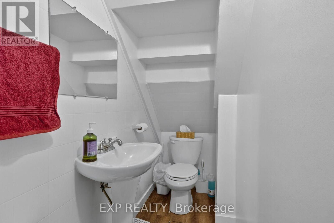
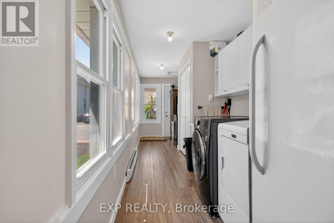
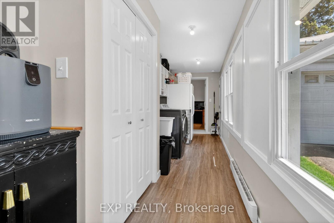
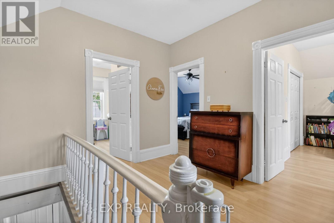
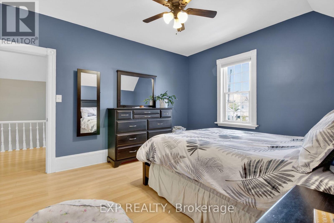
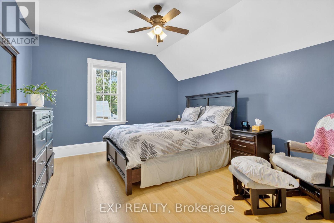
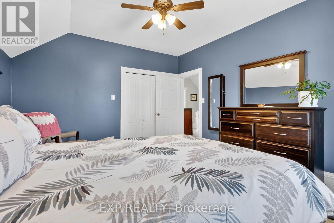
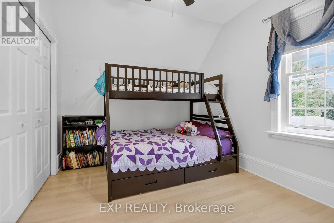
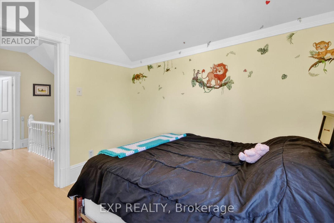
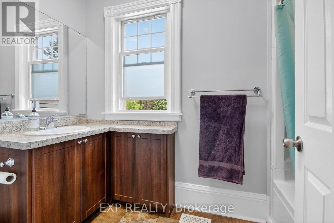
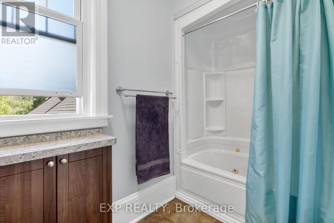
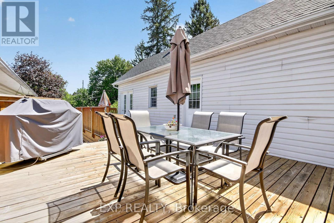
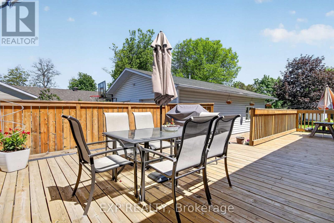
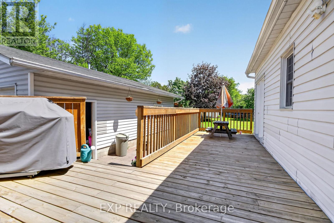
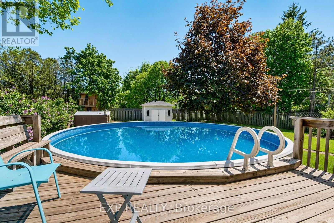
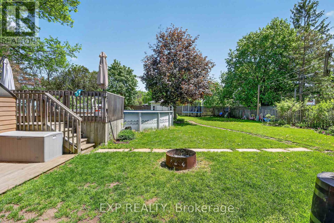
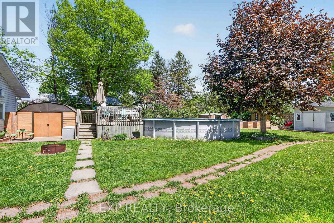
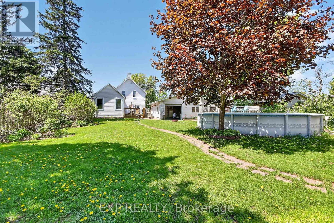
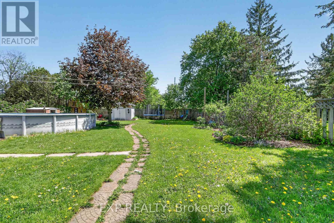
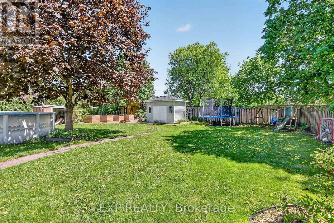
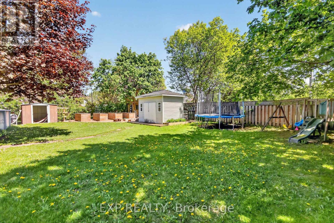
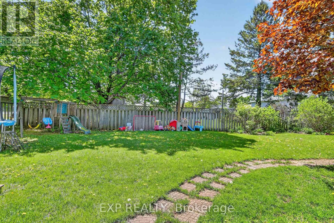
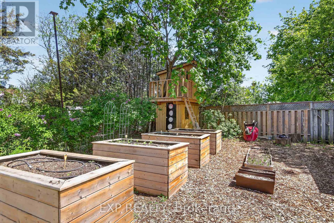
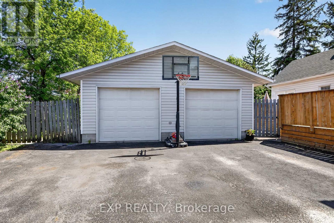
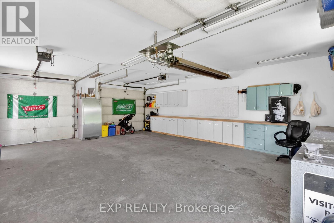
Welcome to 172 Miguel Street! Charming early-1900s A-frame home that blends historic character with modern family comfort in the heart of Carleton Place. Set on an expansive, fully fenced lot, this warm and inviting property includes an oversized, heated and insulated detached garage ~ perfect for hobbyists, storage, or a workshop. Welcoming covered porch leads into a spacious tiled foyer that opens to a bright dining room with hardwood floors. The adjoining country-style kitchen offers abundant white cabinetry, a breakfast bar, and patio doors that extend your living space onto a large deck. A quaint powder room is cleverly tucked beneath the staircase, and a versatile bonus room provides an ideal family room or playroom or home office. The side porch has been transformed into a highly functional laundry room with a wash tub and space for extra appliances. There is a generous, casual living room with additional patio doors to the yard. Upstairs, the family bath sits conveniently at the top of the stairs, followed by two well-sized children's bedrooms with large windows and ample closets. The spacious primary bedroom easily accommodates a king bed and features a double closet. With 10' ceilings throughout and laminate flooring on the second level, the home feels open, bright, and full of character. Outside, the massive yard is designed for family enjoyment, complete with a trampoline, tree house, storage shed, on-ground pool, and raised garden beds. An outdoor haven with room to grow, play, and entertain. Located close to downtown shops, restaurants, parks, and big-box conveniences, this unique property offers charm, space, and unbeatable value. Don't miss your chance to make it yours. (id:61072)
Property Details
| MLS® Number | X13170036 |
| Property Type | Single Family |
| Community Name | 909 - Carleton Place |
| Amenities Near By | Golf Nearby, Hospital, Schools |
| Community Features | Community Centre |
| Equipment Type | None |
| Features | Flat Site, Carpet Free |
| Parking Space Total | 6 |
| Pool Type | Above Ground Pool |
| Rental Equipment Type | None |
| Structure | Deck, Porch, Shed |
Building
| Bathroom Total | 2 |
| Bedrooms Above Ground | 3 |
| Bedrooms Total | 3 |
| Age | 100+ Years |
| Appliances | Water Heater, Dishwasher, Dryer, Play Structure, Gas Stove(s), Washer, Window Coverings, Refrigerator |
| Basement Development | Unfinished |
| Basement Type | Partial (unfinished) |
| Construction Style Attachment | Detached |
| Cooling Type | Central Air Conditioning |
| Exterior Finish | Vinyl Siding |
| Flooring Type | Tile, Hardwood, Laminate |
| Foundation Type | Stone |
| Half Bath Total | 1 |
| Heating Fuel | Natural Gas |
| Heating Type | Forced Air |
| Stories Total | 2 |
| Size Interior | 1,500 - 2,000 Ft2 |
| Type | House |
| Utility Water | Municipal Water |
Parking
| Detached Garage | |
| Garage |
Land
| Acreage | No |
| Fence Type | Fenced Yard |
| Land Amenities | Golf Nearby, Hospital, Schools |
| Landscape Features | Landscaped |
| Sewer | Sanitary Sewer |
| Size Depth | 178 Ft ,8 In |
| Size Frontage | 69 Ft ,1 In |
| Size Irregular | 69.1 X 178.7 Ft ; Irregular |
| Size Total Text | 69.1 X 178.7 Ft ; Irregular |
| Zoning Description | Residential |
Rooms
| Level | Type | Length | Width | Dimensions |
|---|---|---|---|---|
| Second Level | Bathroom | 2.9 m | 1.79 m | 2.9 m x 1.79 m |
| Second Level | Primary Bedroom | 4.37 m | 3.65 m | 4.37 m x 3.65 m |
| Second Level | Bedroom 2 | 3.65 m | 2.81 m | 3.65 m x 2.81 m |
| Second Level | Bedroom 3 | 3.32 m | 3.17 m | 3.32 m x 3.17 m |
| Main Level | Foyer | 4.37 m | 2.92 m | 4.37 m x 2.92 m |
| Main Level | Dining Room | 4.37 m | 3.9 m | 4.37 m x 3.9 m |
| Main Level | Kitchen | 3.9 m | 3.83 m | 3.9 m x 3.83 m |
| Main Level | Office | 5.32 m | 4 m | 5.32 m x 4 m |
| Main Level | Living Room | 5.3 m | 3.99 m | 5.3 m x 3.99 m |
| Main Level | Bathroom | 2.34 m | 0.5 m | 2.34 m x 0.5 m |
| Main Level | Mud Room | 8.3 m | 1.96 m | 8.3 m x 1.96 m |
Utilities
| Cable | Installed |
| Electricity | Installed |
| Sewer | Installed |
https://www.realtor.ca/real-estate/29800122/172-miguel-street-carleton-place-909-carleton-place
Contact Us
Contact us for more information

Joanne Beaton
Salesperson
www.joannebeaton.ca/
343 Preston Street, 11th Floor
Ottawa, Ontario K1S 1N4
(866) 530-7737
(647) 849-3180
www.exprealty.ca/

The trademarks REALTOR®, REALTORS®, and the REALTOR® logo are controlled by The Canadian Real Estate Association (CREA) and identify real estate professionals who are members of CREA. The trademarks MLS®, Multiple Listing Service® and the associated logos are owned by The Canadian Real Estate Association (CREA) and identify the quality of services provided by real estate professionals who are members of CREA. The trademark DDF® is owned by The Canadian Real Estate Association (CREA) and identifies CREA's Data Distribution Facility (DDF®)
May 25 2026 04:35:55
Ottawa Real Estate Board
Exp Realty
