

1708 - 2871 Richmond Road Ottawa, Ontario K2B 8M5

$2,500 Monthly
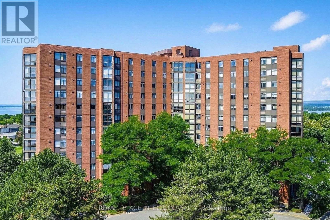
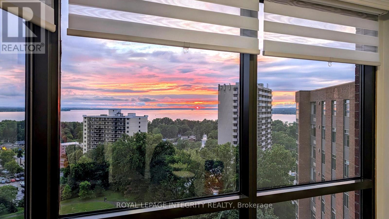
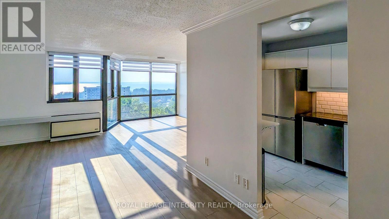
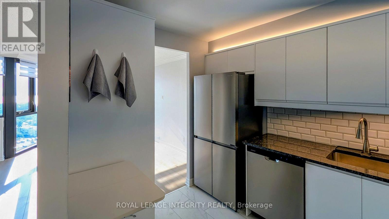
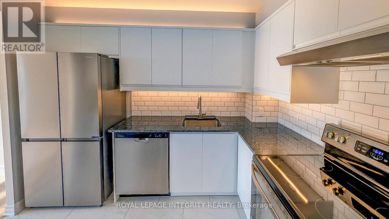
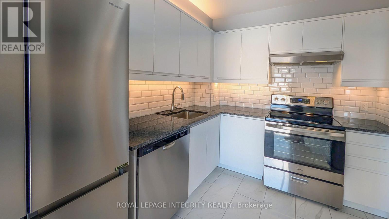
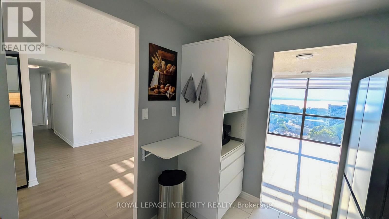
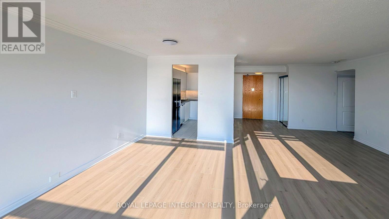
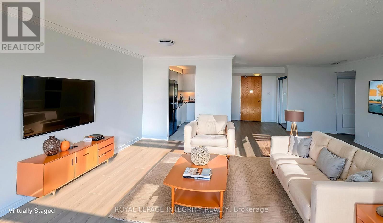
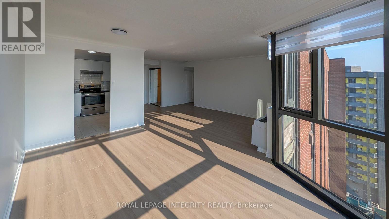
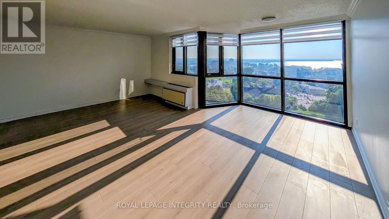
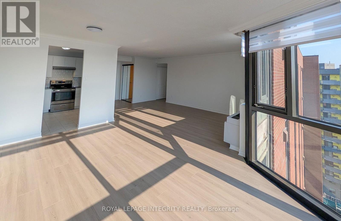
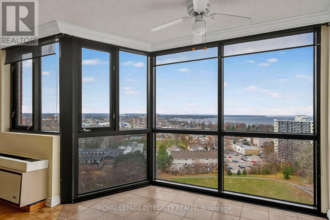
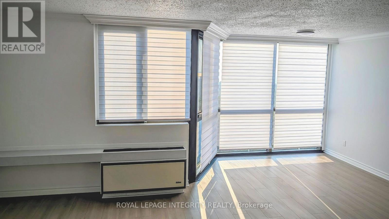
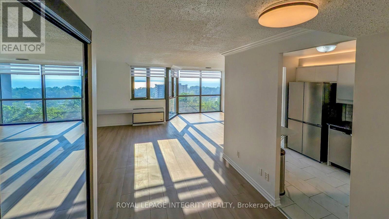
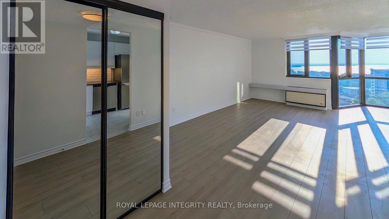
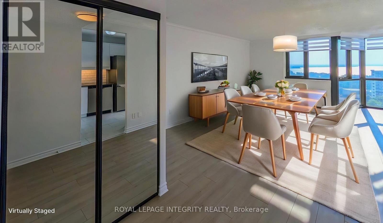
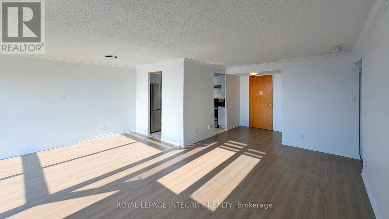
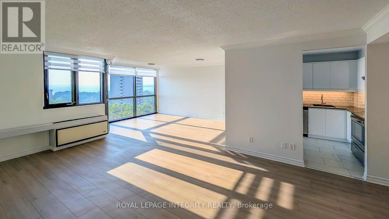
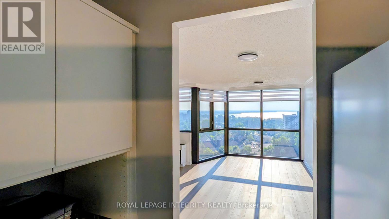
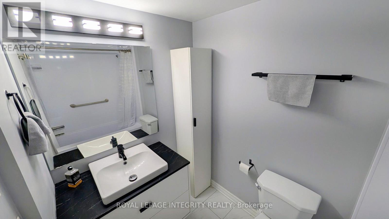
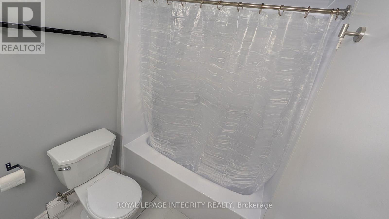
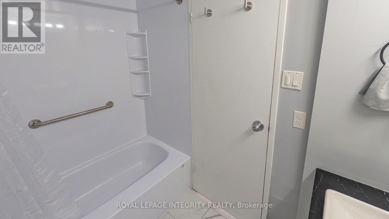
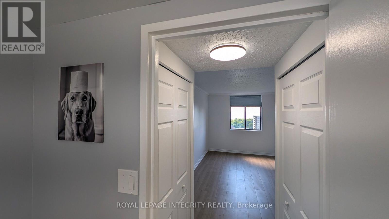
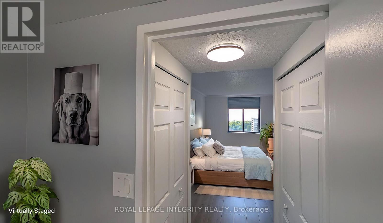
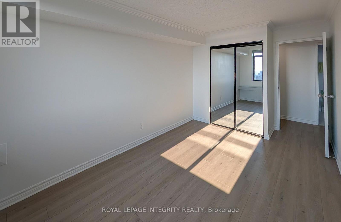
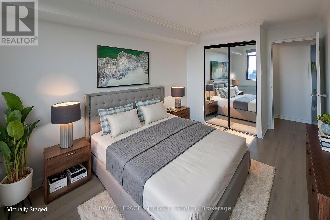
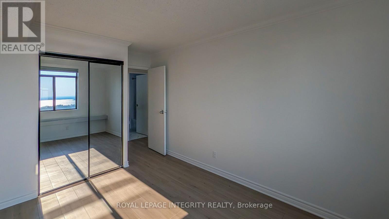
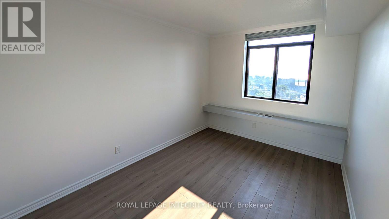
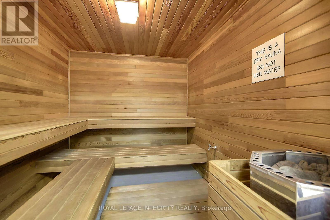
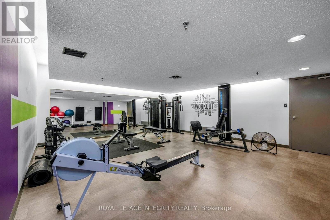
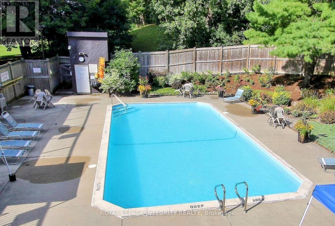
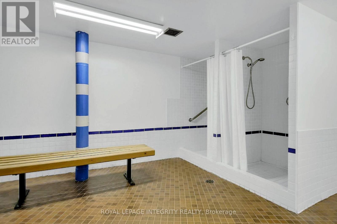
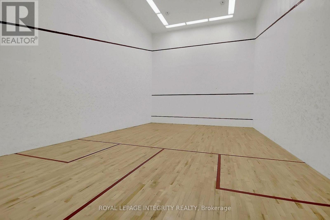
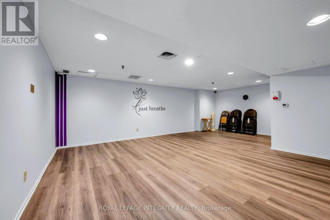
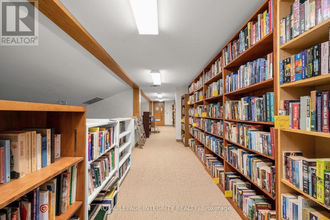
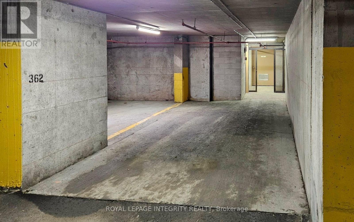
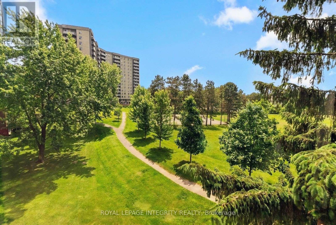
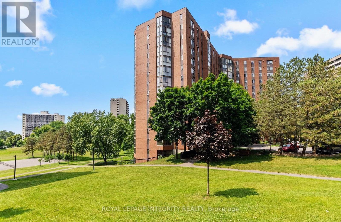
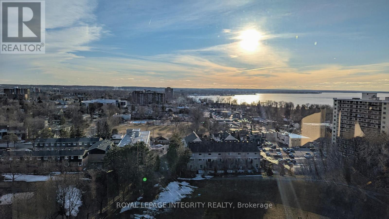
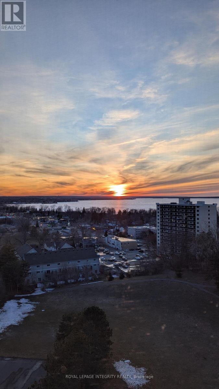
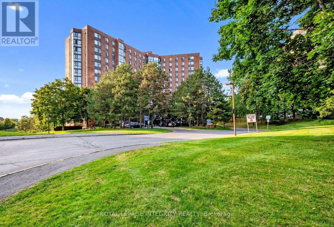
Enjoy spectacular western views of the Ottawa River from this rare penthouse suite at Ottawa River, beautifully updated with refinished hardwood floors, elegant crown mouldings, high baseboards, updated kitchen cabinetry, stainless steel appliances, a new Bath Fitter tub, and upgraded fixtures in both bathrooms. Thoughtfully designed with spacious principal rooms, this home offers both comfort and sophistication. Durable ceramic flooring in the kitchen and bathrooms adds style and practicality. Residents enjoy exceptional amenities including an outdoor pool, racquetball court, sauna, hot tub, fitness centre, party room, library, billiard room, and more - creating a true resort-style living experience. Ideally situated just minutes from Bayshore Shopping Centre, public transit, Farm Boy, grocery stores, and the scenic waterfront, this penthouse offers the perfect blend of convenience and lifestyle. Underground parking, an oversized locker, plentiful visitor parking, and a quiet, well-managed building complete this exceptional offering. Make Marina Bay your next home. Some pictures are virtually staged. (id:61072)
Open House
This property has open houses!
7:00 pm
Ends at:7:30 pm
Property Details
| MLS® Number | X13560564 |
| Property Type | Single Family |
| Community Name | 6201 - Britannia Heights |
| Community Features | Pets Allowed With Restrictions |
| Features | Elevator, Carpet Free, In Suite Laundry |
| Parking Space Total | 1 |
| Pool Type | Outdoor Pool |
| Structure | Squash & Raquet Court |
| View Type | River View |
Building
| Bathroom Total | 2 |
| Bedrooms Above Ground | 2 |
| Bedrooms Total | 2 |
| Amenities | Exercise Centre, Sauna, Visitor Parking, Storage - Locker |
| Appliances | Hot Tub, Dishwasher, Dryer, Stove, Washer, Refrigerator |
| Basement Type | None |
| Cooling Type | Central Air Conditioning |
| Exterior Finish | Brick |
| Half Bath Total | 1 |
| Heating Fuel | Electric |
| Heating Type | Heat Pump |
| Size Interior | 1,000 - 1,199 Ft2 |
| Type | Apartment |
Parking
| Underground | |
| Garage |
Land
| Acreage | No |
Rooms
| Level | Type | Length | Width | Dimensions |
|---|---|---|---|---|
| Main Level | Living Room | 4.57 m | 3.38 m | 4.57 m x 3.38 m |
| Main Level | Dining Room | 2.74 m | 2.48 m | 2.74 m x 2.48 m |
| Main Level | Kitchen | 3.17 m | 2.54 m | 3.17 m x 2.54 m |
| Main Level | Primary Bedroom | 4.44 m | 3.12 m | 4.44 m x 3.12 m |
| Main Level | Bedroom | 3.86 m | 2.59 m | 3.86 m x 2.59 m |
| Main Level | Other | 3.04 m | 2 m | 3.04 m x 2 m |
https://www.realtor.ca/real-estate/30029993/1708-2871-richmond-road-ottawa-6201-britannia-heights
Contact Us
Contact us for more information

Roseli Quarti
Salesperson
2148 Carling Ave., Unit 6
Ottawa, Ontario K2A 1H1
(613) 829-1818
royallepageintegrity.ca/

The trademarks REALTOR®, REALTORS®, and the REALTOR® logo are controlled by The Canadian Real Estate Association (CREA) and identify real estate professionals who are members of CREA. The trademarks MLS®, Multiple Listing Service® and the associated logos are owned by The Canadian Real Estate Association (CREA) and identify the quality of services provided by real estate professionals who are members of CREA. The trademark DDF® is owned by The Canadian Real Estate Association (CREA) and identifies CREA's Data Distribution Facility (DDF®)
July 14 2026 02:33:55
Ottawa Real Estate Board
Royal LePage Integrity Realty
