

160 Flat Sedge Crescent Ottawa, Ontario K1T 0G9

$2,795 Monthly
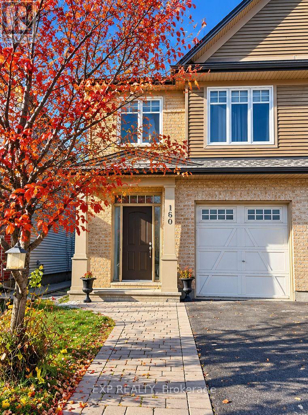
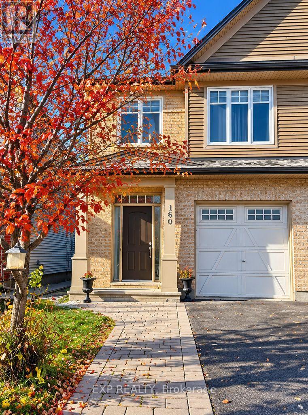
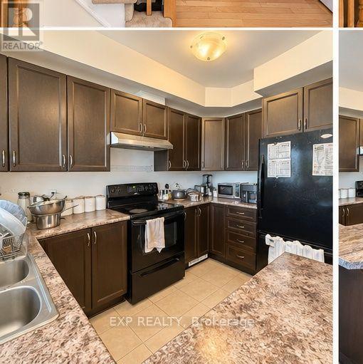
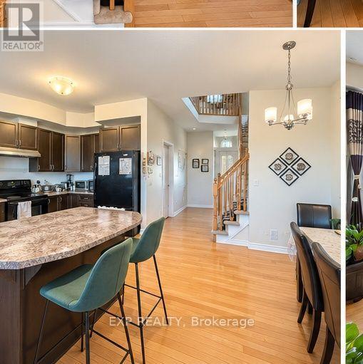
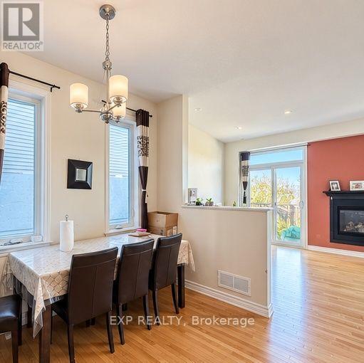
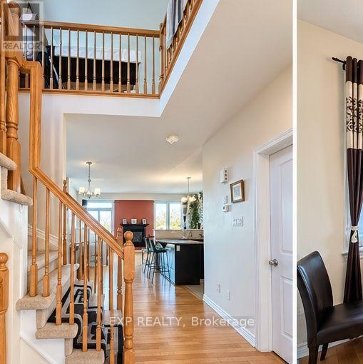
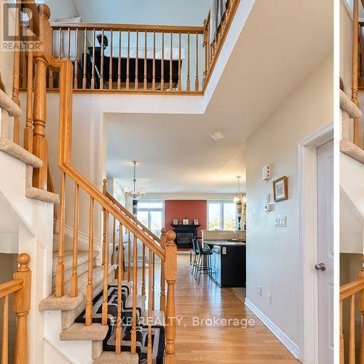
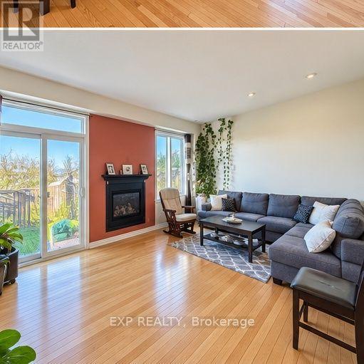
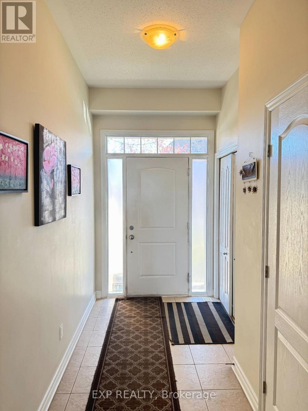
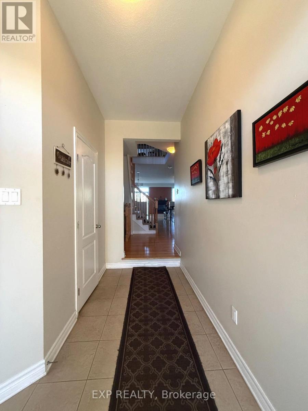
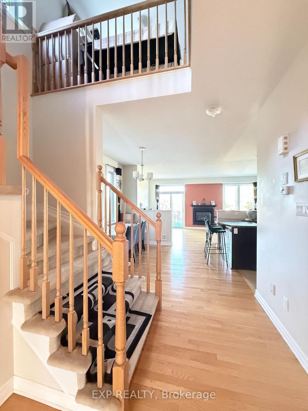
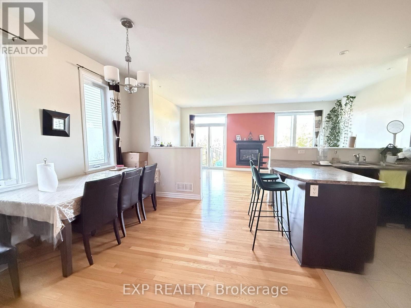
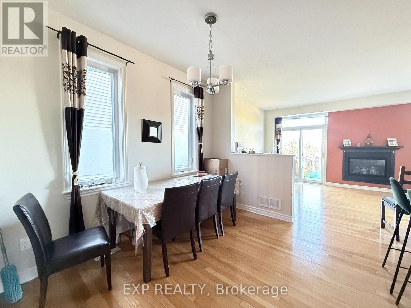
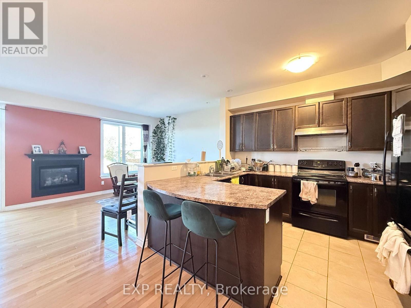
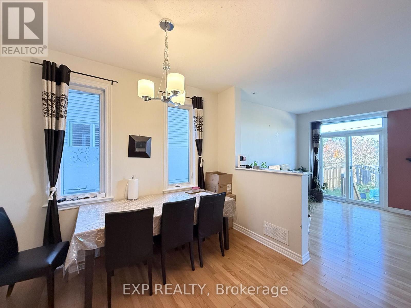
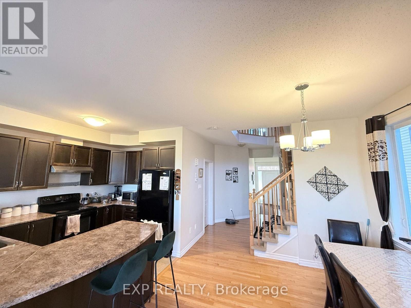
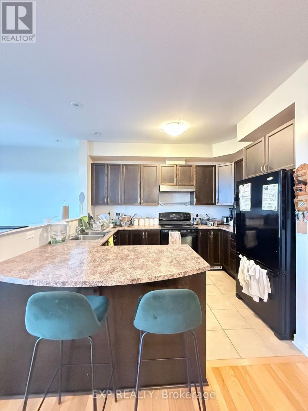
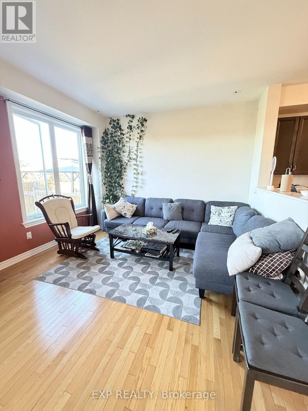
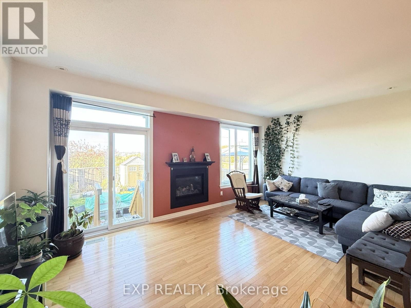
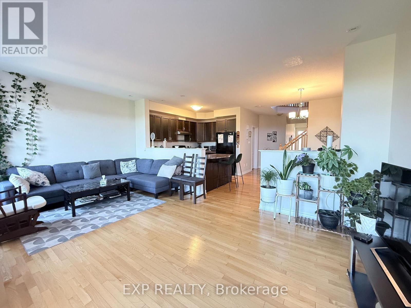
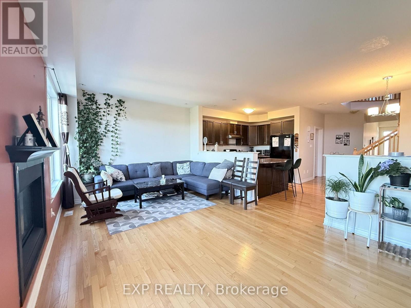
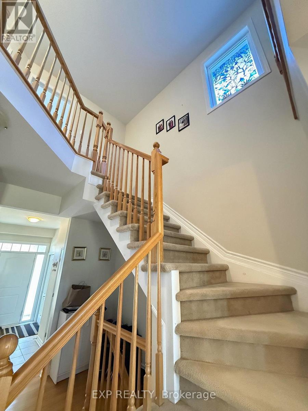
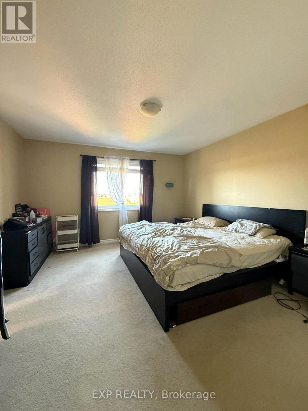
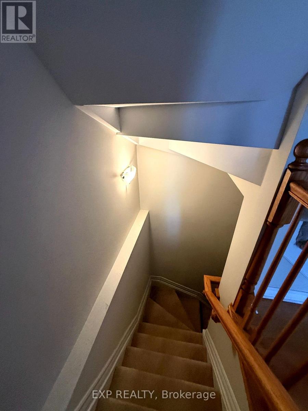
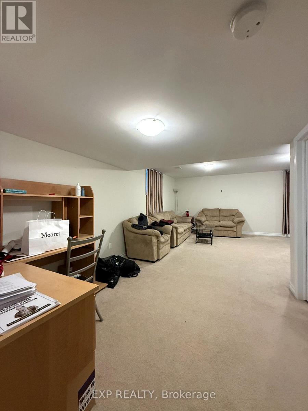
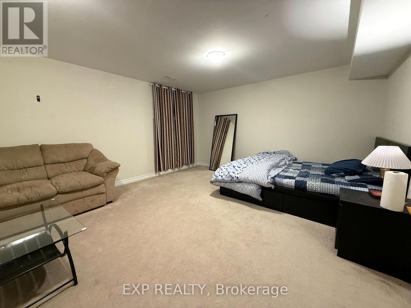
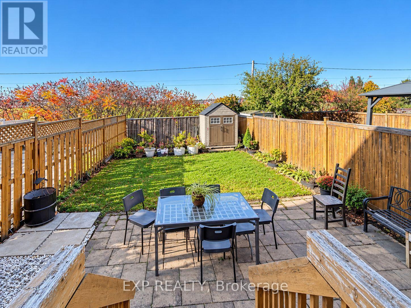
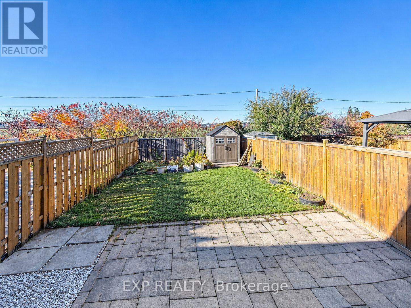
Well-maintained semi-detached home featuring 3 bedrooms plus a versatile loft, an open-concept layout, and a functional living and dining area with hardwood flooring and a central fireplace. The practical kitchen overlooks the main living space, ideal for everyday family life and entertaining. A mudroom provides direct interior access to the garage. Upstairs, the spacious primary bedroom includes a walk-in closet and a 4-piece ensuite, alongside two well-sized bedrooms, a dedicated laundry room, and an open loft. The finished basement adds a large family recreation room for extra living space. Outside, enjoy a fully fenced backyard with the rare bonus of having no rear neighbours for added privacy. Situated in Ottawa's sought-after Findlay Creek neighbourhood, just minutes to parks, schools, shopping, transit, and major routes including Bank Street and Leitrim Road. A wonderful rental opportunity offering comfort, space, and privacy in a family-oriented community. (id:61072)
Property Details
| MLS® Number | X14126000 |
| Property Type | Single Family |
| Community Name | 2605 - Blossom Park/Kemp Park/Findlay Creek |
| Parking Space Total | 3 |
Building
| Bathroom Total | 3 |
| Bedrooms Above Ground | 3 |
| Bedrooms Total | 3 |
| Amenities | Fireplace(s) |
| Appliances | Dishwasher, Dryer, Hood Fan, Stove, Washer, Refrigerator |
| Basement Development | Finished |
| Basement Type | N/a (finished) |
| Construction Style Attachment | Semi-detached |
| Cooling Type | Central Air Conditioning |
| Exterior Finish | Brick |
| Fireplace Present | Yes |
| Foundation Type | Concrete |
| Half Bath Total | 1 |
| Heating Fuel | Natural Gas |
| Heating Type | Forced Air |
| Stories Total | 2 |
| Size Interior | 1,500 - 2,000 Sqft |
| Type | House |
| Utility Water | Municipal Water |
Parking
| Attached Garage | |
| Garage |
Land
| Acreage | No |
| Sewer | Sanitary Sewer |
| Size Depth | 111 Ft ,7 In |
| Size Frontage | 26 Ft ,2 In |
| Size Irregular | 26.2 X 111.6 Ft |
| Size Total Text | 26.2 X 111.6 Ft |
Rooms
| Level | Type | Length | Width | Dimensions |
|---|---|---|---|---|
| Second Level | Primary Bedroom | 4.22 m | 3.91 m | 4.22 m x 3.91 m |
| Second Level | Bedroom 2 | 4.22 m | 2.9 m | 4.22 m x 2.9 m |
| Second Level | Bedroom 3 | 3.73 m | 2.87 m | 3.73 m x 2.87 m |
| Second Level | Loft | 3.53 m | 2.79 m | 3.53 m x 2.79 m |
| Basement | Family Room | 5.59 m | 4.12 m | 5.59 m x 4.12 m |
| Main Level | Kitchen | 3.4 m | 2.64 m | 3.4 m x 2.64 m |
| Main Level | Dining Room | 3.23 m | 3.23 m | 3.23 m x 3.23 m |
| Main Level | Living Room | 5.89 m | 3.56 m | 5.89 m x 3.56 m |
Utilities
| Electricity | Installed |
| Sewer | Installed |
Contact Us
Contact us for more information

Amy Verma
Salesperson
343 Preston Street, 11th Floor
Ottawa, Ontario K1S 1N4
(866) 530-7737
(647) 849-3180
www.exprealty.ca/

The trademarks REALTOR®, REALTORS®, and the REALTOR® logo are controlled by The Canadian Real Estate Association (CREA) and identify real estate professionals who are members of CREA. The trademarks MLS®, Multiple Listing Service® and the associated logos are owned by The Canadian Real Estate Association (CREA) and identify the quality of services provided by real estate professionals who are members of CREA. The trademark DDF® is owned by The Canadian Real Estate Association (CREA) and identifies CREA's Data Distribution Facility (DDF®)
October 28 2026 08:33:40
Ottawa Real Estate Board
Exp Realty
