

159 Tacom Circle Ottawa, Ontario K2G 4R1

$2,725 Monthly
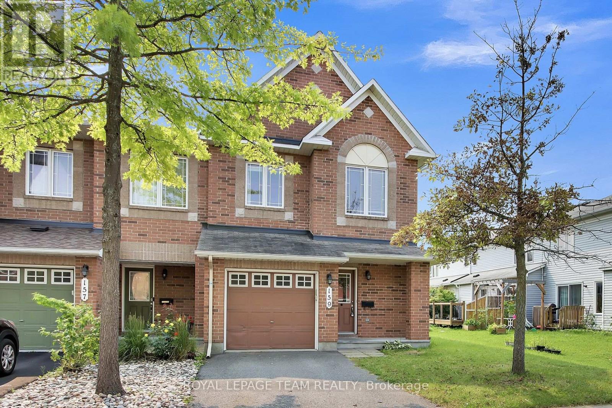
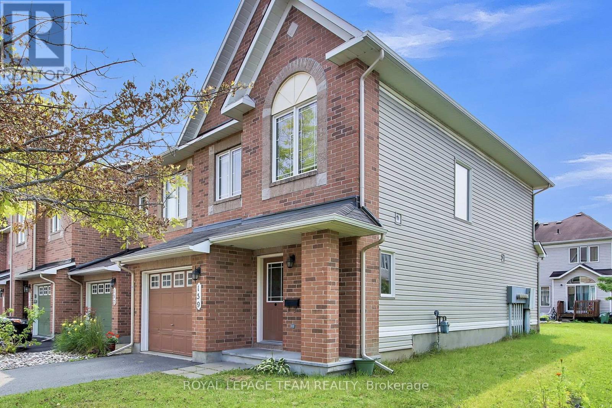
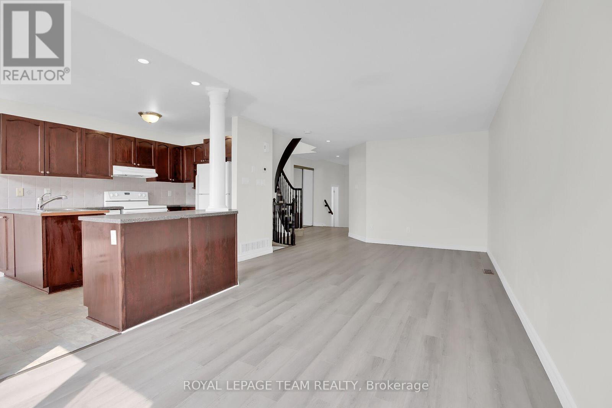
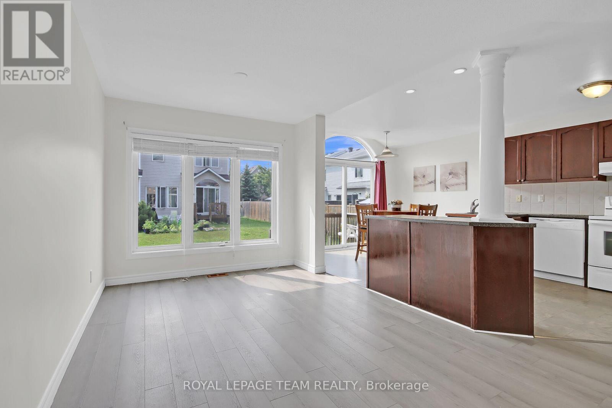
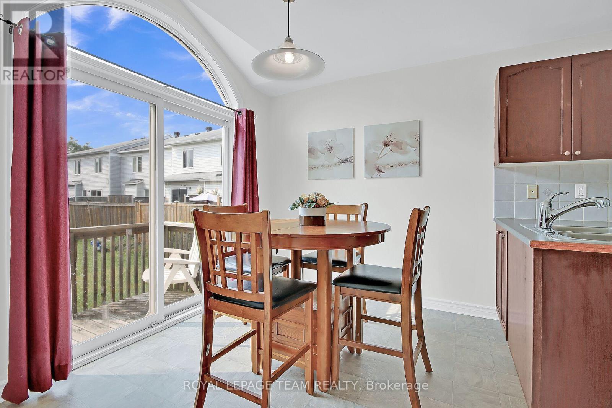
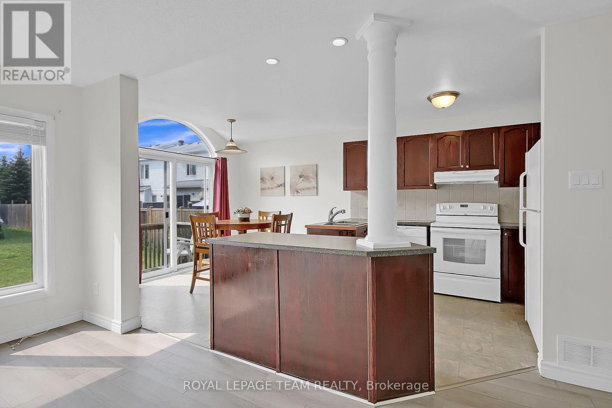
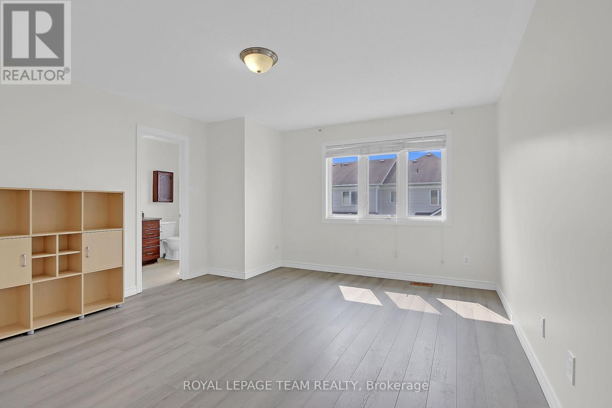
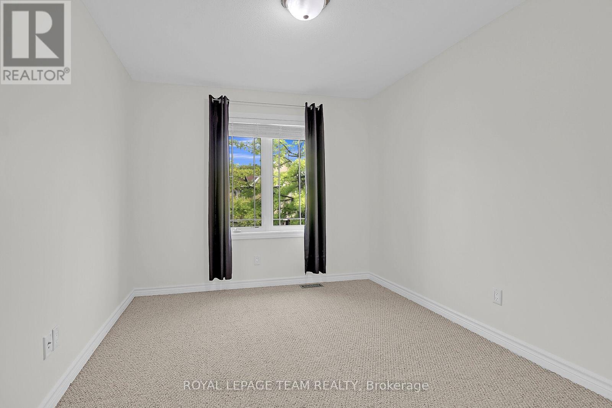
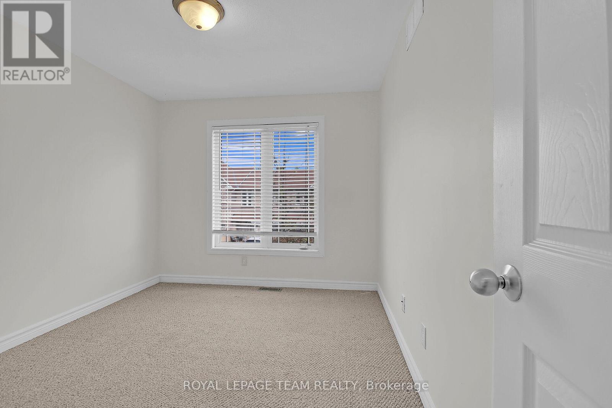
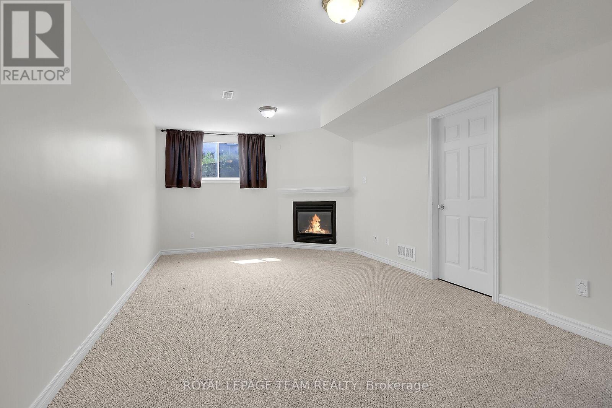
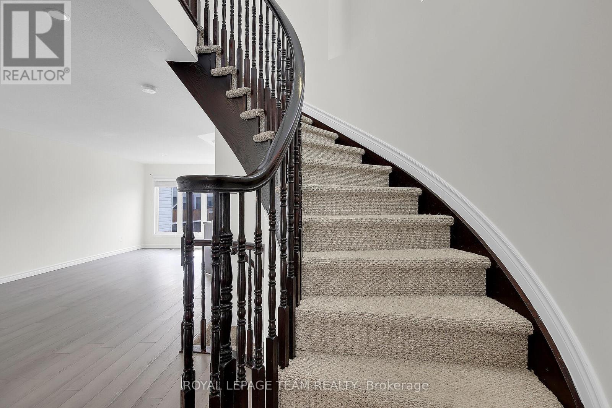
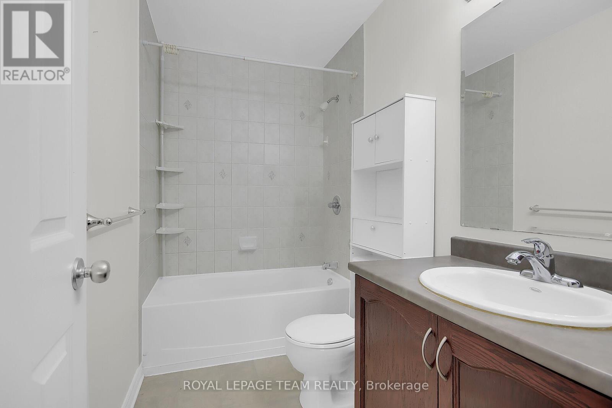
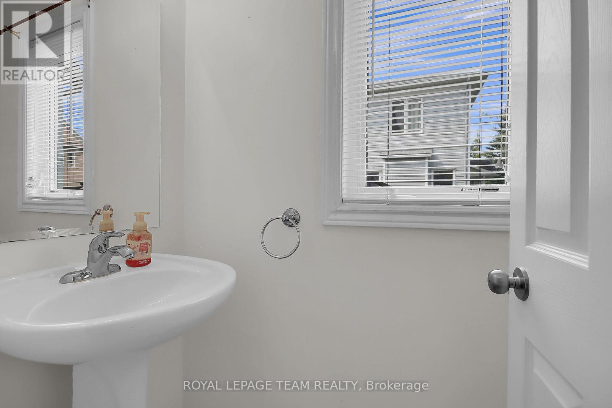
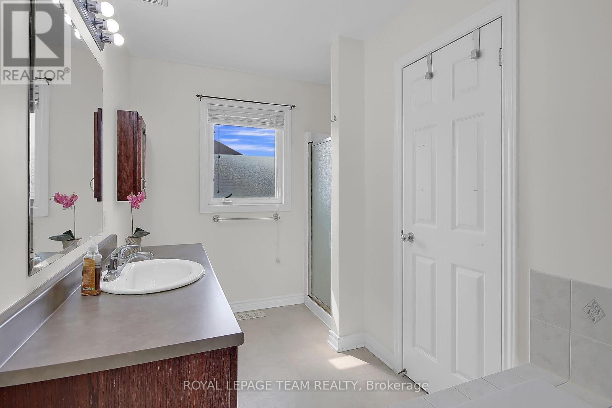
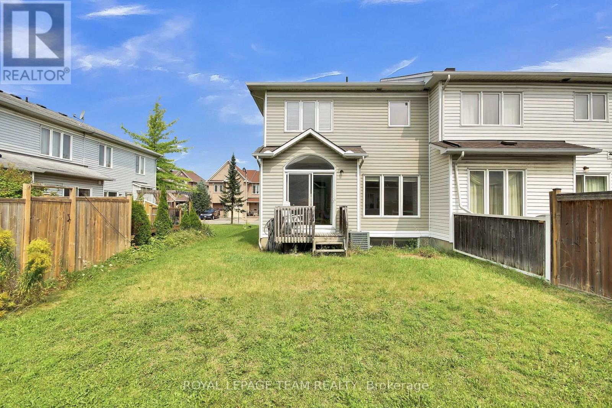
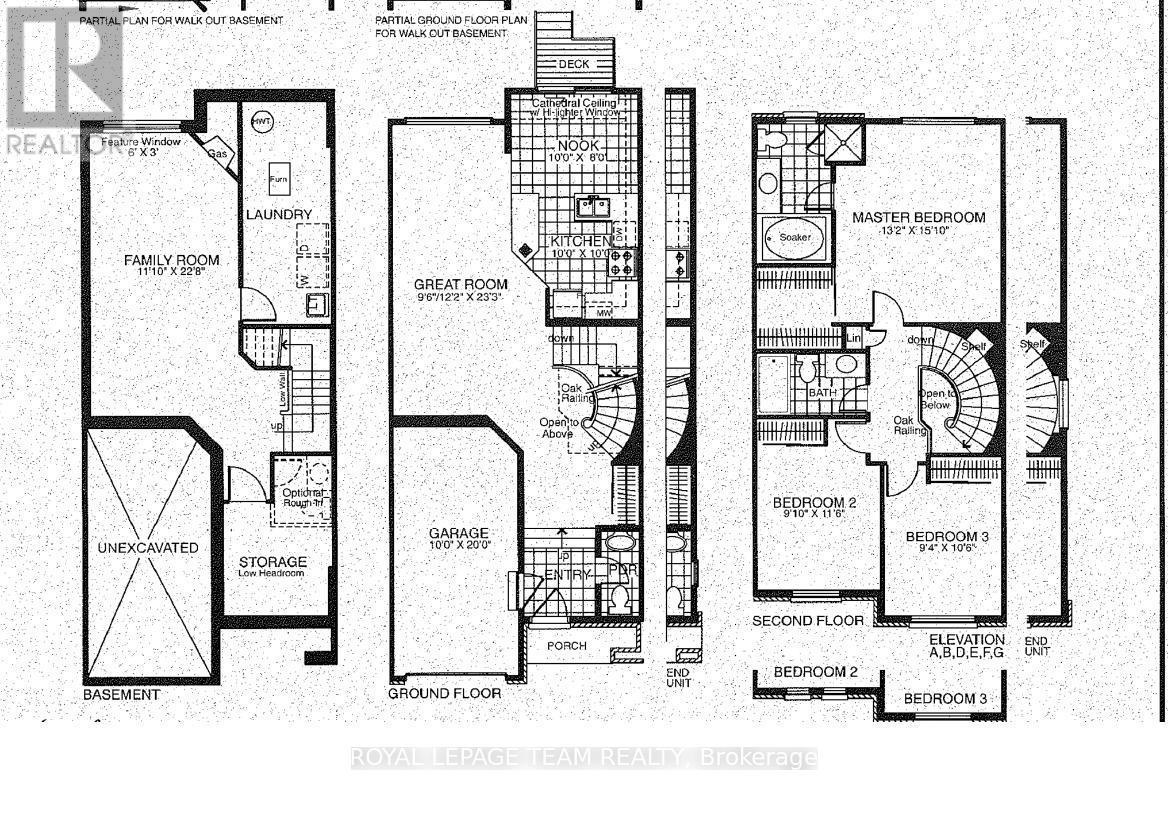
Perfect location next to Nepean Park and Drive. Townhome on a corner lot has 3 bedrooms, 3 bathrooms, a finished basement and a garage. Open-concept living and dining room overlooking the kitchen. Upgraded floors on the main and second levels, natural paint and a few appliances. Curved staircase with big window. The kitchen has an island and eating area overlooking a sun-filled south-facing yard. Master bedroom featuring a large walk-in closet and full ensuite with soaker tub and stand-up shower. The basement has a finished recreation room and cozy gas fireplace, lots of storage and a laundry room. Walking distance to playground, Nepean Park-and-Ride Public Transit, Movati, and lots of Shopping centres. Photos are from last year. The tenant pays all utilities and is responsible for grass and snow cleaning. No Pets , No smoking and No sublets, please. Available from Aug for min one year lease. (id:61072)
Property Details
| MLS® Number | X13532816 |
| Property Type | Single Family |
| Community Name | 7709 - Barrhaven - Strandherd |
| Amenities Near By | Park, Public Transit |
| Equipment Type | Water Heater |
| Parking Space Total | 2 |
| Rental Equipment Type | Water Heater |
Building
| Bathroom Total | 3 |
| Bedrooms Above Ground | 3 |
| Bedrooms Total | 3 |
| Age | 6 To 15 Years |
| Amenities | Fireplace(s) |
| Appliances | Garage Door Opener Remote(s), Dishwasher, Dryer, Hood Fan, Stove, Washer, Refrigerator |
| Basement Development | Finished |
| Basement Type | Full (finished) |
| Construction Style Attachment | Attached |
| Cooling Type | Central Air Conditioning |
| Exterior Finish | Brick, Vinyl Siding |
| Fireplace Present | Yes |
| Fireplace Total | 1 |
| Foundation Type | Poured Concrete |
| Half Bath Total | 1 |
| Heating Fuel | Natural Gas |
| Heating Type | Forced Air |
| Stories Total | 2 |
| Size Interior | 1,500 - 2,000 Ft2 |
| Type | Row / Townhouse |
| Utility Water | Municipal Water |
Parking
| Attached Garage | |
| Garage |
Land
| Acreage | No |
| Land Amenities | Park, Public Transit |
| Sewer | Sanitary Sewer |
| Size Frontage | 29 Ft ,6 In |
| Size Irregular | 29.5 Ft ; 1 |
| Size Total Text | 29.5 Ft ; 1 |
Rooms
| Level | Type | Length | Width | Dimensions |
|---|---|---|---|---|
| Second Level | Bathroom | Measurements not available | ||
| Second Level | Bathroom | Measurements not available | ||
| Second Level | Primary Bedroom | 4.82 m | 4.01 m | 4.82 m x 4.01 m |
| Second Level | Bedroom | 3.5 m | 2.99 m | 3.5 m x 2.99 m |
| Second Level | Bedroom | 3.2 m | 2.84 m | 3.2 m x 2.84 m |
| Lower Level | Other | Measurements not available | ||
| Lower Level | Family Room | 6.9 m | 3.6 m | 6.9 m x 3.6 m |
| Lower Level | Laundry Room | Measurements not available | ||
| Main Level | Living Room | 7.06 m | 2.89 m | 7.06 m x 2.89 m |
| Main Level | Dining Room | 3.07 m | 2.46 m | 3.07 m x 2.46 m |
| Main Level | Kitchen | 3.09 m | 3.09 m | 3.09 m x 3.09 m |
| Main Level | Bathroom | Measurements not available |
https://www.realtor.ca/real-estate/29999658/159-tacom-circle-ottawa-7709-barrhaven-strandherd
Contact Us
Contact us for more information

Monica Gupta
Salesperson
www.monicagupta.ca/
www.facebook.com/MonicaGuptaRealtorInOttawa/
ca.linkedin.com/in/monica-gupta-ottawa
www.instagram.com/monicagupta_ottawarealtor/?hl=en
3101 Strandherd Drive, Suite 4
Ottawa, Ontario K2G 4R9
(613) 825-7653
(613) 825-8762
www.teamrealty.ca/

The trademarks REALTOR®, REALTORS®, and the REALTOR® logo are controlled by The Canadian Real Estate Association (CREA) and identify real estate professionals who are members of CREA. The trademarks MLS®, Multiple Listing Service® and the associated logos are owned by The Canadian Real Estate Association (CREA) and identify the quality of services provided by real estate professionals who are members of CREA. The trademark DDF® is owned by The Canadian Real Estate Association (CREA) and identifies CREA's Data Distribution Facility (DDF®)
July 07 2026 04:33:24
Ottawa Real Estate Board
Royal LePage Team Realty
