

1568 Pilon Road Clarence-Rockland, Ontario K0A 1N0

$729,900
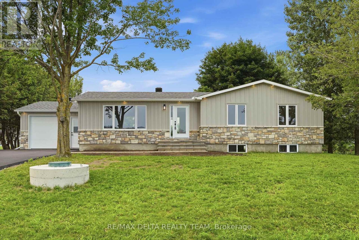
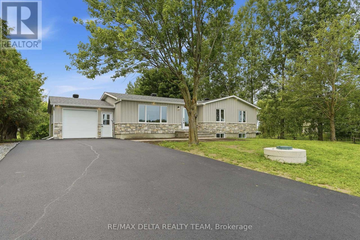
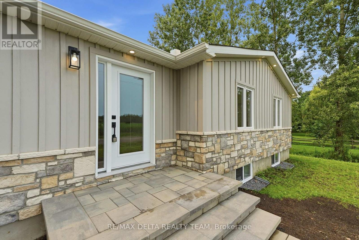
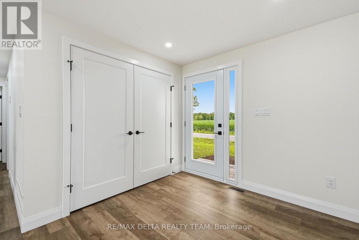
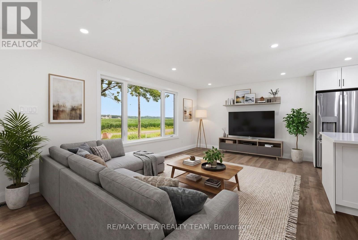
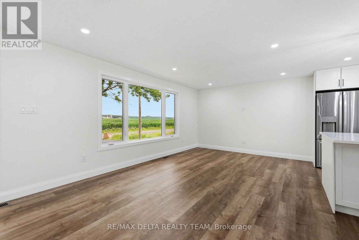
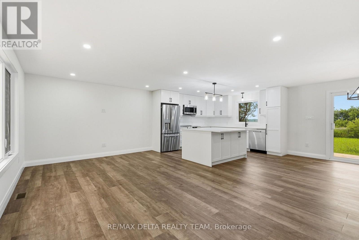
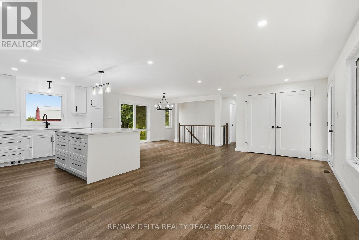
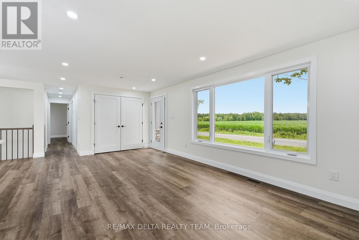
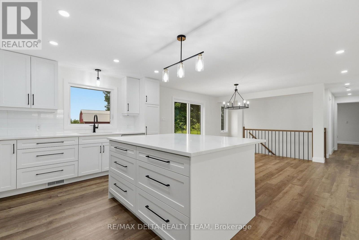
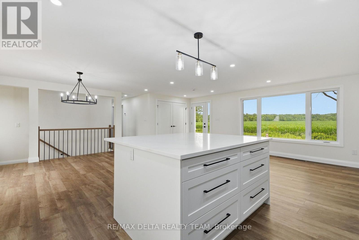
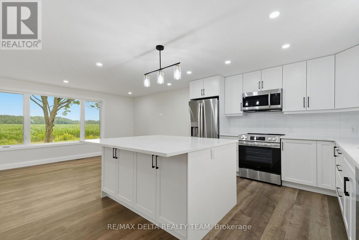
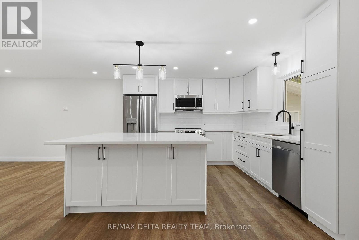
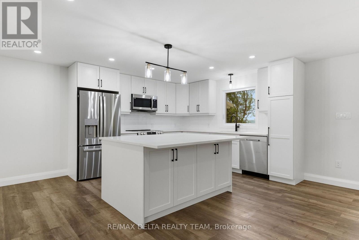
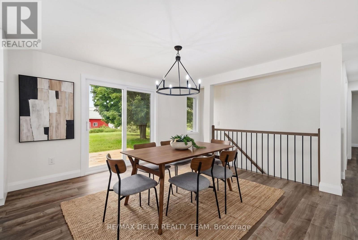
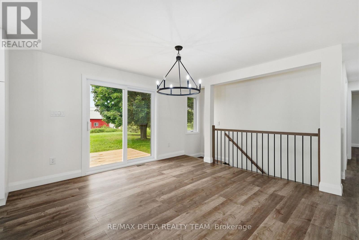
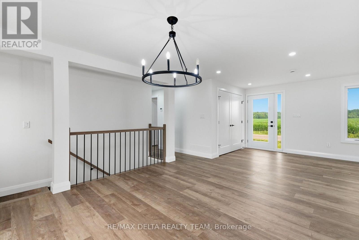
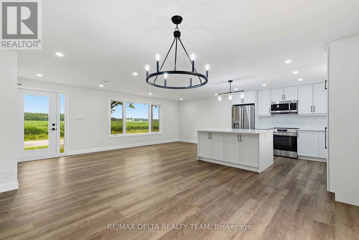
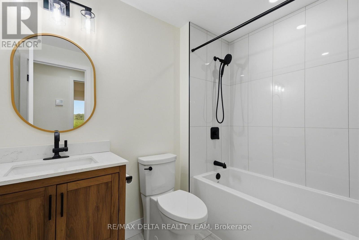
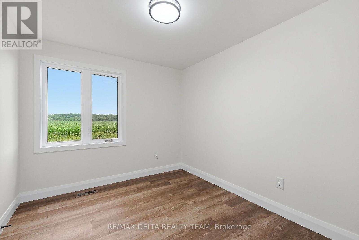
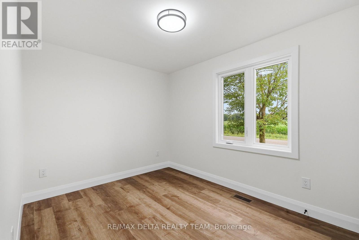
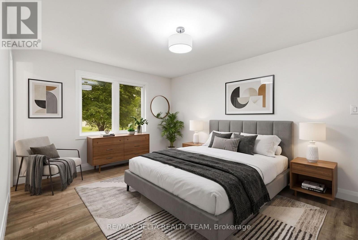
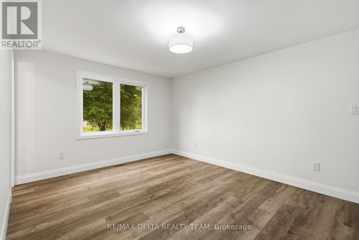
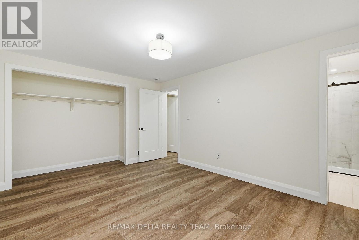
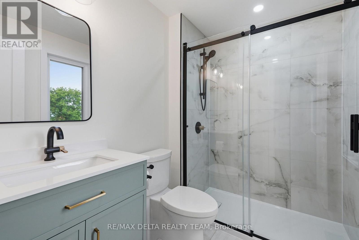
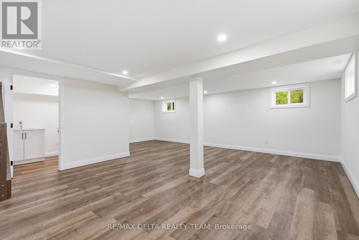
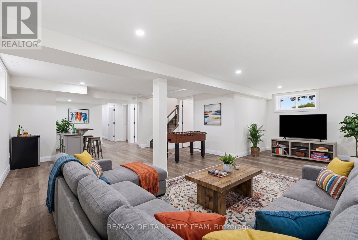
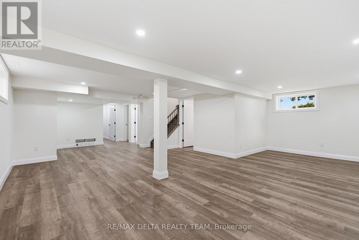
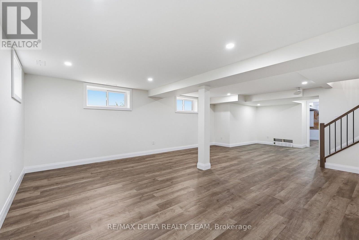
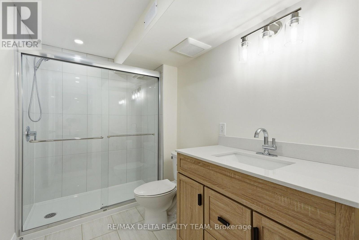
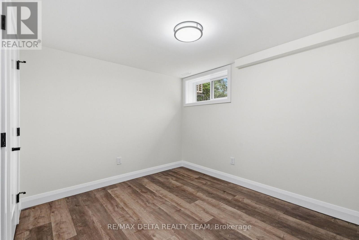
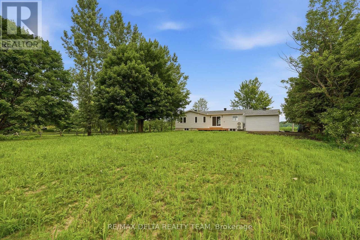
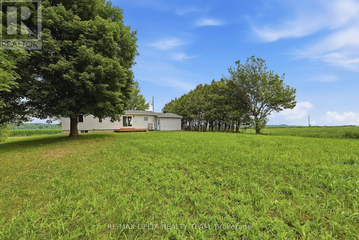
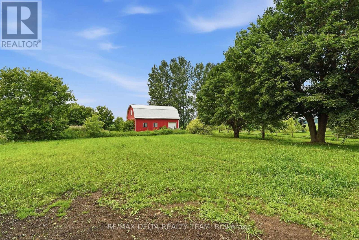
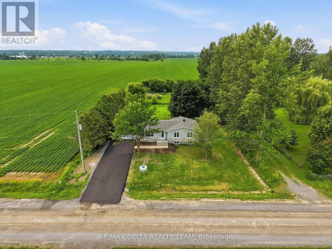
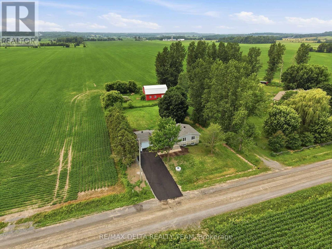
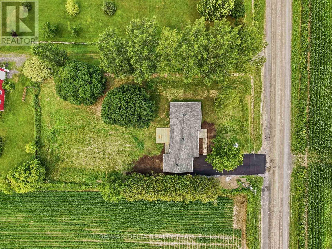
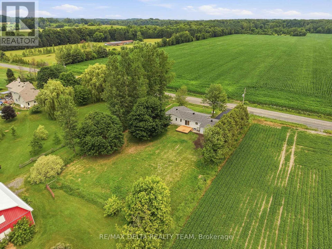
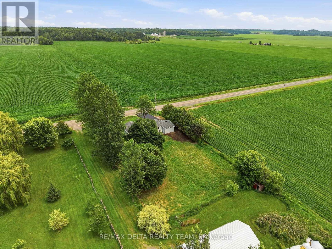
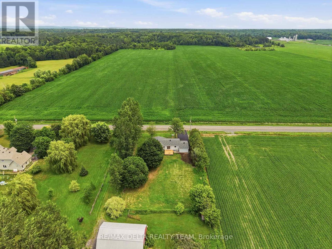
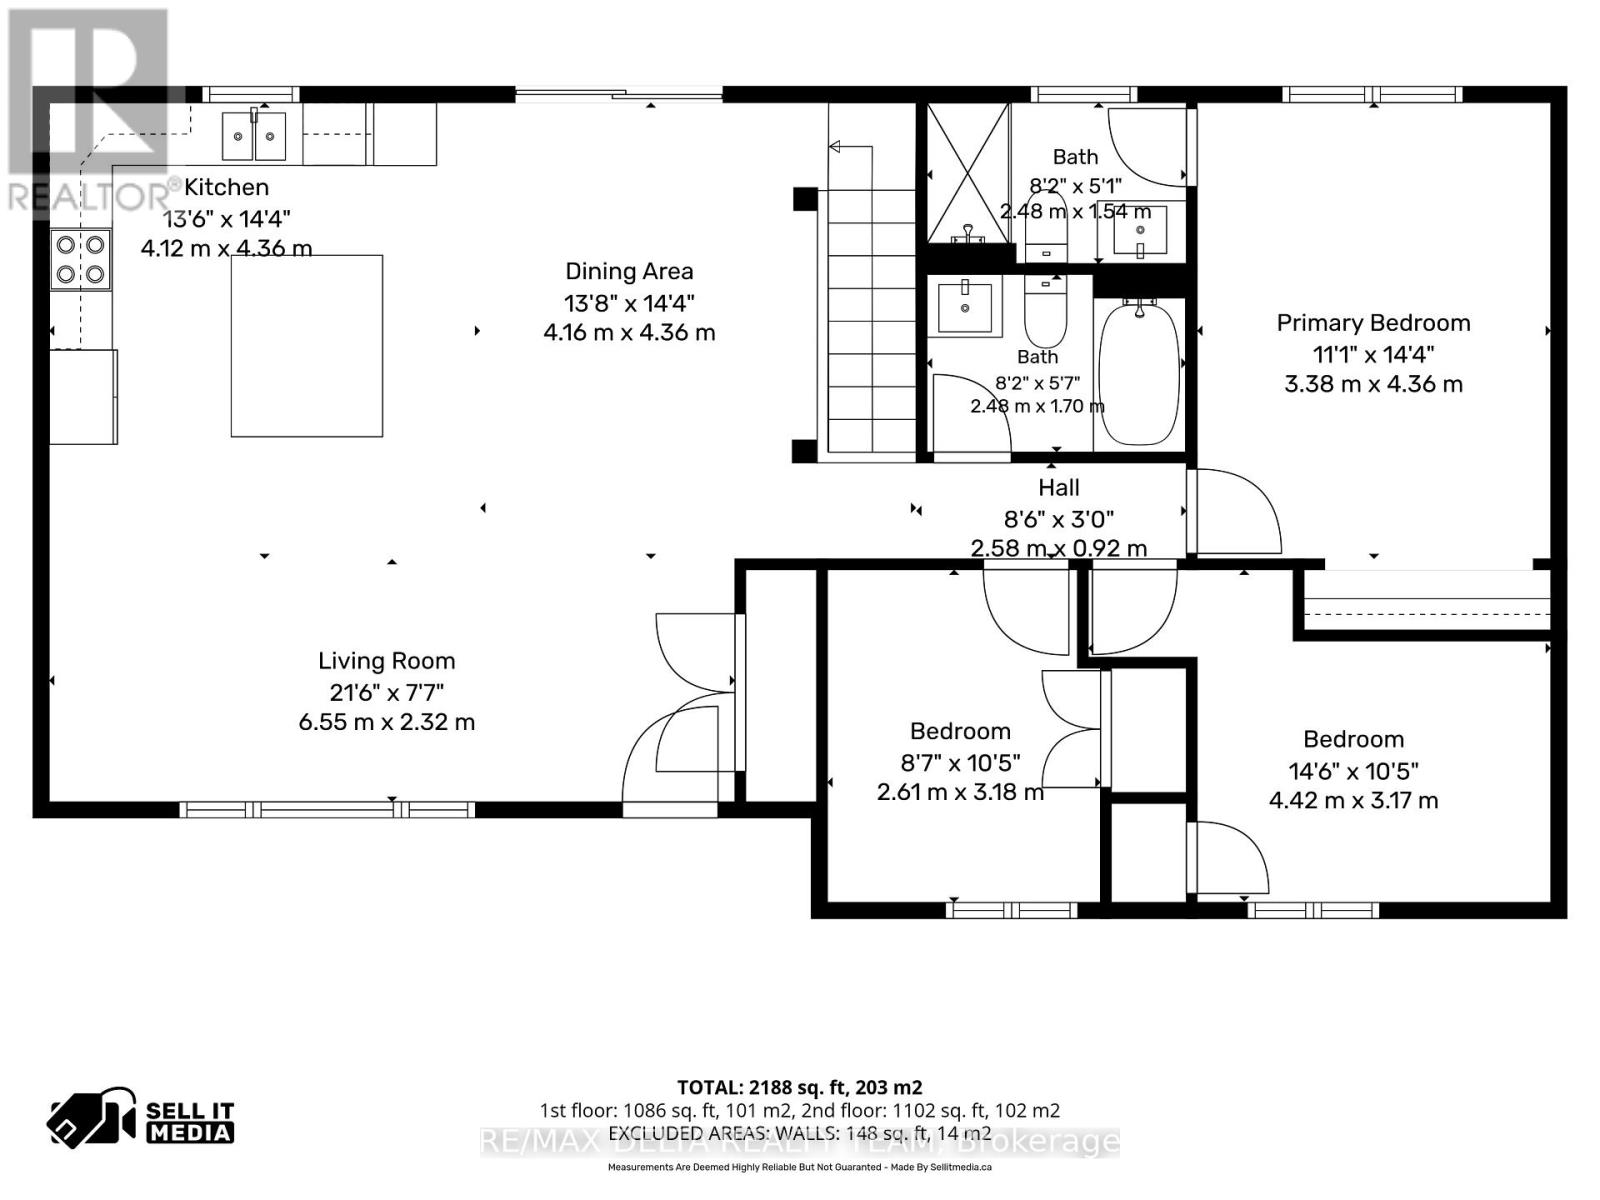
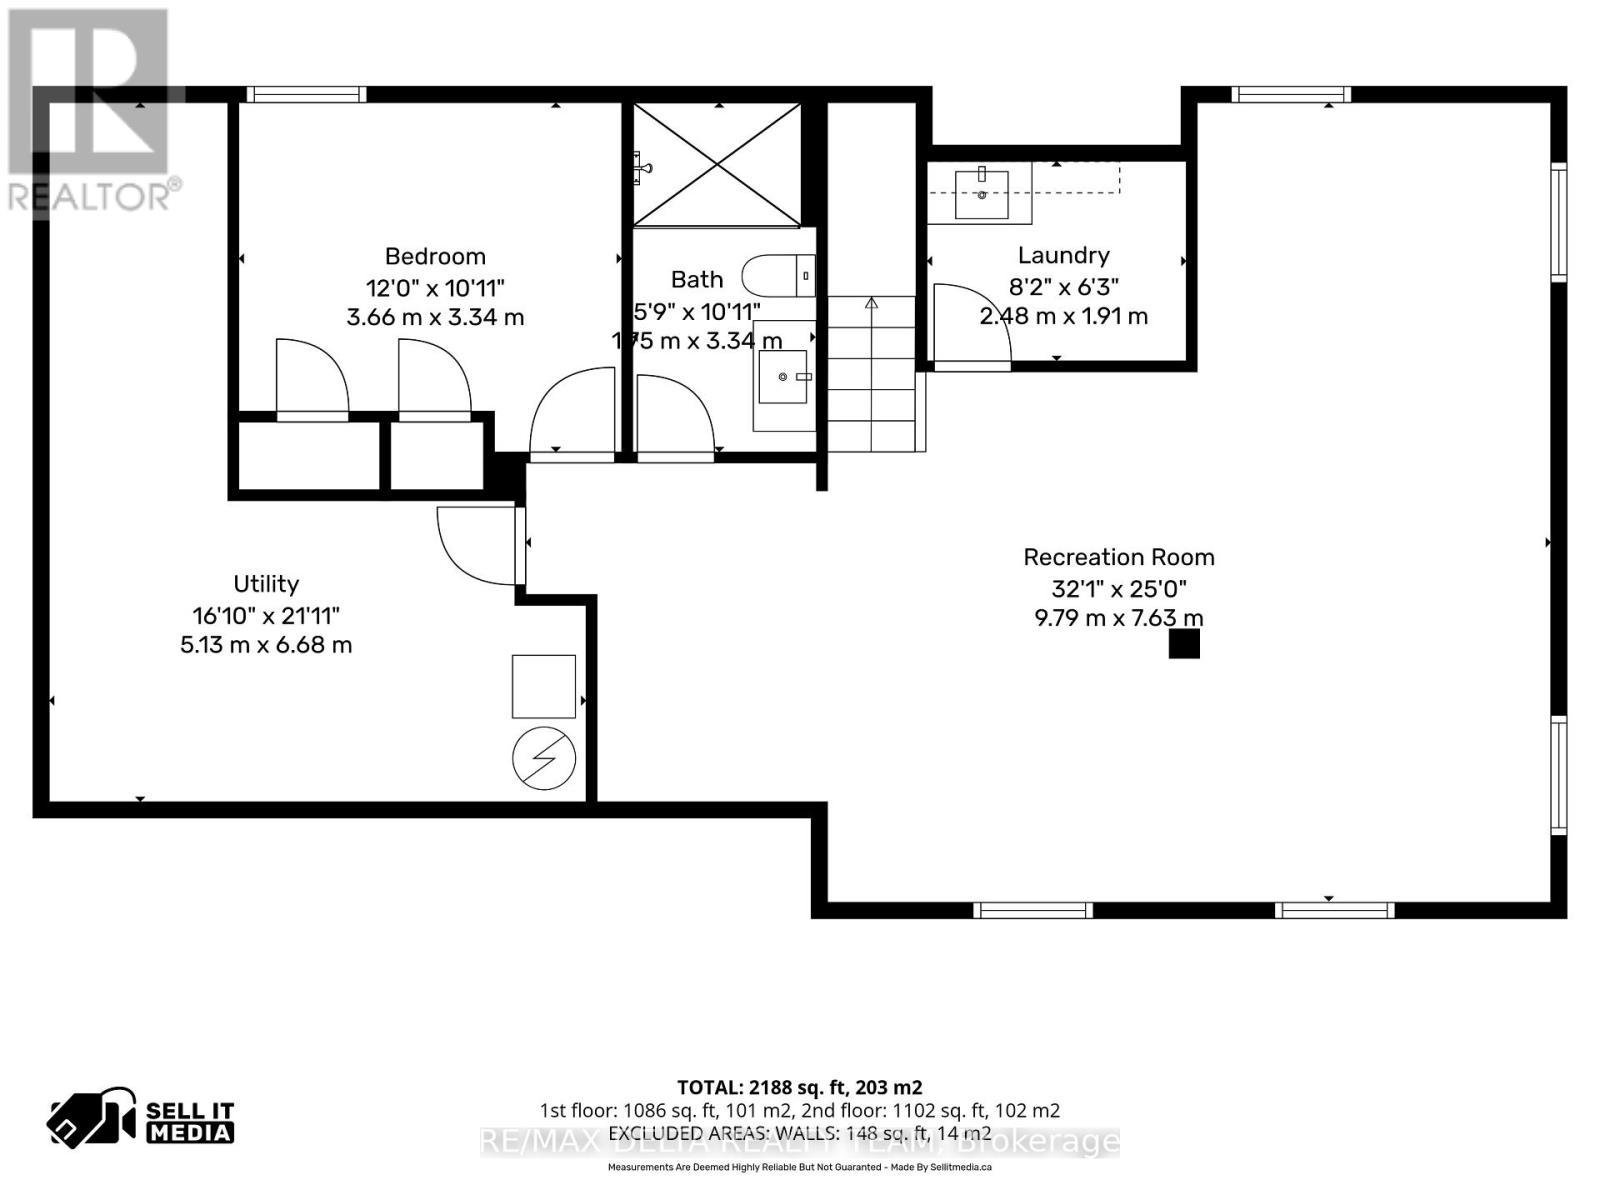
Welcome to this beautifully renovated turnkey bungalow nestled in a peaceful country setting, just minutes from Rockland. This stunning home offers 3+1 bedrooms and 3 full bathrooms, making it perfect for families of all sizes. The bright, open-concept layout seamlessly connects the living room, dining area, and gorgeous kitchen, creating an ideal space for everyday living and entertaining. The modern kitchen features a large quartz island, quartz countertops, ample cabinetry, and all appliances are included. The fully finished lower level offers additional living space with a fourth bedroom, full bathroom, and plenty of room for a family room, home office, or guest suite. Enjoy the tranquility of country living without sacrificing convenience. Set on a generous lot, this home offers the perfect balance of privacy and accessibility, with schools, shopping, restaurants, and all amenities just minutes away in Rockland. If you've been searching for a completely move-in-ready home where all the work has been done, this is the one. Simply unpack and enjoy! (id:61072)
Property Details
| MLS® Number | X13571106 |
| Property Type | Single Family |
| Community Name | 607 - Clarence/Rockland Twp |
| Features | Carpet Free |
| Parking Space Total | 7 |
Building
| Bathroom Total | 3 |
| Bedrooms Above Ground | 3 |
| Bedrooms Below Ground | 1 |
| Bedrooms Total | 4 |
| Appliances | Dishwasher, Hood Fan, Microwave, Stove, Refrigerator |
| Architectural Style | Bungalow |
| Basement Development | Finished |
| Basement Type | Full (finished) |
| Construction Style Attachment | Detached |
| Cooling Type | Central Air Conditioning |
| Exterior Finish | Vinyl Siding, Stone |
| Foundation Type | Block |
| Heating Fuel | Electric |
| Heating Type | Heat Pump |
| Stories Total | 1 |
| Size Interior | 1,100 - 1,500 Ft2 |
| Type | House |
Parking
| Attached Garage | |
| Garage |
Land
| Acreage | No |
| Sewer | Septic System |
| Size Depth | 200 Ft |
| Size Frontage | 100 Ft |
| Size Irregular | 100 X 200 Ft |
| Size Total Text | 100 X 200 Ft |
Rooms
| Level | Type | Length | Width | Dimensions |
|---|---|---|---|---|
| Basement | Recreational, Games Room | 9.79 m | 7.63 m | 9.79 m x 7.63 m |
| Basement | Bedroom | 3.66 m | 3.34 m | 3.66 m x 3.34 m |
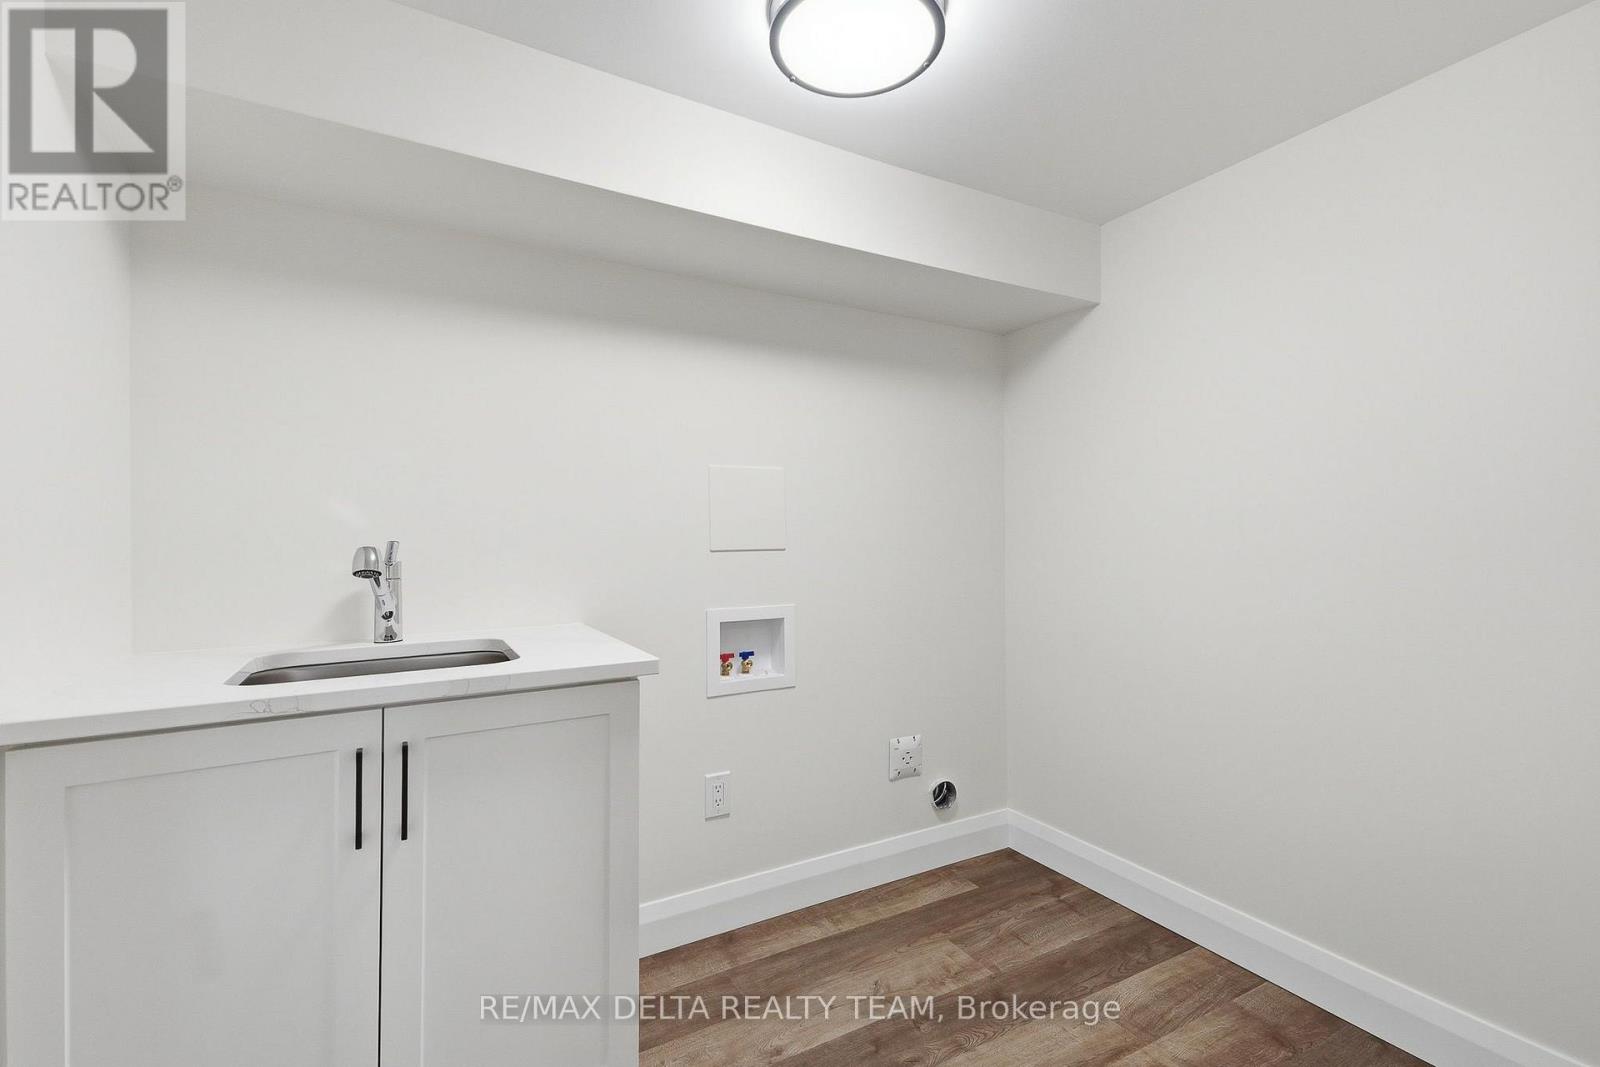
| Basement | Laundry Room | 2.48 m | 1.91 m | 2.48 m x 1.91 m |
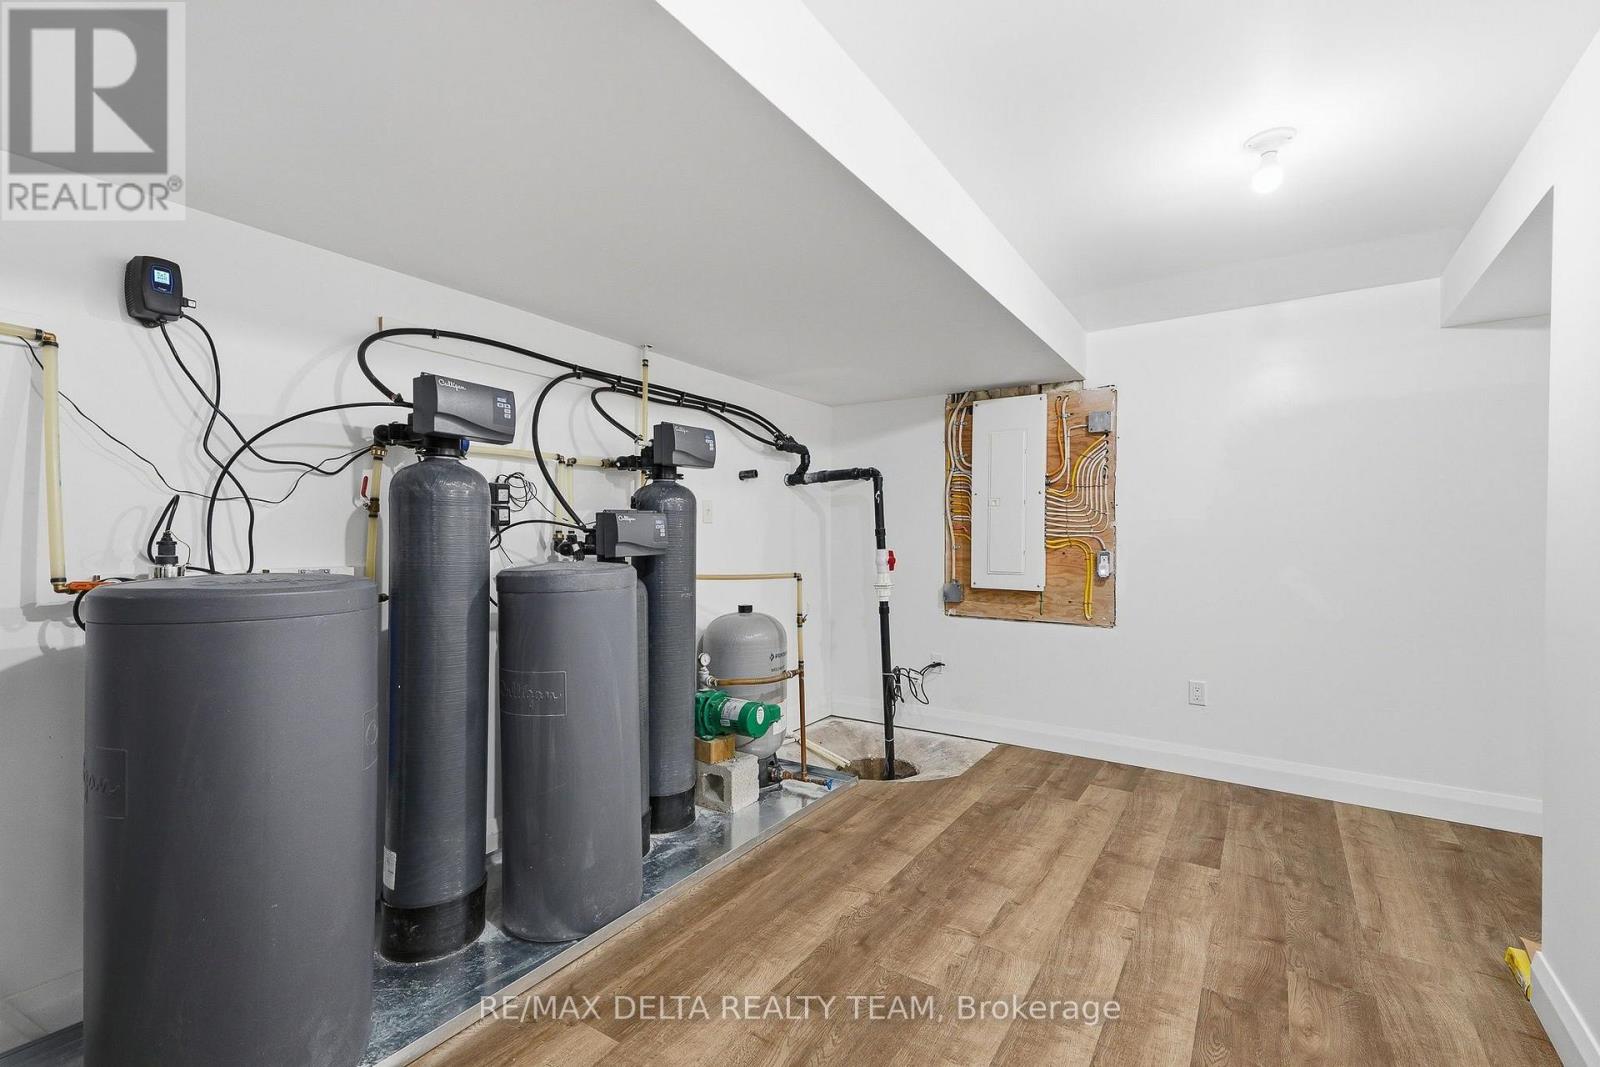
| Basement | Utility Room | 5.13 m | 6.68 m | 5.13 m x 6.68 m |
| Main Level | Living Room | 6.55 m | 2.32 m | 6.55 m x 2.32 m |
| Main Level | Dining Room | 4.16 m | 4.36 m | 4.16 m x 4.36 m |
| Main Level | Kitchen | 4.12 m | 4.36 m | 4.12 m x 4.36 m |
| Main Level | Primary Bedroom | 3.38 m | 4.36 m | 3.38 m x 4.36 m |
| Main Level | Bedroom | 4.42 m | 3.17 m | 4.42 m x 3.17 m |
| Main Level | Bedroom | 2.61 m | 3.18 m | 2.61 m x 3.18 m |
Contact Us
Contact us for more information
Joelle Allaire
Salesperson
joelleallaire.com/
2316 St. Joseph Blvd.
Ottawa, Ontario K1C 1E8
(613) 830-0000
(613) 830-0080
remaxdeltarealtyteam.com/

The trademarks REALTOR®, REALTORS®, and the REALTOR® logo are controlled by The Canadian Real Estate Association (CREA) and identify real estate professionals who are members of CREA. The trademarks MLS®, Multiple Listing Service® and the associated logos are owned by The Canadian Real Estate Association (CREA) and identify the quality of services provided by real estate professionals who are members of CREA. The trademark DDF® is owned by The Canadian Real Estate Association (CREA) and identifies CREA's Data Distribution Facility (DDF®)
July 16 2026 05:23:45
Ottawa Real Estate Board
RE/MAX Delta Realty Team
