

1545 Rideau Ferry Road Drummond/north Elmsley, Ontario K7H 3C7

$1,250,000
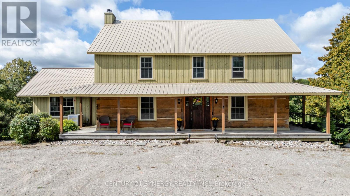
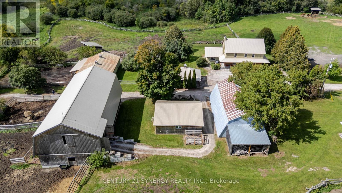
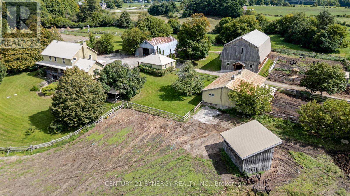
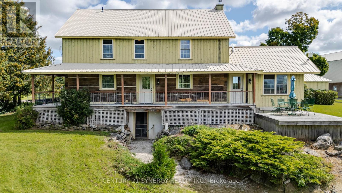
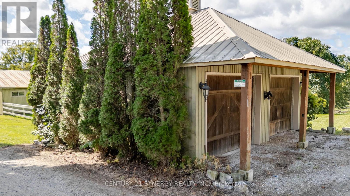
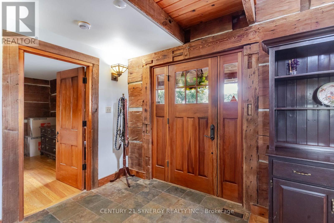
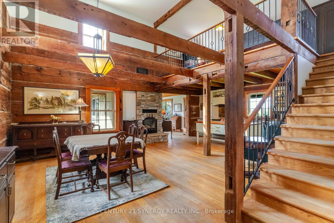
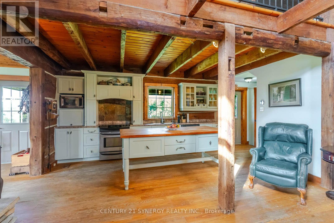
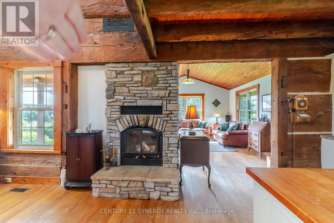
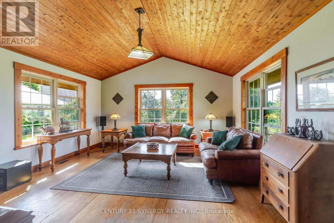
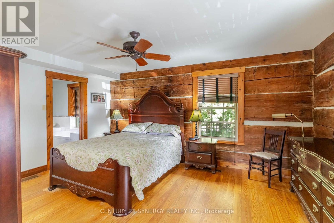
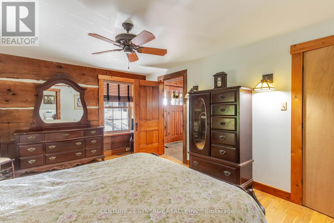
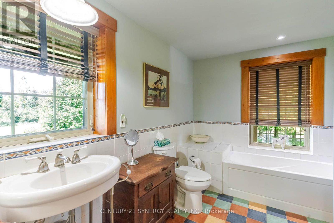
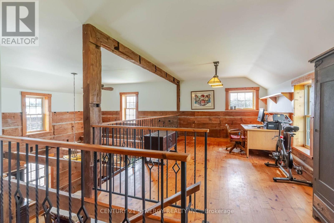
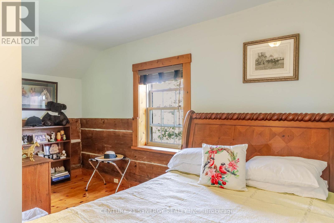
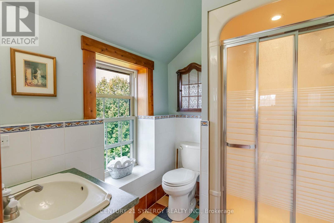
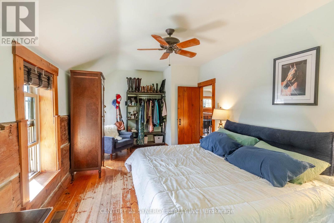
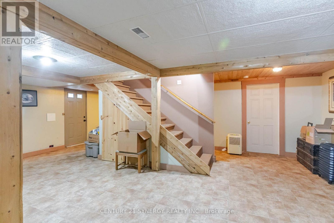
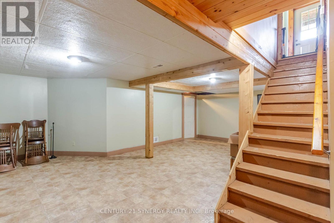
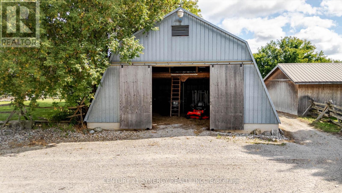
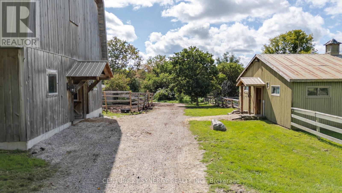
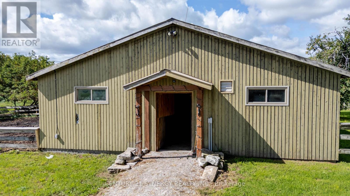
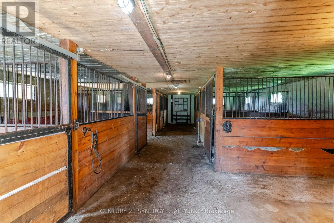
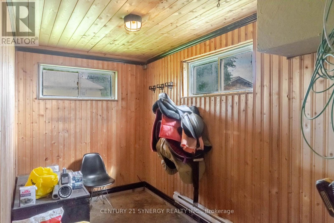
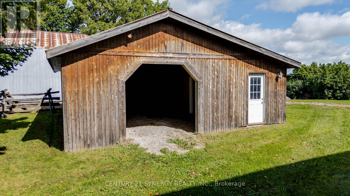
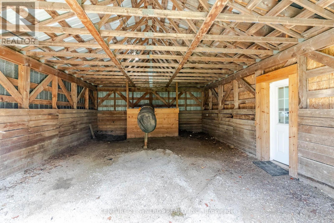
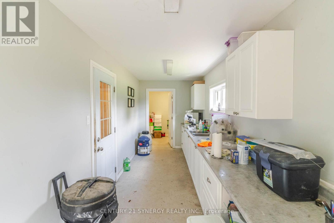
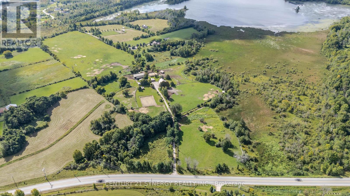
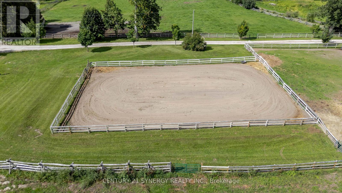
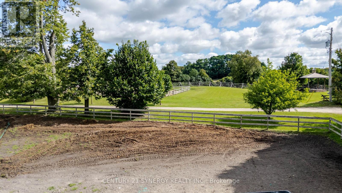
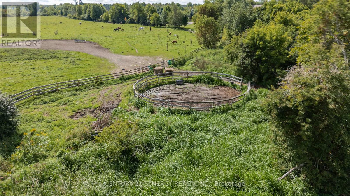
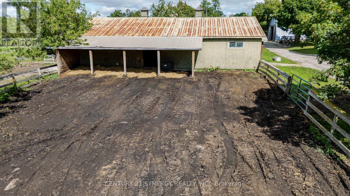
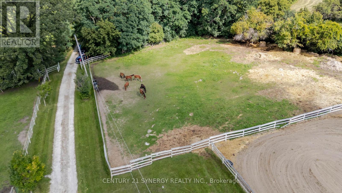
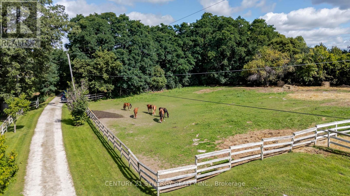
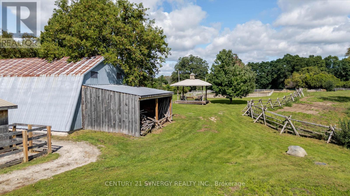
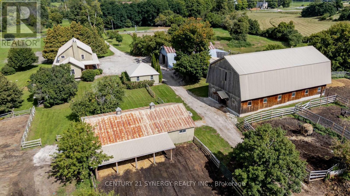
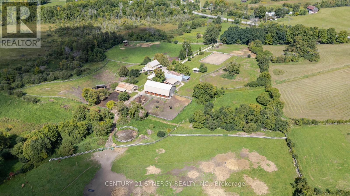
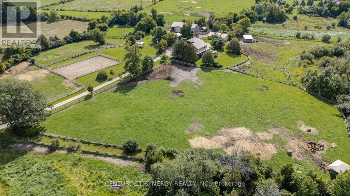
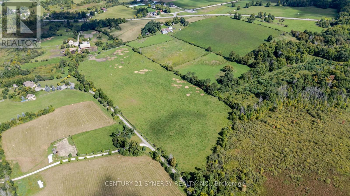
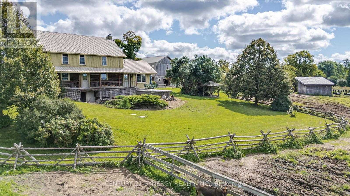
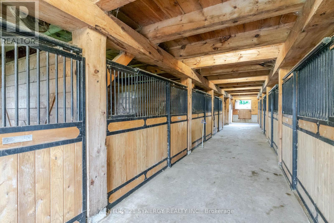
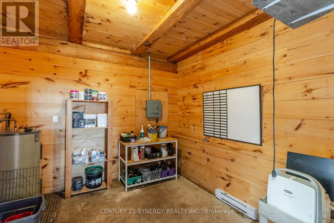
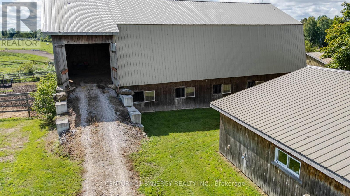
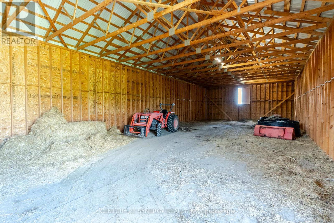
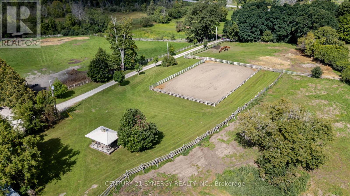
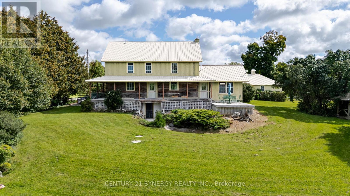
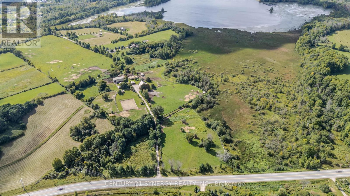
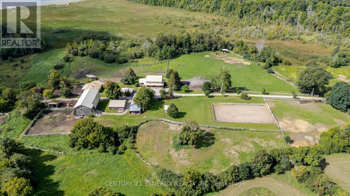
A SPECIAL PLACE FOR HORSES, HISTORY & COUNTRY LIVING. Some farms impress you; others stay with you long after you leave. This 44.7-acre equestrian property, just minutes from Perth, is one of those places. Rolling pasture, mature trees, natural landscape and views of Big Rideau Lake create a rare sense of space and privacy, while Smiths Falls and Ottawa remain within easy reach. At the heart of the property is a remarkable 2-storey log home, circa 1830, with more than 2,400 sq. ft. above grade plus a walkout basement. The oversized logs are said to have been floated along the Rideau waterway before becoming part of this home. The main floor offers a bedroom with ensuite 4-piece bath; upstairs are 2 more bedrooms and a 3-piece bath. Forced-air heating, heat pump, wood-burning fireplace and beautiful farm views add to its character and comfort. For horse owners, the facilities are exceptional. The 35' x 72' post-and-beam banked barn, built in 2018, features 10 stalls with soft stall mats, wash stall, heated/insulated tack & feed room, hot/cold water and a loft designed for tractor-stacked large-bale storage. A 28' x 48' second barn provides 6 more stalls, including a double foaling stall, plus heated tack room and water. A Quonset with loft, small shed with heated office, 7 grass pasture fields and 3 dry-lot paddocks, all with water, complete the equestrian setup. Split-rail/post fencing, run-in shelters, sand ring, mature trees and rolling pasture provide ample space for horses, riders or livestock. A detached 2-car garage, drilled well and septic complete the property. Pride of ownership is evident throughout. Purposefully improved and beautifully maintained, this is a genuine country property where the horses are part of home-and a place that is very easy to imagine owning. Come and bask in the history, stay for the setting, and take a moment to picture mornings in the saddle, evenings by the fire and the quiet that comes with having room to breathe. (id:61072)
Property Details
| MLS® Number | X13777590 |
| Property Type | Agriculture |
| Community Name | 903 - Drummond/North Elmsley (North Elmsley) Twp |
| Equipment Type | Propane Tank |
| Farm Type | Farm |
| Features | Irregular Lot Size, Sloping, Partially Cleared, Open Space, Wetlands, Carpet Free, Gazebo, Sump Pump |
| Parking Space Total | 22 |
| Rental Equipment Type | Propane Tank |
| Structure | Deck, Porch, Paddocks/corralls, Barn, Barn, Barn, Barn, Barn, Outbuilding, Shed |
| View Type | View Of Water, Valley View |
Building
| Bathroom Total | 2 |
| Bedrooms Above Ground | 3 |
| Bedrooms Total | 3 |
| Age | 100+ Years |
| Amenities | Fireplace(s) |
| Appliances | Water Heater, Water Treatment, Water Softener, Dishwasher, Dryer, Stove, Washer, Refrigerator |
| Basement Development | Finished |
| Basement Features | Walk Out |
| Basement Type | Full, N/a (finished) |
| Cooling Type | Central Air Conditioning |
| Exterior Finish | Log, Wood |
| Fireplace Present | Yes |
| Fireplace Total | 1 |
| Foundation Type | Block |
| Heating Fuel | Propane, Wood |
| Heating Type | Forced Air |
| Stories Total | 2 |
| Size Interior | 2,000 - 2,500 Ft2 |
| Utility Water | Drilled Well |
Parking
| Detached Garage | |
| Garage |
Land
| Acreage | Yes |
| Fence Type | Fully Fenced, Fenced Yard |
| Landscape Features | Landscaped |
| Sewer | Septic System |
| Size Depth | 1000 Ft |
| Size Frontage | 2097 Ft ,10 In |
| Size Irregular | 2097.9 X 1000 Ft |
| Size Total Text | 2097.9 X 1000 Ft|25 - 50 Acres |
Rooms
| Level | Type | Length | Width | Dimensions |
|---|---|---|---|---|
| Lower Level | Laundry Room | 3.94 m | 3.84 m | 3.94 m x 3.84 m |
| Lower Level | Other | 3.84 m | 3.56 m | 3.84 m x 3.56 m |
| Lower Level | Recreational, Games Room | 7.6 m | 6.48 m | 7.6 m x 6.48 m |
| Lower Level | Utility Room | 5.59 m | 1.47 m | 5.59 m x 1.47 m |
| Main Level | Foyer | 2.44 m | 2.13 m | 2.44 m x 2.13 m |
| Main Level | Dining Room | 4.8 m | 2.97 m | 4.8 m x 2.97 m |
| Main Level | Kitchen | 4.8 m | 4.62 m | 4.8 m x 4.62 m |
| Main Level | Living Room | 5.41 m | 4.62 m | 5.41 m x 4.62 m |
| Main Level | Primary Bedroom | 4.83 m | 3.84 m | 4.83 m x 3.84 m |
| Main Level | Bathroom | 3.84 m | 2.67 m | 3.84 m x 2.67 m |
| Main Level | Other | 2.26 m | 1.02 m | 2.26 m x 1.02 m |
| Upper Level | Bathroom | 2.01 m | 1.47 m | 2.01 m x 1.47 m |
| Upper Level | Office | 4.8 m | 3.05 m | 4.8 m x 3.05 m |
| Upper Level | Bedroom | 5.97 m | 3.18 m | 5.97 m x 3.18 m |
| Upper Level | Bedroom | 4.32 m | 3.84 m | 4.32 m x 3.84 m |
Utilities
| Electricity | Installed |
Contact Us
Contact us for more information

Scott Somerville
Salesperson
64 Foster Street
Perth, Ontario K7H 1S1
(613) 317-2121
(613) 903-7703
www.c21synergy.ca/

Kate Hicks
Salesperson
64 Foster Street
Perth, Ontario K7H 1S1
(613) 317-2121
(613) 903-7703
www.c21synergy.ca/

The trademarks REALTOR®, REALTORS®, and the REALTOR® logo are controlled by The Canadian Real Estate Association (CREA) and identify real estate professionals who are members of CREA. The trademarks MLS®, Multiple Listing Service® and the associated logos are owned by The Canadian Real Estate Association (CREA) and identify the quality of services provided by real estate professionals who are members of CREA. The trademark DDF® is owned by The Canadian Real Estate Association (CREA) and identifies CREA's Data Distribution Facility (DDF®)
October 01 2026 06:52:45
Ottawa Real Estate Board
Century 21 Synergy Realty Inc.
