

1530 Mimosa Avenue Ottawa, Ontario K1G 4C9




$657,000
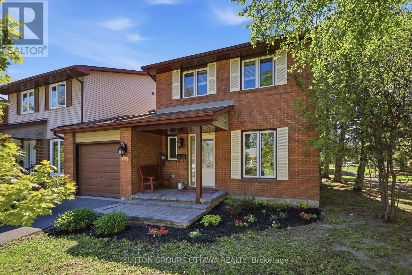
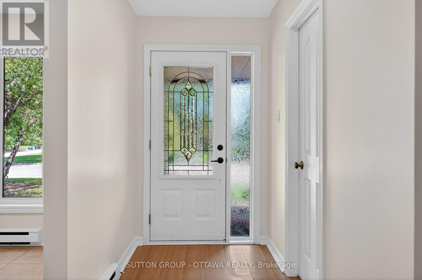
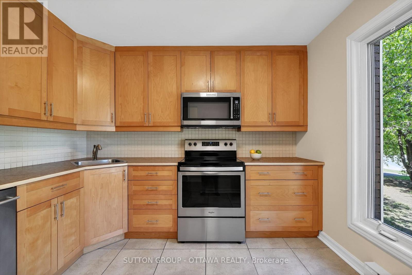
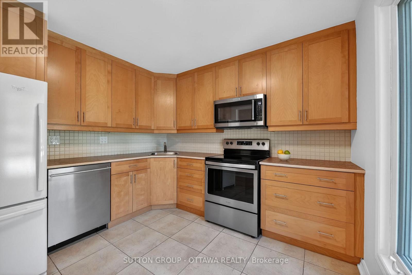
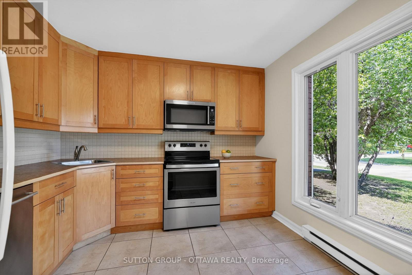
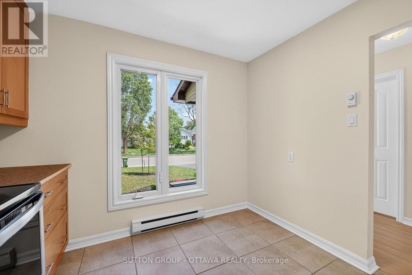
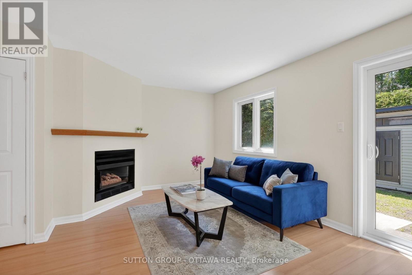
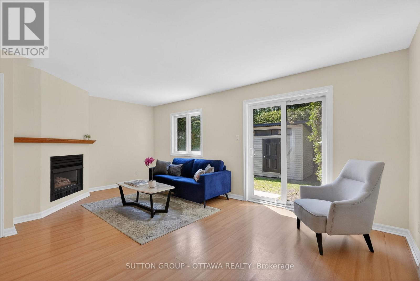
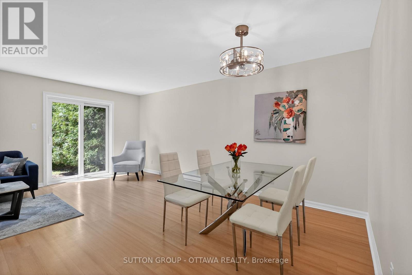
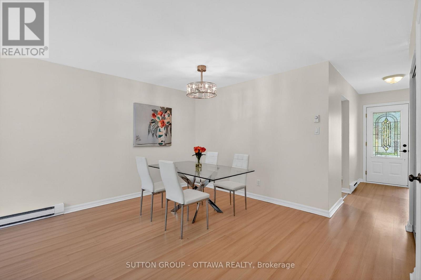
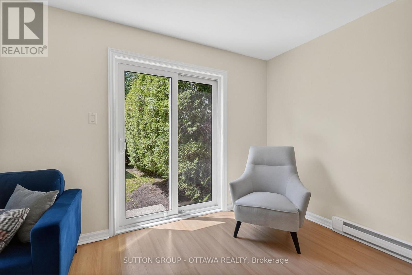
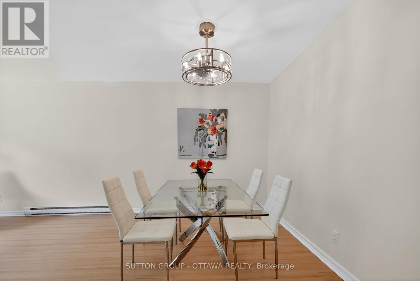
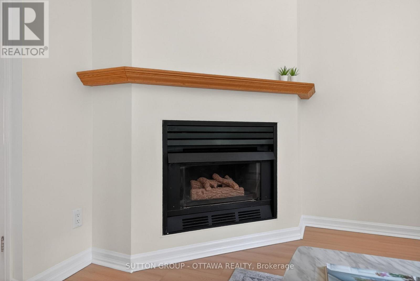
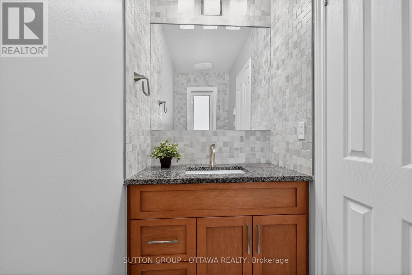
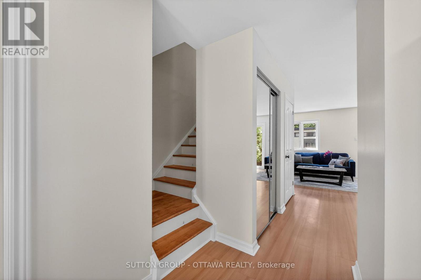
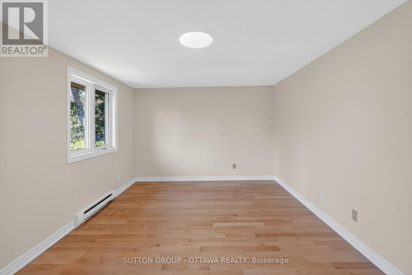
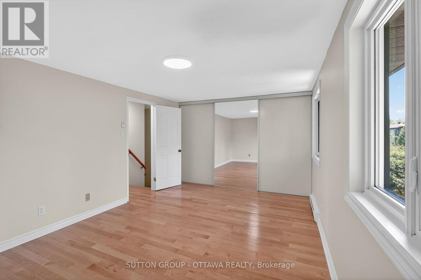
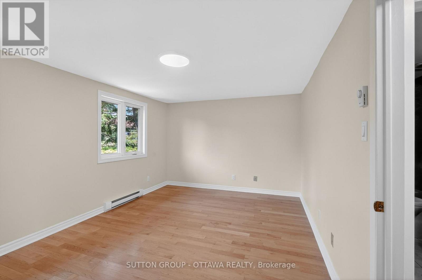
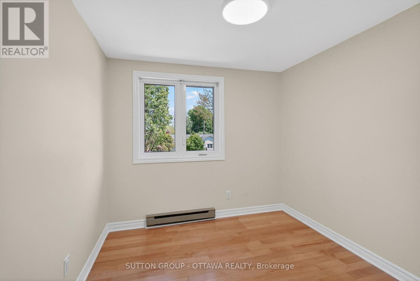
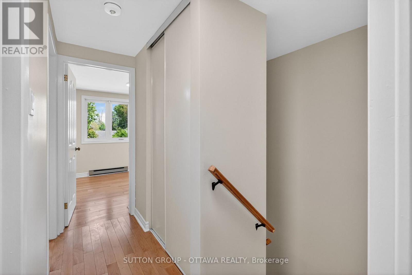
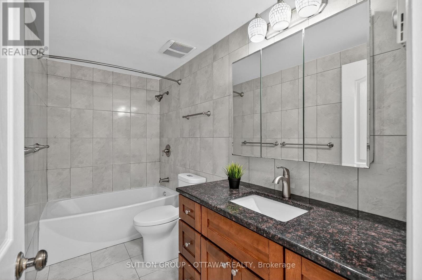
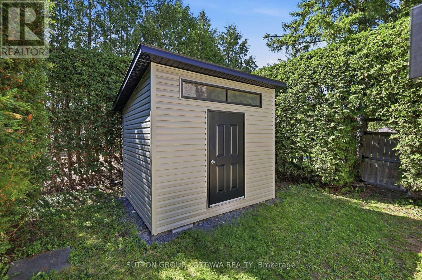
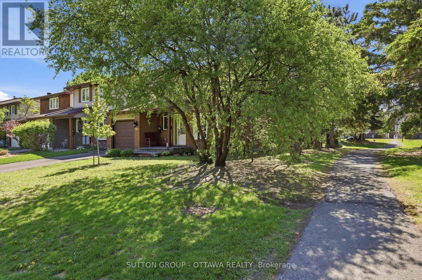
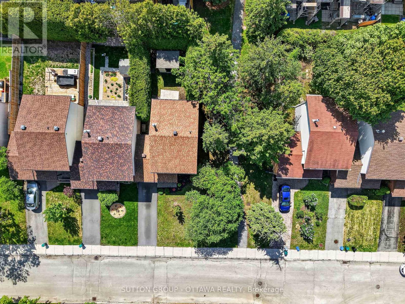
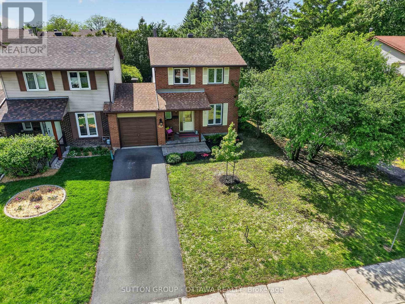
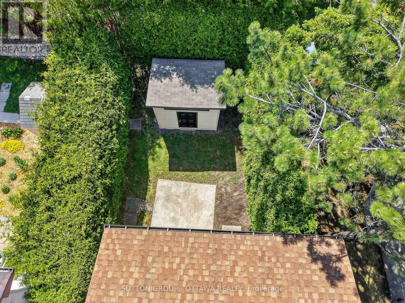
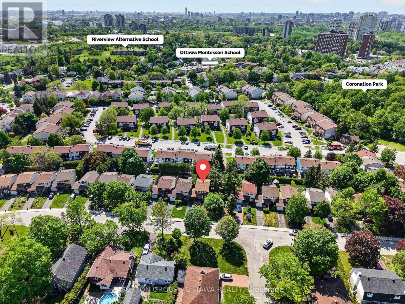
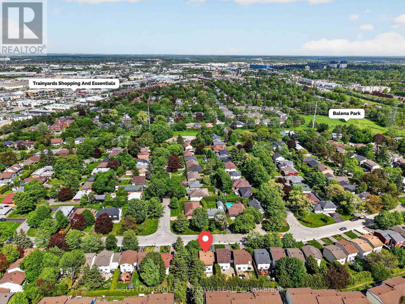
Welcome to this amazing property in beautiful Riverview Park. From the moment you step inside you are wowed by the light, and airy feel. This property has a really great layout and proper use of space- stairs tucked to the side, large inviting foyer, closet space, attached garage, large laneway, the list goes on... This gorgeous end unit has been tastefully renovated over the years and recently painted! The home offers a bright and refreshing feel. The open concept living dining area makes it so nice to entertain loved ones and friends- The yard is really a WOW! On nice evenings you can go outside and relax on your concrete pad and in private- Those hedges- are a wow! Upstairs you will find an oversized Master with 2 additional bedrooms, and a beautifully renovated bathroom. This property just had gorgeous lighting installed, rewired and brand new outlets (electrical devices) throughout. The basement is large, open and ready for your personal touch! Rough in is there for a bathroom if that is what you would like-This highly desirable location is near parks, schools, Trainyards, The Ottawa Hospital, CHEO, public transportation, walking paths, (a dog walkers paradise) ,seconds to the 417, and only minutes to Landsdowne and Ottawa's core. Roof 2014, Trim 2012, main bath 2015, kitchen fully renovated 2007, powder room 2021, windows 2010, garage door 2025, driveway 2024, painted 2026 (id:61072)
Property Details
| MLS® Number | X13207548 |
| Property Type | Single Family |
| Community Name | 3602 - Riverview Park |
| Amenities Near By | Park, Public Transit, Schools |
| Community Features | School Bus |
| Features | Wooded Area, Sump Pump |
| Parking Space Total | 3 |
| Structure | Deck |
Building
| Bathroom Total | 3 |
| Bedrooms Above Ground | 3 |
| Bedrooms Total | 3 |
| Age | 31 To 50 Years |
| Amenities | Fireplace(s) |
| Appliances | Garage Door Opener Remote(s), Dishwasher, Hood Fan, Microwave, Stove, Refrigerator |
| Basement Development | Partially Finished |
| Basement Type | N/a (partially Finished) |
| Construction Style Attachment | Link |
| Cooling Type | Central Air Conditioning |
| Exterior Finish | Brick, Vinyl Siding |
| Fireplace Present | Yes |
| Fireplace Total | 1 |
| Foundation Type | Concrete |
| Half Bath Total | 1 |
| Heating Fuel | Natural Gas |
| Heating Type | Forced Air |
| Stories Total | 2 |
| Size Interior | 1,100 - 1,500 Ft2 |
| Type | House |
| Utility Water | Municipal Water |
Parking
| Attached Garage | |
| Garage |
Land
| Acreage | No |
| Land Amenities | Park, Public Transit, Schools |
| Landscape Features | Landscaped |
| Sewer | Sanitary Sewer |
| Size Depth | 100 Ft |
| Size Frontage | 30 Ft |
| Size Irregular | 30 X 100 Ft |
| Size Total Text | 30 X 100 Ft |
Rooms
| Level | Type | Length | Width | Dimensions |
|---|---|---|---|---|
| Second Level | Bathroom | 2.933 m | 3.99 m | 2.933 m x 3.99 m |
| Second Level | Primary Bedroom | 3.98 m | 3.3 m | 3.98 m x 3.3 m |
| Second Level | Bedroom 2 | 2.93 m | 3.99 m | 2.93 m x 3.99 m |
| Second Level | Bedroom 3 | 2.61 m | 2.92 m | 2.61 m x 2.92 m |
| Basement | Utility Room | 3.98 m | 5.83 m | 3.98 m x 5.83 m |
| Basement | Bathroom | 1.16 m | 2.3 m | 1.16 m x 2.3 m |
| Basement | Family Room | 5.65 m | 3.17 m | 5.65 m x 3.17 m |
| Basement | Laundry Room | 2.22 m | 5.84 m | 2.22 m x 5.84 m |
| Main Level | Foyer | 1.4 m | 3.25 m | 1.4 m x 3.25 m |
| Main Level | Living Room | 5.65 m | 3.31 m | 5.65 m x 3.31 m |
| Main Level | Dining Room | 3.99 m | 2.55 m | 3.99 m x 2.55 m |
| Main Level | Kitchen | 3.01 m | 3.25 m | 3.01 m x 3.25 m |
| Main Level | Partial Bathroom | 1.14 m | 2.16 m | 1.14 m x 2.16 m |
https://www.realtor.ca/real-estate/29817166/1530-mimosa-avenue-ottawa-3602-riverview-park
Contact Us
Contact us for more information

Sonja M. Payette
Salesperson
300 Richmond Rd Unit 400
Ottawa, Ontario K1Z 6X6
(613) 744-5000
(343) 545-0004
suttonottawa.ca/

The trademarks REALTOR®, REALTORS®, and the REALTOR® logo are controlled by The Canadian Real Estate Association (CREA) and identify real estate professionals who are members of CREA. The trademarks MLS®, Multiple Listing Service® and the associated logos are owned by The Canadian Real Estate Association (CREA) and identify the quality of services provided by real estate professionals who are members of CREA. The trademark DDF® is owned by The Canadian Real Estate Association (CREA) and identifies CREA's Data Distribution Facility (DDF®)
May 28 2026 02:35:44
Ottawa Real Estate Board
Sutton Group - Ottawa Realty
