

1507 - 428 Sparks Street Ottawa, Ontario K1R 0B3

$3,150 Monthly
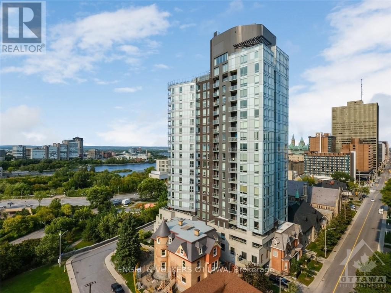
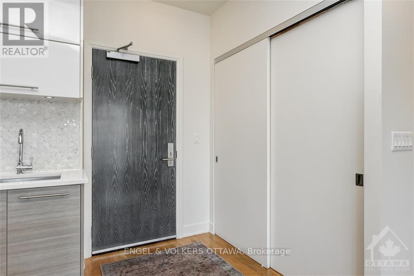
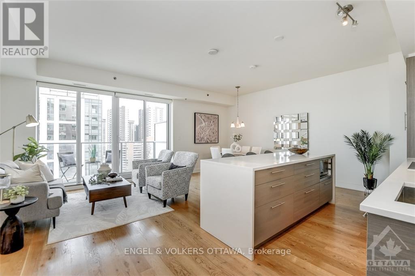
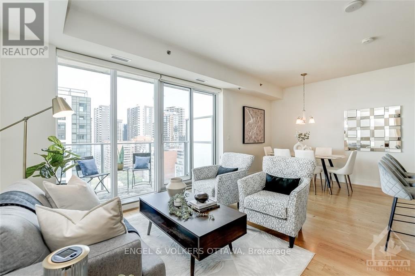
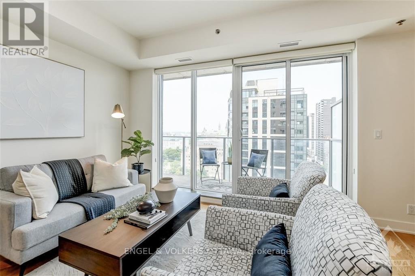
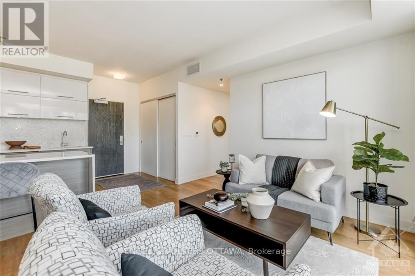
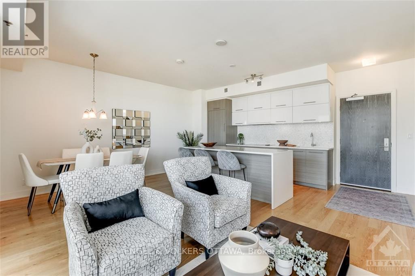
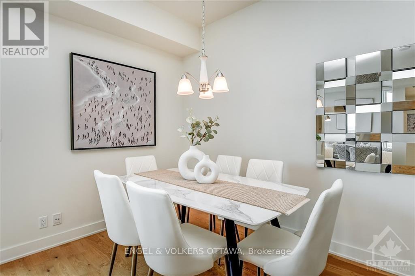
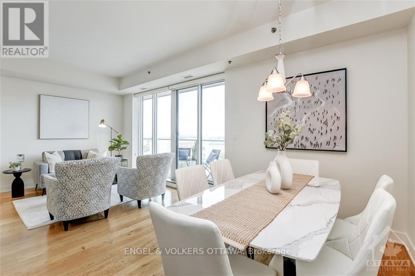
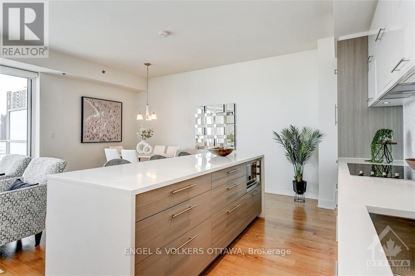
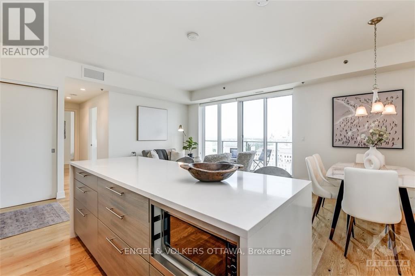
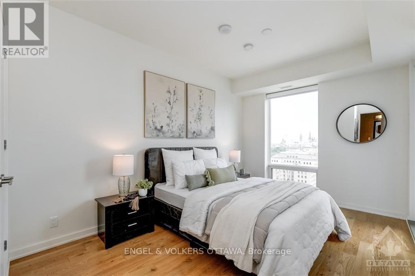
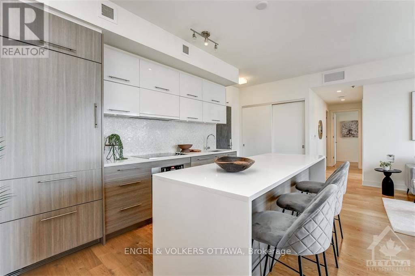
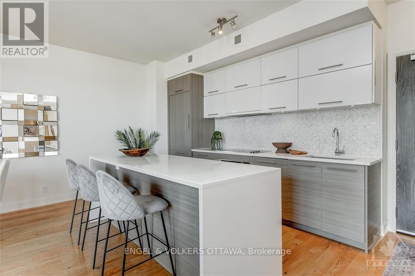
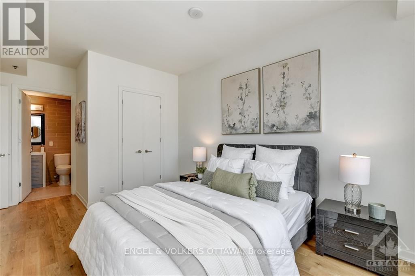
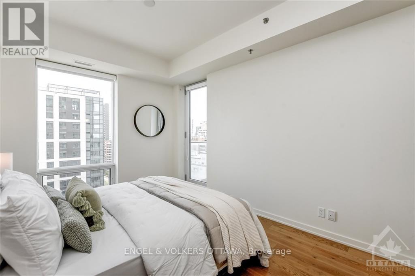
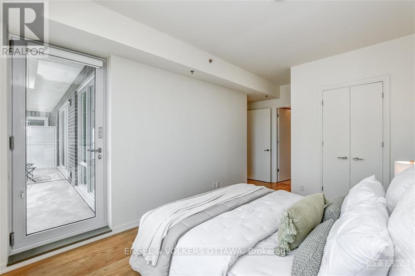
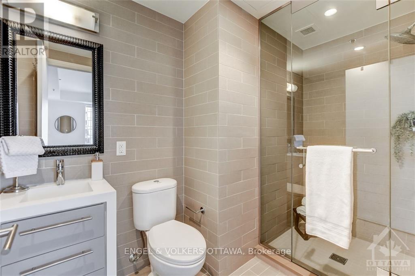
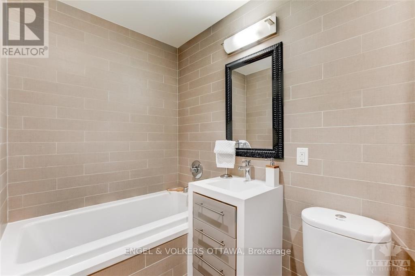
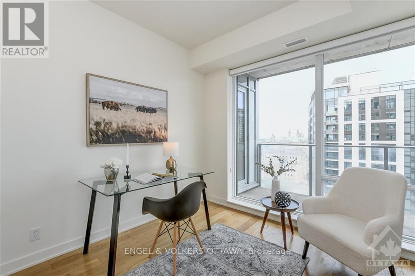
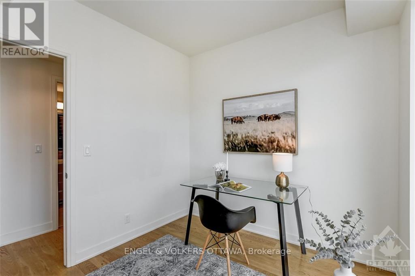
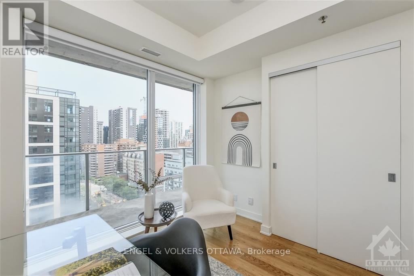
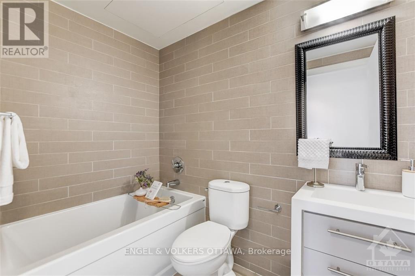
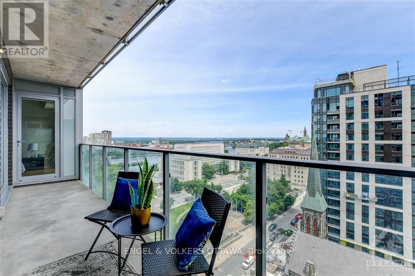
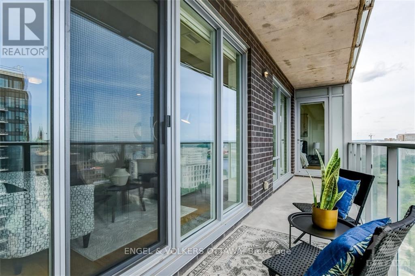
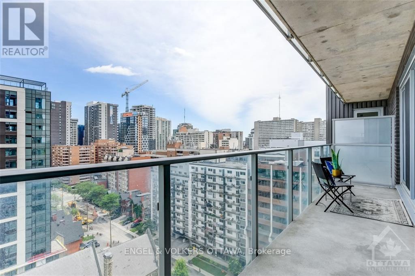
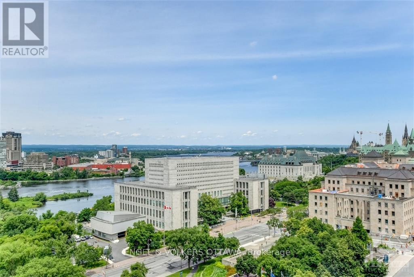
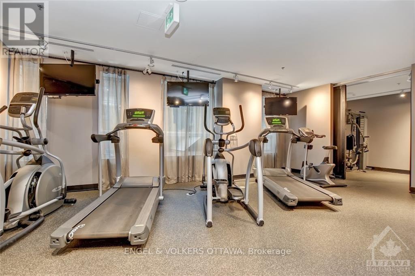
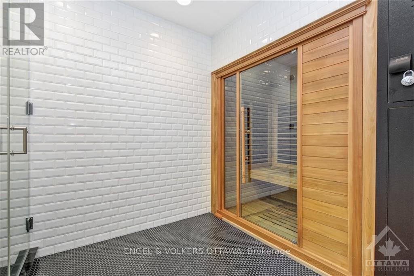
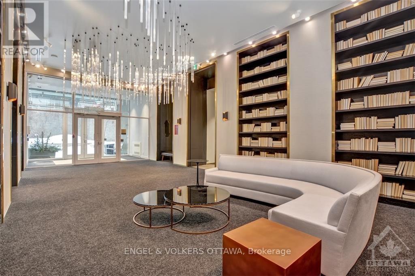
Available for September 1st. Welcome to unit 1507 at Cathedral Hill, an expansive 2-bedroom unit with breathtaking views of the Ottawa River and Parliament buildings. From the moment you step in you'll fall in love with the floor to ceiling windows, open-concept living space, and freshly re-finished hardwood floors. The well proportioned living and dining rooms blend seamlessly for a fluid, practical layout. The fully-equipped chef's kitchen boasts an expansive island, high-end appliances, and ample counter space. Down the hall, you'll find 2 bedrooms and 2 luxurious bathrooms, with the primary bedroom enjoying direct access to the spacious balcony. With a gym, sauna, steam room, party room, workshop, and dog washing station, this building offers some of the best amenities in the city. Enjoy living in the heart of Ottawa with the river, Parliament buildings, parks, restaurants, and shopping right at your fingertips. Spacious storage locker and parking spot with convenient access to the elevator included. (id:61072)
Property Details
| MLS® Number | X13576304 |
| Property Type | Single Family |
| Community Name | 4101 - Ottawa Centre |
| Amenities Near By | Public Transit, Park |
| Community Features | Pets Allowed With Restrictions, Community Centre |
| Features | Balcony, Carpet Free, Atrium/sunroom |
| Parking Space Total | 1 |
| View Type | River View |
Building
| Bathroom Total | 2 |
| Bedrooms Above Ground | 2 |
| Bedrooms Total | 2 |
| Amenities | Party Room, Sauna, Security/concierge, Exercise Centre, Storage - Locker |
| Appliances | Garage Door Opener Remote(s), Intercom, Cooktop, Dishwasher, Dryer, Hood Fan, Microwave, Oven, Washer, Refrigerator |
| Basement Development | Other, See Remarks,unfinished |
| Basement Type | N/a (other, See Remarks), N/a (unfinished) |
| Cooling Type | Central Air Conditioning |
| Exterior Finish | Steel |
| Fire Protection | Controlled Entry |
| Heating Fuel | Natural Gas |
| Heating Type | Forced Air |
| Size Interior | 900 - 999 Ft2 |
| Type | Apartment |
Parking
| Underground | |
| Garage |
Land
| Acreage | No |
| Land Amenities | Public Transit, Park |
Rooms
| Level | Type | Length | Width | Dimensions |
|---|---|---|---|---|
| Main Level | Living Room | 6.4 m | 3.25 m | 6.4 m x 3.25 m |
| Main Level | Kitchen | 2.43 m | 4.16 m | 2.43 m x 4.16 m |
| Main Level | Other | 7.26 m | 1.27 m | 7.26 m x 1.27 m |
| Main Level | Primary Bedroom | 3.4 m | 3.04 m | 3.4 m x 3.04 m |
| Main Level | Bedroom | 2.81 m | 2.69 m | 2.81 m x 2.69 m |
https://www.realtor.ca/real-estate/30047308/1507-428-sparks-street-ottawa-4101-ottawa-centre
Contact Us
Contact us for more information

Matt Ferraro
Salesperson
292 Somerset Street West
Ottawa, Ontario K2P 0J6
(613) 422-8688
(613) 422-6200
ottawacentral.evrealestate.com/

The trademarks REALTOR®, REALTORS®, and the REALTOR® logo are controlled by The Canadian Real Estate Association (CREA) and identify real estate professionals who are members of CREA. The trademarks MLS®, Multiple Listing Service® and the associated logos are owned by The Canadian Real Estate Association (CREA) and identify the quality of services provided by real estate professionals who are members of CREA. The trademark DDF® is owned by The Canadian Real Estate Association (CREA) and identifies CREA's Data Distribution Facility (DDF®)
July 17 2026 02:53:55
Ottawa Real Estate Board
Engel & Volkers Ottawa
