

15 - 121 Castlefrank Road Ottawa, Ontario K2L 2Y1


$449,900Maintenance, Common Area Maintenance, Water, Insurance
$468 Monthly
Maintenance, Common Area Maintenance, Water, Insurance
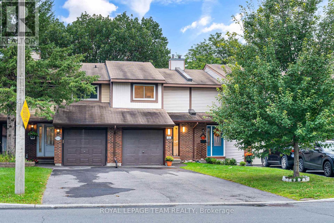
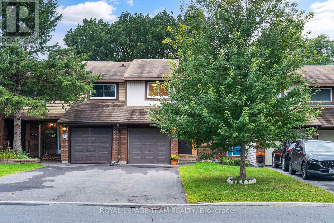
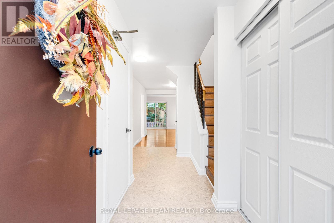
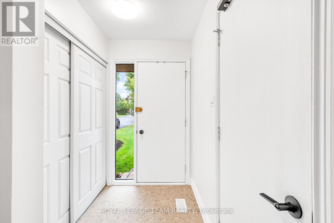
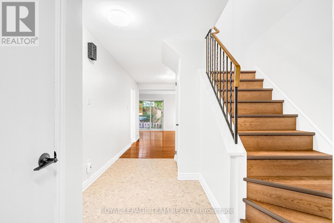
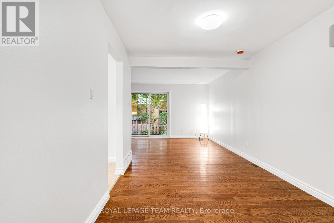
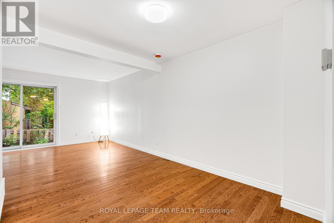
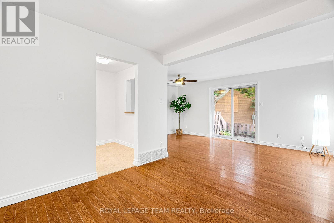
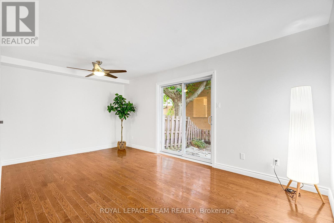
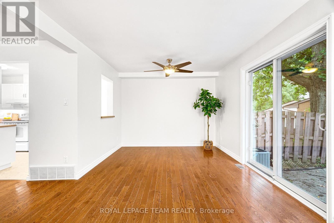
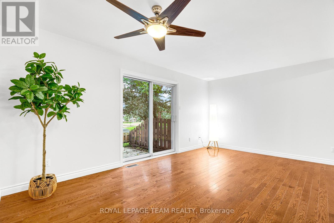
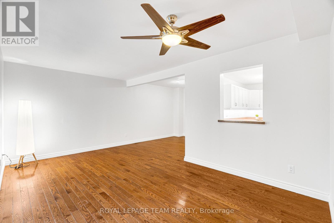
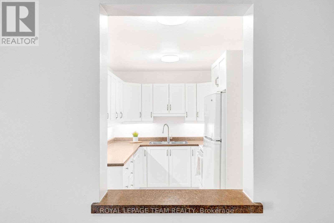
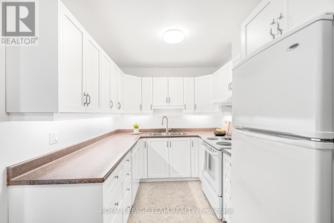
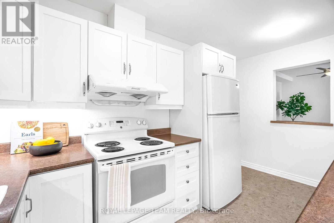
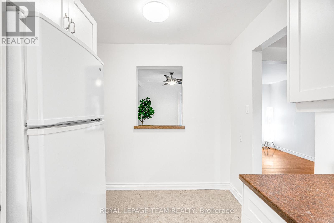
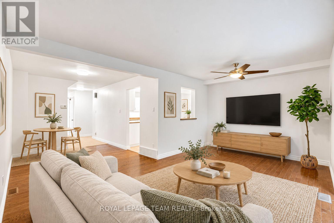
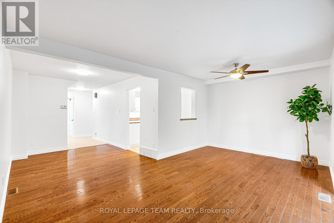
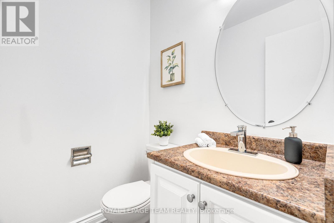
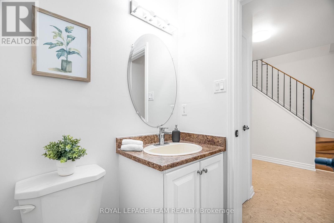
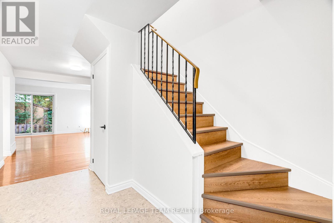
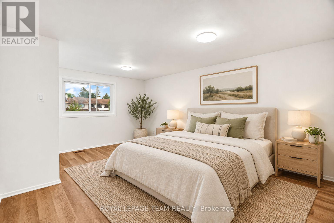
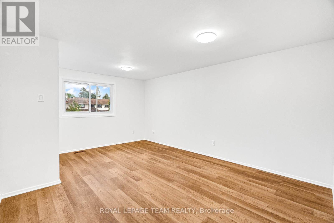
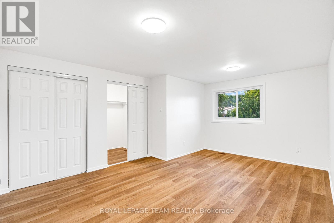
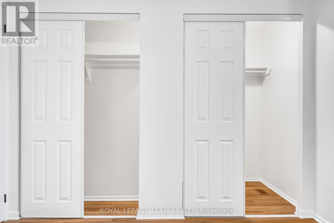
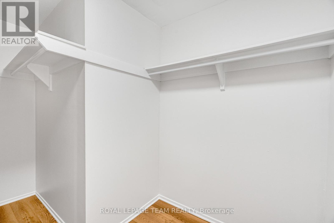
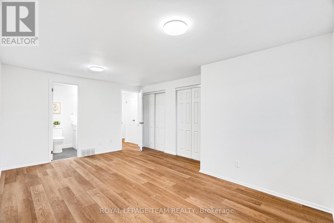
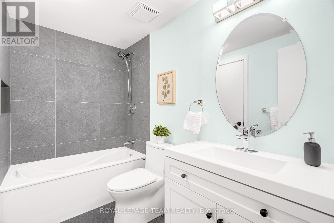
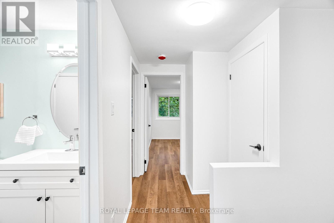
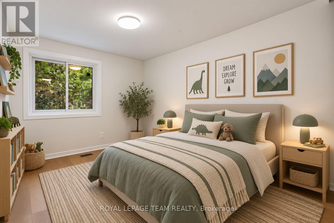
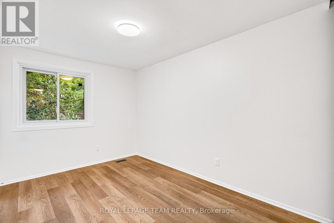
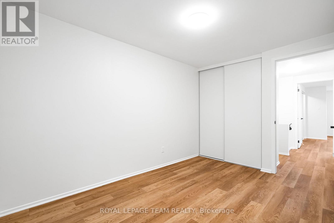
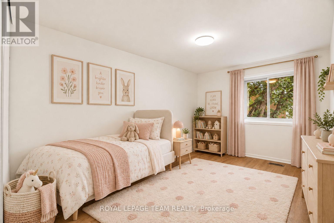
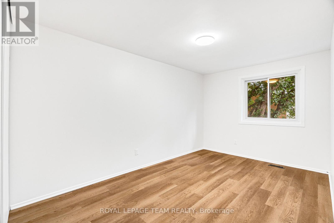
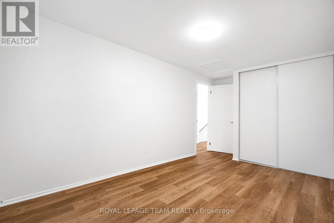
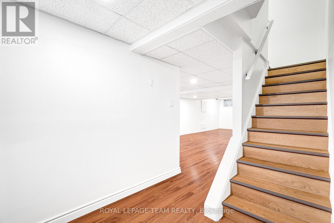
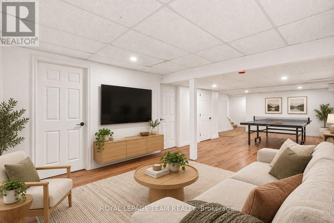
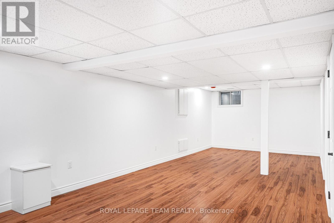
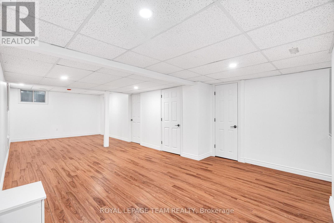
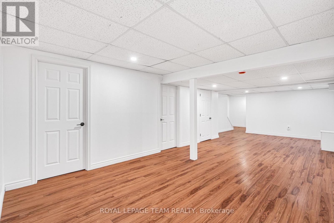
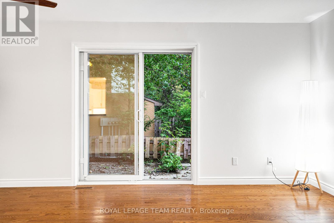
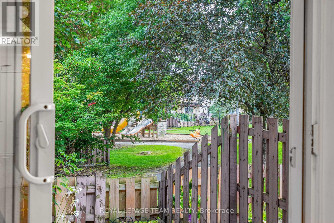
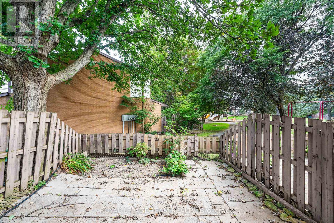
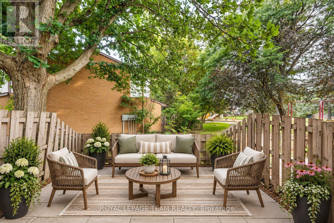
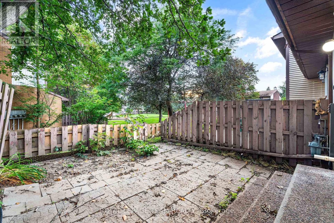
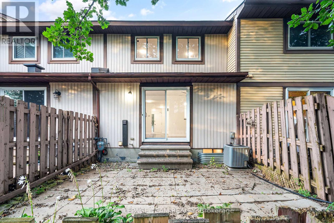
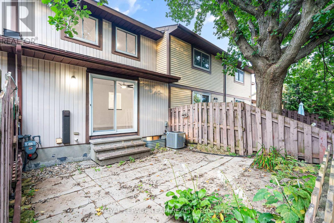
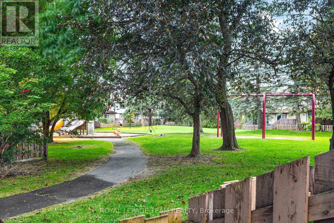
$468 MonthlyTurnkey and extensively updated in 2026, this bright 3-bedroom, 2-bathroom condo townhome offers a functional layout with a fenced rear yard backing onto a park. The main level features a spacious living area with walkout access to the rear yard, dining area, updated kitchen cabinetry, and convenient powder room. Upstairs offers a primary bedroom with walk-in closet, two additional bedrooms, and an updated full bathroom. The finished basement provides additional living space. Recent updates include removal of all ceiling stipple with ceilings re-plastered and painted, fresh paint throughout, updated kitchen cabinets, modernized switches, outlets and light fixtures, new flooring on the second-floor stairs, matte black door hardware, and an updated main bathroom. Enjoy a park directly behind the property with swings and a children's play structure. Ideally located close to schools, parks, shopping, and the library. (id:61072)
Property Details
| MLS® Number | X13816942 |
| Property Type | Single Family |
| Community Name | 9003 - Kanata - Glencairn/Hazeldean |
| Amenities Near By | Schools, Park, Place Of Worship |
| Community Features | Pets Allowed With Restrictions, Community Centre |
| Equipment Type | Water Heater |
| Parking Space Total | 2 |
| Rental Equipment Type | Water Heater |
Building
| Bathroom Total | 2 |
| Bedrooms Above Ground | 3 |
| Bedrooms Total | 3 |
| Appliances | Dishwasher, Dryer, Hood Fan, Stove, Washer, Refrigerator |
| Basement Development | Finished |
| Basement Type | Full (finished) |
| Cooling Type | Central Air Conditioning |
| Exterior Finish | Brick, Vinyl Siding |
| Half Bath Total | 1 |
| Heating Fuel | Natural Gas |
| Heating Type | Forced Air |
| Stories Total | 2 |
| Size Interior | 1,200 - 1,399 Ft2 |
| Type | Row / Townhouse |
Parking
| Attached Garage | |
| Garage |
Land
| Acreage | No |
| Fence Type | Fenced Yard |
| Land Amenities | Schools, Park, Place Of Worship |
Rooms
| Level | Type | Length | Width | Dimensions |
|---|---|---|---|---|
| Second Level | Primary Bedroom | 3.68 m | 4.95 m | 3.68 m x 4.95 m |
| Second Level | Primary Bedroom | 1.5 m | 3.61 m | 1.5 m x 3.61 m |
| Second Level | Bathroom | 2.64 m | 1.37 m | 2.64 m x 1.37 m |
| Second Level | Bathroom | 2.54 m | 1.37 m | 2.54 m x 1.37 m |
| Second Level | Bedroom 2 | 2.64 m | 3.56 m | 2.64 m x 3.56 m |
| Basement | Recreational, Games Room | 4.27 m | 8.99 m | 4.27 m x 8.99 m |
| Basement | Other | 1.6 m | 1.75 m | 1.6 m x 1.75 m |
| Basement | Utility Room | 1.6 m | 4.62 m | 1.6 m x 4.62 m |
| Main Level | Foyer | 1.35 m | 1.8 m | 1.35 m x 1.8 m |
| Main Level | Partial Bathroom | 1.47 m | 1.35 m | 1.47 m x 1.35 m |
| Main Level | Dining Room | 2.82 m | 3.1 m | 2.82 m x 3.1 m |
| Main Level | Kitchen | 2.36 m | 4.22 m | 2.36 m x 4.22 m |
| Main Level | Living Room | 5.26 m | 3.2 m | 5.26 m x 3.2 m |
Contact Us
Contact us for more information

Thomas Desjardins
Salesperson
www.thomasdesjardins.ca/
www.facebook.com/ThomasAtRoyalLepage
www.linkedin.com/in/tdesjardins1
5536 Manotick Main St
Manotick, Ontario K4M 1A7
(613) 692-3567
(613) 209-7226
www.teamrealty.ca/

The trademarks REALTOR®, REALTORS®, and the REALTOR® logo are controlled by The Canadian Real Estate Association (CREA) and identify real estate professionals who are members of CREA. The trademarks MLS®, Multiple Listing Service® and the associated logos are owned by The Canadian Real Estate Association (CREA) and identify the quality of services provided by real estate professionals who are members of CREA. The trademark DDF® is owned by The Canadian Real Estate Association (CREA) and identifies CREA's Data Distribution Facility (DDF®)
September 28 2026 04:24:17
Ottawa Real Estate Board
Royal LePage Team Realty
