

149 Groningen Street Ottawa, Ontario K2V 0C6


$1,199,030
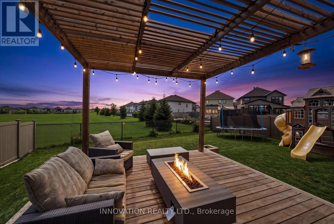
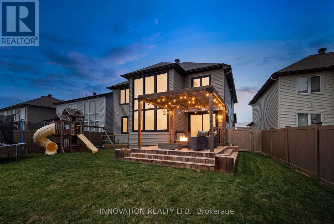
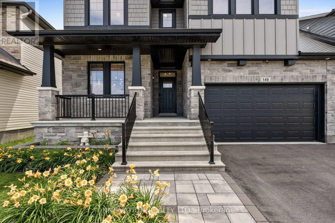
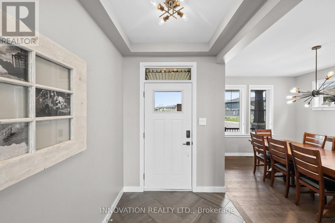
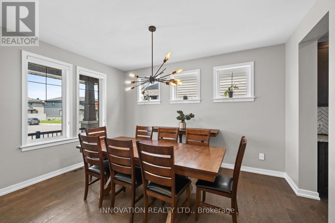
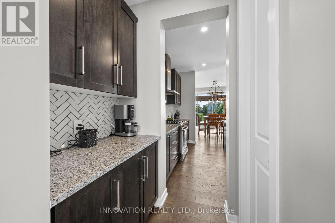
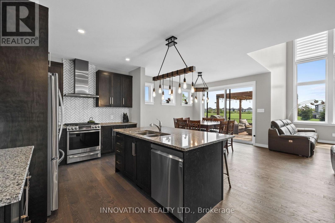
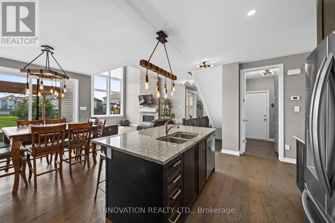
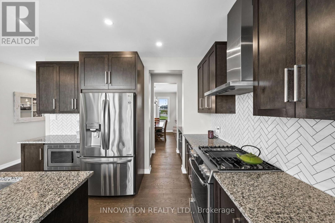
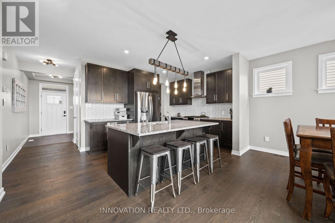
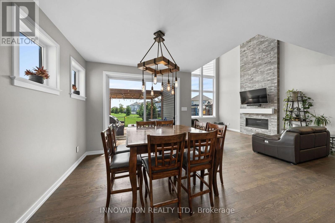
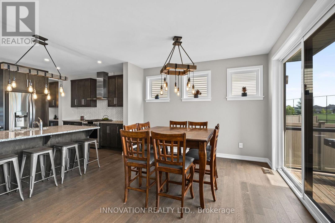
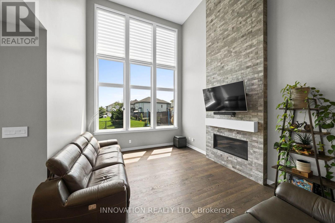
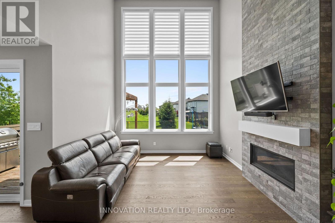
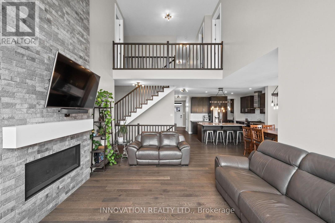
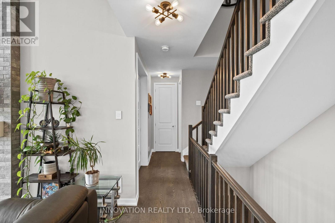
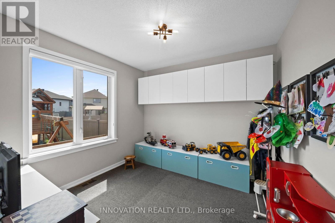
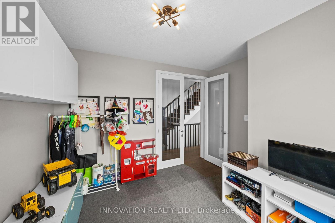
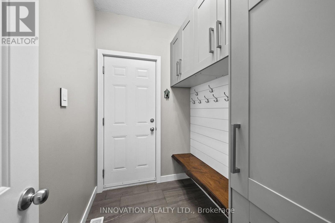
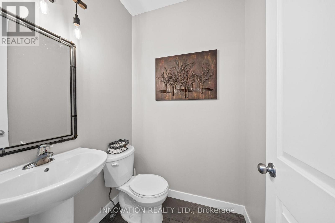
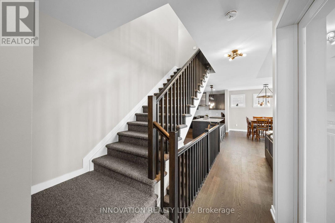
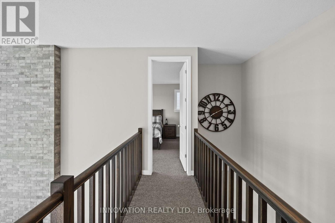
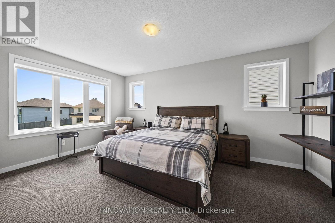
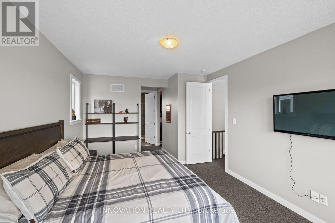
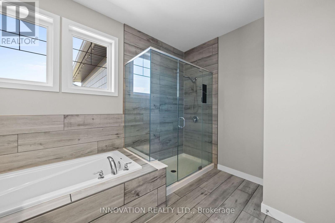
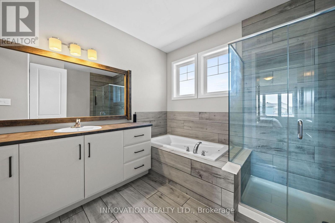
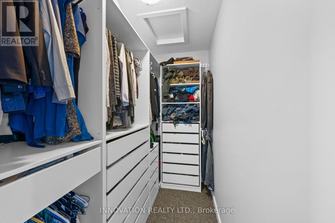
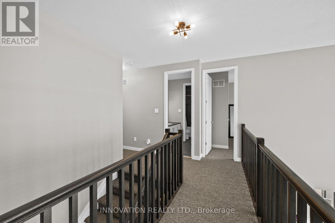
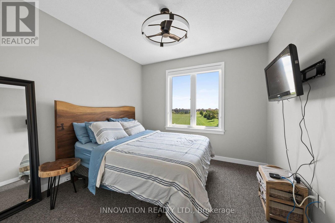
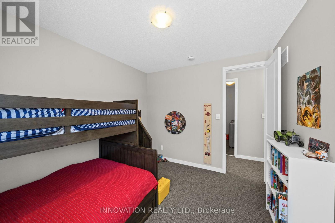
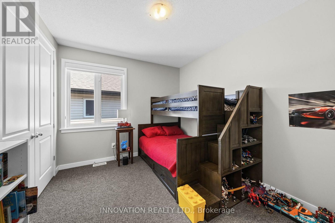
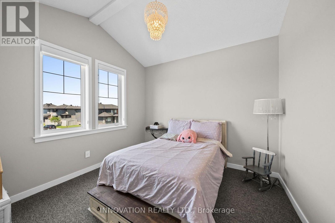
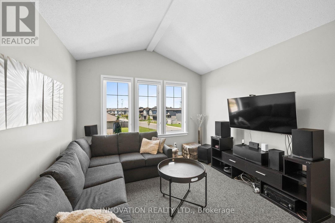
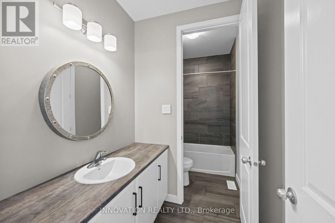
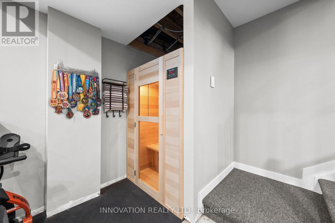
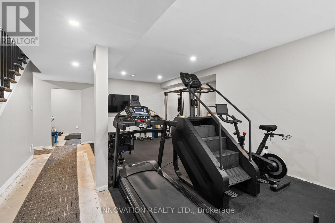
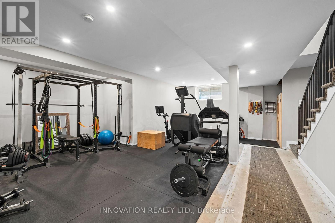
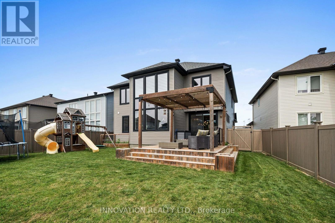
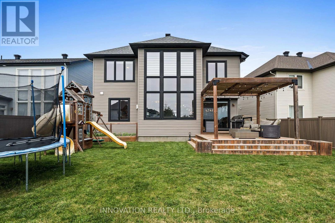
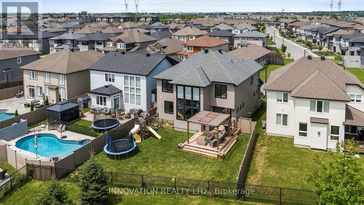
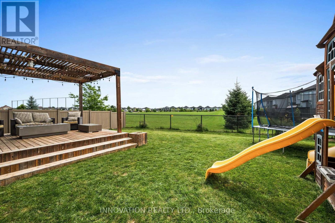
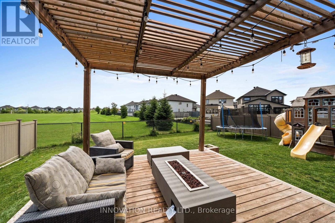
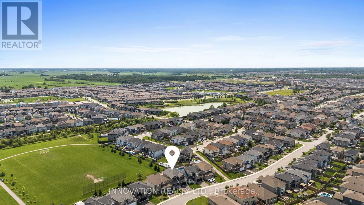
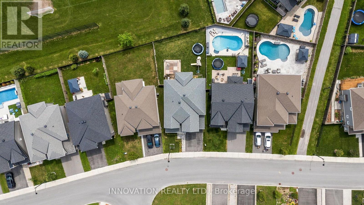
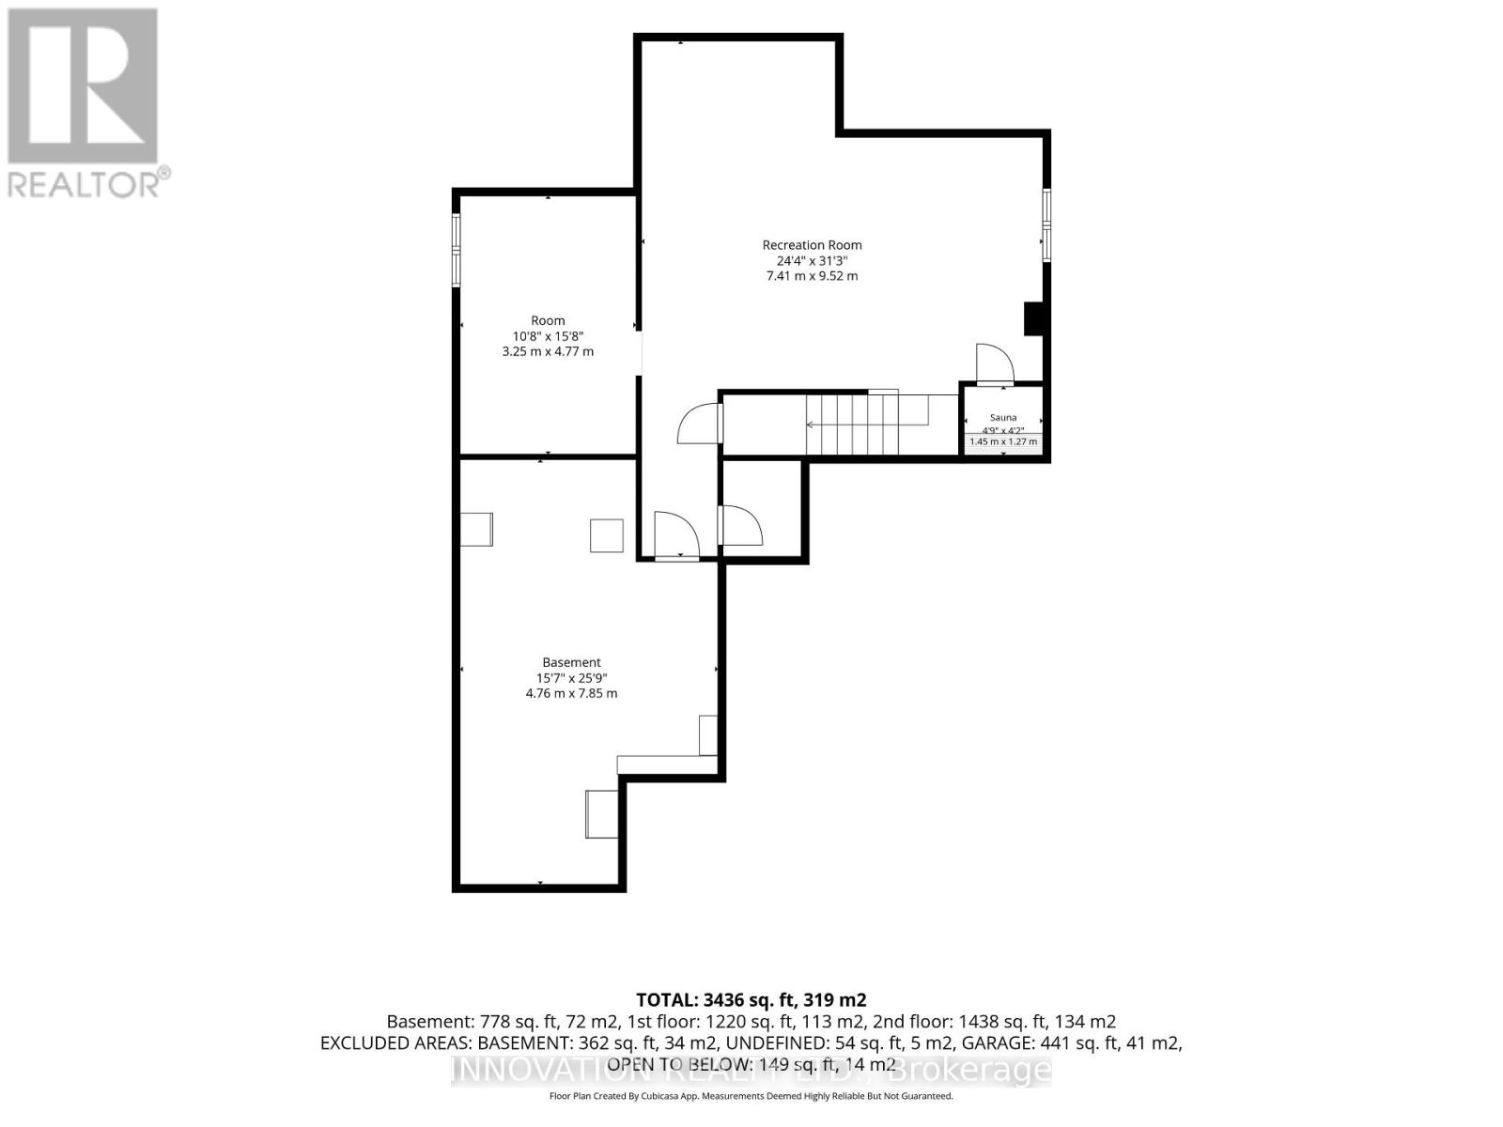
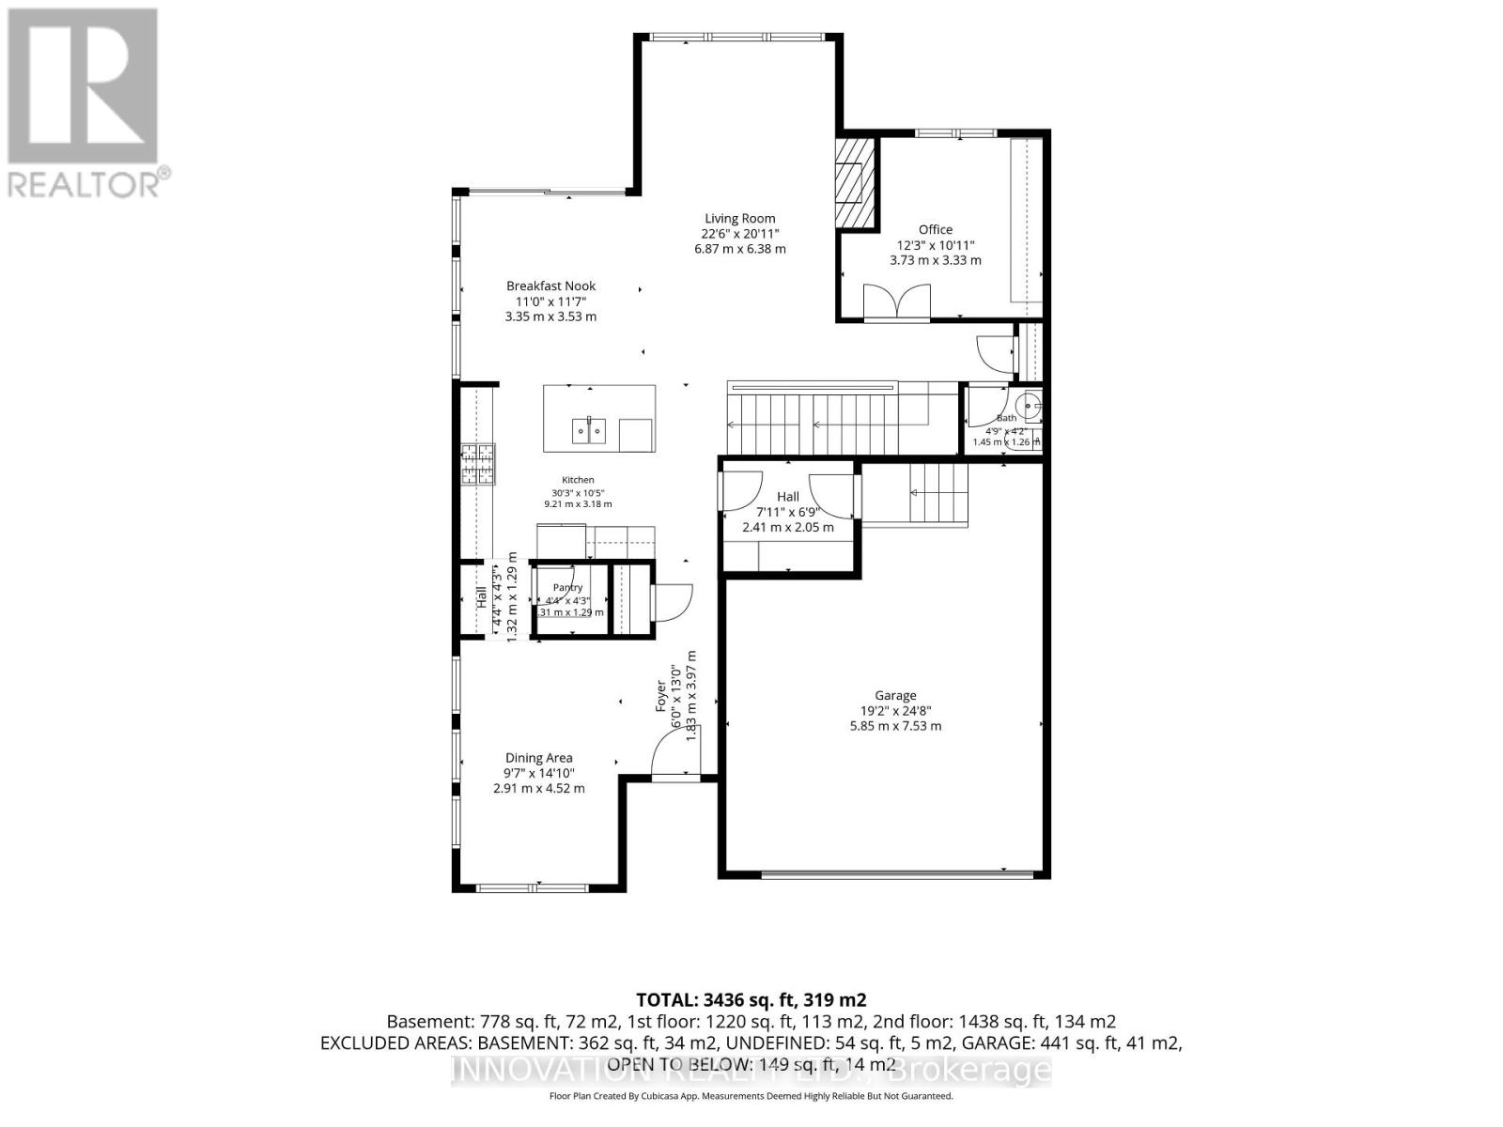
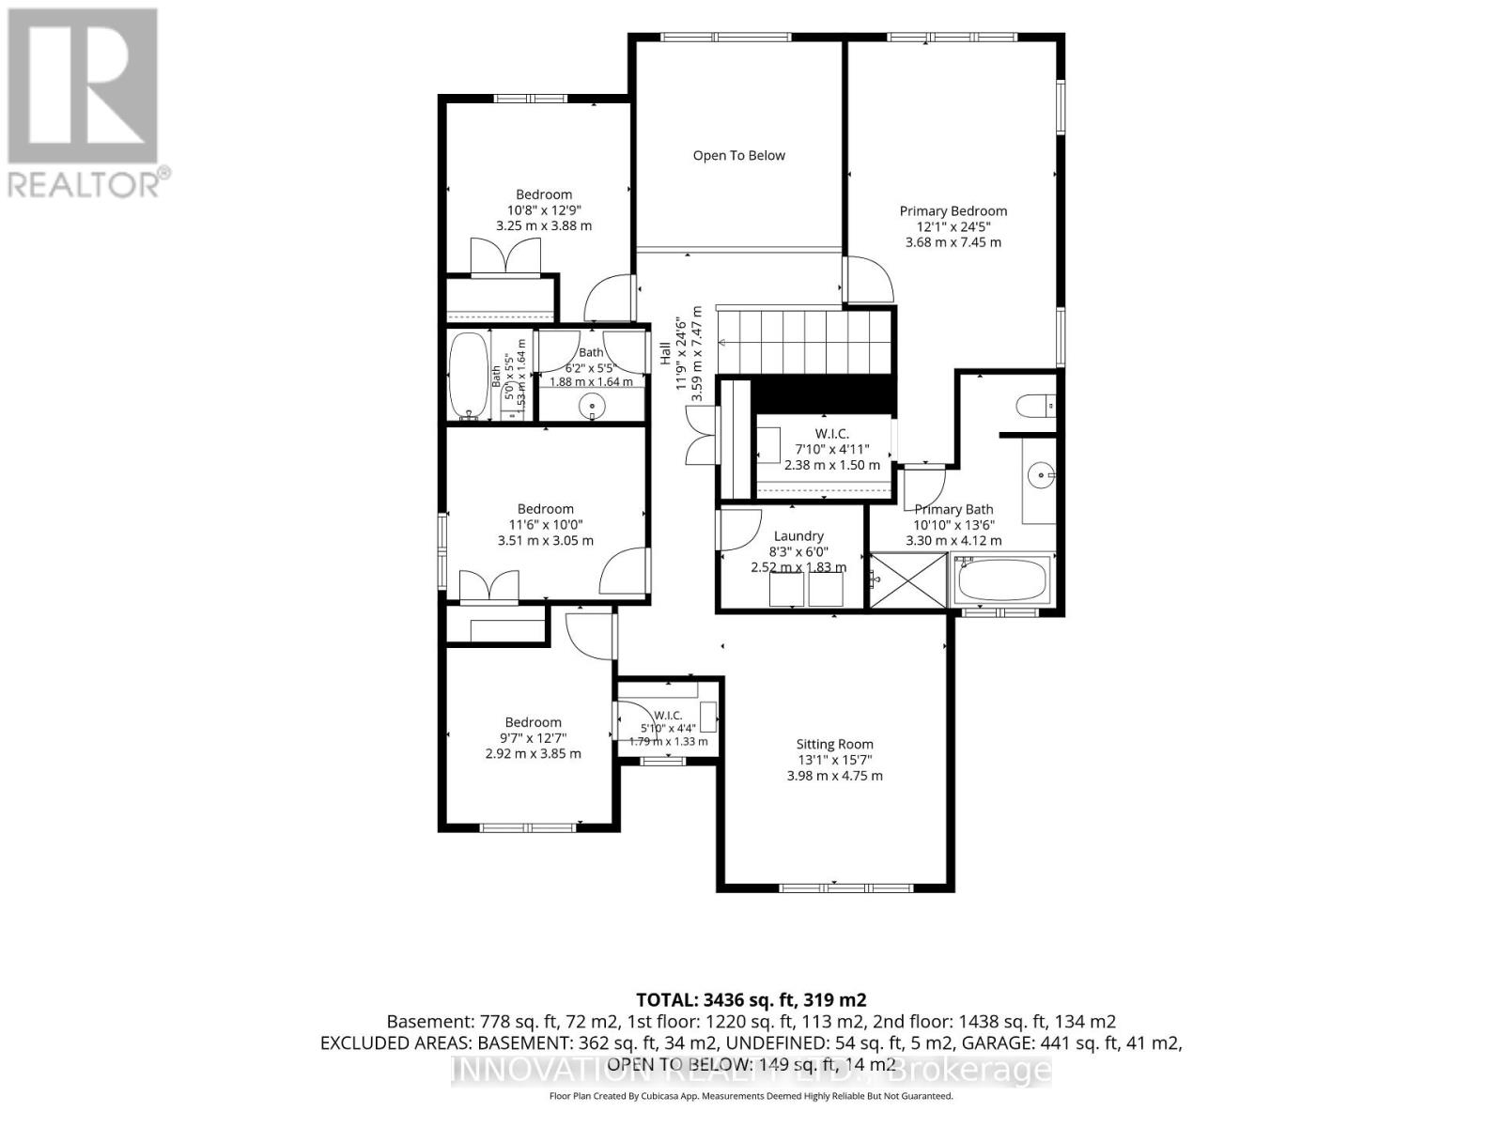
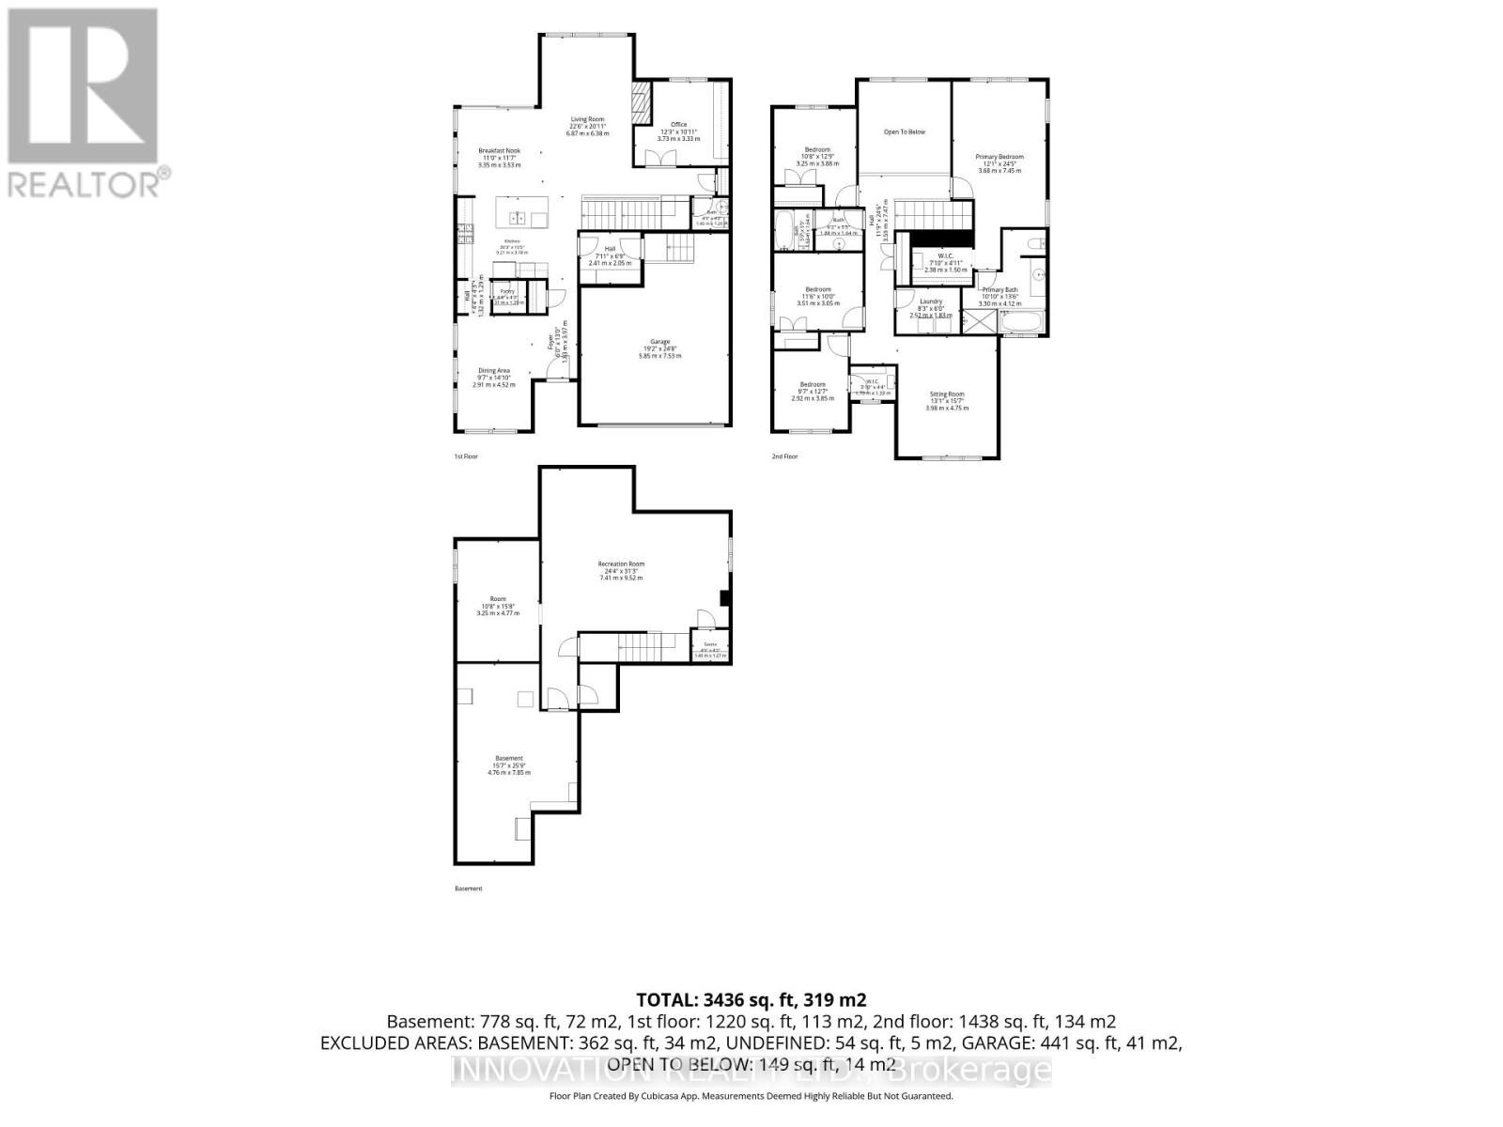
A true showcase of luxury, with extensive builder and custom upgrades, this is an immaculately kept and beautiful 5-bedroom, 3-bathroom detached home offered by its original owners. Set on a premium 122' deep lot with no rear neighbours, this exceptional property backs directly onto the sprawling Rouncey Park, providing peaceful views and direct access to greenspace. Ensure a bright and welcoming home with 9' ceilings from the basement to the top floor, including additional windows and southern exposure. Featuring hardwood wire-brush plank flooring, tile throughout, an upgraded fireplace with stunning floor to ceiling stone, oversized patio doors, a custom designed kitchen with raised cabinetry, soft-close hardware, additional drawers and storage, backsplash, raised hood fan, natural gas stove, butler's pantry, and premium lighting. Custom built-ins in every closet, central vacuum with kitchen kickplate, upgraded blinds and blackout curtains, additional power outlets, built-in infrared sauna, and a 200-amp electrical panel complete the no-expense-spared design. Upstairs offers four spacious bedrooms, including a luxury primary suite, while the front bedroom with walk-in and additional second-floor family room feature impressive vaulted ceilings. Large basement windows, additional bedroom, ready-to-go bathroom rough-in, and 9' ceilings provide endless potential for future living space. Outside, enjoy a fully fenced backyard designed for entertaining with a two-tier deck, pergola, and a plumbed natural gas fire table. Striking black windows, stone exterior accents, permanent holiday lighting, an oversized garage to fit full sized vehicles, and meticulous finishes complete this truly move-in-ready home in Blackstone, one of Stittsville's new most sought-after family communities (id:61072)
Property Details
| MLS® Number | X13594328 |
| Property Type | Single Family |
| Community Name | 9010 - Kanata - Emerald Meadows/Trailwest |
| Amenities Near By | Park |
| Equipment Type | Water Heater |
| Features | Sauna |
| Parking Space Total | 4 |
| Rental Equipment Type | Water Heater |
Building
| Bathroom Total | 4 |
| Bedrooms Above Ground | 4 |
| Bedrooms Below Ground | 1 |
| Bedrooms Total | 5 |
| Age | 6 To 15 Years |
| Amenities | Fireplace(s) |
| Appliances | Garage Door Opener Remote(s), Dishwasher, Dryer, Range, Washer, Refrigerator |
| Basement Development | Finished |
| Basement Type | Full (finished) |
| Construction Style Attachment | Detached |
| Cooling Type | Central Air Conditioning |
| Exterior Finish | Brick, Vinyl Siding |
| Fireplace Present | Yes |
| Fireplace Total | 1 |
| Foundation Type | Poured Concrete |
| Half Bath Total | 1 |
| Heating Fuel | Natural Gas |
| Heating Type | Forced Air |
| Stories Total | 2 |
| Size Interior | 3,000 - 3,500 Ft2 |
| Type | House |
| Utility Water | Municipal Water |
Parking
| Attached Garage | |
| Garage |
Land
| Acreage | No |
| Fence Type | Fenced Yard |
| Land Amenities | Park |
| Sewer | Sanitary Sewer |
| Size Depth | 122 M |
| Size Frontage | 43.9 M |
| Size Irregular | 43.9 X 122 M |
| Size Total Text | 43.9 X 122 M |
Rooms
| Level | Type | Length | Width | Dimensions |
|---|---|---|---|---|
| Second Level | Laundry Room | 2.52 m | 1.83 m | 2.52 m x 1.83 m |
| Second Level | Bedroom | 3.25 m | 3.88 m | 3.25 m x 3.88 m |
| Second Level | Bedroom | 3.51 m | 3.05 m | 3.51 m x 3.05 m |
| Second Level | Bedroom | 2.92 m | 3.85 m | 2.92 m x 3.85 m |
| Second Level | Primary Bedroom | 3.68 m | 7.45 m | 3.68 m x 7.45 m |
| Second Level | Family Room | 3.98 m | 4.75 m | 3.98 m x 4.75 m |
| Basement | Recreational, Games Room | 7.41 m | 9.52 m | 7.41 m x 9.52 m |
| Basement | Bedroom | 3.25 m | 4.77 m | 3.25 m x 4.77 m |
| Basement | Utility Room | 4.76 m | 7.85 m | 4.76 m x 7.85 m |
| Main Level | Dining Room | 2.91 m | 4.52 m | 2.91 m x 4.52 m |
| Main Level | Eating Area | 3.35 m | 3.53 m | 3.35 m x 3.53 m |
| Main Level | Foyer | 1.83 m | 3.97 m | 1.83 m x 3.97 m |
| Main Level | Kitchen | 9.21 m | 3.18 m | 9.21 m x 3.18 m |
| Main Level | Office | 3.73 m | 3.33 m | 3.73 m x 3.33 m |
| Main Level | Family Room | 6.87 m | 6.38 m | 6.87 m x 6.38 m |
Contact Us
Contact us for more information

Zach Lyons
Salesperson
www.zachlyons.ca/
www.facebook.com/zachlyonsrealtor/
8221 Campeau Drive Unit B
Kanata, Ontario K2T 0A2
(613) 755-2278
(613) 755-2279
www.innovationrealty.ca/

The trademarks REALTOR®, REALTORS®, and the REALTOR® logo are controlled by The Canadian Real Estate Association (CREA) and identify real estate professionals who are members of CREA. The trademarks MLS®, Multiple Listing Service® and the associated logos are owned by The Canadian Real Estate Association (CREA) and identify the quality of services provided by real estate professionals who are members of CREA. The trademark DDF® is owned by The Canadian Real Estate Association (CREA) and identifies CREA's Data Distribution Facility (DDF®)
September 06 2026 04:21:50
Ottawa Real Estate Board
Innovation Realty Ltd.
