

1473 Demeter Street W Ottawa, Ontario K4A 5C7

$539,900
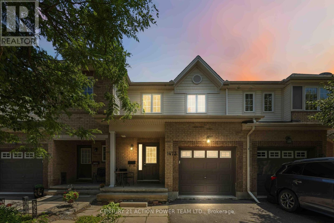
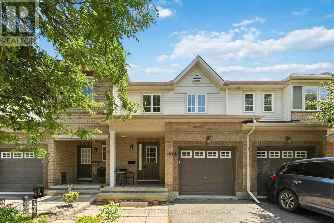
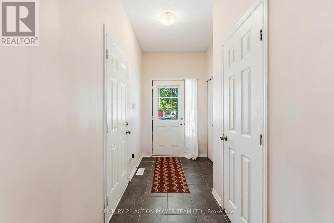
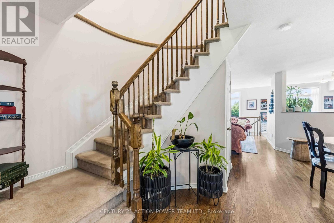
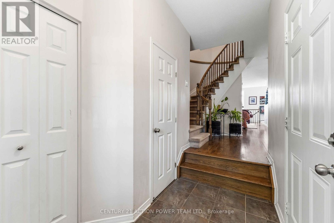
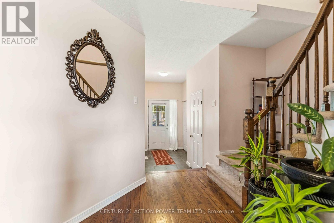
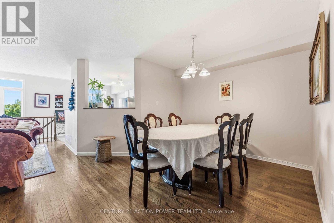
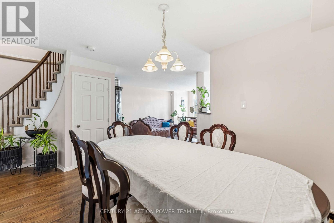
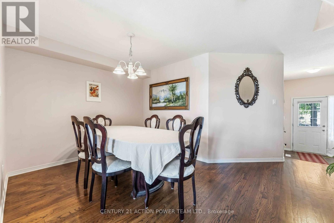
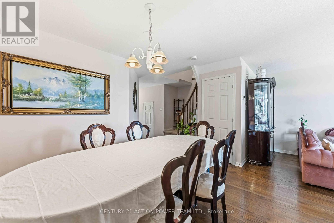
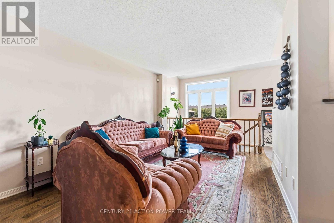
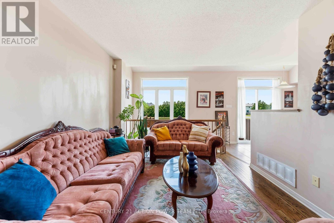
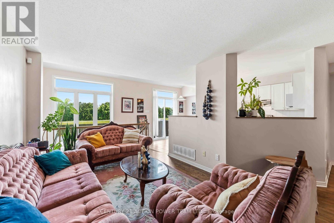
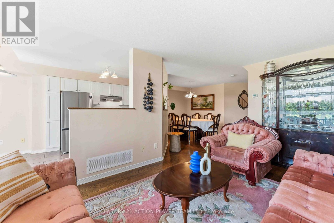
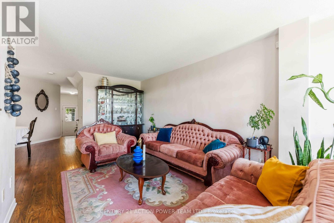
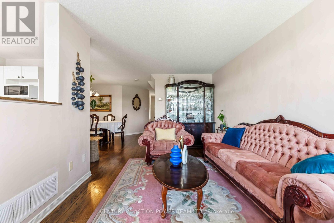
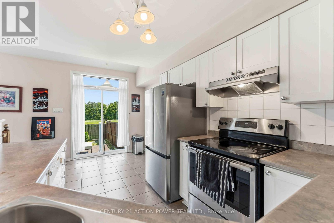
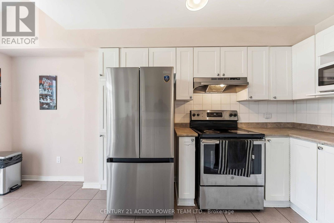
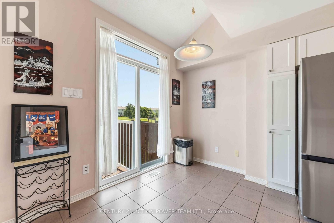
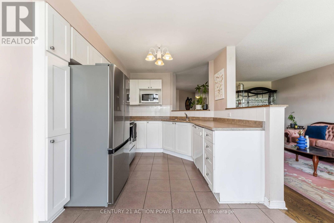
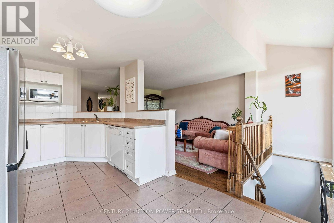
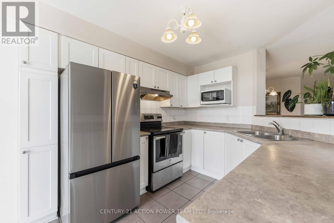
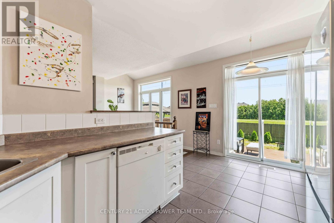
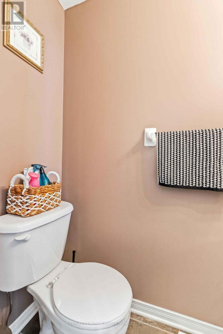
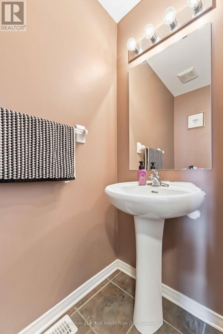
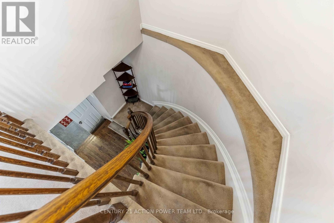
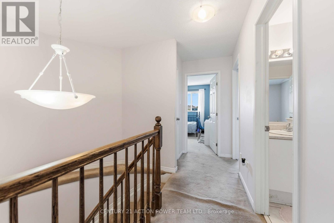
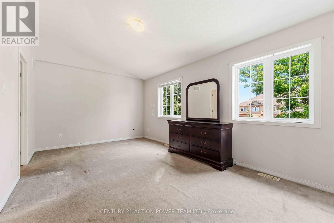
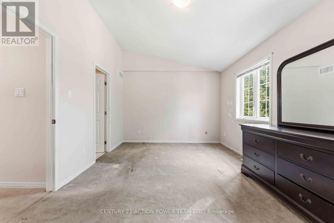
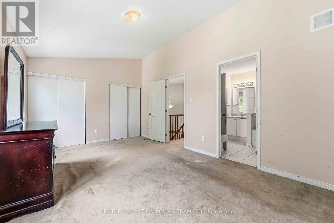
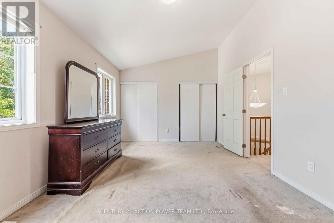
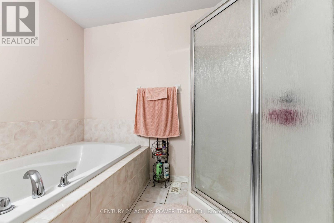
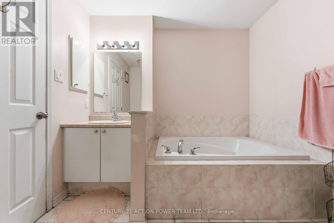
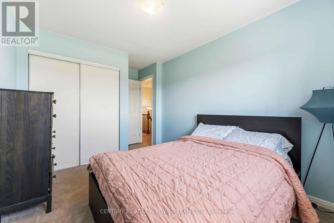
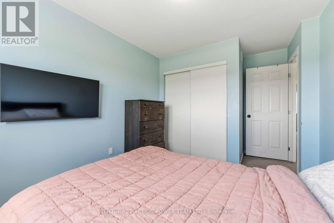
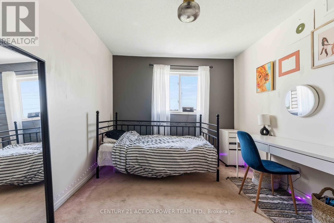
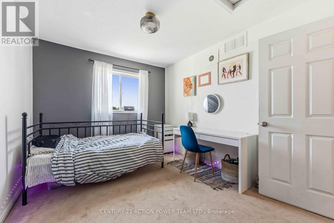
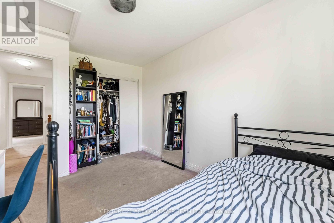
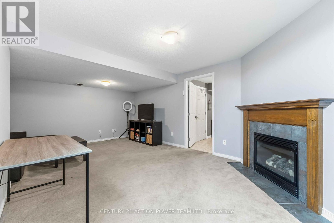
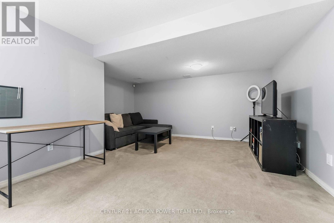
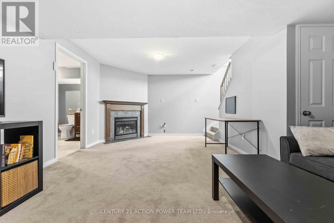
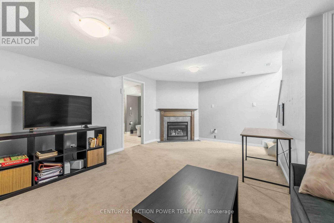
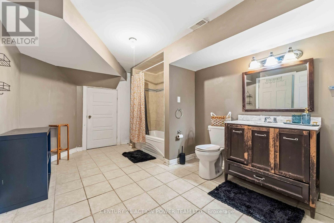
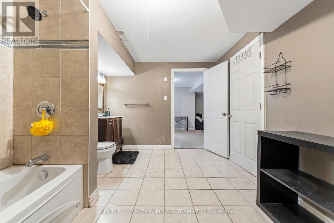
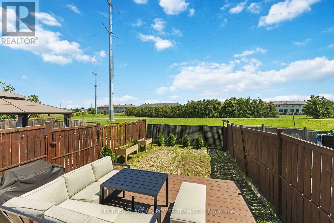
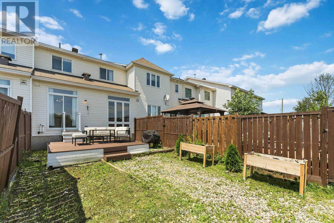
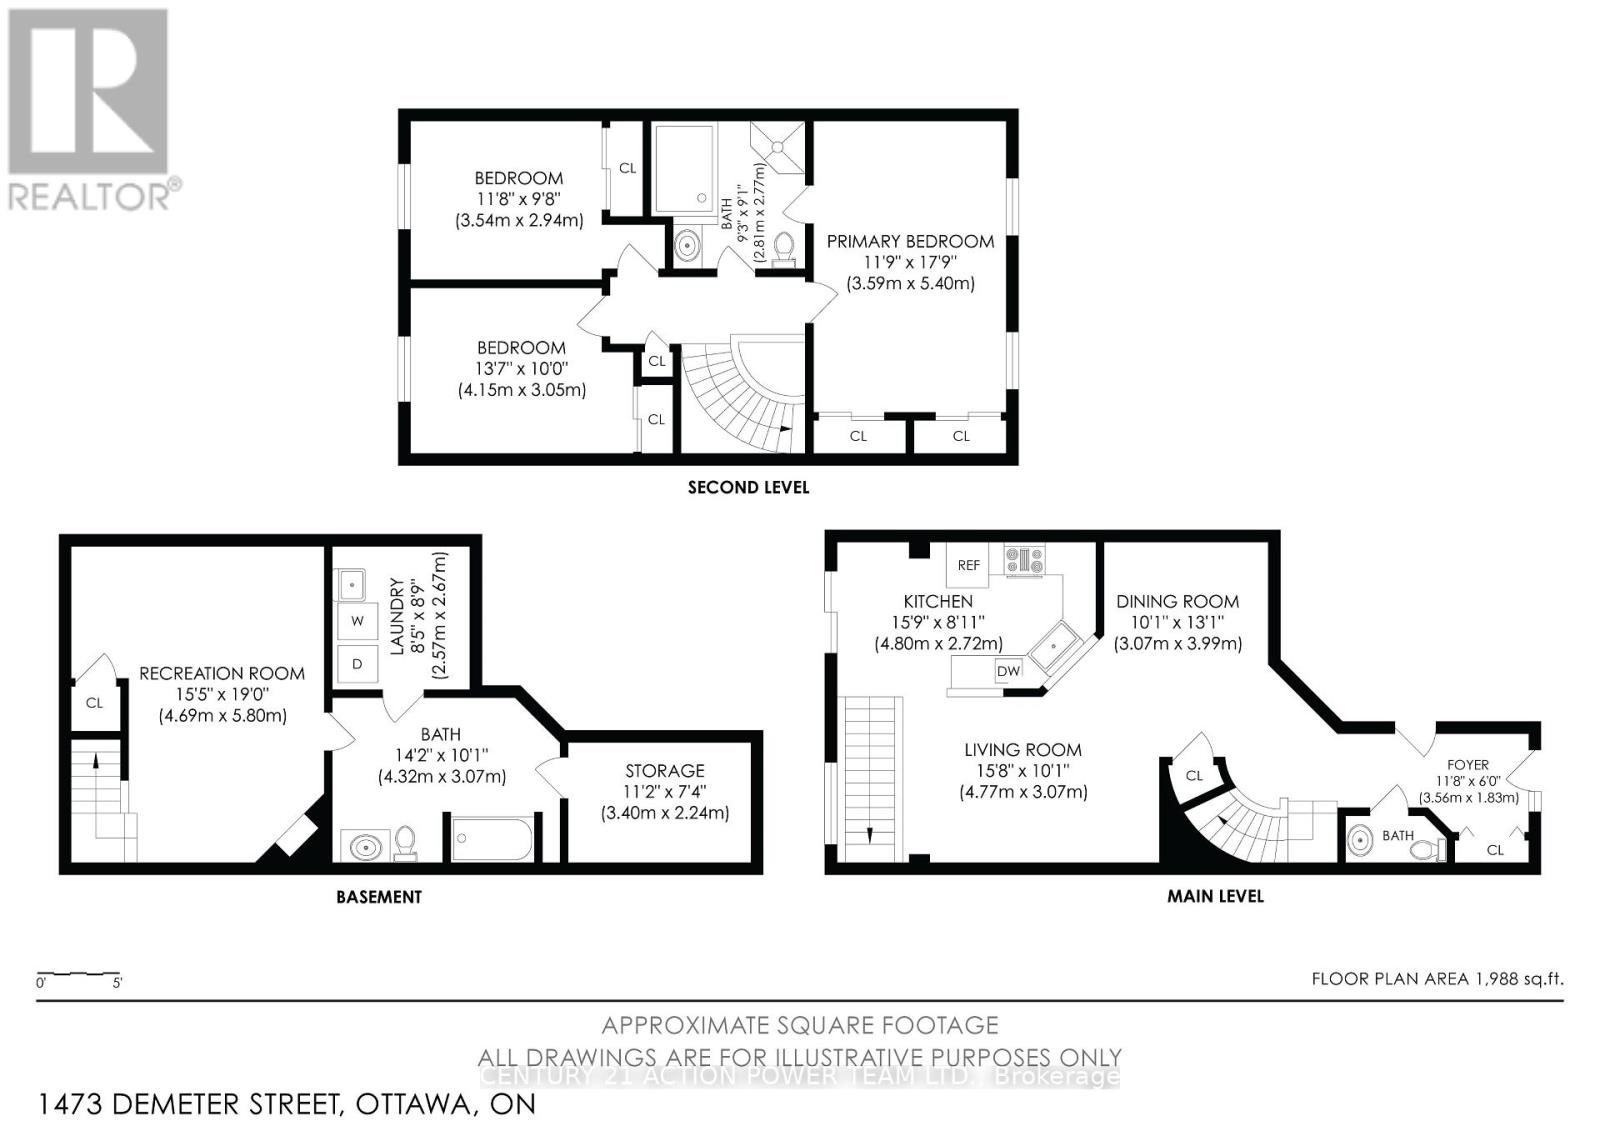
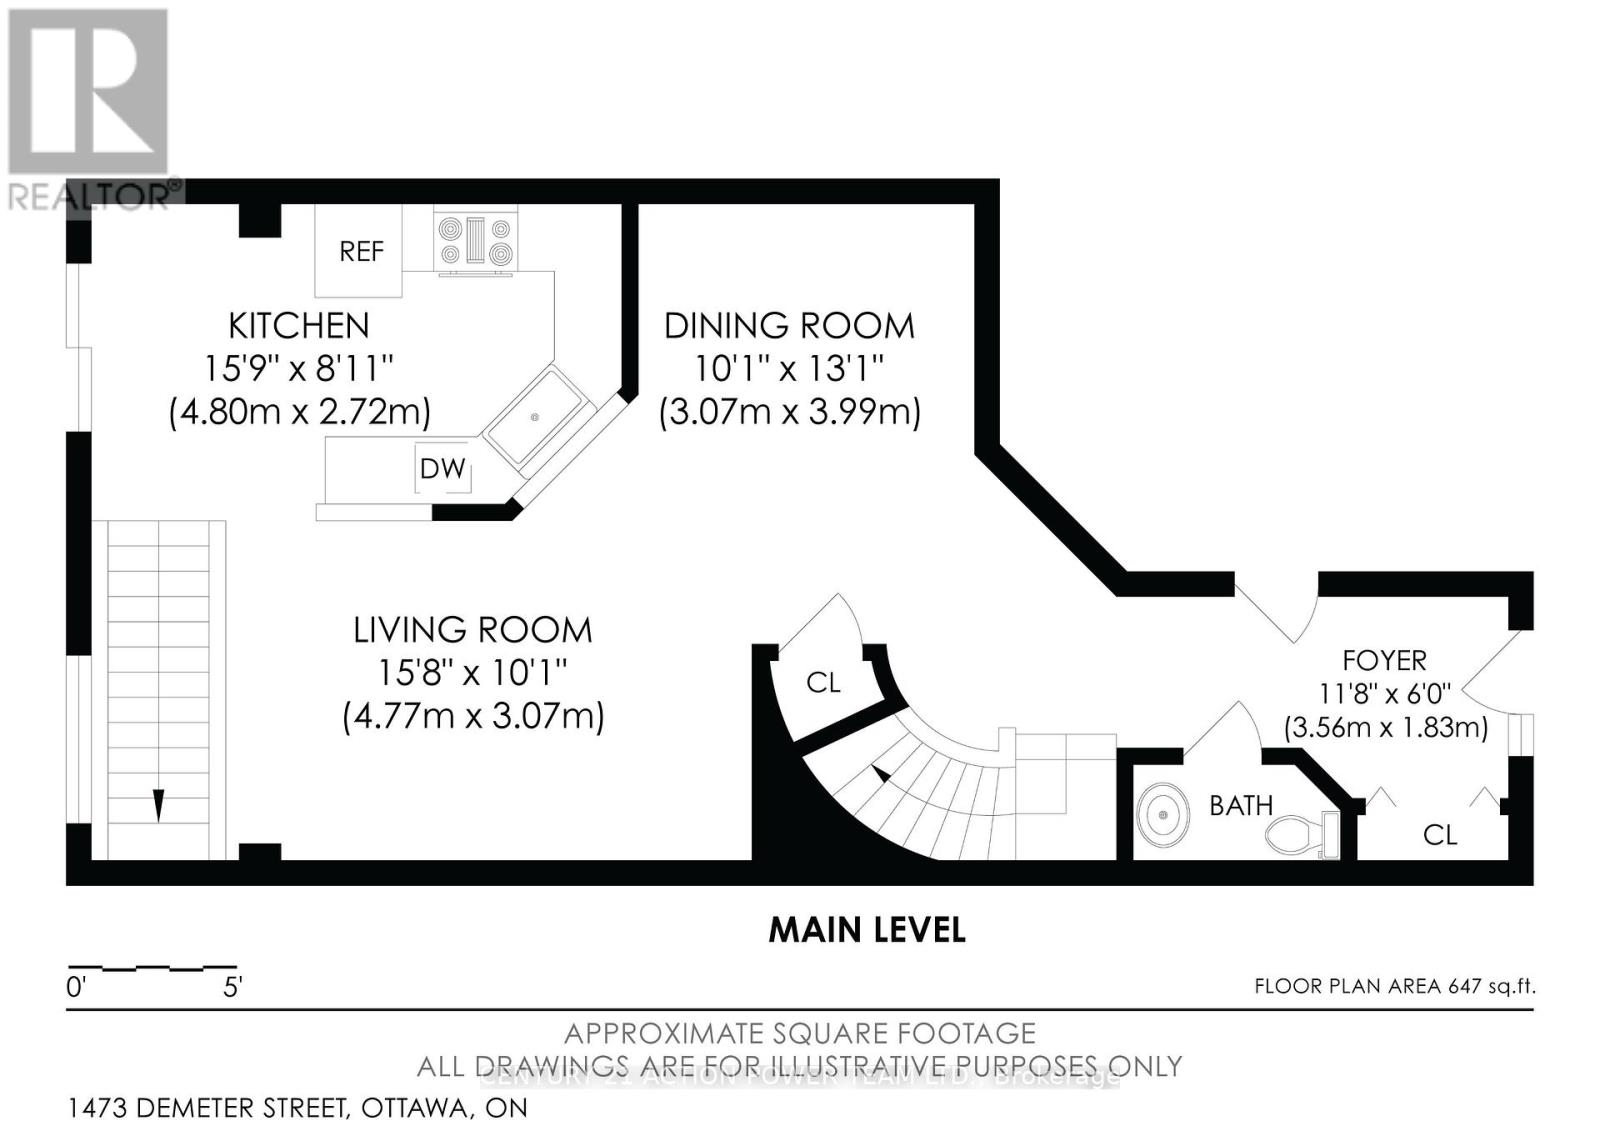
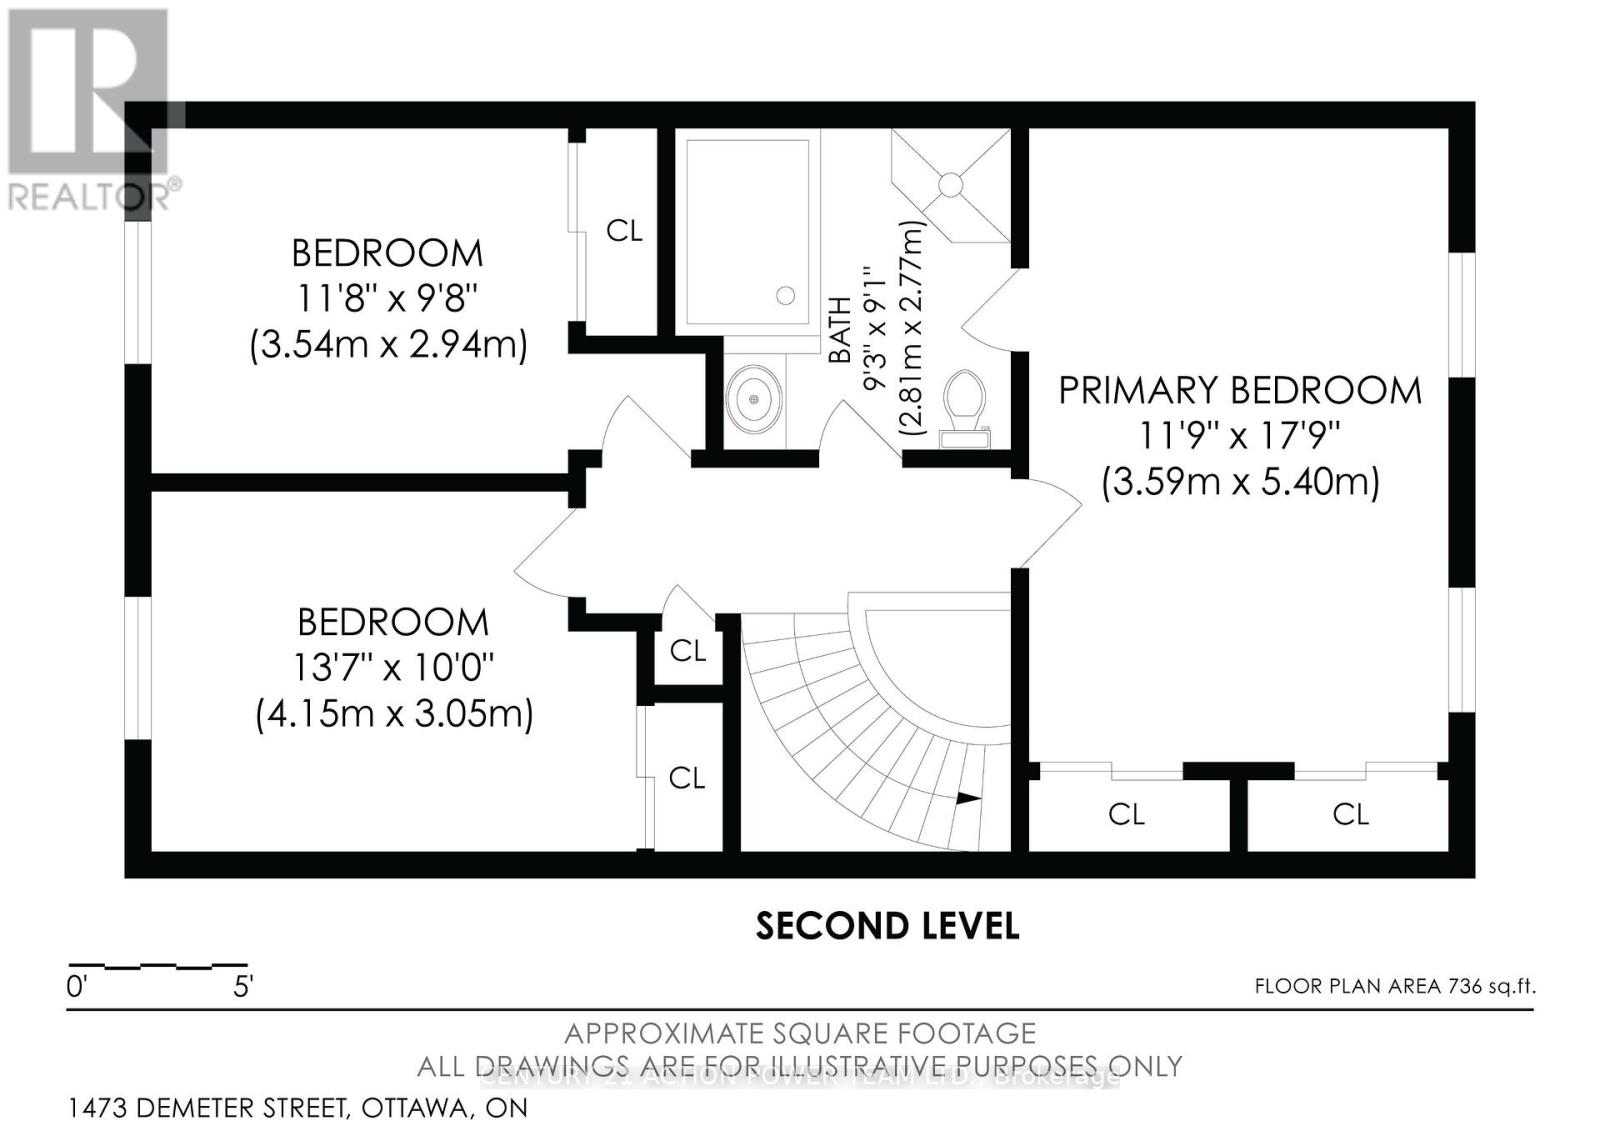
Welcome to 1473 Demeter Street, a spacious 3-bedroom, 3-bathroom townhome offering a functional layout, generous living space, and exceptional privacy with no rear neighbours. This home presents a fantastic opportunity for buyers looking to personalize a property and build equity in a desirable neighbourhood.The main floor features a bright and inviting open-concept design with a spacious living room, dining room, and kitchen, providing an ideal layout for everyday living and entertaining. A convenient powder room completes this level.Upstairs, you'll find three generously sized bedrooms, including a spacious primary bedroom with direct access to a 4-piece cheater ensuite. The thoughtful second-floor layout is well suited for families, professionals, or anyone looking for comfortable living space.The fully finished lower level adds valuable living area with a cozy gas fireplace, making it the perfect family room, recreation area, home office, or games room. A 4-piece bathroom on this level provides added convenience for guests or extended family.Step outside to enjoy the private backyard with no rear neighbours, offering a peaceful setting for relaxing, entertaining, or creating your own outdoor retreat.Located close to parks, schools, shopping, public transit, and everyday amenities, this home combines an excellent location with outstanding potential. While it would benefit from some updating and cosmetic improvements, it offers a solid layout and a wonderful opportunity to renovate at your own pace and add your personal style. Whether you're a first-time buyer, investor, or someone looking for a home with great potential, 1473 Demeter Street is ready for your vision. (id:61072)
Property Details
| MLS® Number | X13589508 |
| Property Type | Single Family |
| Community Name | 1106 - Fallingbrook/Gardenway South |
| Equipment Type | Water Heater |
| Parking Space Total | 3 |
| Rental Equipment Type | Water Heater |
Building
| Bathroom Total | 3 |
| Bedrooms Above Ground | 3 |
| Bedrooms Total | 3 |
| Age | 16 To 30 Years |
| Amenities | Fireplace(s) |
| Appliances | Garage Door Opener Remote(s), Dishwasher, Dryer, Garage Door Opener, Hood Fan, Stove, Washer, Refrigerator |
| Basement Development | Finished |
| Basement Type | N/a (finished) |
| Construction Style Attachment | Attached |
| Cooling Type | Central Air Conditioning |
| Exterior Finish | Brick, Vinyl Siding |
| Fireplace Present | Yes |
| Fireplace Total | 1 |
| Foundation Type | Poured Concrete |
| Half Bath Total | 1 |
| Heating Fuel | Natural Gas |
| Heating Type | Forced Air |
| Stories Total | 2 |
| Size Interior | 1,100 - 1,500 Ft2 |
| Type | Row / Townhouse |
| Utility Water | Municipal Water |
Parking
| Attached Garage | |
| Garage |
Land
| Acreage | No |
| Sewer | Sanitary Sewer |
| Size Depth | 108 Ft ,3 In |
| Size Frontage | 20 Ft |
| Size Irregular | 20 X 108.3 Ft |
| Size Total Text | 20 X 108.3 Ft |
Rooms
| Level | Type | Length | Width | Dimensions |
|---|---|---|---|---|
| Second Level | Primary Bedroom | 5.4 m | 3.59 m | 5.4 m x 3.59 m |
| Second Level | Bedroom 2 | 4.15 m | 3.05 m | 4.15 m x 3.05 m |
| Second Level | Bedroom 3 | 3.54 m | 2.94 m | 3.54 m x 2.94 m |
| Second Level | Bathroom | 2.81 m | 2.77 m | 2.81 m x 2.77 m |
| Basement | Bathroom | 4.32 m | 3.07 m | 4.32 m x 3.07 m |
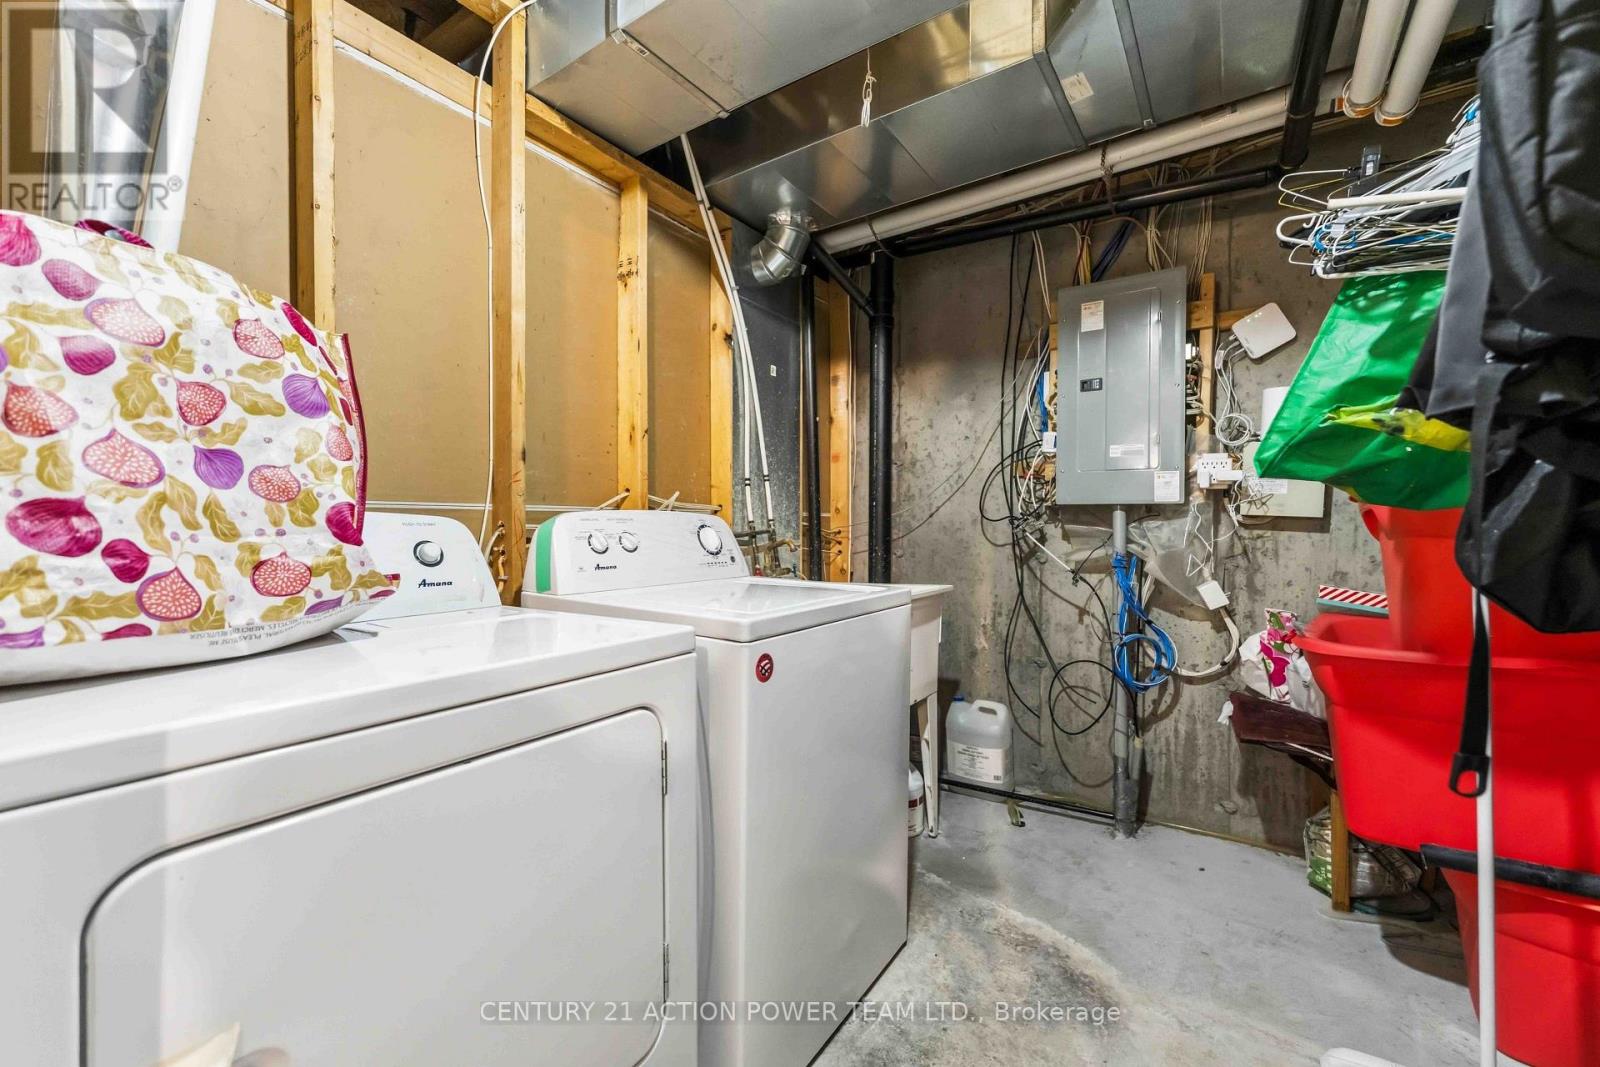
| Basement | Laundry Room | 2.67 m | 2.57 m | 2.67 m x 2.57 m |
| Basement | Workshop | 3.4 m | 2.24 m | 3.4 m x 2.24 m |
| Basement | Recreational, Games Room | 5.8 m | 4.69 m | 5.8 m x 4.69 m |
| Main Level | Kitchen | 4.8 m | 2.72 m | 4.8 m x 2.72 m |
| Main Level | Living Room | 4.77 m | 3.07 m | 4.77 m x 3.07 m |
| Main Level | Dining Room | 3.99 m | 3.07 m | 3.99 m x 3.07 m |
| Main Level | Partial Bathroom | Measurements not available | ||
| Main Level | Foyer | 3.56 m | 1.83 m | 3.56 m x 1.83 m |
Utilities
| Cable | Available |
| Electricity | Installed |
| Sewer | Installed |
Contact Us
Contact us for more information

Dan Seguin
Salesperson
www.seguinregroup.ca/
1420 Youville Dr. Unit 15
Ottawa, Ontario K1C 7B3
(613) 837-3800
(613) 837-1007

Chantal Seguin
Salesperson
www.c21orleans.ca/
1420 Youville Dr. Unit 15
Ottawa, Ontario K1C 7B3
(613) 837-3800
(613) 837-1007

Stephen George
Salesperson
www.c21ottawa.com/
www.facebook.com/stephen.george.587606/
x.com/georgeCentury21
www.linkedin.com/in/stephen-george-583a3516/
www.instagram.com/c21ottawa/
www.youtube.com/@century21ottawa
1420 Youville Dr. Unit 15
Ottawa, Ontario K1C 7B3
(613) 837-3800
(613) 837-1007

The trademarks REALTOR®, REALTORS®, and the REALTOR® logo are controlled by The Canadian Real Estate Association (CREA) and identify real estate professionals who are members of CREA. The trademarks MLS®, Multiple Listing Service® and the associated logos are owned by The Canadian Real Estate Association (CREA) and identify the quality of services provided by real estate professionals who are members of CREA. The trademark DDF® is owned by The Canadian Real Estate Association (CREA) and identifies CREA's Data Distribution Facility (DDF®)
July 21 2026 06:52:44
Ottawa Real Estate Board
Century 21 Action Power Team Ltd.
