

1472 Water's Edge Way Ottawa, Ontario K4P 0C6

$5,495 Monthly
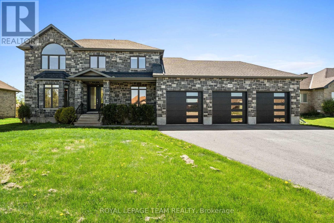
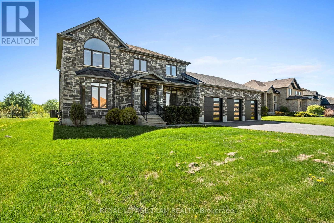
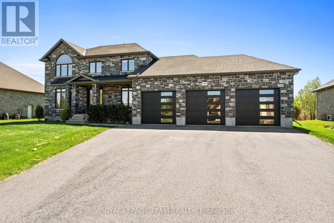
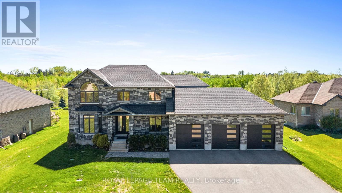
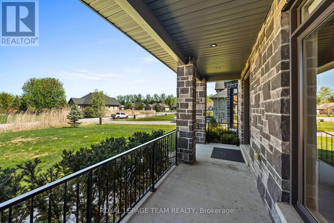
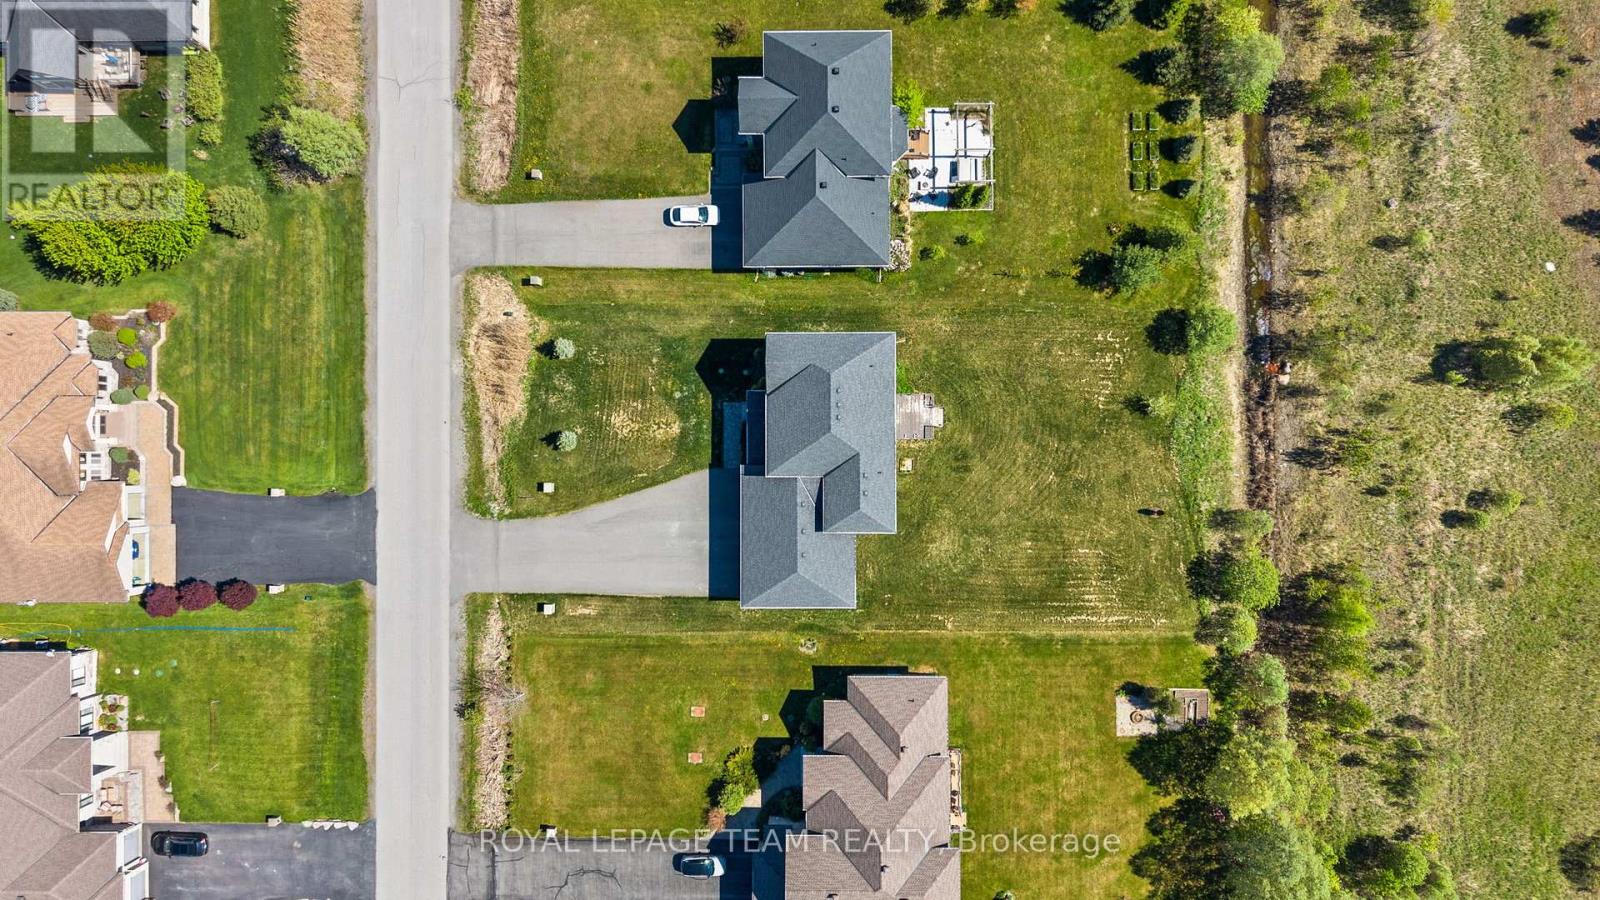
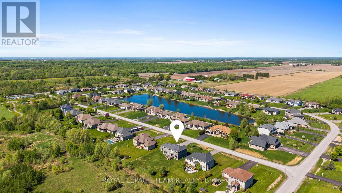
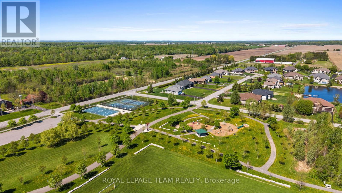
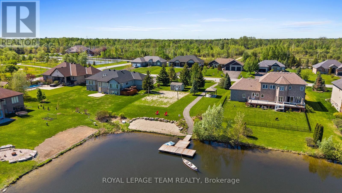
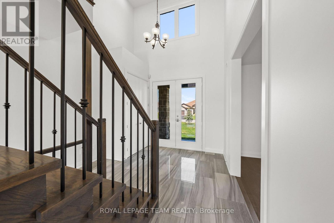
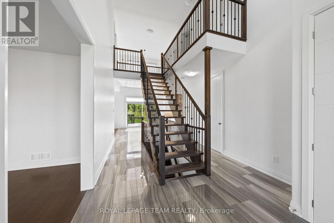
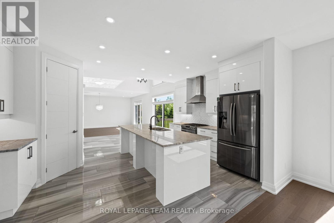
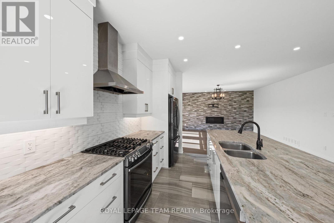
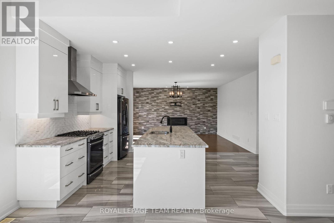
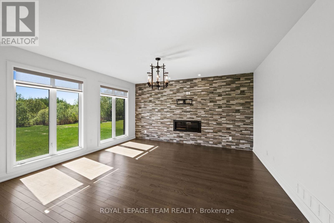
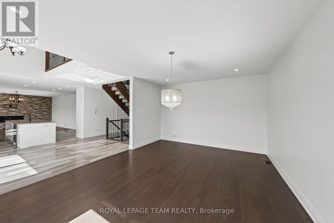
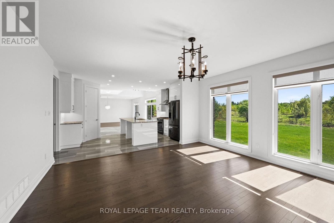
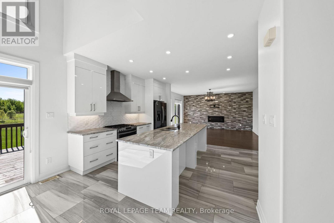
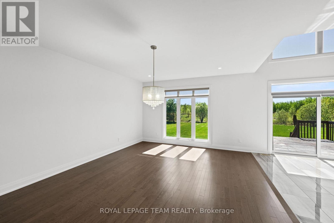
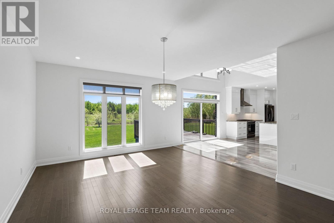
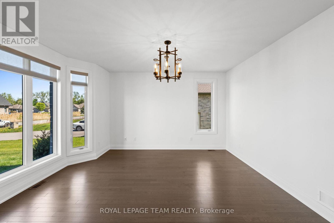
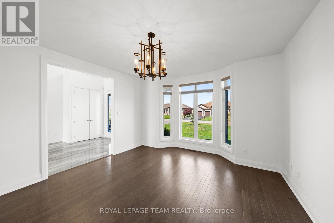
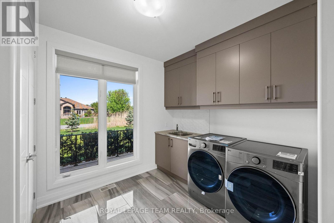
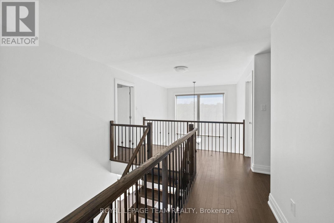
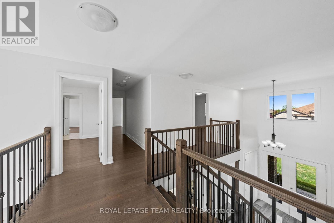
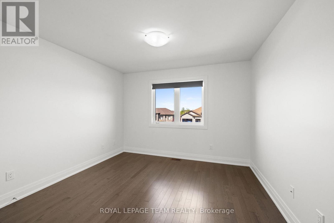
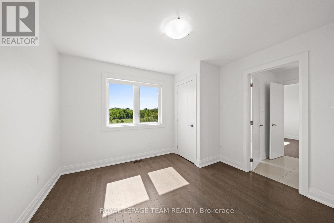
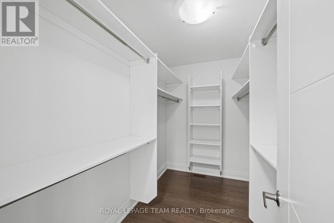
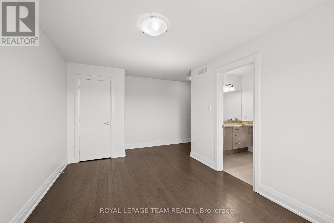
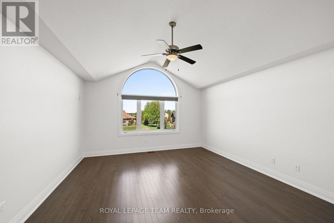
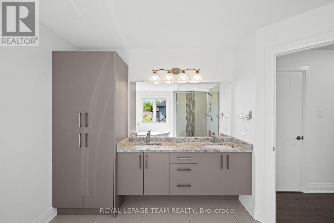
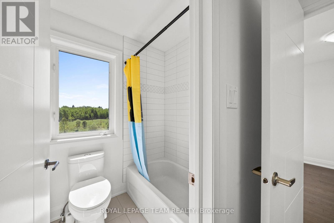
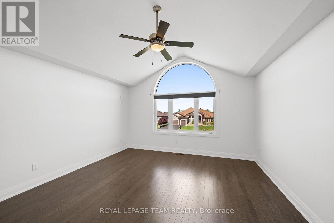
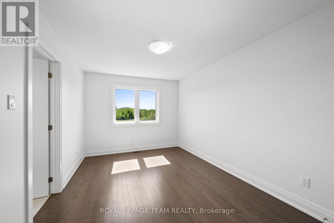
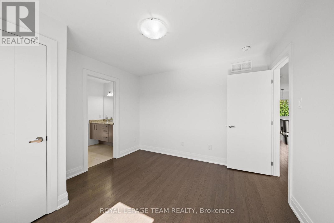
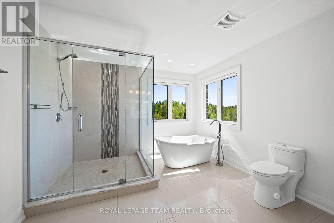
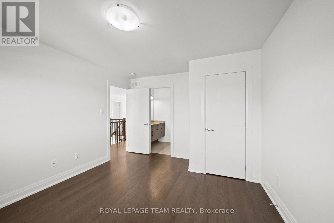
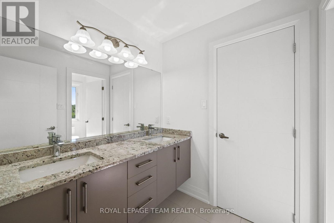
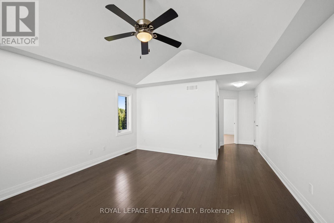
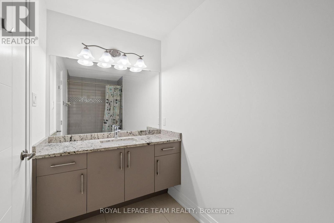
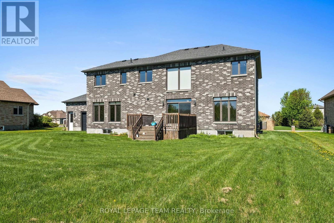
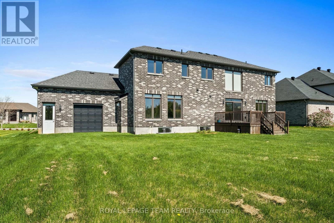
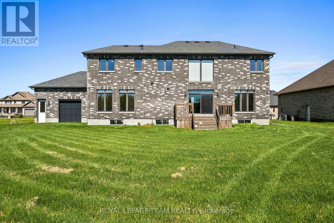
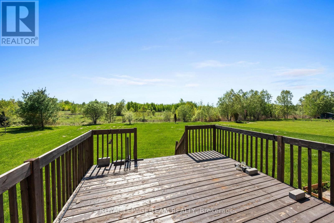
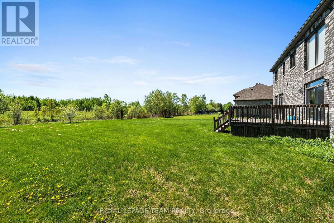
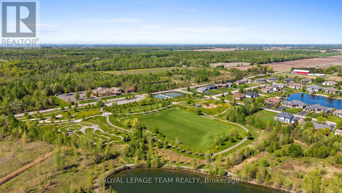
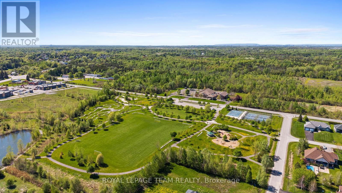
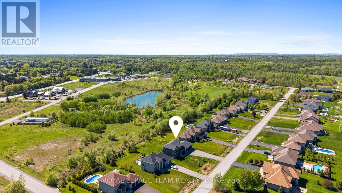
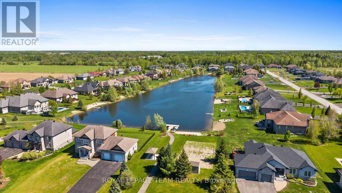
Nestled in one of Greely's most sought-after neighbourhoods, this exceptional executive rental offers the perfect blend of luxury, space, and privacy. Set on a beautifully landscaped lot with park-like surroundings and no rear neighbours, this one-of-a-kind home delivers an elevated lifestyle both inside and out.The striking dark grey stone and brick exterior creates an unforgettable first impression, while the interior showcases soaring ceilings, expansive windows, and a thoughtfully designed floor plan filled with natural light. A dramatic floating staircase serves as a stunning architectural centrepiece, enhancing the home's modern aesthetic and open feel. Designed for both everyday living and effortless entertaining, the main level features elegant formal living and dining rooms, a chef-inspired kitchen, and a bright, spacious family room anchored by a cozy gas fireplace. A practical mudroom, convenient laundry room, and powder room complete the main floor.Upstairs, four generously sized bedrooms offer comfort and privacy for the whole family. Rich hardwood flooring runs throughout, and each bedroom features oversized closets. Two bedrooms enjoy private ensuites, while the remaining two are connected by a stylish Jack-and-Jill bathroom, creating an ideal layout for families and guests alike.The oversized garage provides direct access to both the main level and basement and includes a rare fourth garage door opening to the backyard-perfect for outdoor equipment, hobbies, or easy access to the property. Step outside to enjoy a spacious deck with a natural gas BBQ hookup, surrounded by mature greenery and tranquil views that create a true backyard retreat.Located in a prestigious Greely community known for its larger lots, natural beauty, and peaceful atmosphere, this remarkable home offers executive living at its finest-just a short drive from city amenities while feeling a world away. (id:61072)
Property Details
| MLS® Number | X13170750 |
| Property Type | Single Family |
| Community Name | 1605 - Osgoode Twp North of Reg Rd 6 |
| Parking Space Total | 12 |
| Structure | Deck |
Building
| Bathroom Total | 4 |
| Bedrooms Above Ground | 4 |
| Bedrooms Total | 4 |
| Amenities | Fireplace(s) |
| Appliances | Water Treatment, Garage Door Opener Remote(s) |
| Basement Development | Partially Finished |
| Basement Type | N/a (partially Finished) |
| Construction Style Attachment | Detached |
| Cooling Type | Central Air Conditioning |
| Exterior Finish | Brick |
| Fireplace Present | Yes |
| Foundation Type | Concrete |
| Half Bath Total | 1 |
| Heating Fuel | Natural Gas |
| Heating Type | Forced Air |
| Stories Total | 2 |
| Size Interior | 3,500 - 5,000 Ft2 |
| Type | House |
Parking
| Attached Garage | |
| Garage |
Land
| Acreage | No |
| Sewer | Septic System |
| Size Depth | 215 Ft ,2 In |
| Size Frontage | 100 Ft ,1 In |
| Size Irregular | 100.1 X 215.2 Ft |
| Size Total Text | 100.1 X 215.2 Ft |
Contact Us
Contact us for more information

Erica Young
Salesperson
ericayoung.ca/
5536 Manotick Main St
Manotick, Ontario K4M 1A7
(613) 692-3567
(613) 209-7226
www.teamrealty.ca/

The trademarks REALTOR®, REALTORS®, and the REALTOR® logo are controlled by The Canadian Real Estate Association (CREA) and identify real estate professionals who are members of CREA. The trademarks MLS®, Multiple Listing Service® and the associated logos are owned by The Canadian Real Estate Association (CREA) and identify the quality of services provided by real estate professionals who are members of CREA. The trademark DDF® is owned by The Canadian Real Estate Association (CREA) and identifies CREA's Data Distribution Facility (DDF®)
May 25 2026 06:35:23
Ottawa Real Estate Board
Royal LePage Team Realty
