

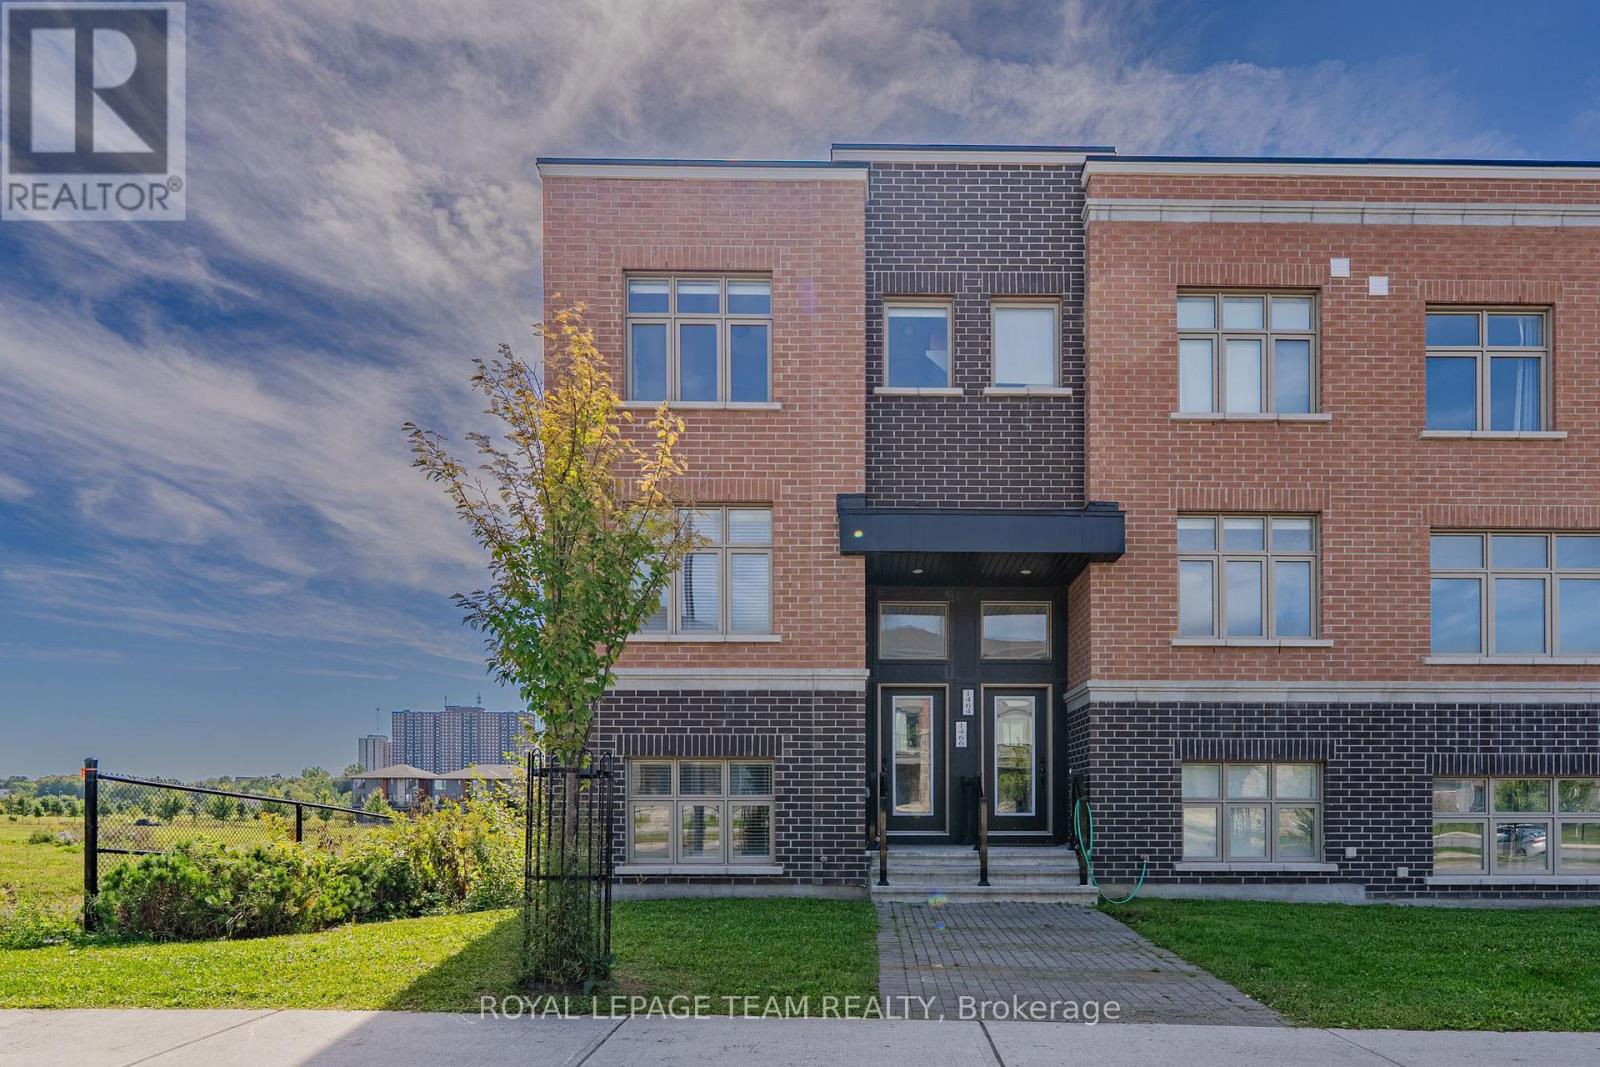
1466 Hemlock Road Ottawa, Ontario K1K 4Z8

$2,650 Monthly
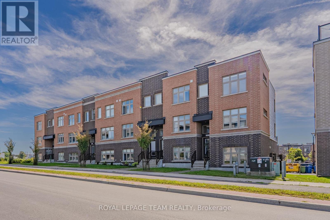
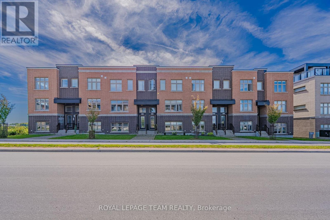
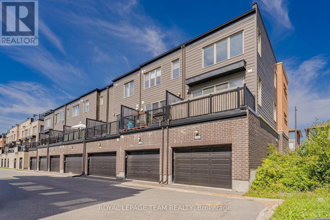
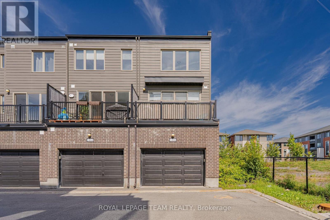
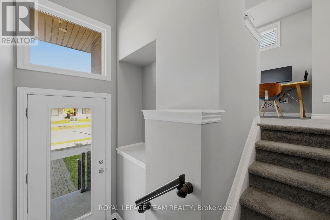
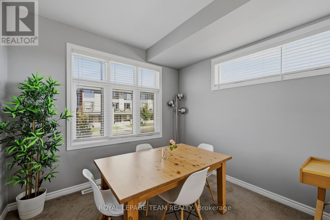
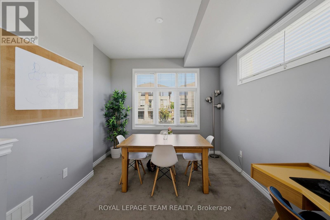
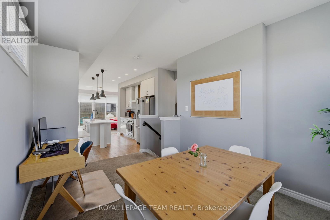
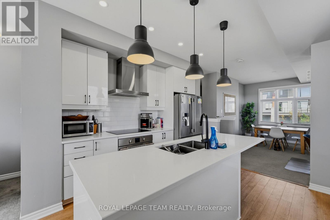
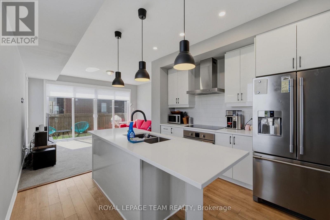
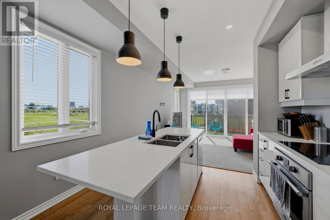
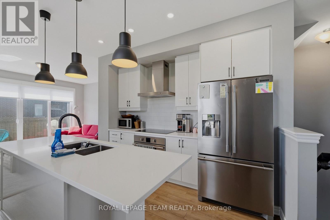
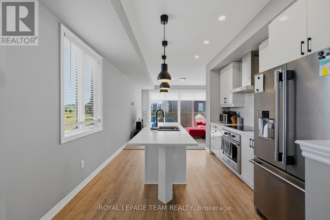
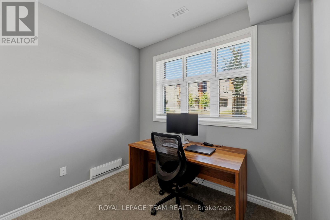
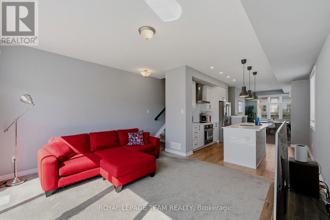
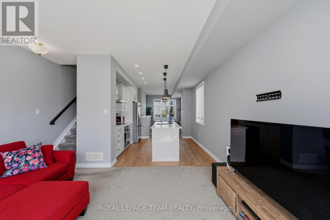
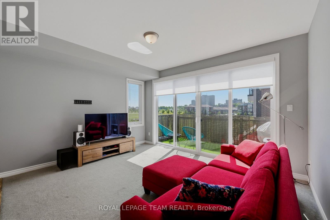
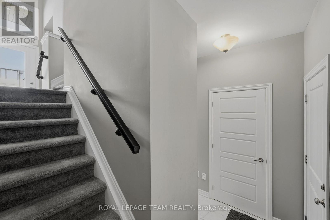
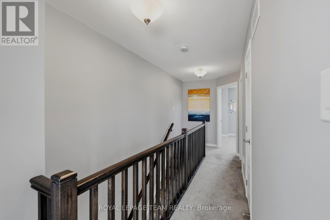
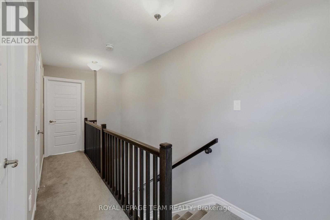
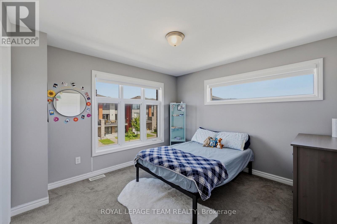
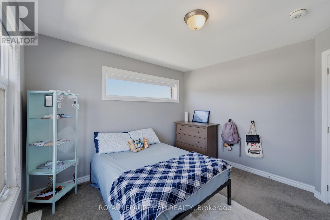
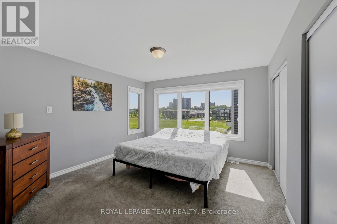
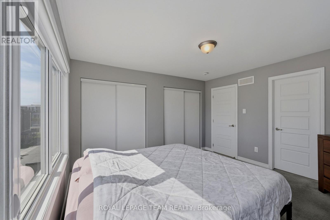
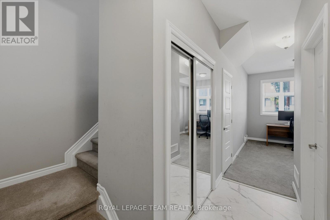
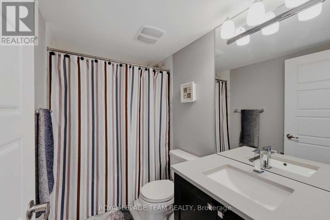
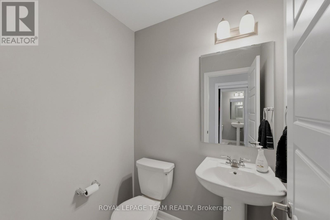
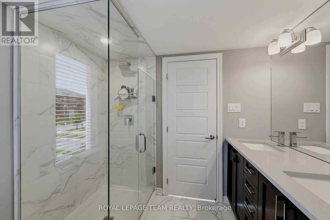
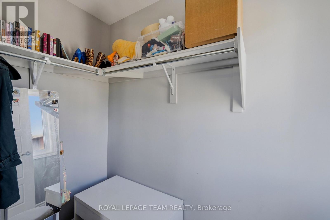
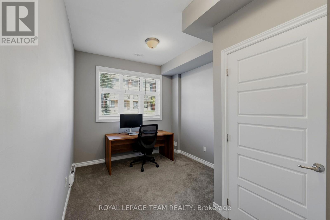
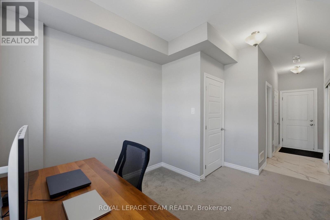
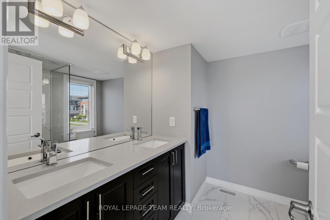
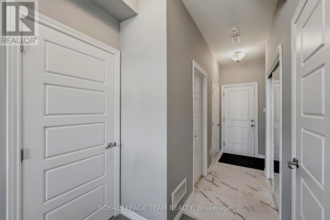
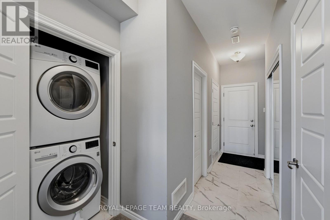
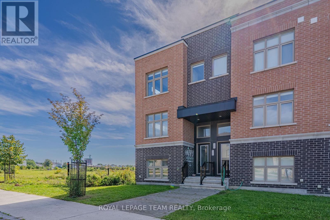
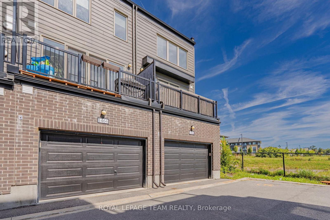
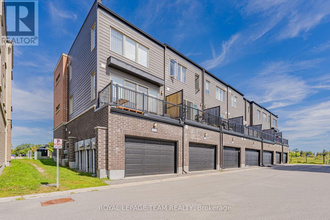
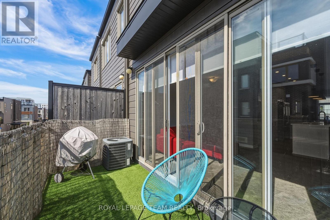
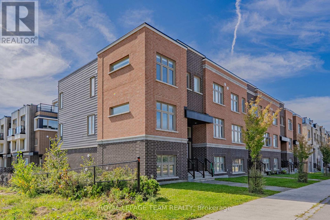
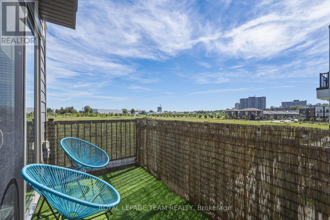
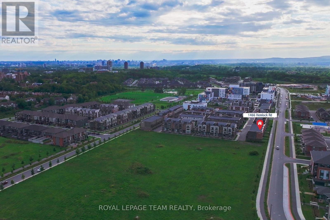
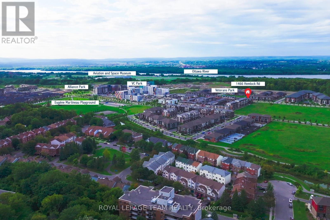
Welcome to this bright and stylish end-unit townhome in sought-after Wateridge Village, offering a functional three-storey layout with 2 bedrooms, a main-floor den/home office and 2.5 bathrooms. Built in 2020 and thoughtfully upgraded, this modern home features smooth ceilings, quality finishes and abundant natural light throughout. The ground level offers a spacious den with a large window, ideal for working from home, along with convenient laundry and inside access to the attached garage. The main living level is designed for both everyday comfort and entertaining, featuring a generous dining area, a contemporary kitchen at the heart of the home and a bright, spacious living room. The kitchen is beautifully finished with quartz countertops, sleek high-gloss cabinetry, stainless steel appliances, a stylish backsplash and a large island providing excellent prep and seating space. Double sliding patio doors lead from the living area to a private deck, creating a wonderful extension of the indoor living space and a perfect spot to relax or enjoy the open outlook. Upstairs, the spacious primary bedroom features an upgraded ensuite with a double vanity and glass-enclosed shower, while the second bedroom is served by another full bathroom. Central air conditioning, window coverings and modern appliances add further comfort and convenience. Ideally located close to the Ottawa River, public transit and everyday amenities, this beautifully maintained home offers an excellent combination of modern style, practical living space and a desirable Wateridge Village location.Tankless Water Heater FEE IS included in rental. (id:61072)
Property Details
| MLS® Number | X13779712 |
| Property Type | Single Family |
| Community Name | 3104 - CFB Rockcliffe and Area |
| Amenities Near By | Public Transit |
| Equipment Type | Water Heater, Water Heater - Tankless |
| Features | In Suite Laundry |
| Parking Space Total | 1 |
| Rental Equipment Type | Water Heater, Water Heater - Tankless |
Building
| Bathroom Total | 2 |
| Bedrooms Above Ground | 2 |
| Bedrooms Total | 2 |
| Appliances | Dishwasher, Dryer, Hood Fan, Stove, Washer, Refrigerator |
| Basement Development | Other, See Remarks |
| Basement Type | N/a (other, See Remarks), None |
| Construction Style Attachment | Attached |
| Cooling Type | Central Air Conditioning |
| Exterior Finish | Brick |
| Foundation Type | Concrete |
| Heating Fuel | Natural Gas |
| Heating Type | Forced Air |
| Stories Total | 3 |
| Size Interior | 1,500 - 2,000 Ft2 |
| Type | Row / Townhouse |
| Utility Water | Municipal Water |
Parking
| Garage |
Land
| Acreage | No |
| Land Amenities | Public Transit |
| Sewer | Sanitary Sewer |
| Size Depth | 59 Ft ,4 In |
| Size Frontage | 26 Ft ,10 In |
| Size Irregular | 26.9 X 59.4 Ft |
| Size Total Text | 26.9 X 59.4 Ft |
Rooms
| Level | Type | Length | Width | Dimensions |
|---|---|---|---|---|
| Second Level | Dining Room | 3.17 m | 3.68 m | 3.17 m x 3.68 m |
| Second Level | Kitchen | 3.35 m | 3.65 m | 3.35 m x 3.65 m |
| Second Level | Living Room | 4.52 m | 4.06 m | 4.52 m x 4.06 m |
| Third Level | Primary Bedroom | 3.78 m | 3.96 m | 3.78 m x 3.96 m |
| Third Level | Bedroom | 3.5 m | 3.37 m | 3.5 m x 3.37 m |
| Third Level | Bathroom | Measurements not available | ||
| Third Level | Bathroom | Measurements not available | ||
| Main Level | Den | 2.64 m | 2.92 m | 2.64 m x 2.92 m |
| Main Level | Laundry Room | Measurements not available | ||
| Main Level | Bathroom | Measurements not available |
https://www.realtor.ca/real-estate/30273912/1466-hemlock-road-ottawa-3104-cfb-rockcliffe-and-area
Contact Us
Contact us for more information

Lei Guo
Broker
www.leiguorealty.com/
www.facebook.com/LeiGuoRealEstate/
www.linkedin.com/in/lei-guo-02137628/
1723 Carling Avenue, Suite 1
Ottawa, Ontario K2A 1C8
(613) 725-1171
(613) 725-3323
www.teamrealty.ca/

The trademarks REALTOR®, REALTORS®, and the REALTOR® logo are controlled by The Canadian Real Estate Association (CREA) and identify real estate professionals who are members of CREA. The trademarks MLS®, Multiple Listing Service® and the associated logos are owned by The Canadian Real Estate Association (CREA) and identify the quality of services provided by real estate professionals who are members of CREA. The trademark DDF® is owned by The Canadian Real Estate Association (CREA) and identifies CREA's Data Distribution Facility (DDF®)
September 16 2026 02:53:06
Ottawa Real Estate Board
Royal LePage Team Realty
