

144 Main Street N North Dundas, Ontario K0C 1H0

$325,000
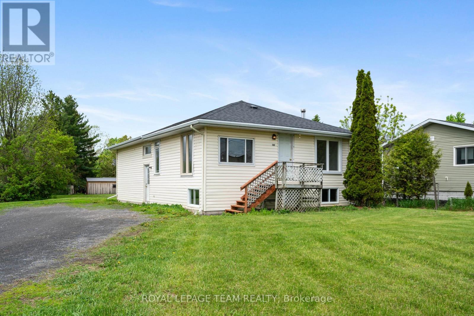
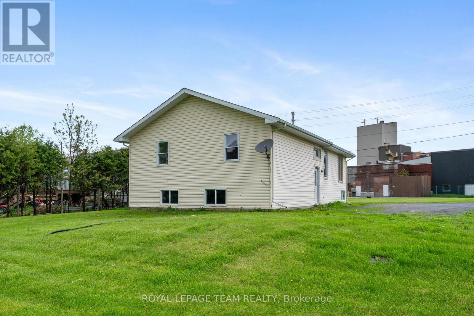
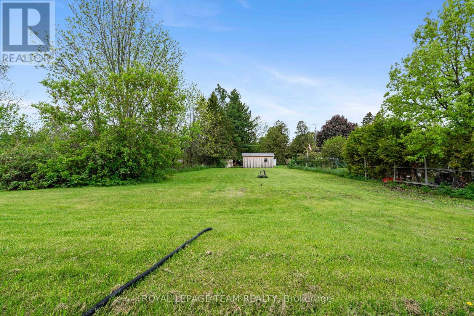
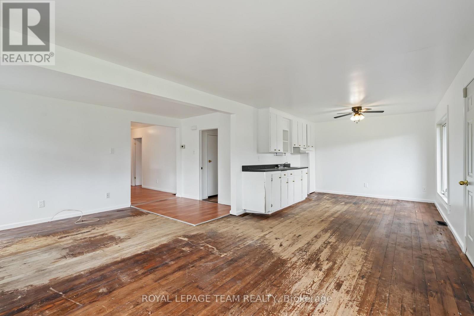
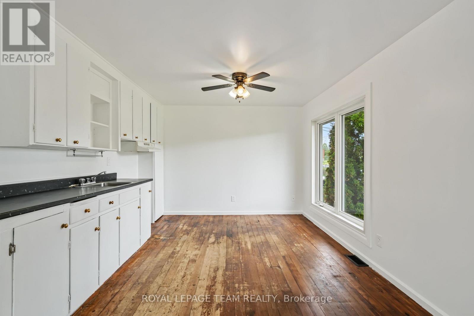
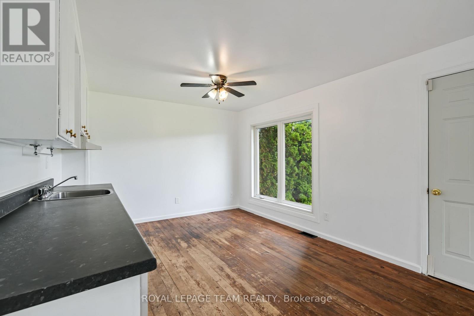
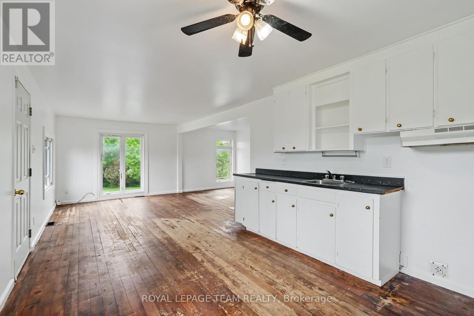
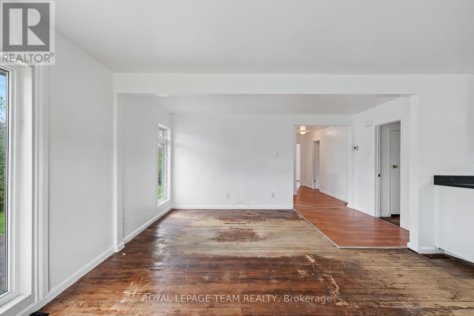
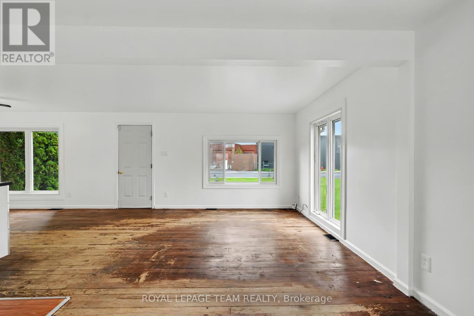
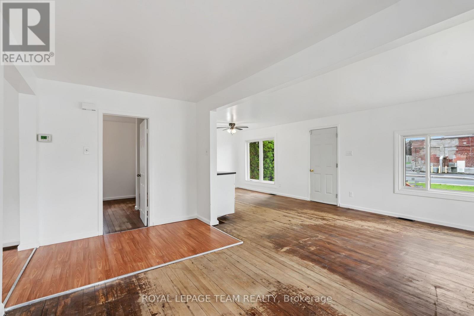
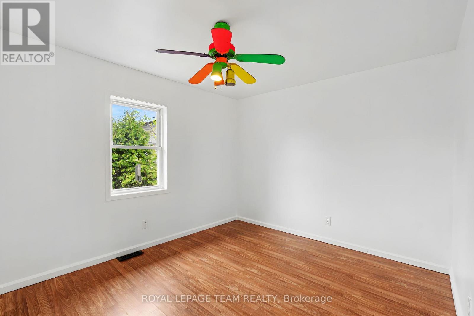
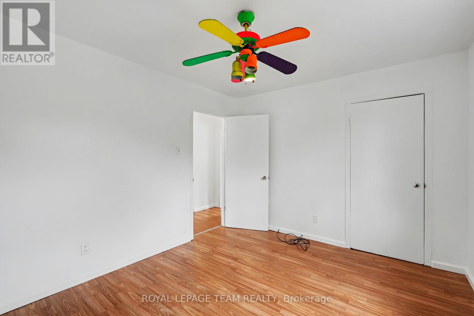
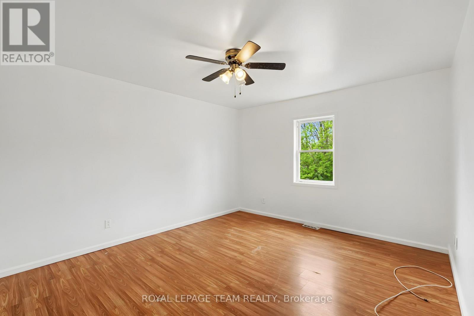
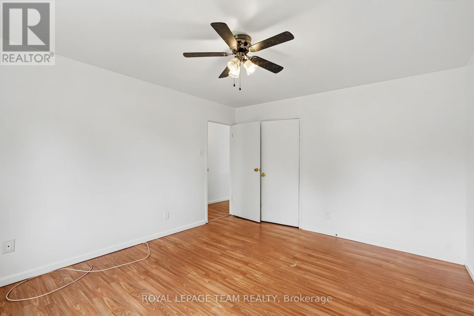
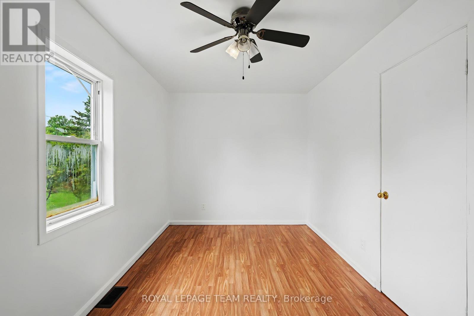
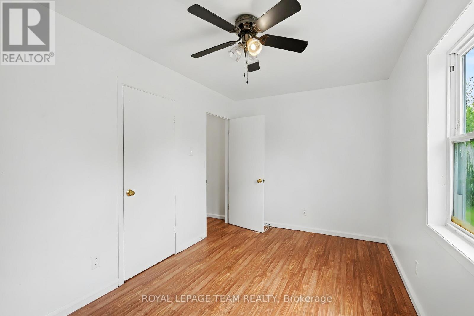
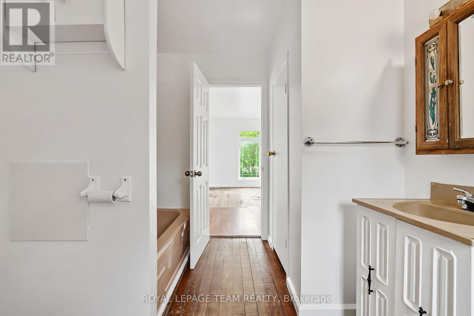
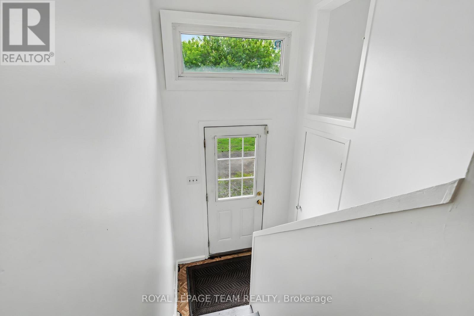
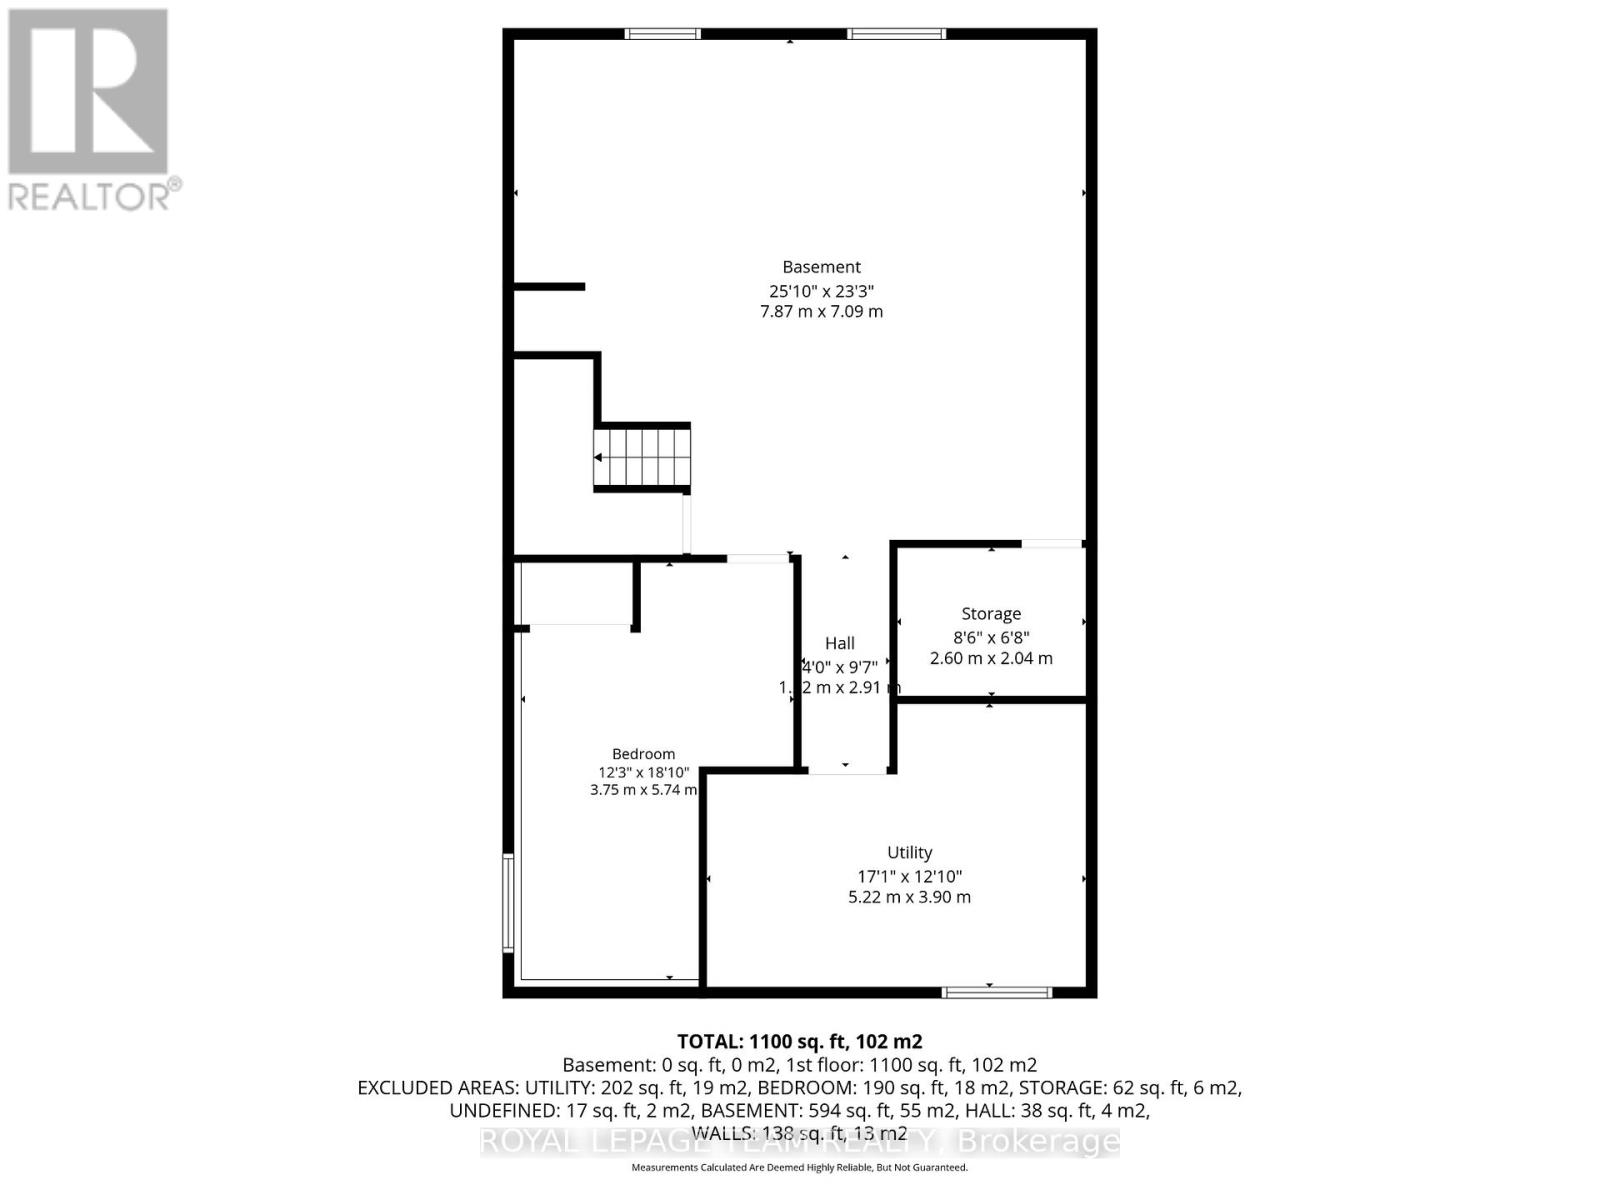
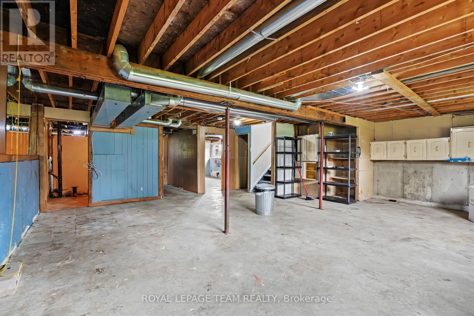
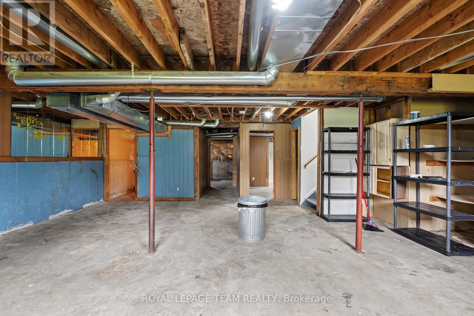
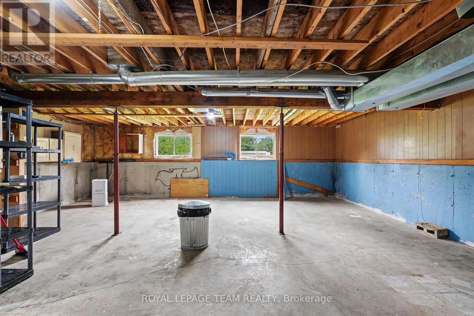
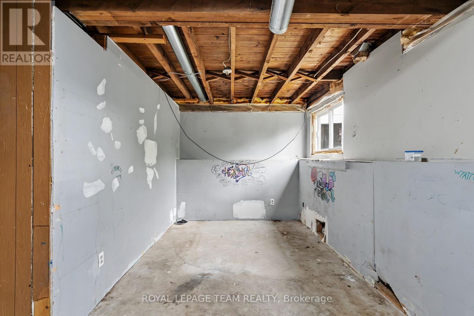
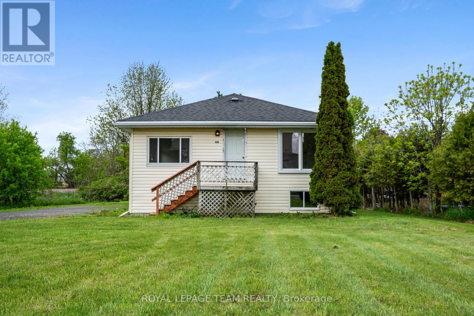
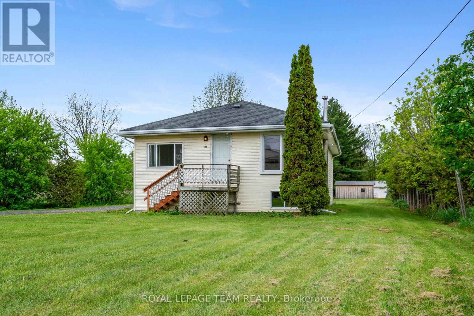
Charming opportunity in town! This 3-bedroom, 1-bath bungalow sits on a spacious 0.6-acre lot, offering plenty of room to expand, garden, or simply enjoy the extra outdoor space. Inside, you'll find a functional layout with great potential for customization and updates. There is a spacious, open concept main living area with lots of natural light and good-sized bedrooms. The unfinished basement features a bathroom rough-in, providing the perfect starting point for additional living space, a rec room, plus plenty of extra storage. This property does require some TLC, making it an ideal option for investors, renovators, or buyers looking to build equity and make a home their own. Convenient location close to amenities such as a grocery store, an elementary school, library, the arena and so much more in this family-friendly village. Chesterville is located approximately 45 minutes to Ottawa or 35 minutes to Cornwall. Bring your vision and unlock the potential this property has to offer! (id:61072)
Property Details
| MLS® Number | X13176870 |
| Property Type | Single Family |
| Community Name | 705 - Chesterville |
| Amenities Near By | Schools |
| Community Features | School Bus |
| Features | Carpet Free |
| Parking Space Total | 6 |
Building
| Bathroom Total | 1 |
| Bedrooms Above Ground | 3 |
| Bedrooms Total | 3 |
| Appliances | Water Heater |
| Architectural Style | Bungalow |
| Basement Development | Unfinished |
| Basement Type | N/a (unfinished) |
| Construction Style Attachment | Detached |
| Cooling Type | None |
| Exterior Finish | Vinyl Siding |
| Foundation Type | Poured Concrete |
| Heating Fuel | Natural Gas |
| Heating Type | Forced Air |
| Stories Total | 1 |
| Size Interior | 1,100 - 1,500 Ft2 |
| Type | House |
| Utility Water | Municipal Water |
Parking
| No Garage |
Land
| Acreage | No |
| Land Amenities | Schools |
| Size Depth | 262 Ft ,3 In |
| Size Frontage | 129 Ft ,6 In |
| Size Irregular | 129.5 X 262.3 Ft |
| Size Total Text | 129.5 X 262.3 Ft |
Rooms
| Level | Type | Length | Width | Dimensions |
|---|---|---|---|---|
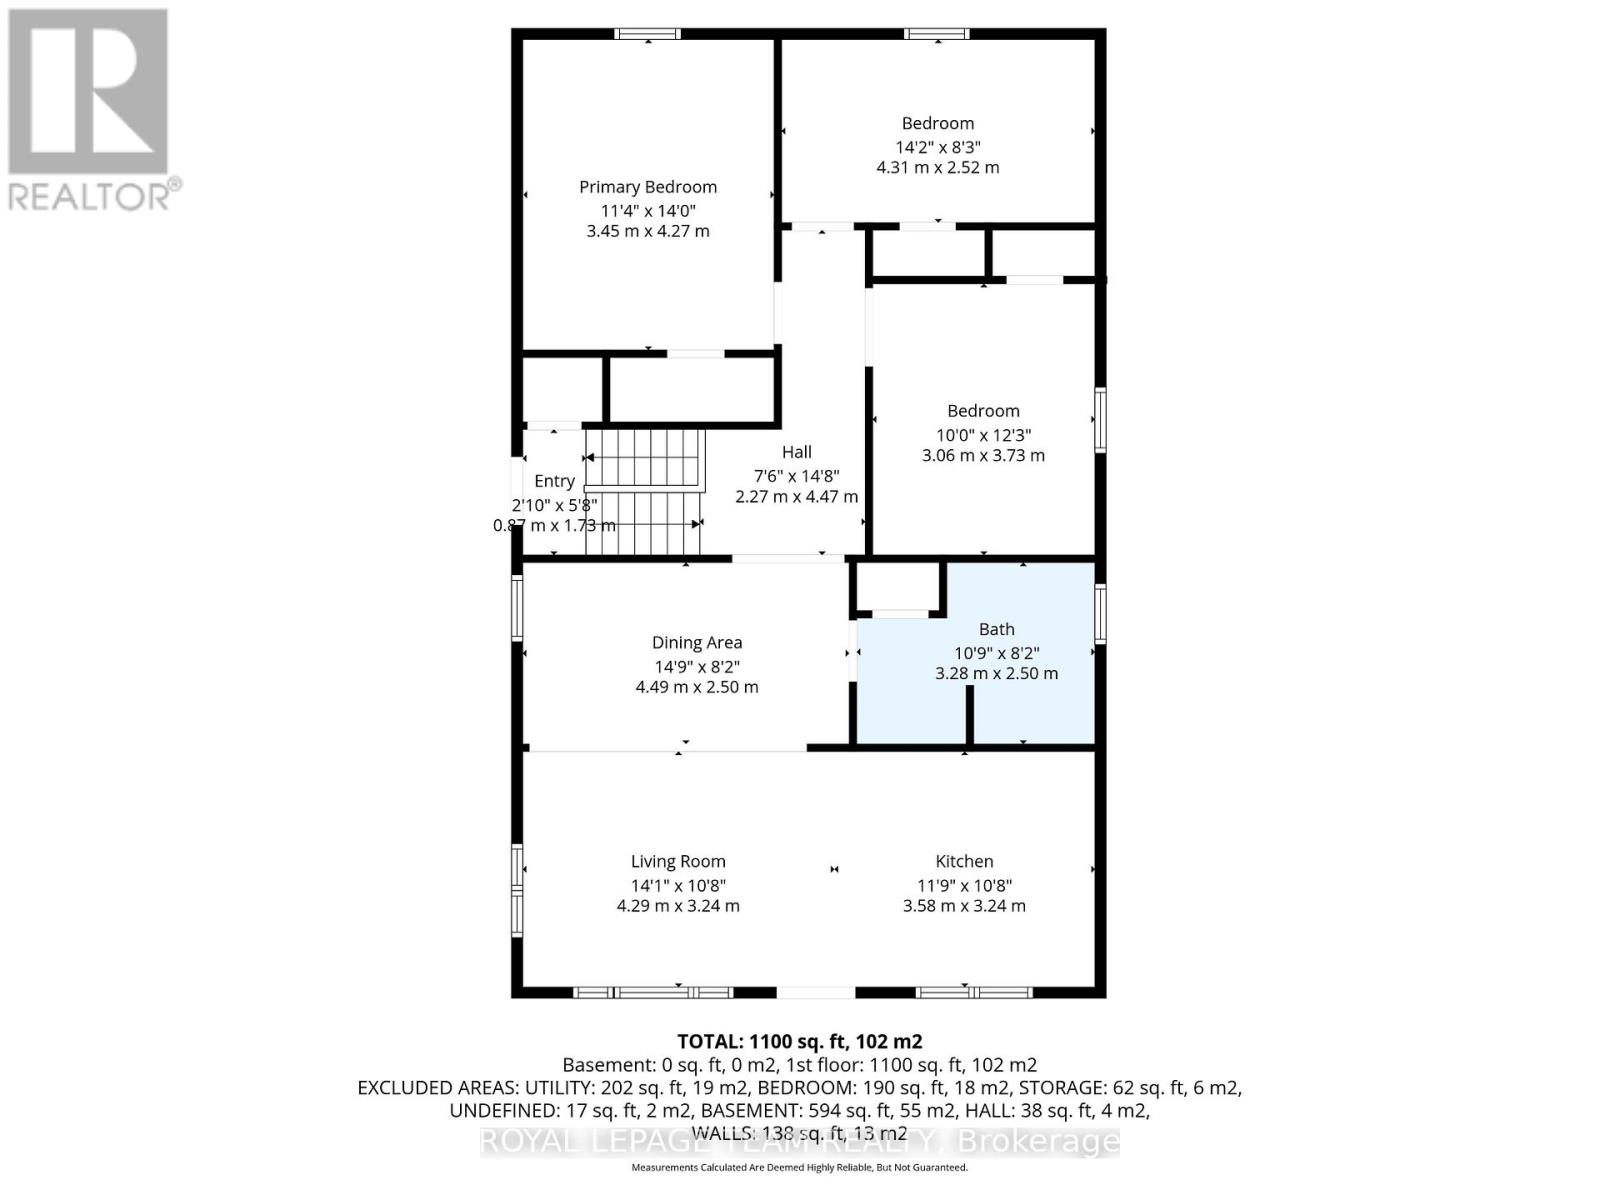
| Main Level | Kitchen | 3.58 m | 3.24 m | 3.58 m x 3.24 m |
| Main Level | Dining Room | 4.49 m | 2.5 m | 4.49 m x 2.5 m |
| Main Level | Living Room | 4.29 m | 3.24 m | 4.29 m x 3.24 m |
| Main Level | Primary Bedroom | 3.45 m | 4.27 m | 3.45 m x 4.27 m |
| Main Level | Bedroom | 4.31 m | 2.52 m | 4.31 m x 2.52 m |
| Main Level | Bedroom | 3.06 m | 3.73 m | 3.06 m x 3.73 m |
https://www.realtor.ca/real-estate/29808135/144-main-street-n-north-dundas-705-chesterville
Contact Us
Contact us for more information

Emily Blanchard
Broker
530 Main Street
Winchester, Ontario K0C 2K0
(613) 774-4253
(613) 703-6651
www.ottawacountryhomes.ca/

Nathan Lang
Salesperson
www.oldford.ca/
530 Main Street
Winchester, Ontario K0C 2K0
(613) 774-4253
(613) 703-6651
www.ottawacountryhomes.ca/

The trademarks REALTOR®, REALTORS®, and the REALTOR® logo are controlled by The Canadian Real Estate Association (CREA) and identify real estate professionals who are members of CREA. The trademarks MLS®, Multiple Listing Service® and the associated logos are owned by The Canadian Real Estate Association (CREA) and identify the quality of services provided by real estate professionals who are members of CREA. The trademark DDF® is owned by The Canadian Real Estate Association (CREA) and identifies CREA's Data Distribution Facility (DDF®)
May 26 2026 08:25:43
Ottawa Real Estate Board
Royal LePage Team Realty
