

14 Craig Street Perth, Ontario K7H 3K1

$315,000
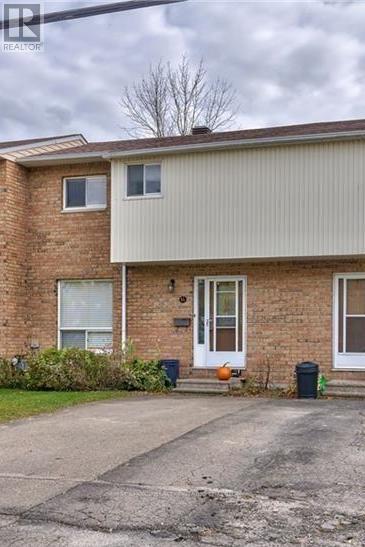
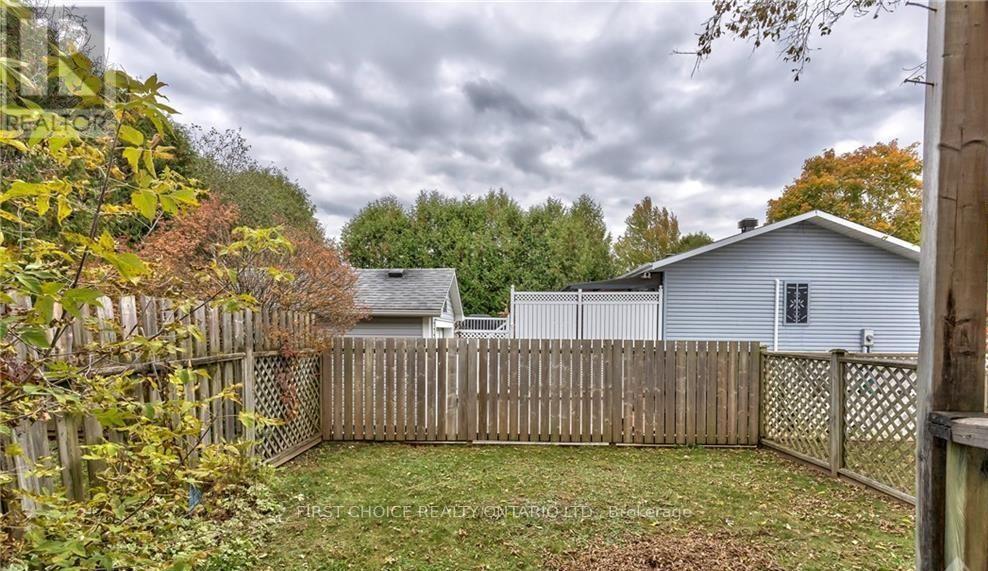
New Listing! Welcome to this charming 3-bedroom, 2-bathroom home ideally located in the heart of Perth-one of Eastern Ontario's most picturesque and sought-after communities. This well-maintained home features a bright and functional layout designed for comfortable everyday living. This attached home offers a fully fenced yard! The main floor offers a welcoming living space filled with natural light, a spacious kitchen with ample cabinetry, and eat-in area perfect for family meals or entertaining. Upstairs, you'll find three generously sized bedrooms, along with a good sized full bathroom. Step outside and enjoy the lifestyle that makes Perth so desirable-whether it's strolling through the historic downtown, relaxing in nearby parks, or enjoying the town's vibrant arts, dining, and community scene. Known for its heritage architecture, riverfront setting, and welcoming atmosphere, Perth continues to attract buyers looking for both tranquility and connection. Nestled along the scenic Tay River and rich in heritage, Perth offers the perfect balance of small-town charm and modern convenience, all within an easy drive to Ottawa. Tenant occupied 24 hours notice required. (id:61072)
Property Details
| MLS® Number | X13176220 |
| Property Type | Single Family |
| Community Name | 907 - Perth |
| Equipment Type | Water Heater |
| Features | Irregular Lot Size |
| Parking Space Total | 4 |
| Rental Equipment Type | Water Heater |
Building
| Bathroom Total | 2 |
| Bedrooms Above Ground | 3 |
| Bedrooms Total | 3 |
| Appliances | Dryer, Stove, Washer, Refrigerator |
| Basement Development | Finished |
| Basement Type | Full (finished) |
| Construction Style Attachment | Attached |
| Cooling Type | Central Air Conditioning |
| Exterior Finish | Brick Veneer |
| Foundation Type | Block |
| Half Bath Total | 1 |
| Heating Fuel | Other |
| Heating Type | Forced Air |
| Stories Total | 2 |
| Size Interior | 1,100 - 1,500 Ft2 |
| Type | Row / Townhouse |
| Utility Water | Municipal Water |
Parking
| No Garage |
Land
| Acreage | No |
| Sewer | Sanitary Sewer |
| Size Depth | 107 Ft |
| Size Frontage | 28 Ft ,4 In |
| Size Irregular | 28.4 X 10⁷ Ft |
| Size Total Text | 28.4 X 10⁷ Ft |
Rooms
| Level | Type | Length | Width | Dimensions |
|---|---|---|---|---|
| Second Level | Bedroom | 4.16 m | 3.42 m | 4.16 m x 3.42 m |
| Second Level | Bedroom | 3.58 m | 2.97 m | 3.58 m x 2.97 m |
| Second Level | Bedroom | 3.4 m | 3.45 m | 3.4 m x 3.45 m |
| Second Level | Bathroom | Measurements not available | ||
| Lower Level | Recreational, Games Room | 5.41 m | 4.26 m | 5.41 m x 4.26 m |
| Lower Level | Laundry Room | 5.41 m | 1.77 m | 5.41 m x 1.77 m |
| Main Level | Foyer | Measurements not available | ||
| Main Level | Living Room | 4.16 m | 2.56 m | 4.16 m x 2.56 m |
| Main Level | Kitchen | 4.16 m | 3.42 m | 4.16 m x 3.42 m |
| Main Level | Partial Bathroom | Measurements not available |
https://www.realtor.ca/real-estate/29807612/14-craig-street-perth-907-perth
Contact Us
Contact us for more information

Meg Kennedy
Salesperson
www.sellinginottawa.ca/
2623 Pierrette Drive
Ottawa, Ontario K4C 1B6
(855) 728-9846
(705) 726-9243

The trademarks REALTOR®, REALTORS®, and the REALTOR® logo are controlled by The Canadian Real Estate Association (CREA) and identify real estate professionals who are members of CREA. The trademarks MLS®, Multiple Listing Service® and the associated logos are owned by The Canadian Real Estate Association (CREA) and identify the quality of services provided by real estate professionals who are members of CREA. The trademark DDF® is owned by The Canadian Real Estate Association (CREA) and identifies CREA's Data Distribution Facility (DDF®)
July 13 2026 03:21:49
Ottawa Real Estate Board
First Choice Realty Ontario Ltd.
