

14 - 3565 Downpatrick Road Ottawa, Ontario K1V 8T3

$429,900Maintenance, Water, Insurance, Common Area Maintenance, Parking
$576.02 Monthly
Maintenance, Water, Insurance, Common Area Maintenance, Parking
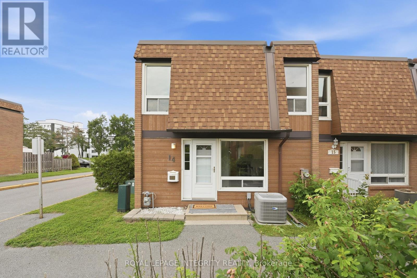
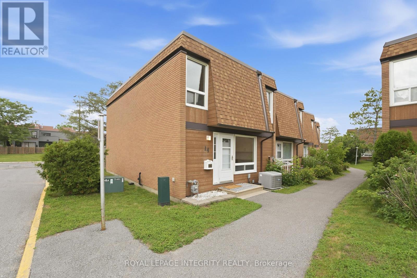
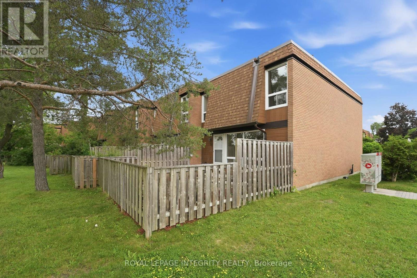
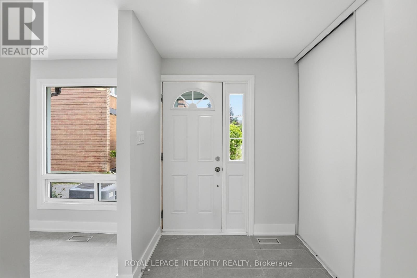
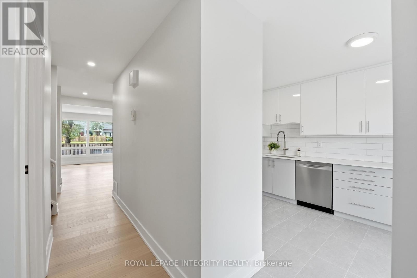
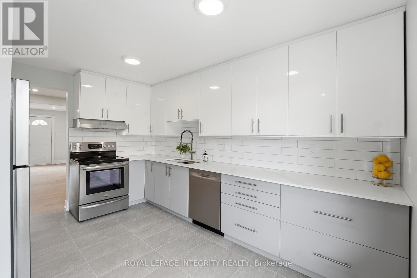
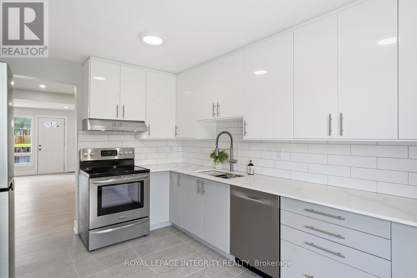
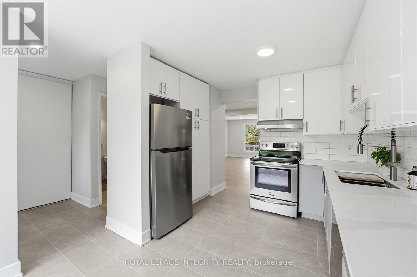
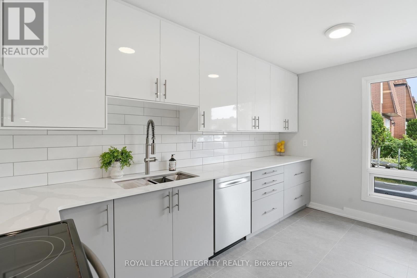
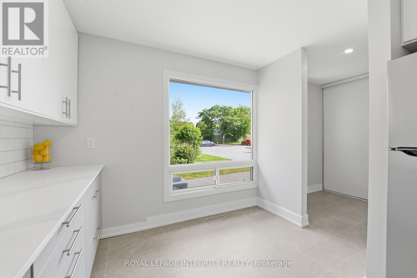
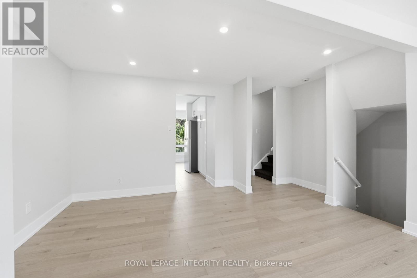
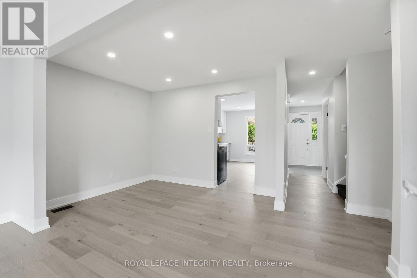
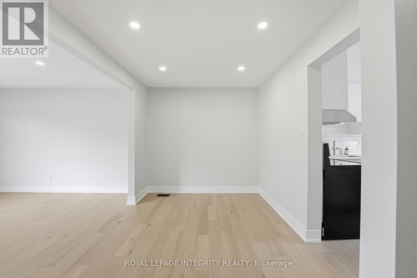
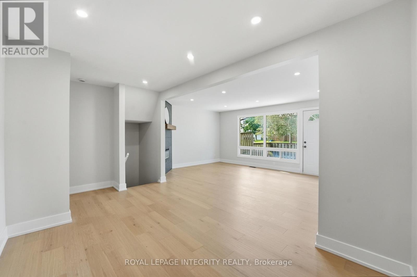
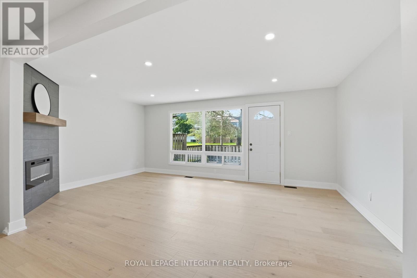
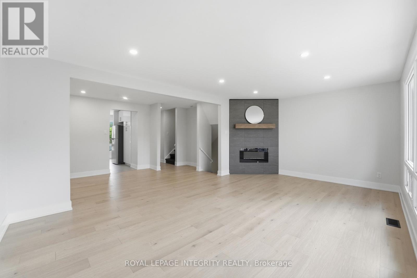
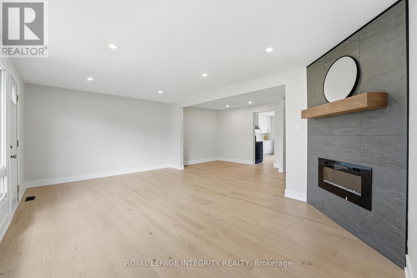
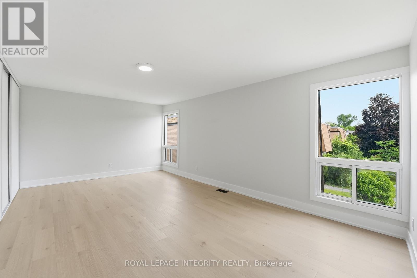
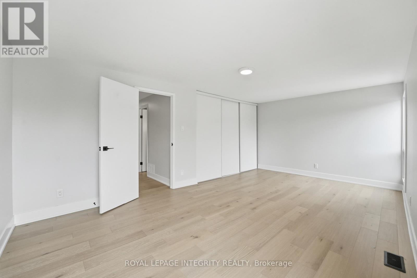
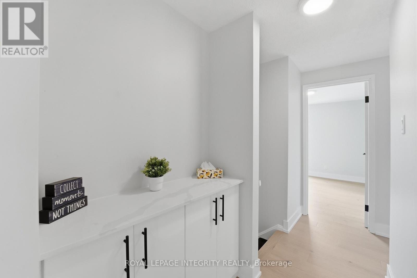
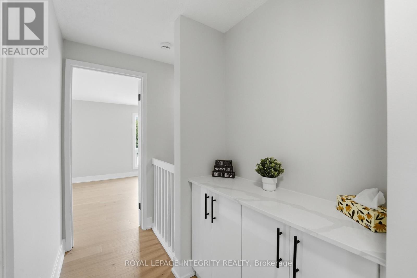
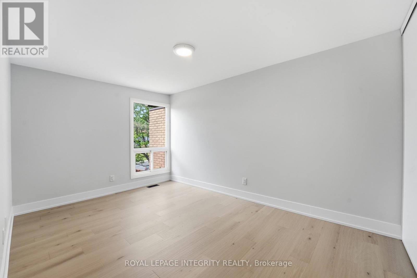
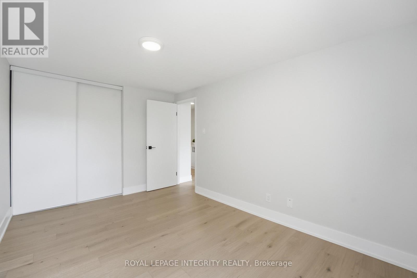
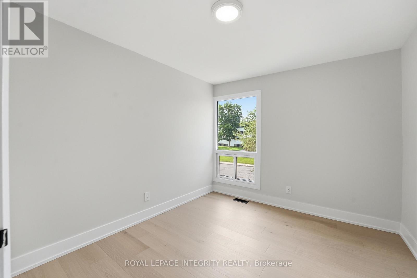
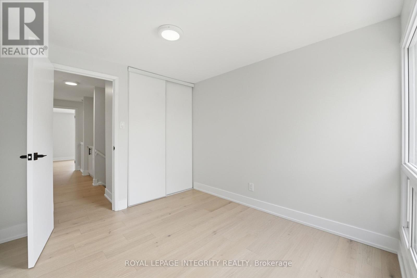
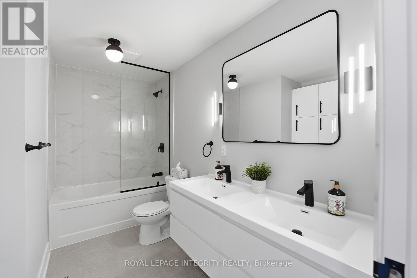
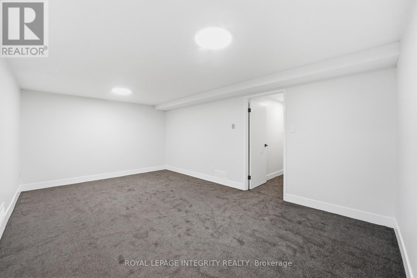
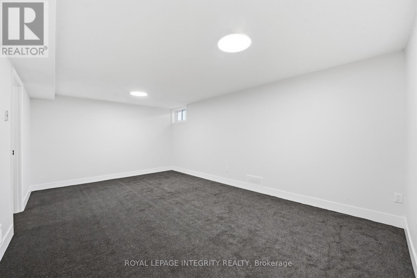
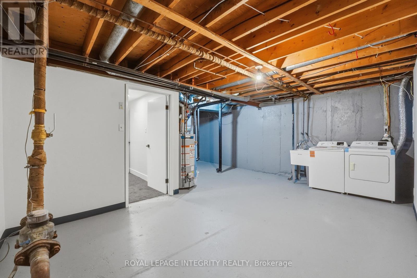
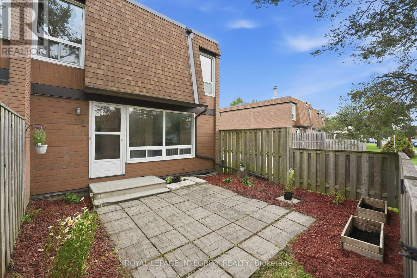
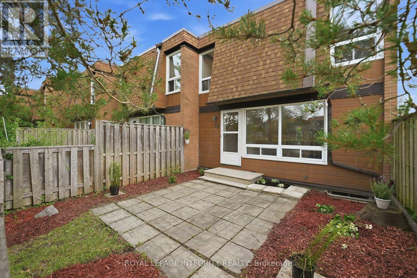
$576.02 MonthlyFully Renovated End-Unit Townhouse 3 Bed, 1.5 Bath Move-in-ready and minutes from the airport and transit. Brand-new engineered hardwood, quartz kitchen with new cabinetry and appliances, and a built-in corner electric fireplace on an open main floor.Three spacious bedrooms up with new flooring and a fully renovated bath. Major mechanicals already done 2026: new AC, new 60-gallon gas hot water tank, new 100-amp panel, updated wiring, and new drywall on the main ceiling. Turnkey comfort in a high-access neighbourhood close to shopping, schools, parks, and commuter routes. Ideal for professionals, families, or investors. (id:61072)
Open House
This property has open houses!
5:00 pm
Ends at:7:00 pm
Property Details
| MLS® Number | X13526392 |
| Property Type | Single Family |
| Community Name | 4807 - Windsor Park Village |
| Community Features | Pets Allowed With Restrictions |
| Features | In Suite Laundry |
| Parking Space Total | 1 |
Building
| Bathroom Total | 2 |
| Bedrooms Above Ground | 3 |
| Bedrooms Total | 3 |
| Amenities | Fireplace(s) |
| Appliances | Water Heater, Water Meter, Dishwasher, Dryer, Stove, Washer, Refrigerator |
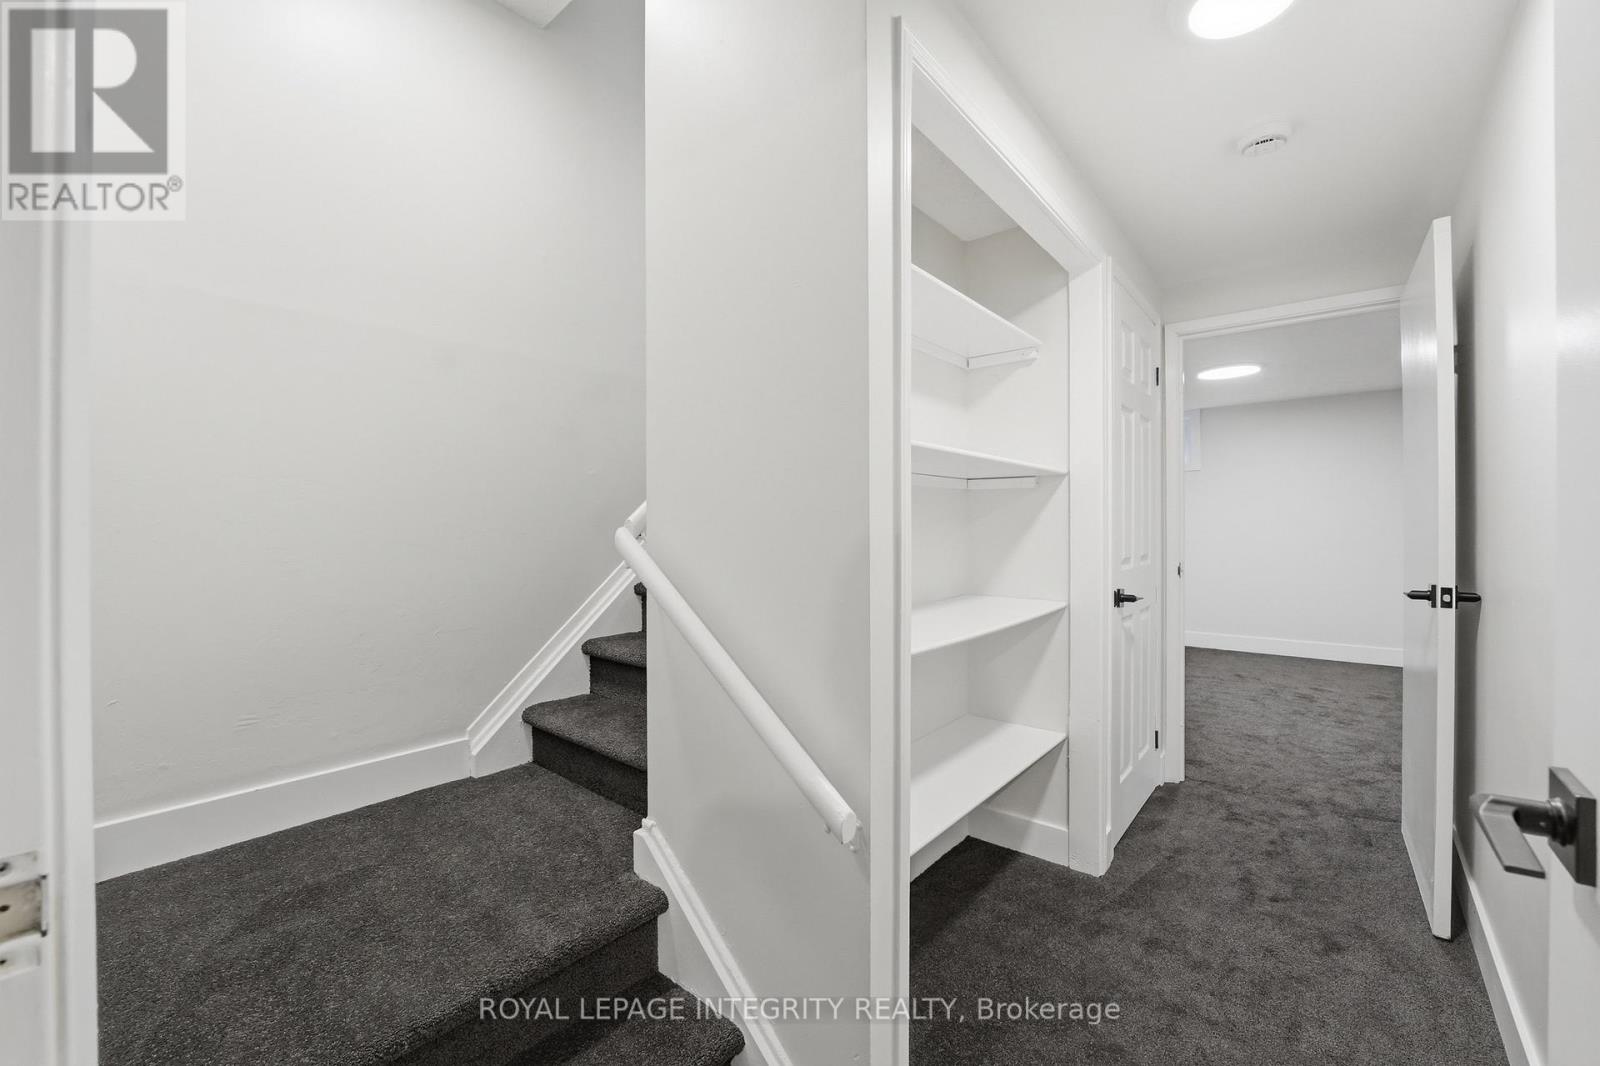
| Basement Development | Finished,partially Finished |
| Basement Type | Full, N/a (finished), Partial, N/a (partially Finished) |
| Cooling Type | Central Air Conditioning |
| Exterior Finish | Hardboard, Shingles |
| Fireplace Present | Yes |
| Fireplace Total | 1 |
| Half Bath Total | 1 |
| Heating Fuel | Natural Gas |
| Heating Type | Forced Air |
| Stories Total | 2 |
| Size Interior | 1,400 - 1,599 Ft2 |
| Type | Row / Townhouse |
Parking
| No Garage |
Land
| Acreage | No |
Rooms
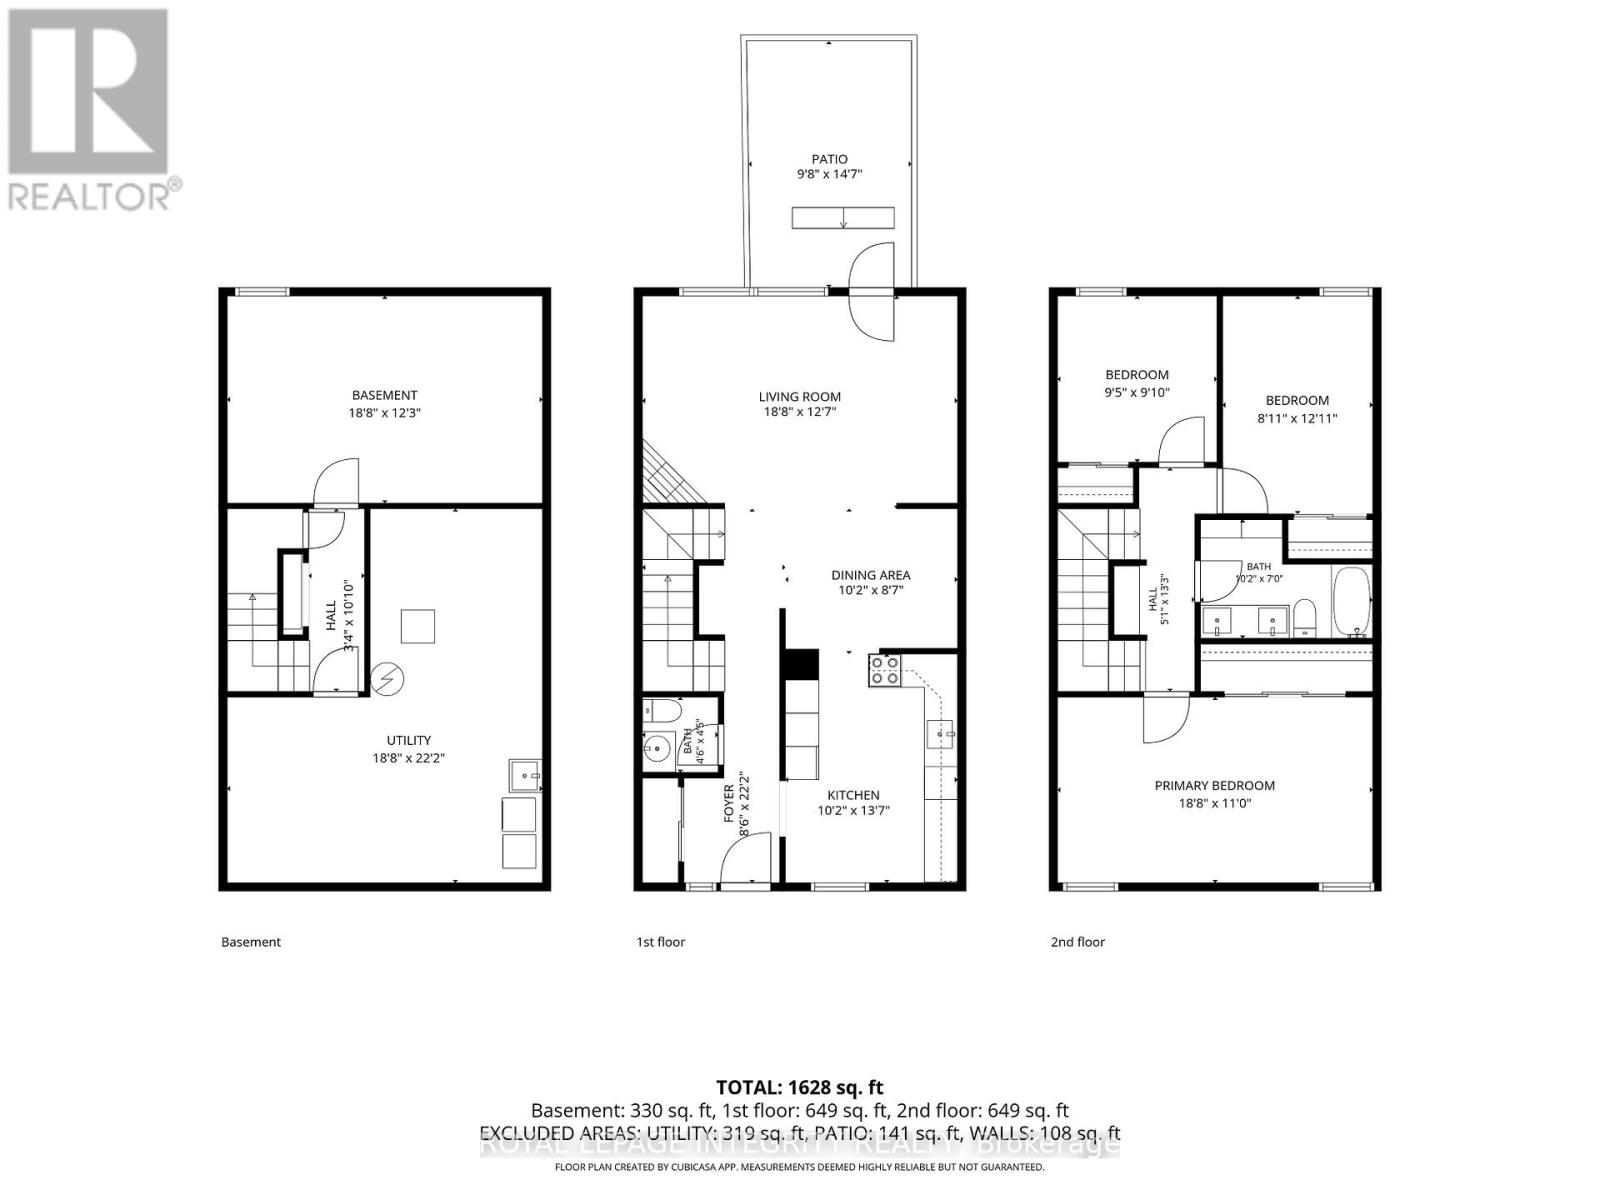
| Level | Type | Length | Width | Dimensions |
|---|---|---|---|---|
| Second Level | Primary Bedroom | 3.35 m | 5.79 m | 3.35 m x 5.79 m |
| Second Level | Bedroom | 2.74 m | 3.96 m | 2.74 m x 3.96 m |
| Second Level | Bedroom | 2.74 m | 3.05 m | 2.74 m x 3.05 m |
| Second Level | Bathroom | 2.2 m | 2.01 m | 2.2 m x 2.01 m |
| Ground Level | Living Room | 3.66 m | 2.74 m | 3.66 m x 2.74 m |
| Ground Level | Dining Room | 2.44 m | 3.05 m | 2.44 m x 3.05 m |
| Ground Level | Kitchen | 3.05 m | 4.27 m | 3.05 m x 4.27 m |
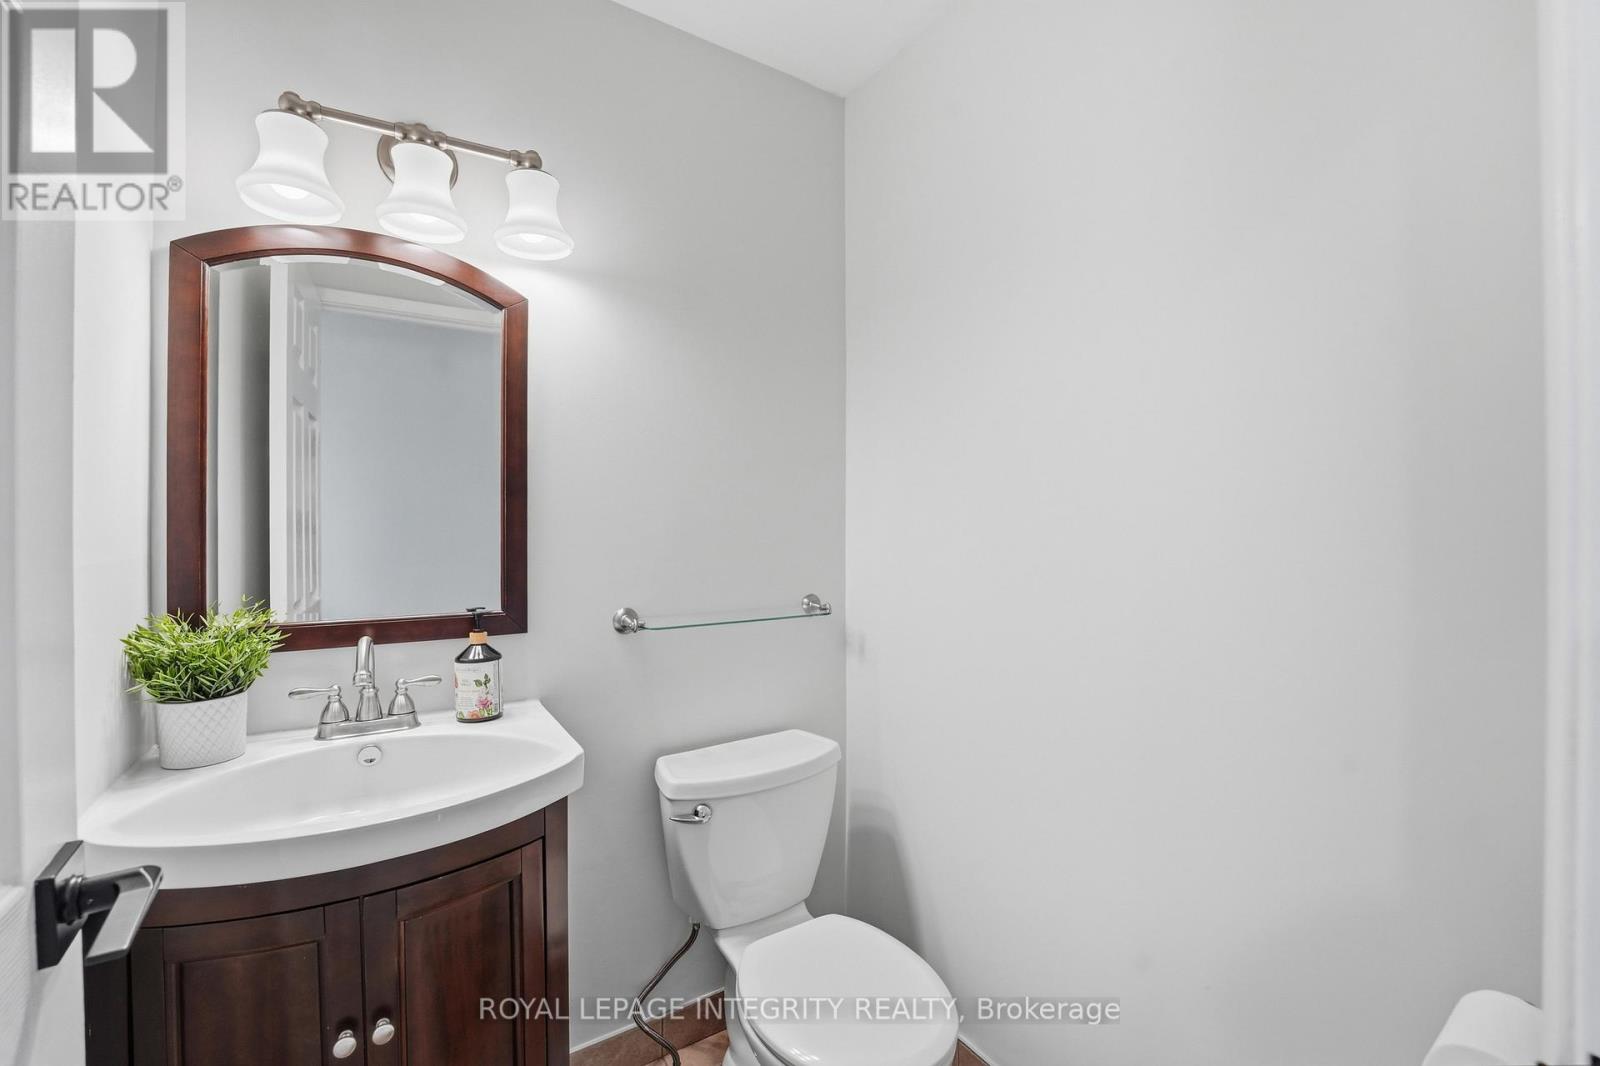
| Ground Level | Bathroom | 1.2 m | 1.3 m | 1.2 m x 1.3 m |
Contact Us
Contact us for more information

Johnny Kulwartian
Salesperson
www.kulrealestate.com/
www.facebook.com/KulListings
2148 Carling Ave., Unit 6
Ottawa, Ontario K2A 1H1
(613) 829-1818
royallepageintegrity.ca/

The trademarks REALTOR®, REALTORS®, and the REALTOR® logo are controlled by The Canadian Real Estate Association (CREA) and identify real estate professionals who are members of CREA. The trademarks MLS®, Multiple Listing Service® and the associated logos are owned by The Canadian Real Estate Association (CREA) and identify the quality of services provided by real estate professionals who are members of CREA. The trademark DDF® is owned by The Canadian Real Estate Association (CREA) and identifies CREA's Data Distribution Facility (DDF®)
August 03 2026 04:52:09
Ottawa Real Estate Board
Royal LePage Integrity Realty
