

1259 Randboro Crescent Ottawa, Ontario K4B 1K7


$1,299,900
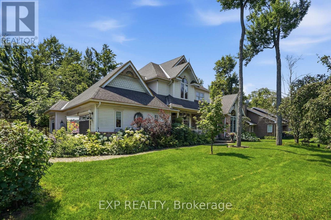
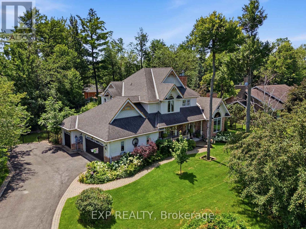
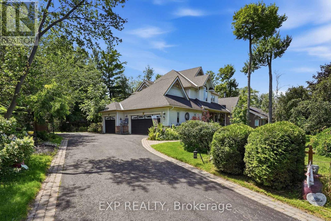
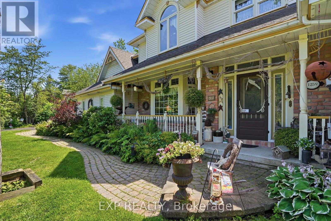
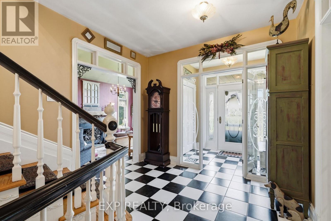
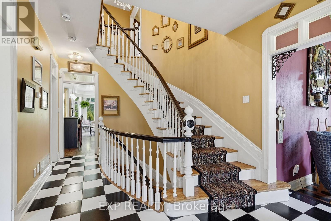
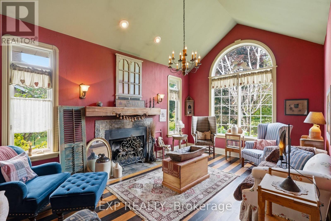
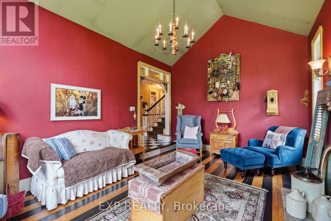
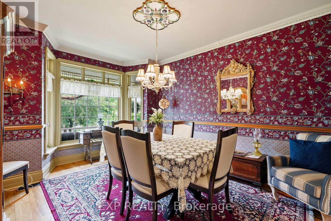
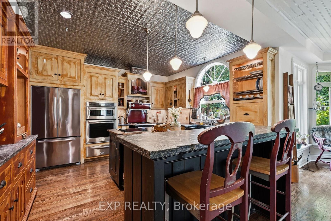
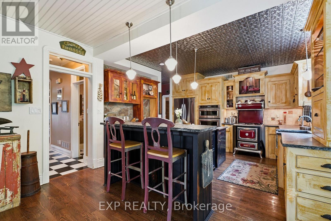
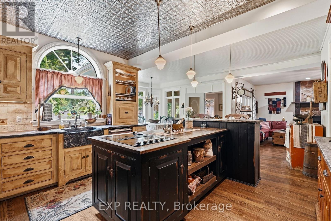
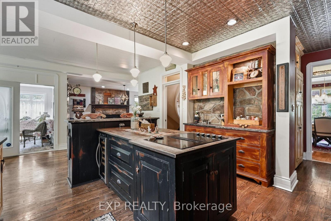
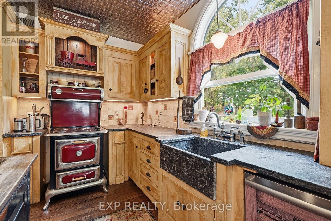
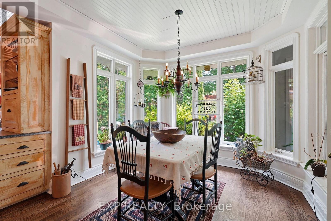
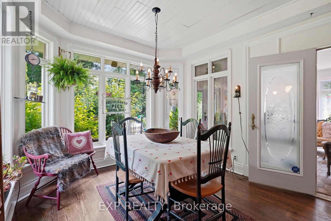
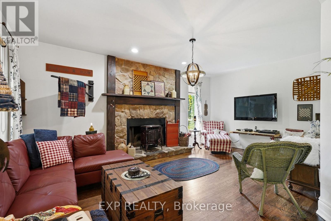
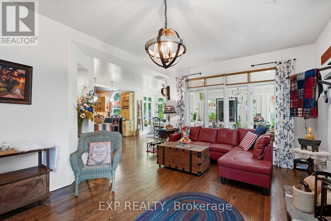
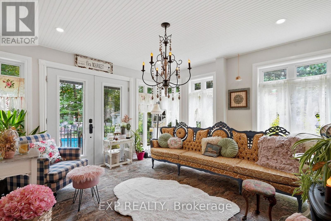
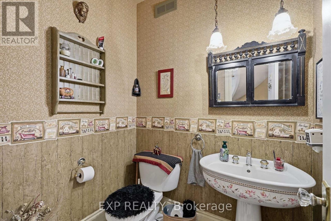
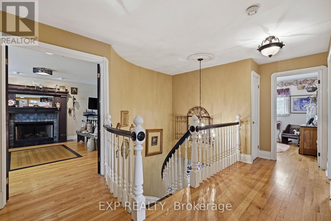
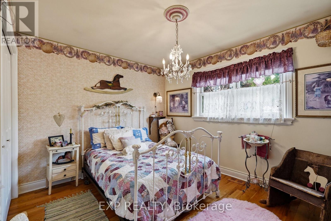
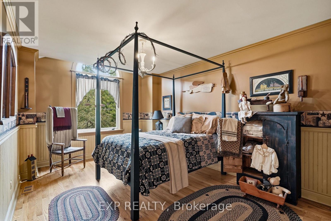
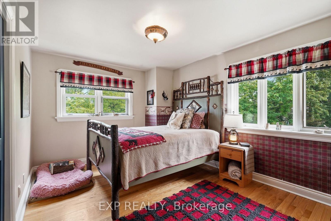
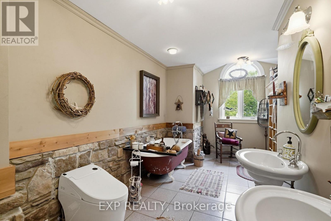
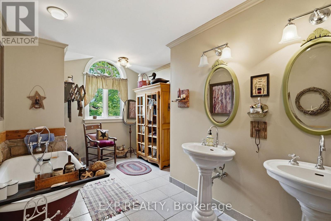
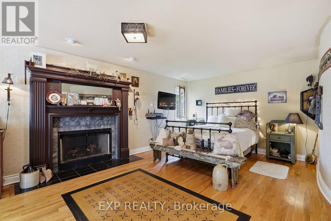
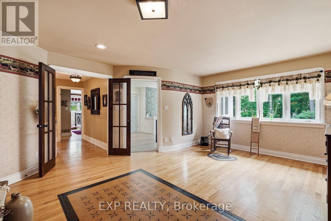
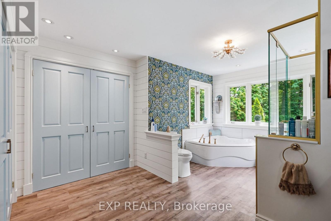
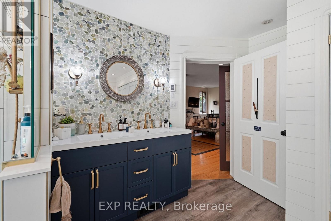
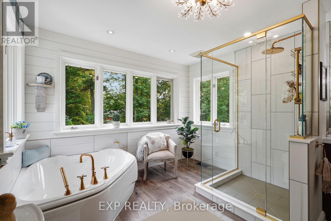
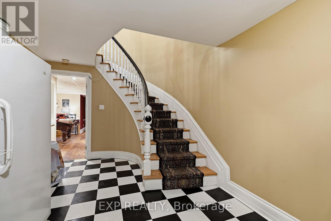
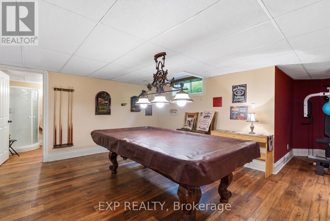
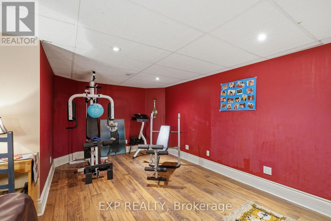
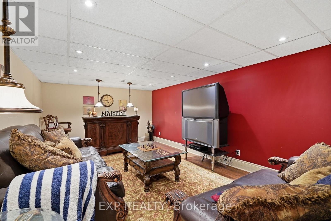
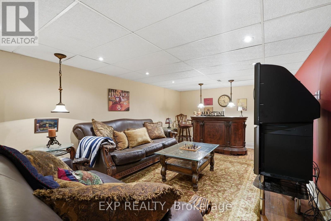
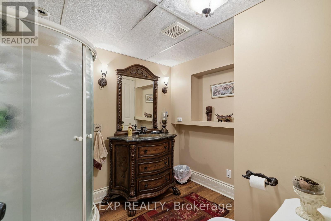
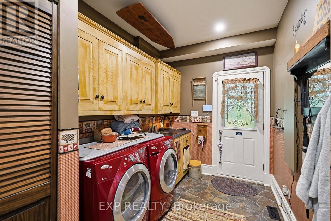
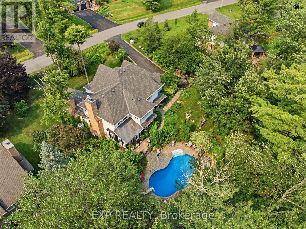
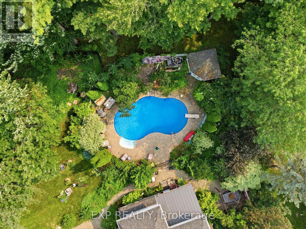
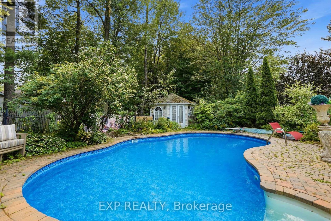
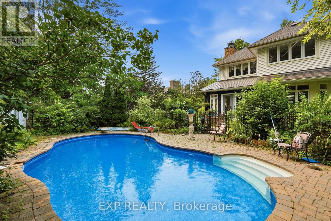
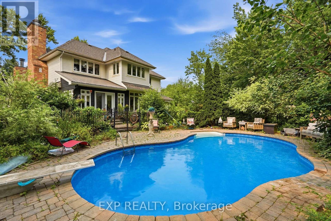
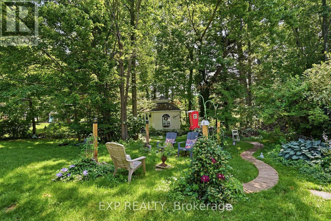
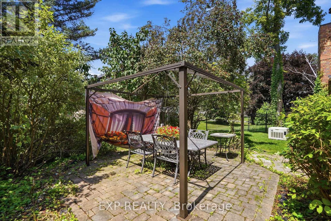
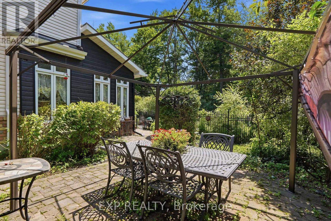
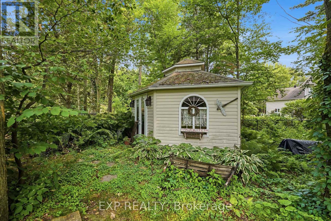
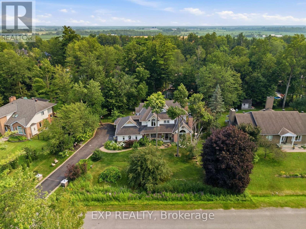
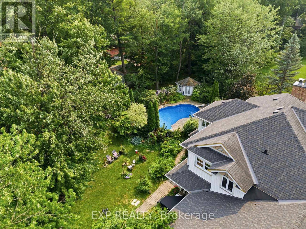
Beautifully appointed 4-bedroom, 4-bathroom detached home offering spacious living, thoughtful design, and exceptional indoor and outdoor entertaining spaces. A welcoming front porch leads into elegant principal rooms, including a bright living room with a cozy fireplace and a sophisticated dining area. The well-equipped kitchen features stainless steel appliances, a wine fridge, convenient bar seating, and a sun-filled breakfast nook, making it the perfect gathering place for family and friends. Just beyond, the inviting family room with a second fireplace flows seamlessly into the sunroom, creating a warm and versatile living space. A powder room and main-floor laundry complete this level. Upstairs, the spacious primary retreat offers a luxurious 5-piece ensuite, while three additional generously sized bedrooms share a well-appointed 4-piece bathroom. The finished basement extends your living space with a large recreation room complete with a pool table, a dry bar and a 3-piece bathroom. Outside, the private backyard is designed for both relaxation and entertaining, featuring an inground pool, a storage shed, and ample green space to enjoy. Offering an ideal blend of comfort, functionality, and inviting living spaces, this home is ready to be enjoyed. (id:61072)
Property Details
| MLS® Number | X13568786 |
| Property Type | Single Family |
| Community Name | 1111 - Navan |
| Amenities Near By | Schools, Place Of Worship, Golf Nearby, Park |
| Community Features | Community Centre |
| Features | Irregular Lot Size, Carpet Free |
| Parking Space Total | 11 |
| Pool Type | Inground Pool |
| Structure | Porch |
Building
| Bathroom Total | 4 |
| Bedrooms Above Ground | 4 |
| Bedrooms Total | 4 |
| Amenities | Fireplace(s) |
| Appliances | Cooktop, Dishwasher, Dryer, Hood Fan, Oven, Washer, Wine Fridge, Refrigerator |
| Basement Development | Finished |
| Basement Type | Full (finished) |
| Construction Style Attachment | Detached |
| Cooling Type | Central Air Conditioning |
| Exterior Finish | Vinyl Siding |
| Fireplace Present | Yes |
| Fireplace Total | 2 |
| Foundation Type | Poured Concrete |
| Half Bath Total | 1 |
| Heating Fuel | Natural Gas |
| Heating Type | Forced Air |
| Stories Total | 2 |
| Size Interior | 3,000 - 3,500 Ft2 |
| Type | House |
Parking
| Attached Garage | |
| Garage | |
| Inside Entry |
Land
| Acreage | No |
| Fence Type | Fenced Yard |
| Land Amenities | Schools, Place Of Worship, Golf Nearby, Park |
| Sewer | Septic System |
| Size Irregular | Irregular Lot |
| Size Total Text | Irregular Lot |
| Zoning Description | V1e |
Rooms
| Level | Type | Length | Width | Dimensions |
|---|---|---|---|---|
| Second Level | Bathroom | 3.53 m | 4.88 m | 3.53 m x 4.88 m |
| Second Level | Bedroom 2 | 4.94 m | 3.77 m | 4.94 m x 3.77 m |
| Second Level | Bathroom | 5.48 m | 2.88 m | 5.48 m x 2.88 m |
| Second Level | Bedroom 2 | 3.14 m | 4.93 m | 3.14 m x 4.93 m |
| Second Level | Bedroom 3 | 3.69 m | 2.86 m | 3.69 m x 2.86 m |
| Second Level | Primary Bedroom | 4.92 m | 7.28 m | 4.92 m x 7.28 m |
| Basement | Recreational, Games Room | 7 m | 13.76 m | 7 m x 13.76 m |
| Basement | Bathroom | 2.24 m | 2.44 m | 2.24 m x 2.44 m |
| Basement | Other | 6.18 m | 10.94 m | 6.18 m x 10.94 m |
| Basement | Other | 8.41 m | 7.25 m | 8.41 m x 7.25 m |
| Main Level | Foyer | 2.21 m | 1.37 m | 2.21 m x 1.37 m |
| Main Level | Dining Room | 3.74 m | 5.09 m | 3.74 m x 5.09 m |
| Main Level | Living Room | 3.57 m | 4.92 m | 3.57 m x 4.92 m |
| Main Level | Family Room | 6.8 m | 5.92 m | 6.8 m x 5.92 m |
| Main Level | Sunroom | 4.19 m | 3.95 m | 4.19 m x 3.95 m |
| Main Level | Eating Area | 2.94 m | 4.1 m | 2.94 m x 4.1 m |
| Main Level | Kitchen | 3.82 m | 3.91 m | 3.82 m x 3.91 m |
| Main Level | Laundry Room | 2.24 m | 3.35 m | 2.24 m x 3.35 m |
| Main Level | Bathroom | 1.43 m | 1.8 m | 1.43 m x 1.8 m |
https://www.realtor.ca/real-estate/30038747/1259-randboro-crescent-ottawa-1111-navan
Contact Us
Contact us for more information

Christian Charron
Salesperson
christiancharron.ca/
424 Catherine St Unit 200
Ottawa, Ontario K1R 5T8
(866) 530-7737
(647) 849-3180

Elaine Simard
Salesperson
www.elainesimard.ca/
424 Catherine St Unit 200
Ottawa, Ontario K1R 5T8
(866) 530-7737
(647) 849-3180

The trademarks REALTOR®, REALTORS®, and the REALTOR® logo are controlled by The Canadian Real Estate Association (CREA) and identify real estate professionals who are members of CREA. The trademarks MLS®, Multiple Listing Service® and the associated logos are owned by The Canadian Real Estate Association (CREA) and identify the quality of services provided by real estate professionals who are members of CREA. The trademark DDF® is owned by The Canadian Real Estate Association (CREA) and identifies CREA's Data Distribution Facility (DDF®)
September 14 2026 07:52:11
Ottawa Real Estate Board
Exp Realty
