

1221 Fairway Drive Ottawa, Ontario K4M 1B3


$1,099,900
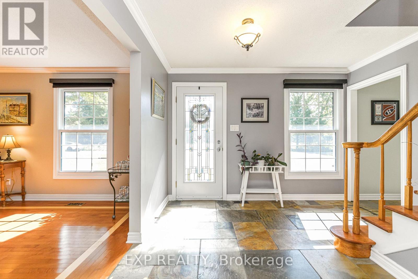
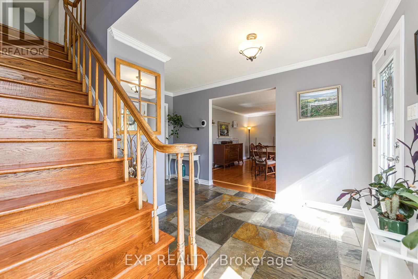
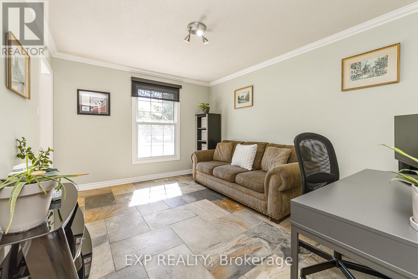
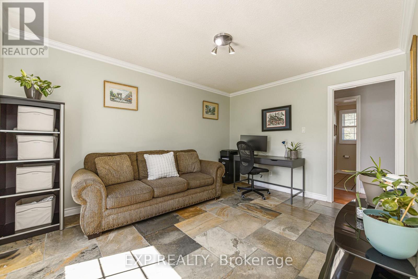
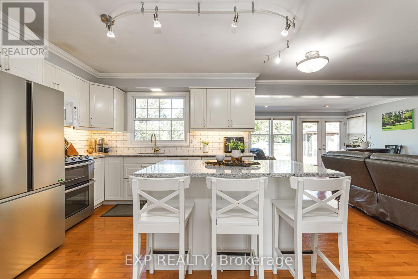
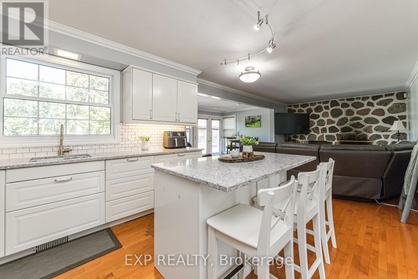
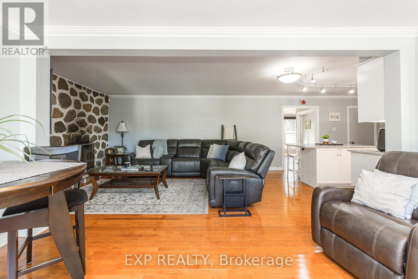
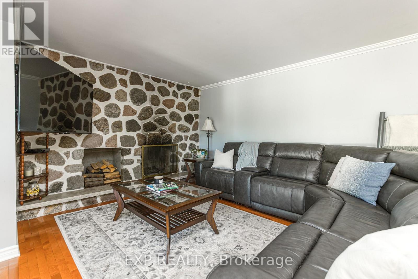
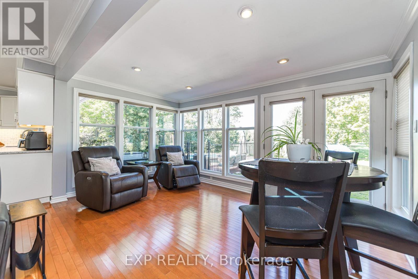
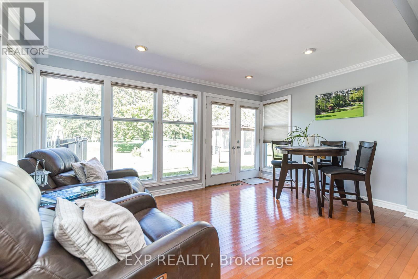
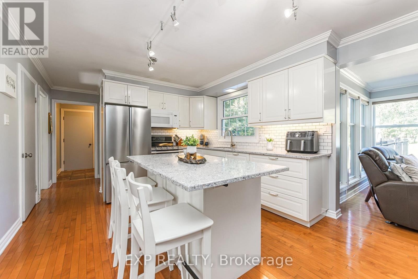
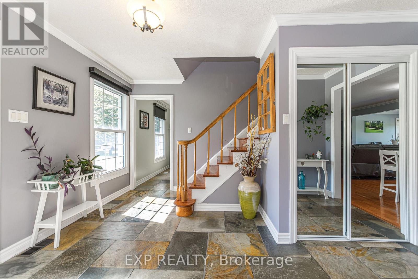
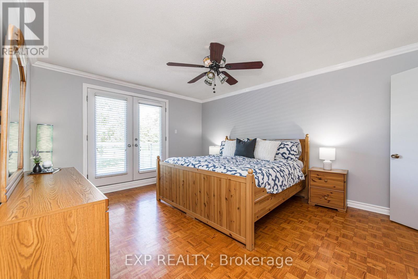
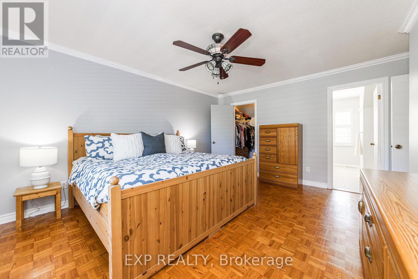
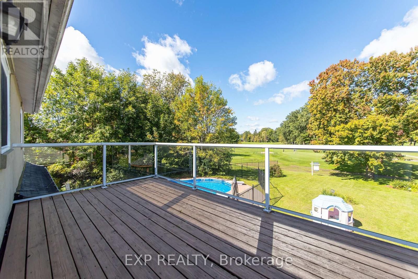
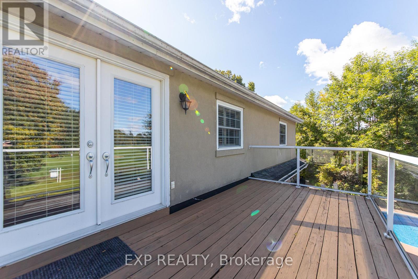
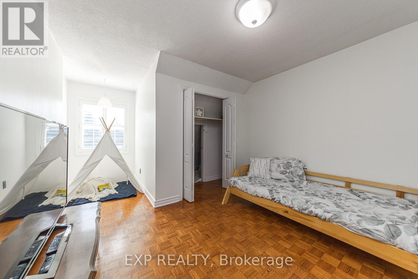
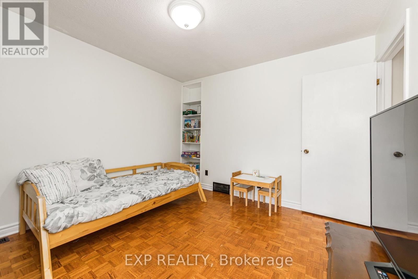
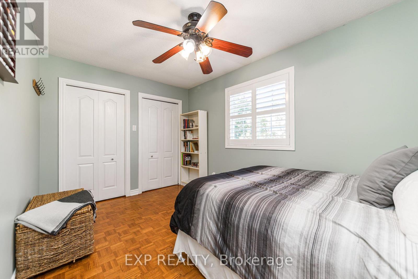
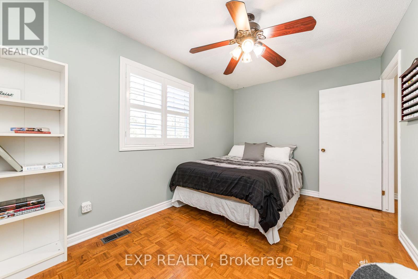
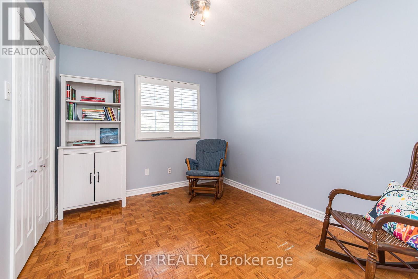
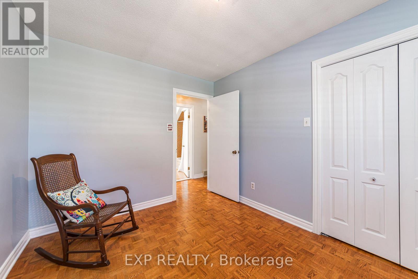
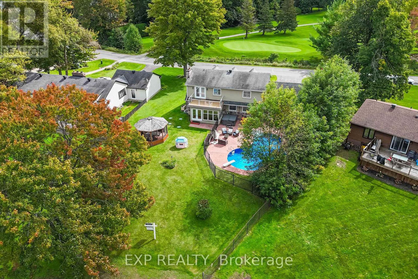
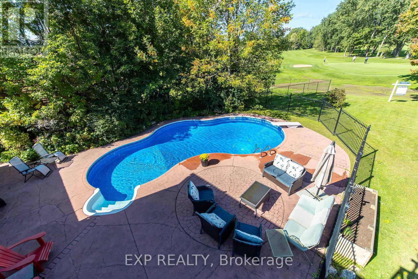
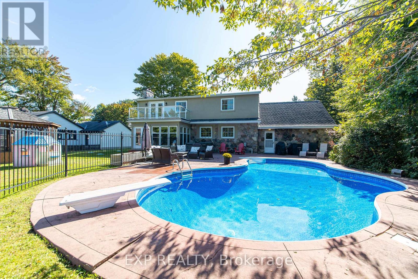
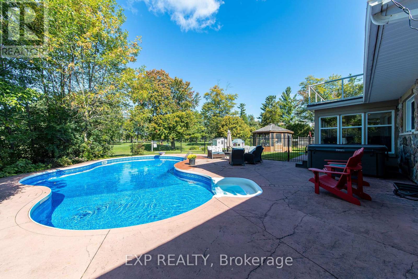
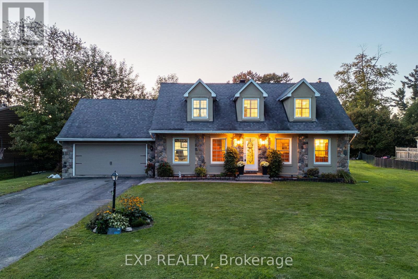
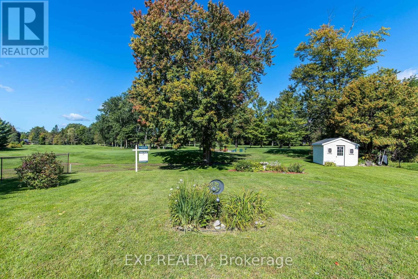
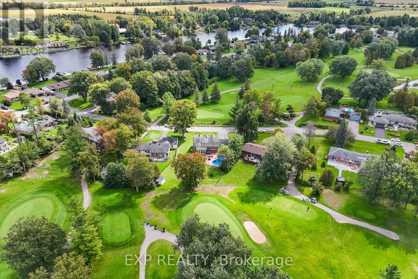
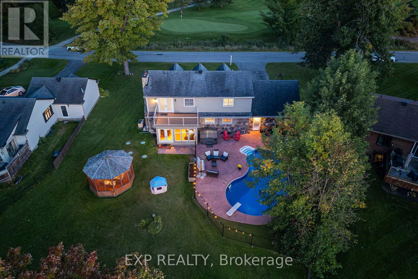
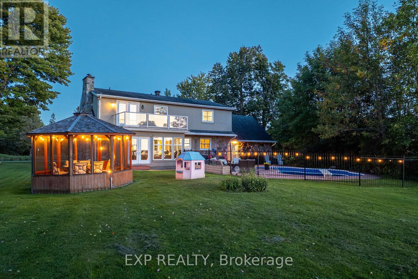
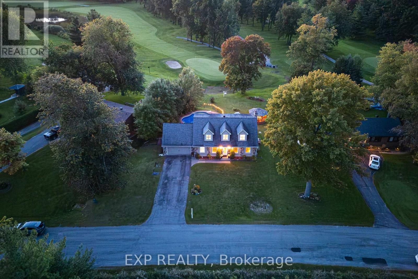
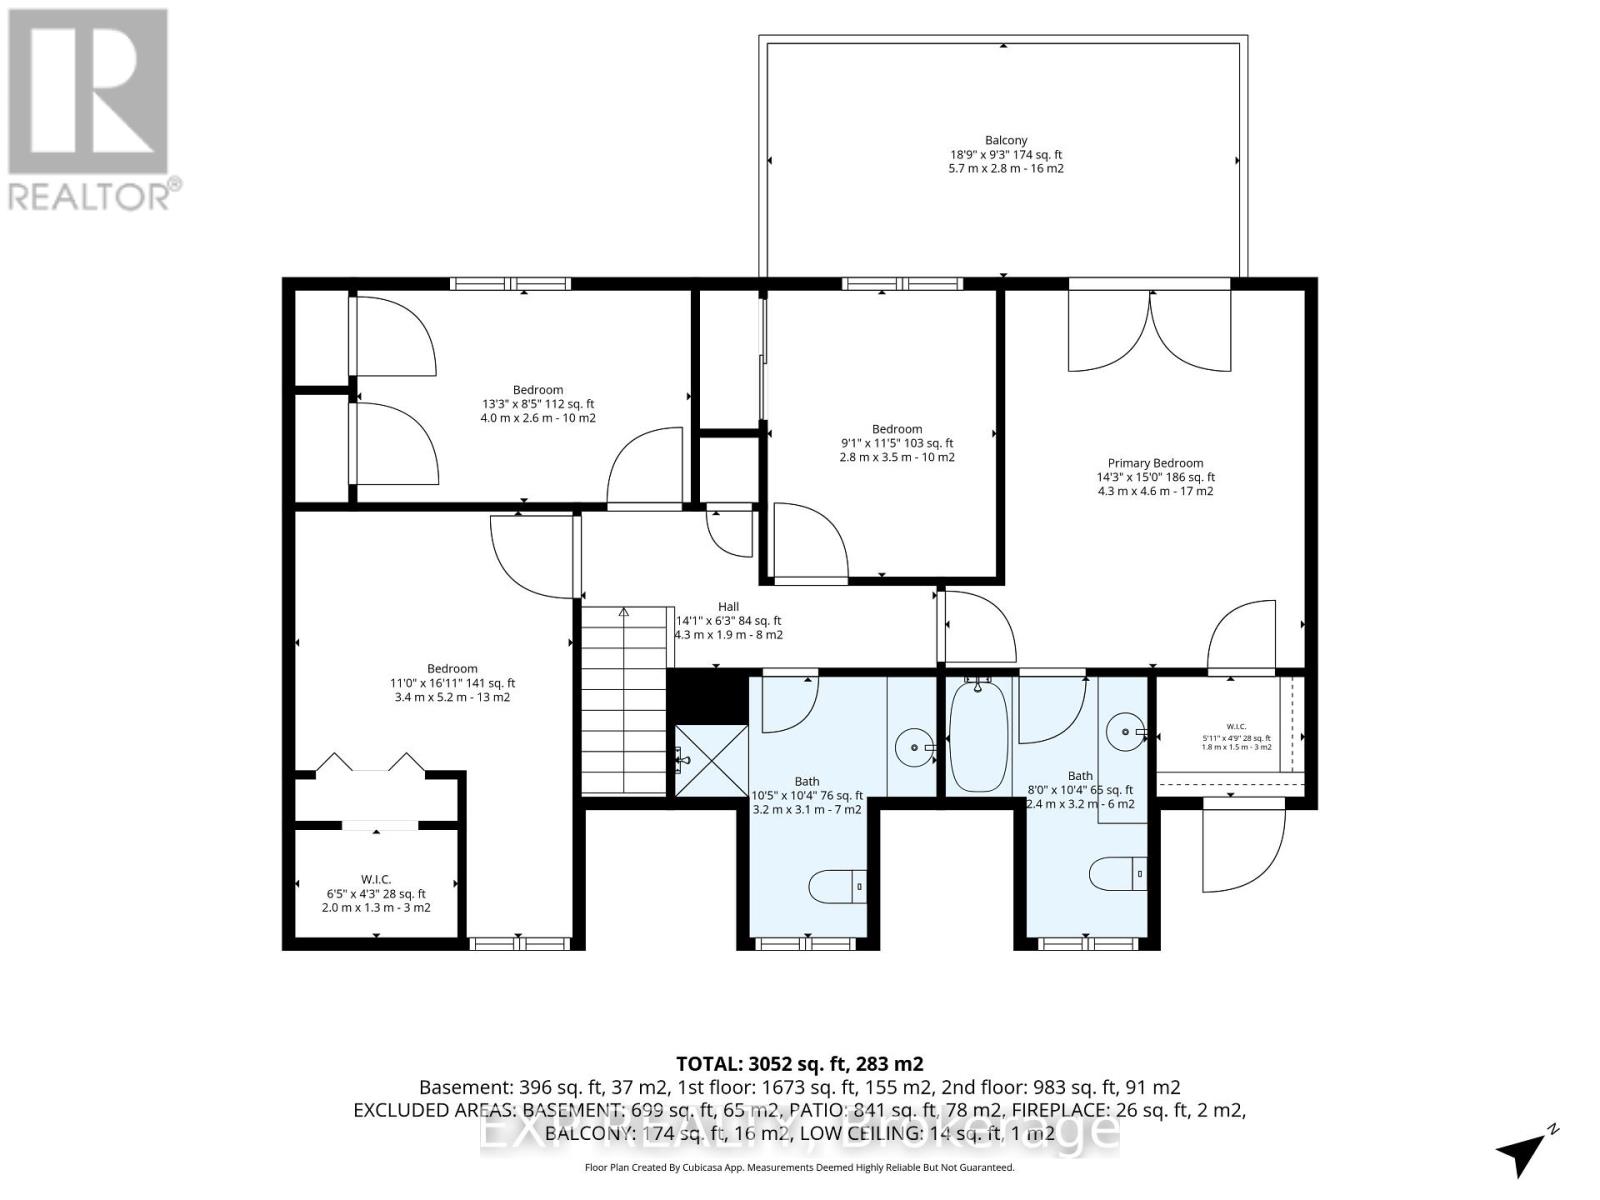
Welcome to 1221 Fairway Drive-an exceptional opportunity to live, entertain and unwind surrounded by the beauty of the Carleton Golf & Yacht Club. Perfectly positioned with unobstructed golf course views from both the front and rear, this 4-bedroom, 2.5-bathroom home offers a setting that is nearly impossible to replicate. From the front, enjoy views across the 12th green, while the backyard overlooks the 13th tee, 14th green and 15th tee, creating an incredible golf course backdrop from morning to evening. Inside, the thoughtfully updated kitchen flows into the eating area and family room, where large windows bring the golf course views right into your everyday living space. Whether enjoying breakfast, relaxing with family or entertaining friends, the scenery is always part of the experience. Upstairs, the primary bedroom takes full advantage of the setting with its own private second-floor patio-the perfect place to start your morning with a coffee or wind down at the end of the day while overlooking the course. Outside, the backyard is your private summer retreat, complete with an in ground pool, hot tub and gazebo, all set against expansive views of the fairways and greens beyond. Swim, entertain, relax under the gazebo or simply enjoy the peaceful surroundings. More than a home, 1221 Fairway Drive offers a lifestyle defined by spectacular views, indoor-outdoor living and an incredible location in one of Ottawa's most distinctive golf course communities. (id:61072)
Property Details
| MLS® Number | X13792214 |
| Property Type | Single Family |
| Community Name | 8004 - Manotick South to Roger Stevens |
| Parking Space Total | 8 |
| Pool Type | Outdoor Pool |
Building
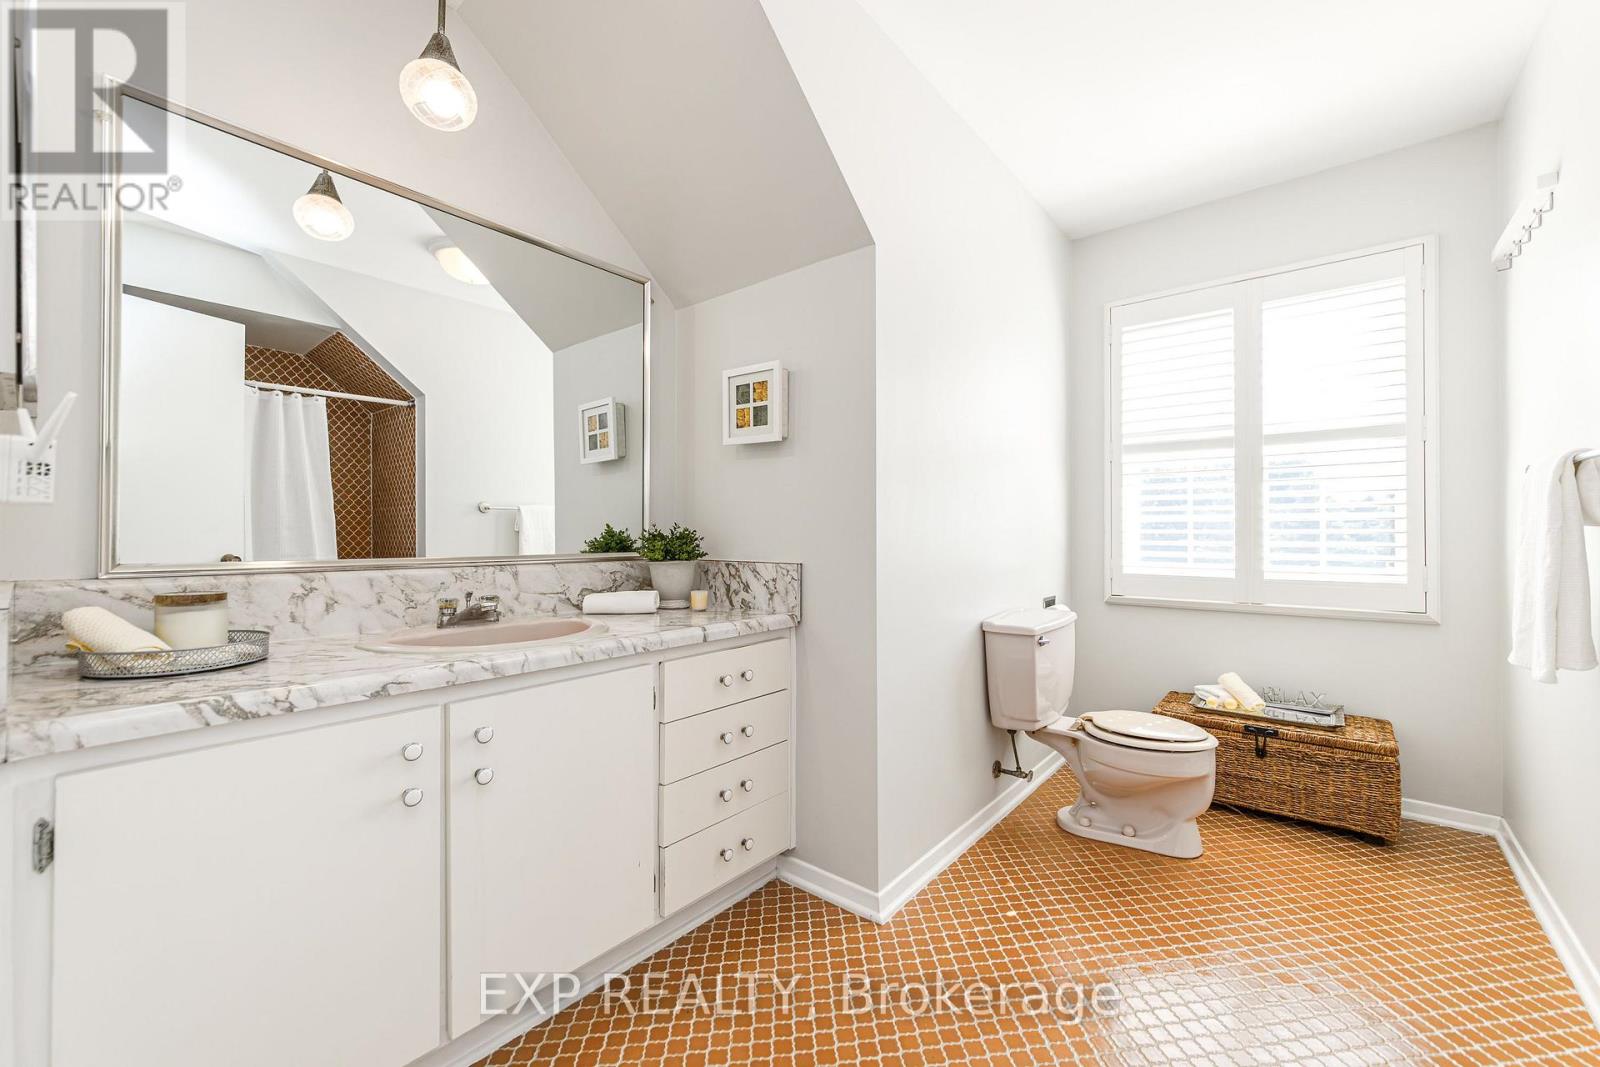
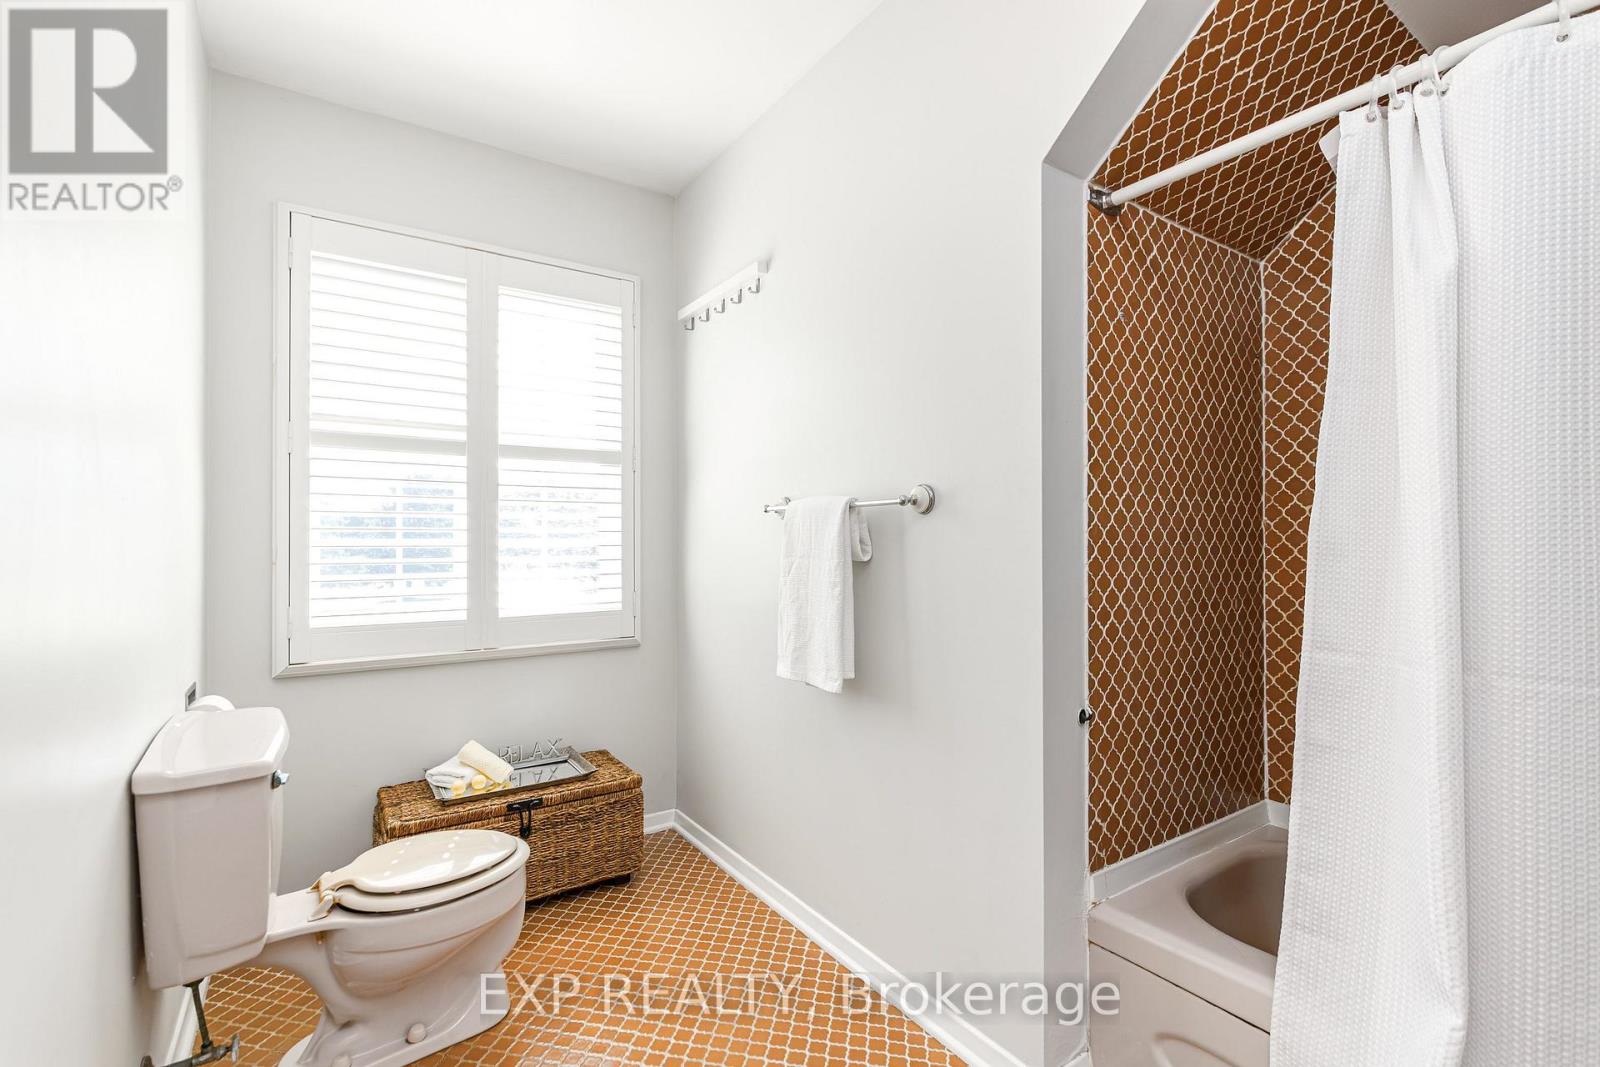
| Bathroom Total | 3 |
| Bedrooms Above Ground | 4 |
| Bedrooms Total | 4 |
| Amenities | Fireplace(s) |
| Appliances | Water Softener, Water Treatment, Blinds, Dishwasher, Dryer, Stove, Washer, Refrigerator |
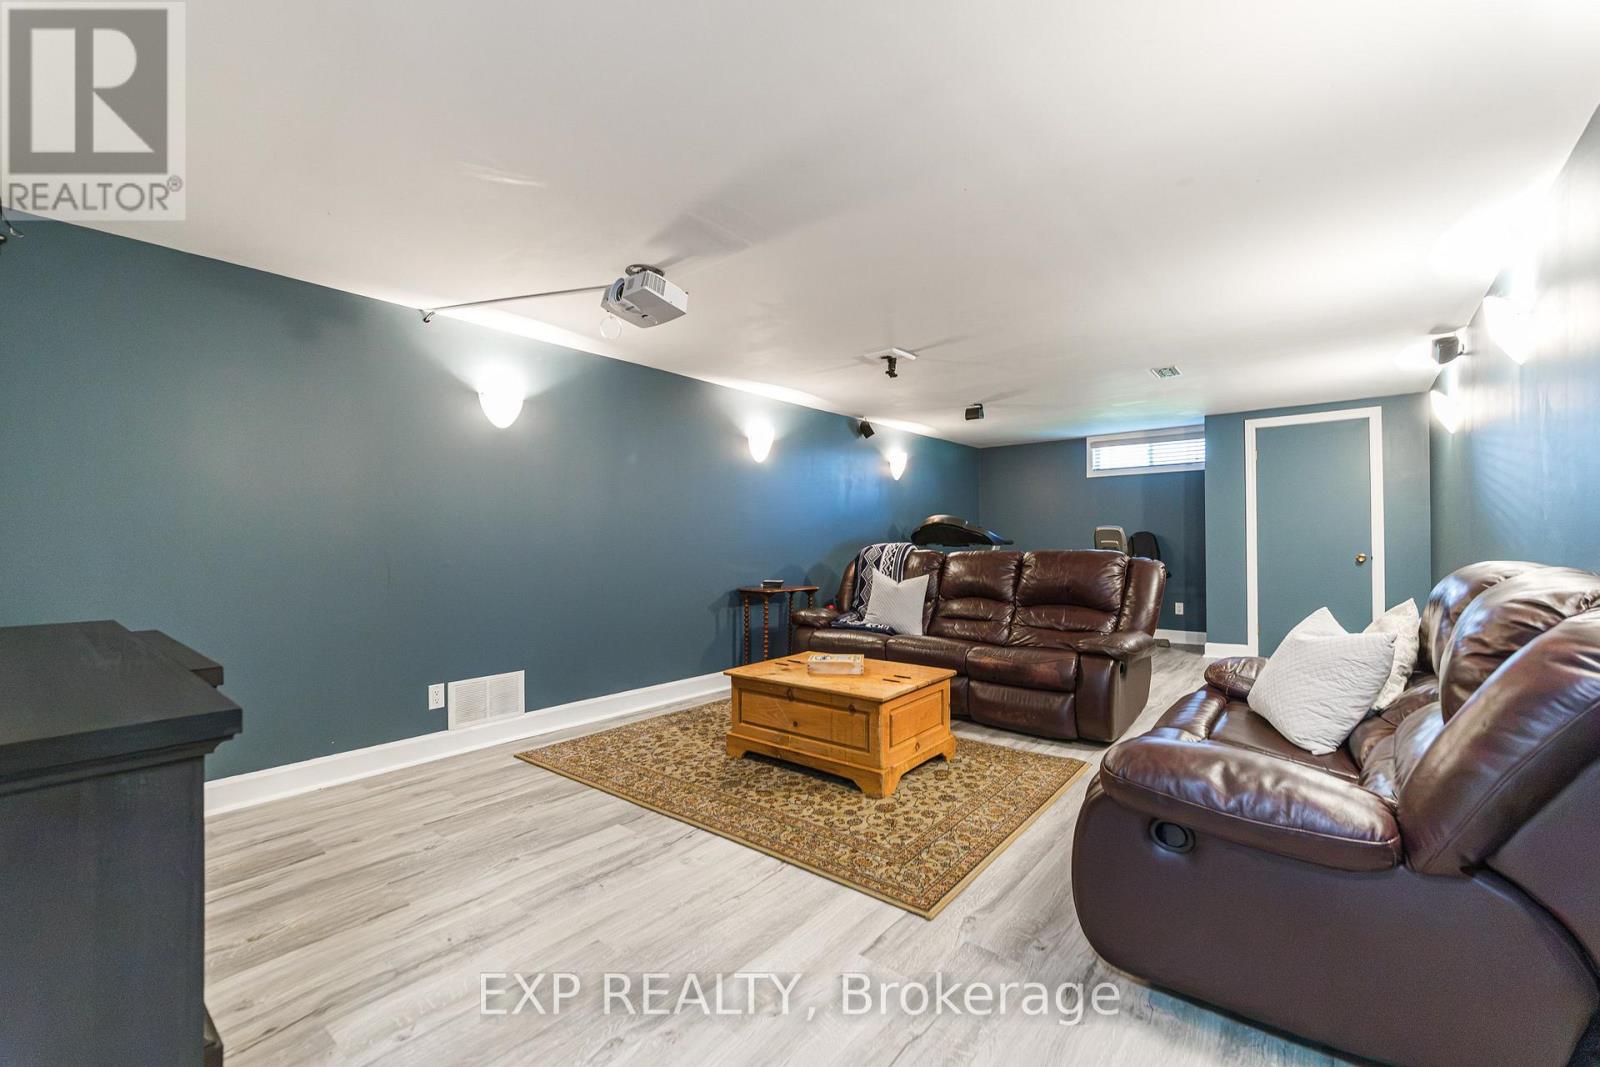
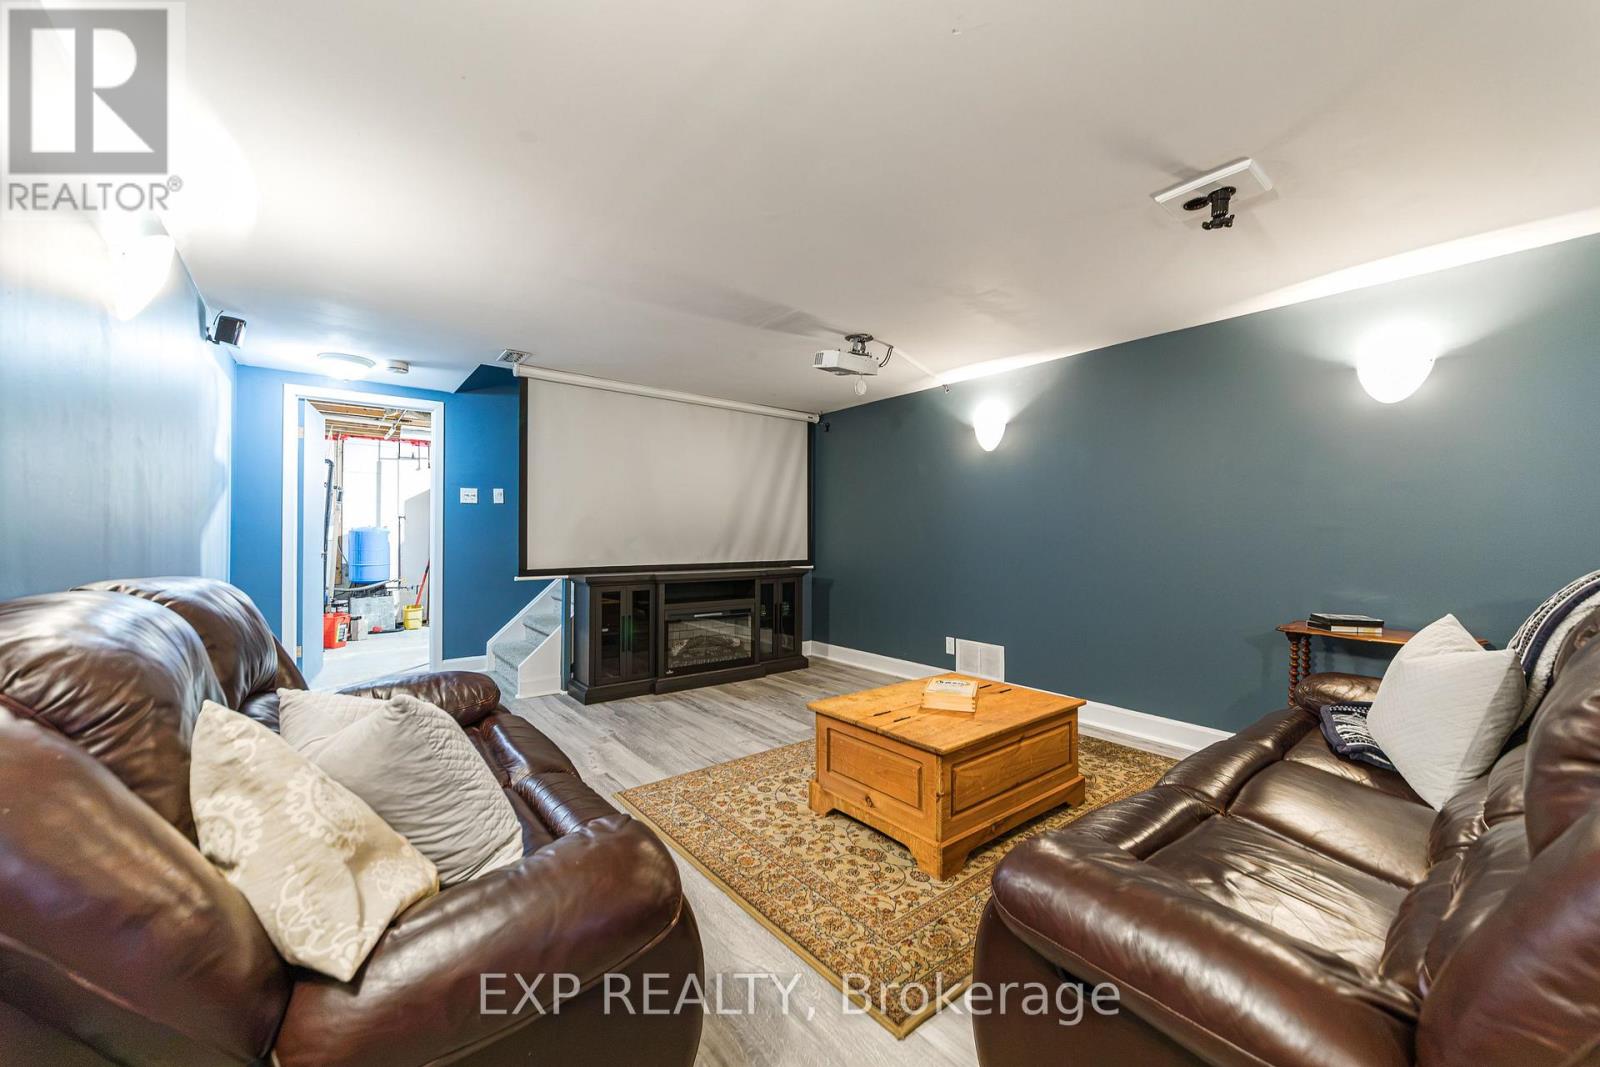
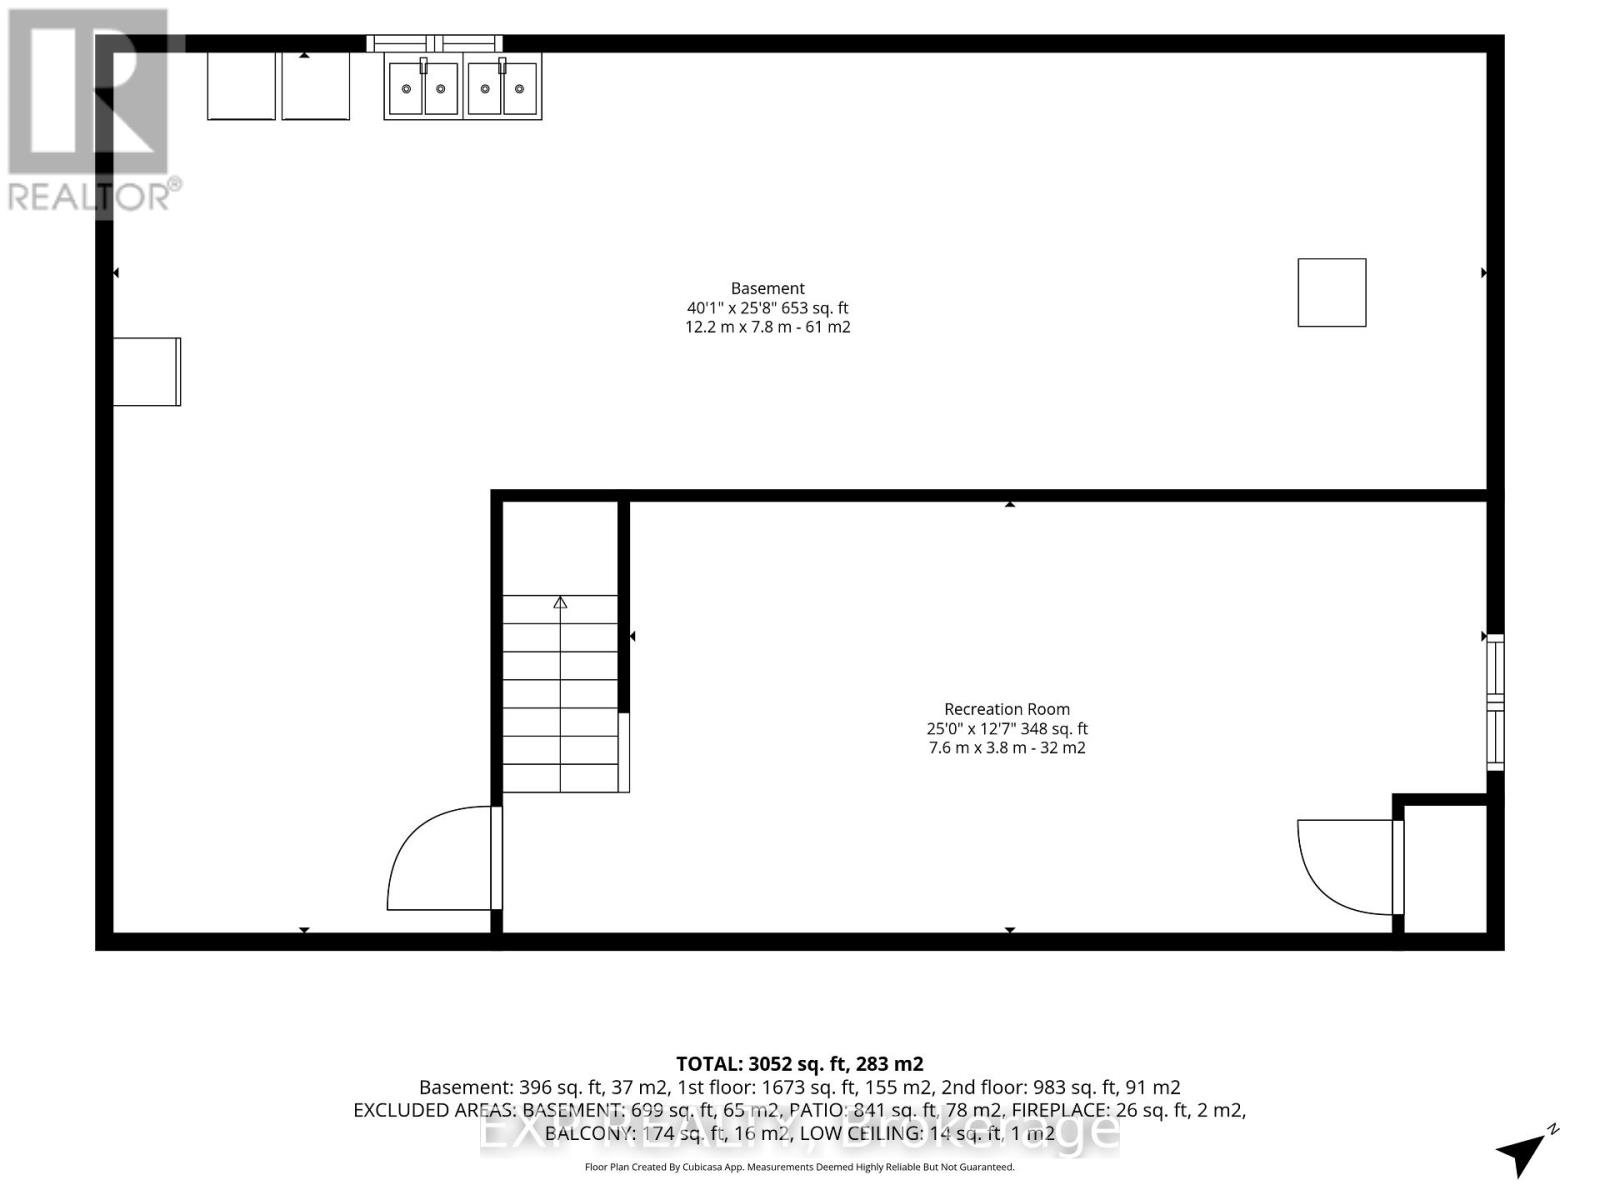
| Basement Development | Finished |
| Basement Type | Partial (finished) |
| Construction Style Attachment | Detached |
| Cooling Type | Central Air Conditioning |
| Exterior Finish | Stone |
| Fireplace Present | Yes |
| Foundation Type | Concrete |
| Half Bath Total | 1 |
| Heating Fuel | Natural Gas |
| Heating Type | Forced Air |
| Stories Total | 2 |
| Size Interior | 2,000 - 2,500 Ft2 |
| Type | House |
Parking
| Attached Garage | |
| Garage |
Land
| Acreage | No |
| Sewer | Septic System |
| Size Depth | 177 Ft ,4 In |
| Size Frontage | 100 Ft |
| Size Irregular | 100 X 177.4 Ft |
| Size Total Text | 100 X 177.4 Ft |
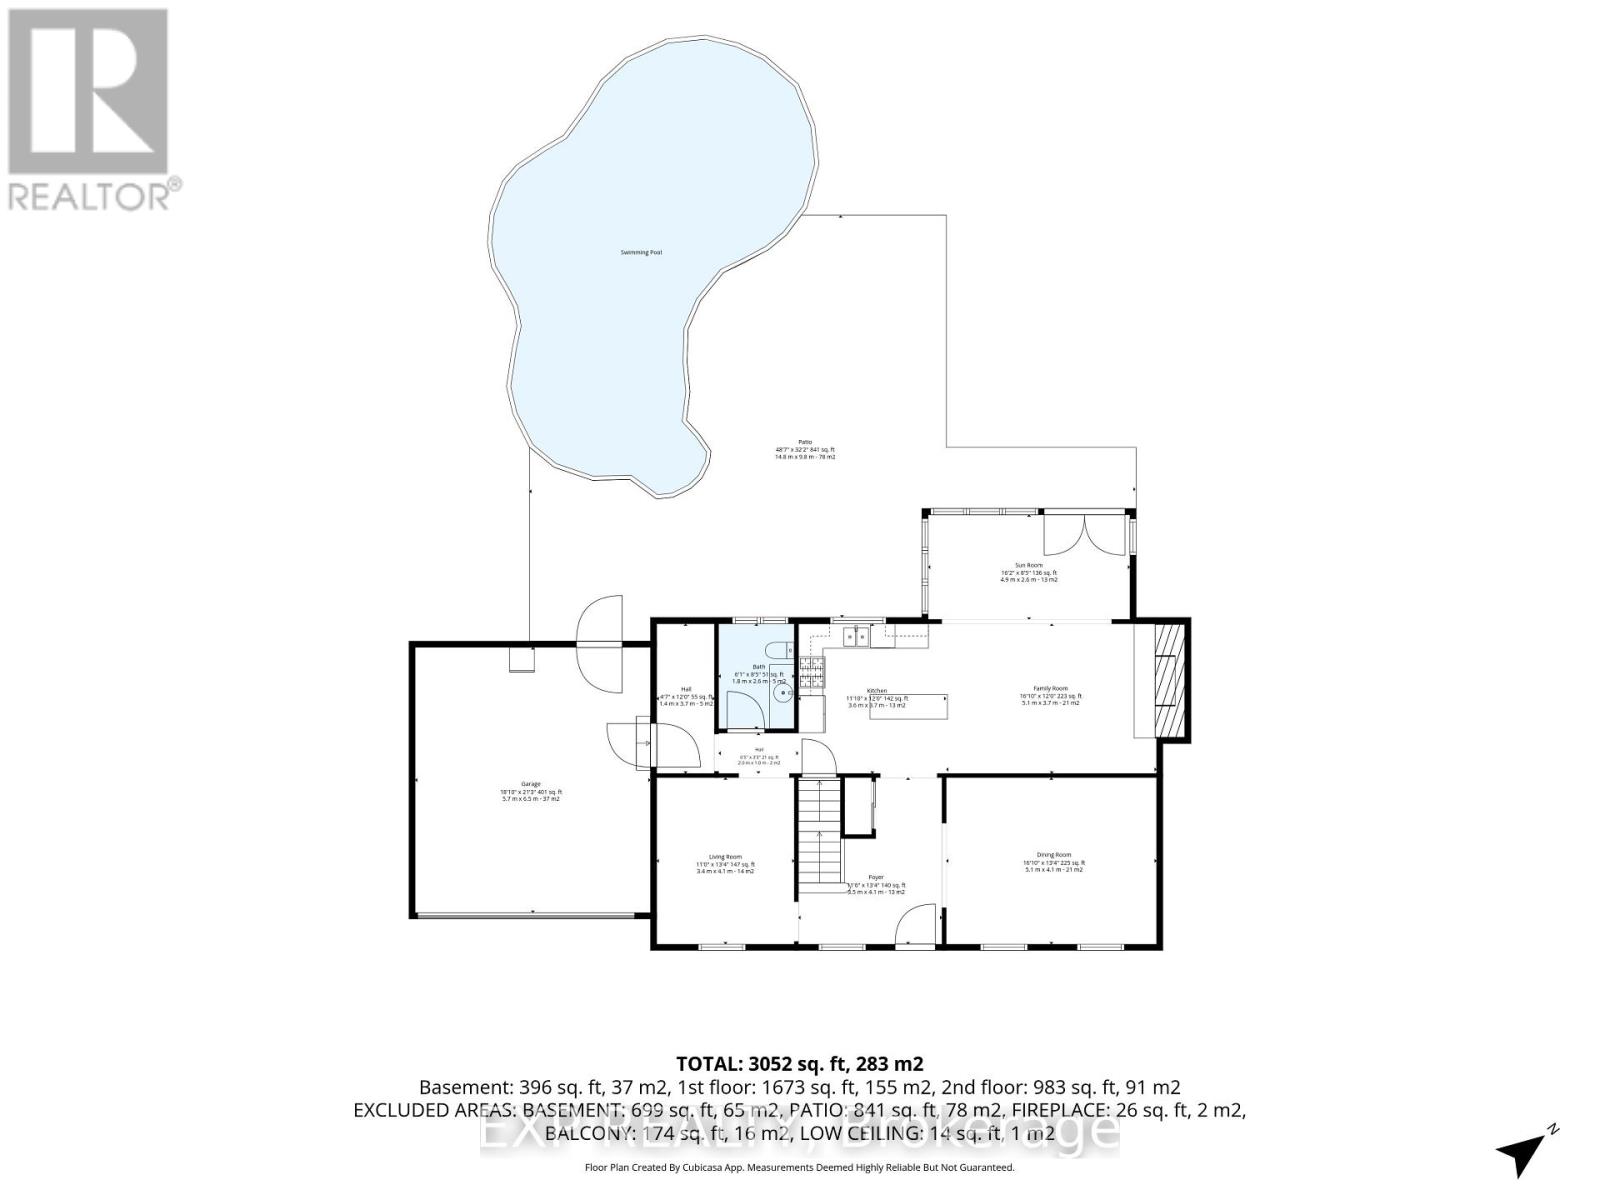
Rooms
| Level | Type | Length | Width | Dimensions |
|---|---|---|---|---|
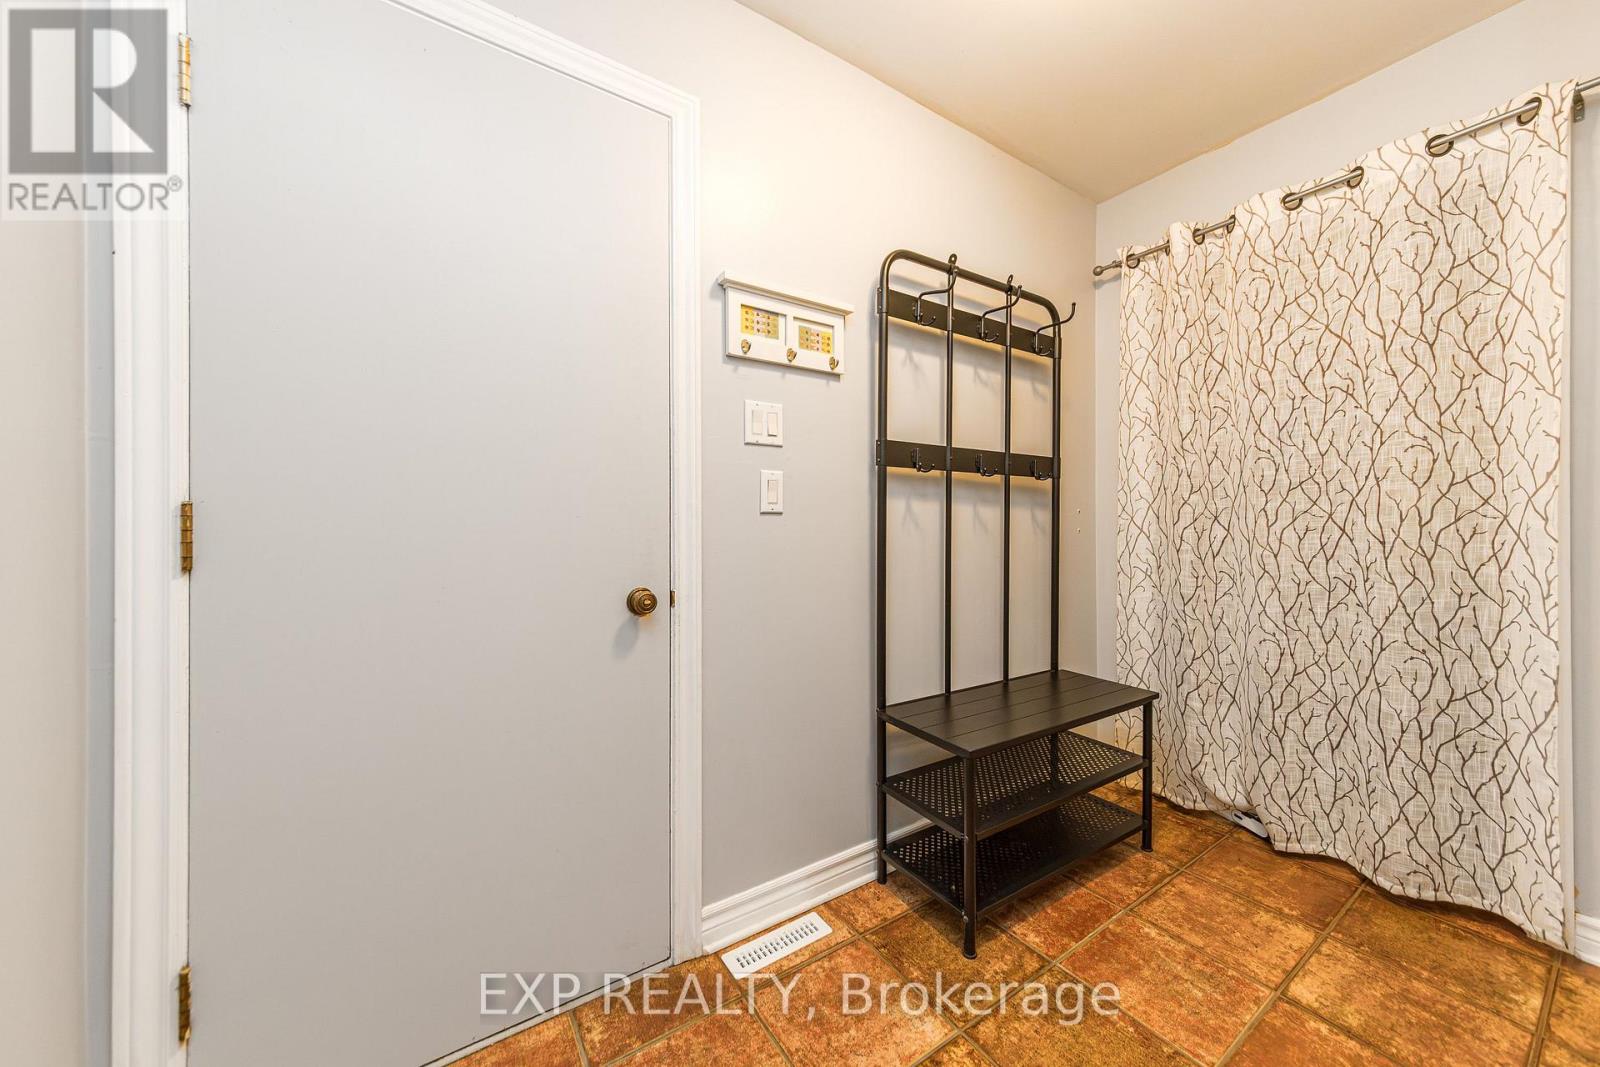
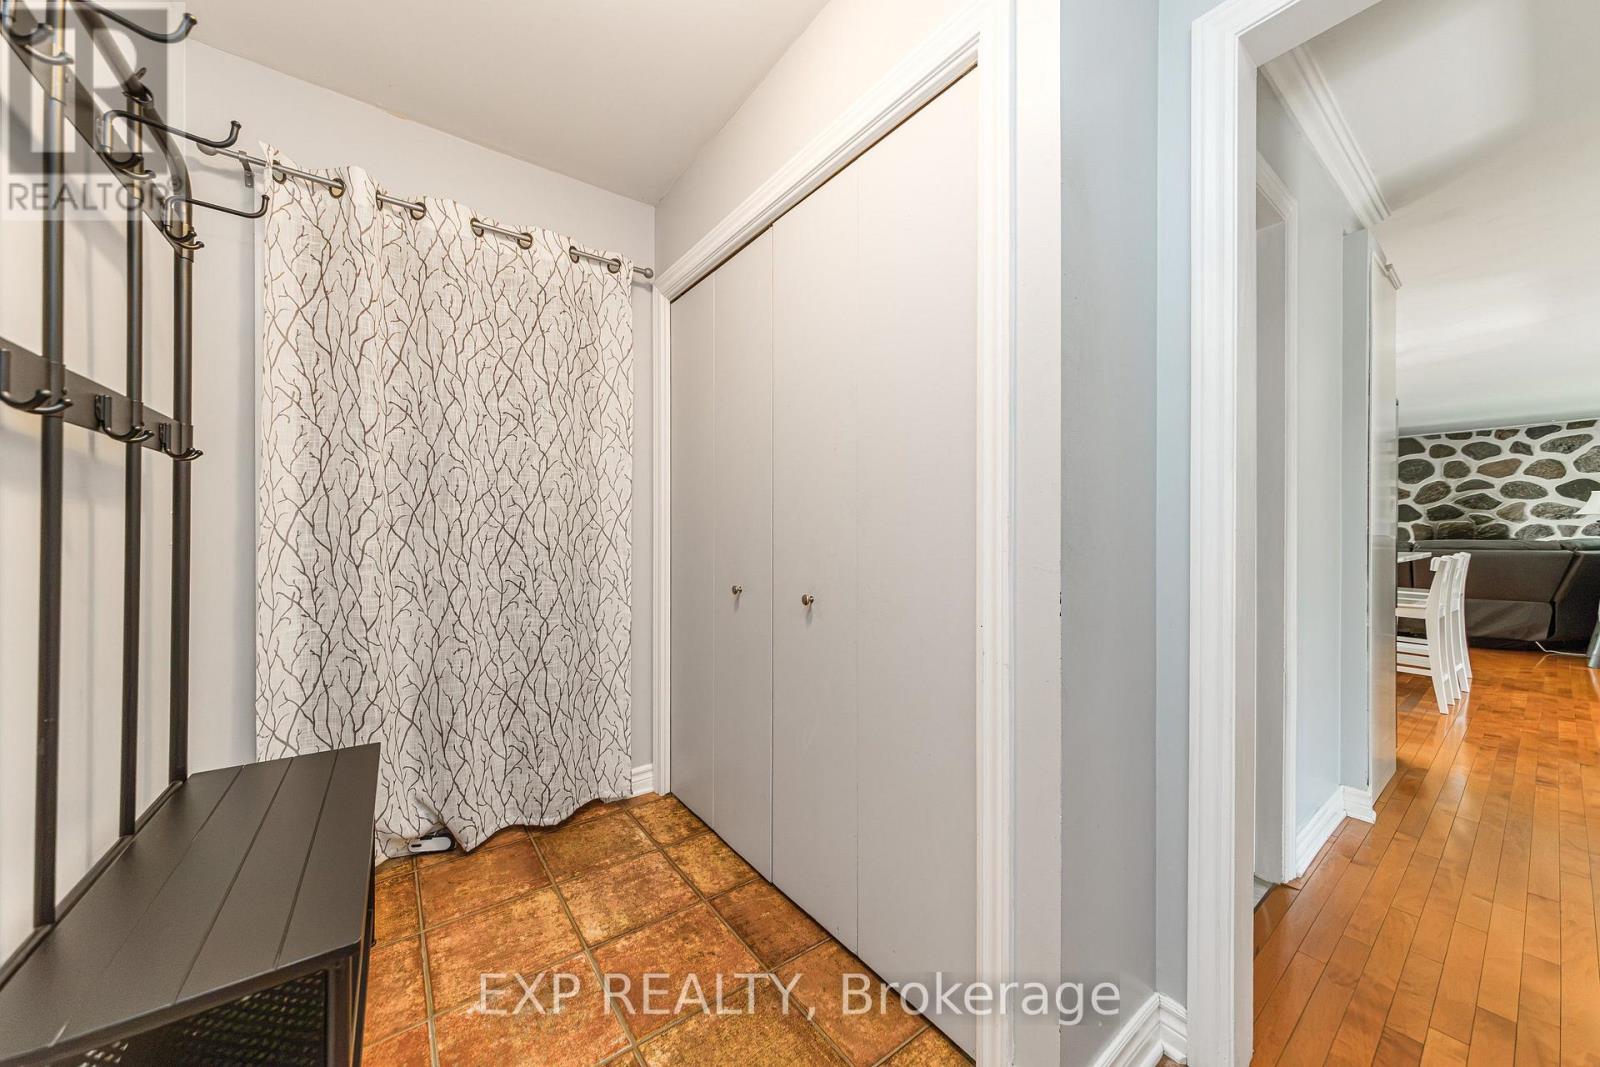
| Other | Foyer | 4.1 m | 3.5 m | 4.1 m x 3.5 m |
| Other | Bedroom | 3.5 m | 2.8 m | 3.5 m x 2.8 m |
| Other | Bedroom | 2.6 m | 4 m | 2.6 m x 4 m |
| Other | Bedroom | 5.2 m | 3.4 m | 5.2 m x 3.4 m |
| Other | Other | 1.3 m | 2 m | 1.3 m x 2 m |
| Other | Bathroom | 3.1 m | 3.2 m | 3.1 m x 3.2 m |
| Other | Other | 2.8 m | 5.7 m | 2.8 m x 5.7 m |
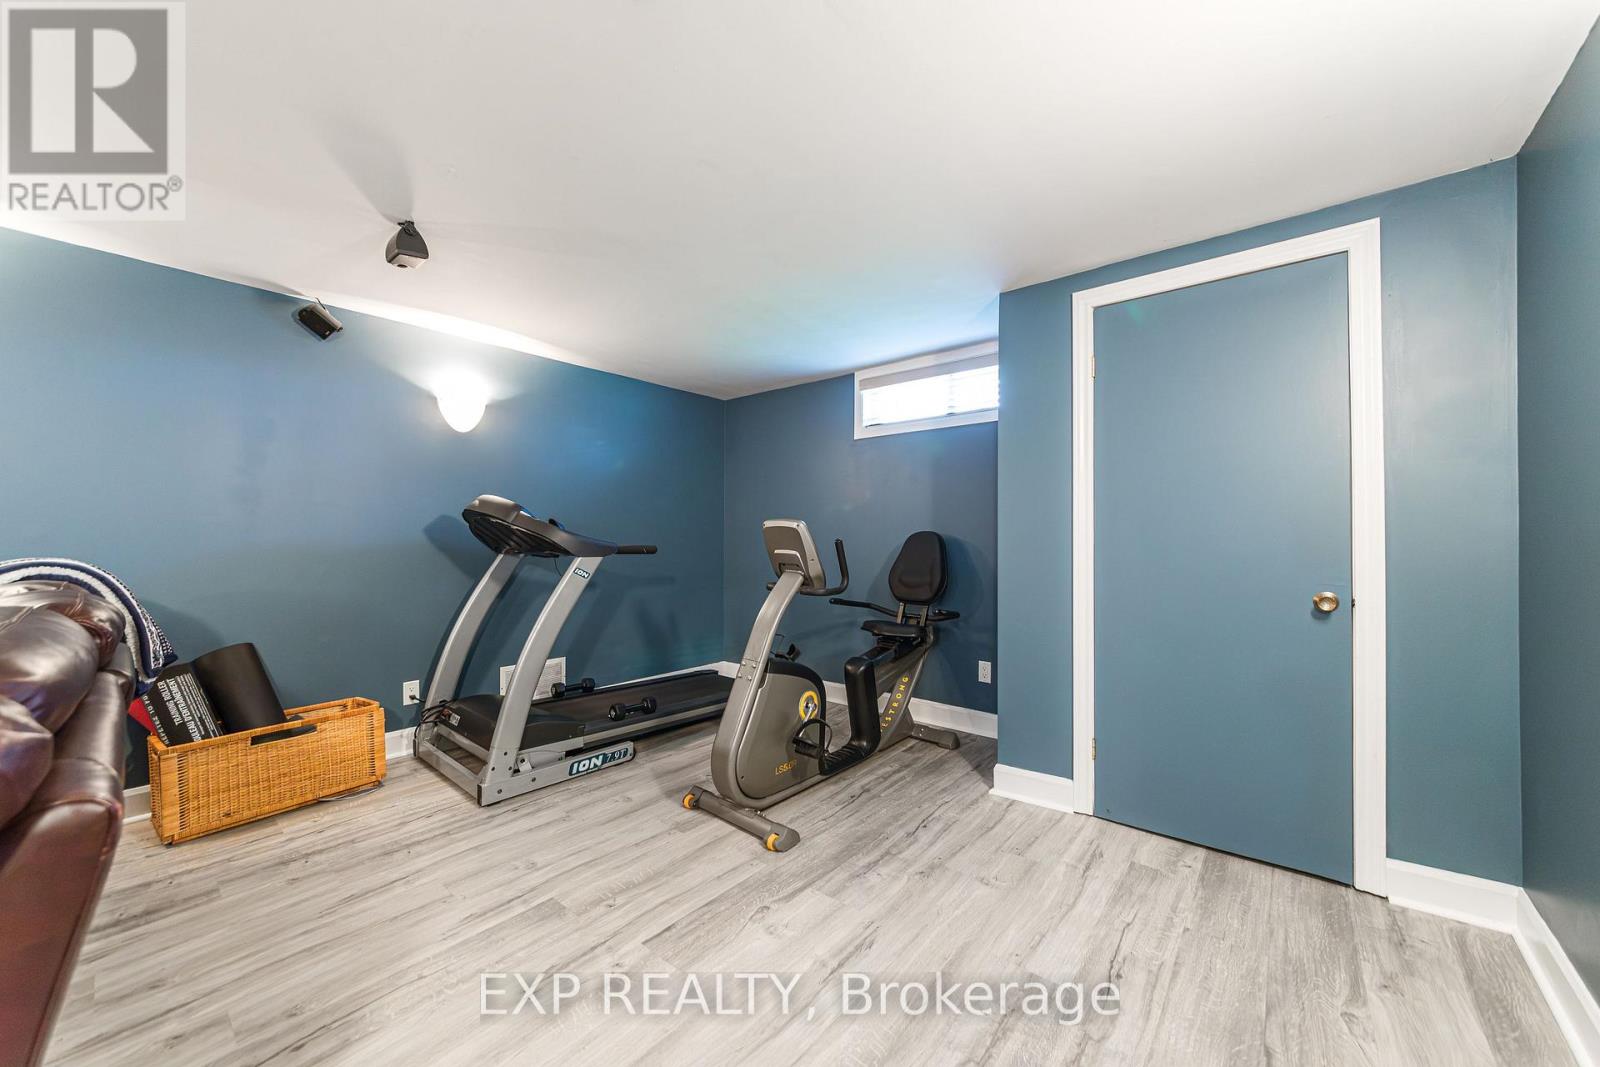
| Other | Recreational, Games Room | 3.8 m | 7.6 m | 3.8 m x 7.6 m |
| Other | Other | 7.8 m | 12.2 m | 7.8 m x 12.2 m |
| Other | Living Room | 4.1 m | 3.4 m | 4.1 m x 3.4 m |
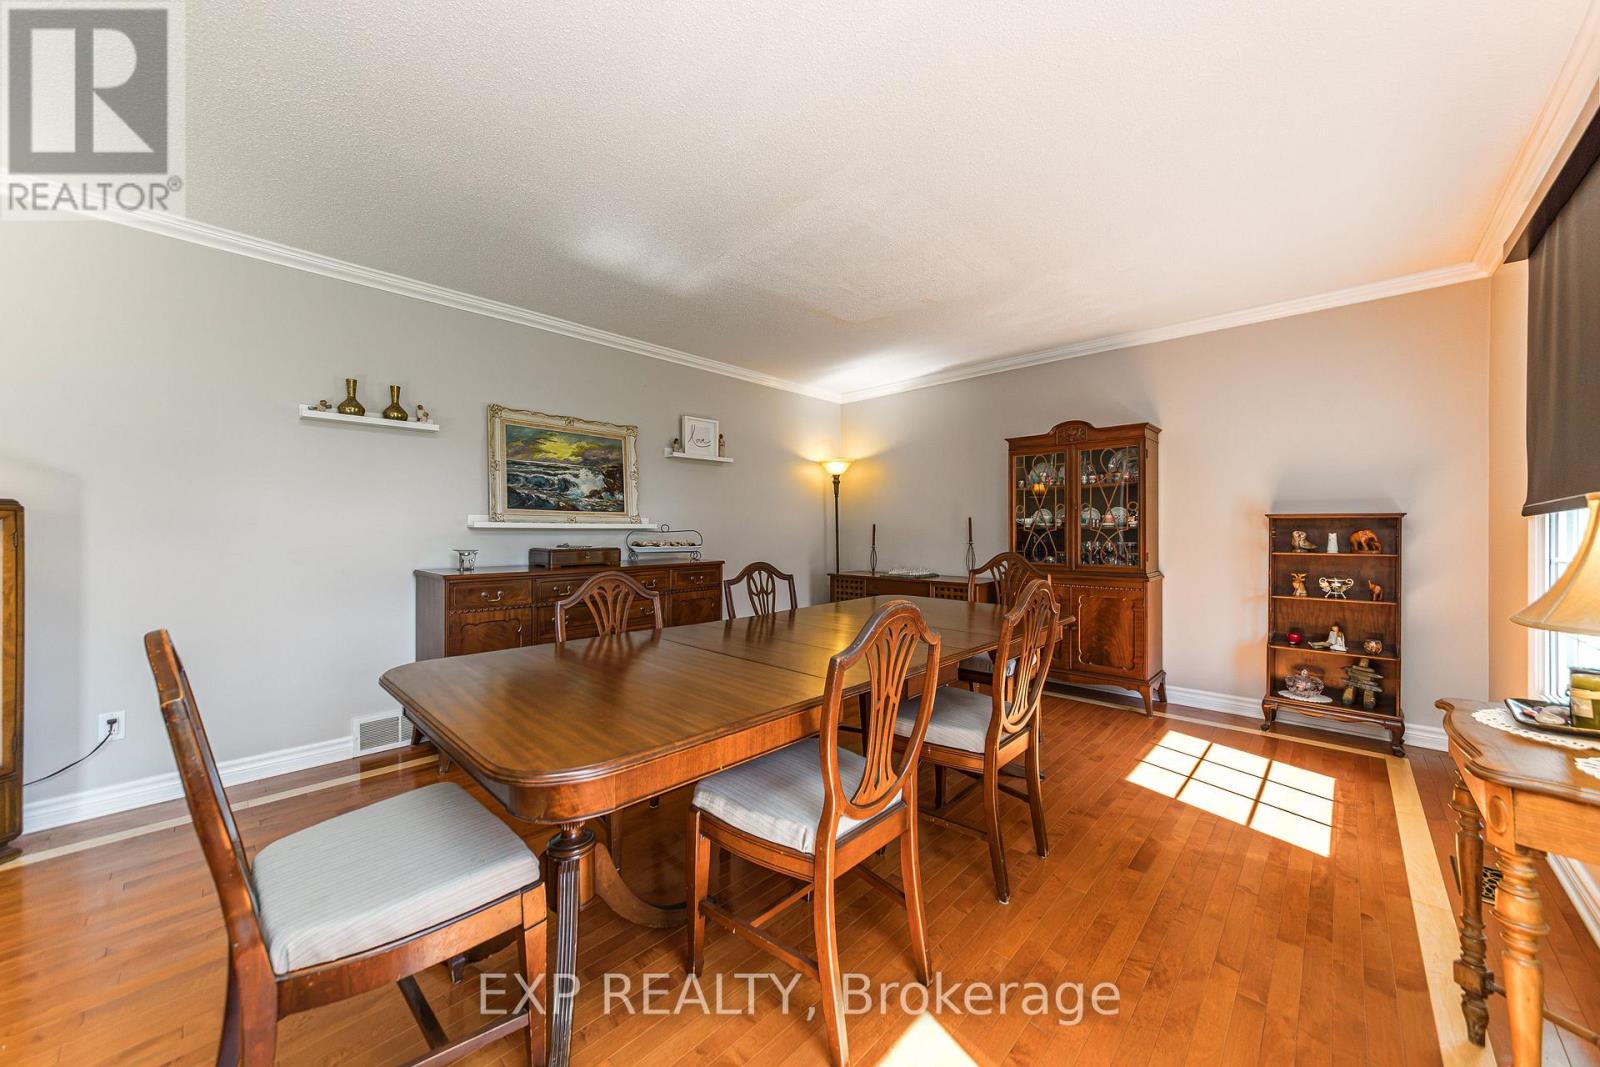
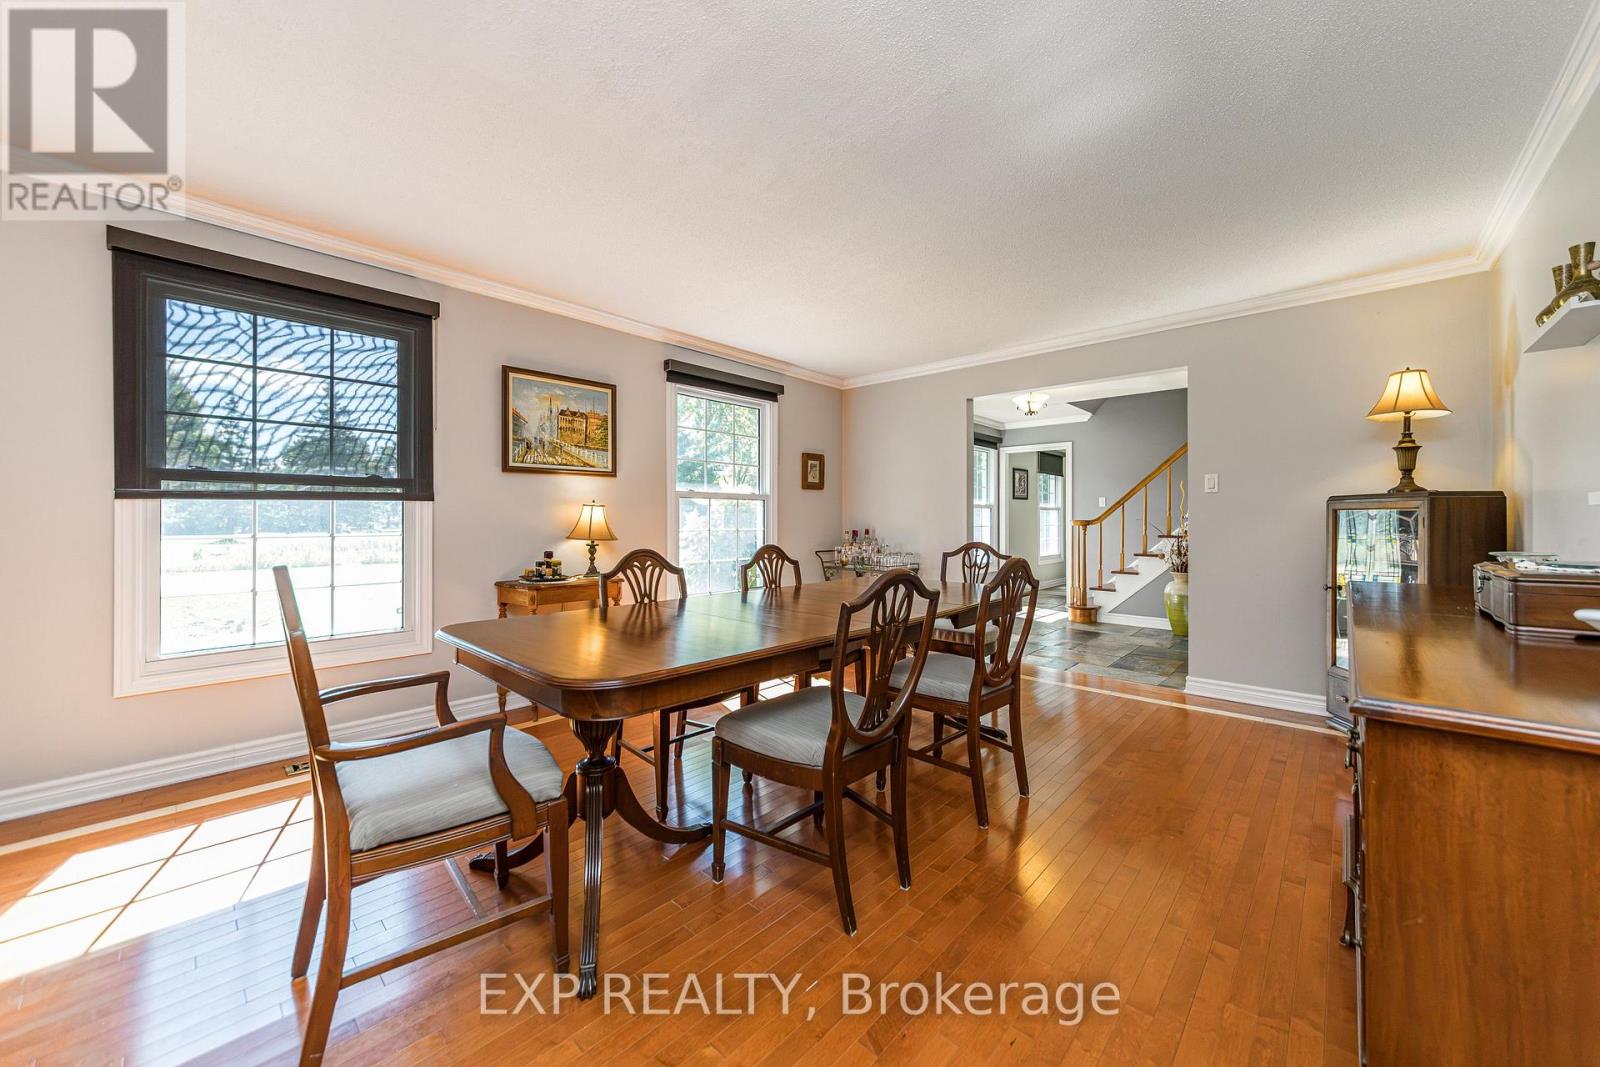
| Other | Dining Room | 4.1 m | 5.1 m | 4.1 m x 5.1 m |
| Other | Kitchen | 3.7 m | 3.6 m | 3.7 m x 3.6 m |
| Other | Family Room | 3.7 m | 5.1 m | 3.7 m x 5.1 m |
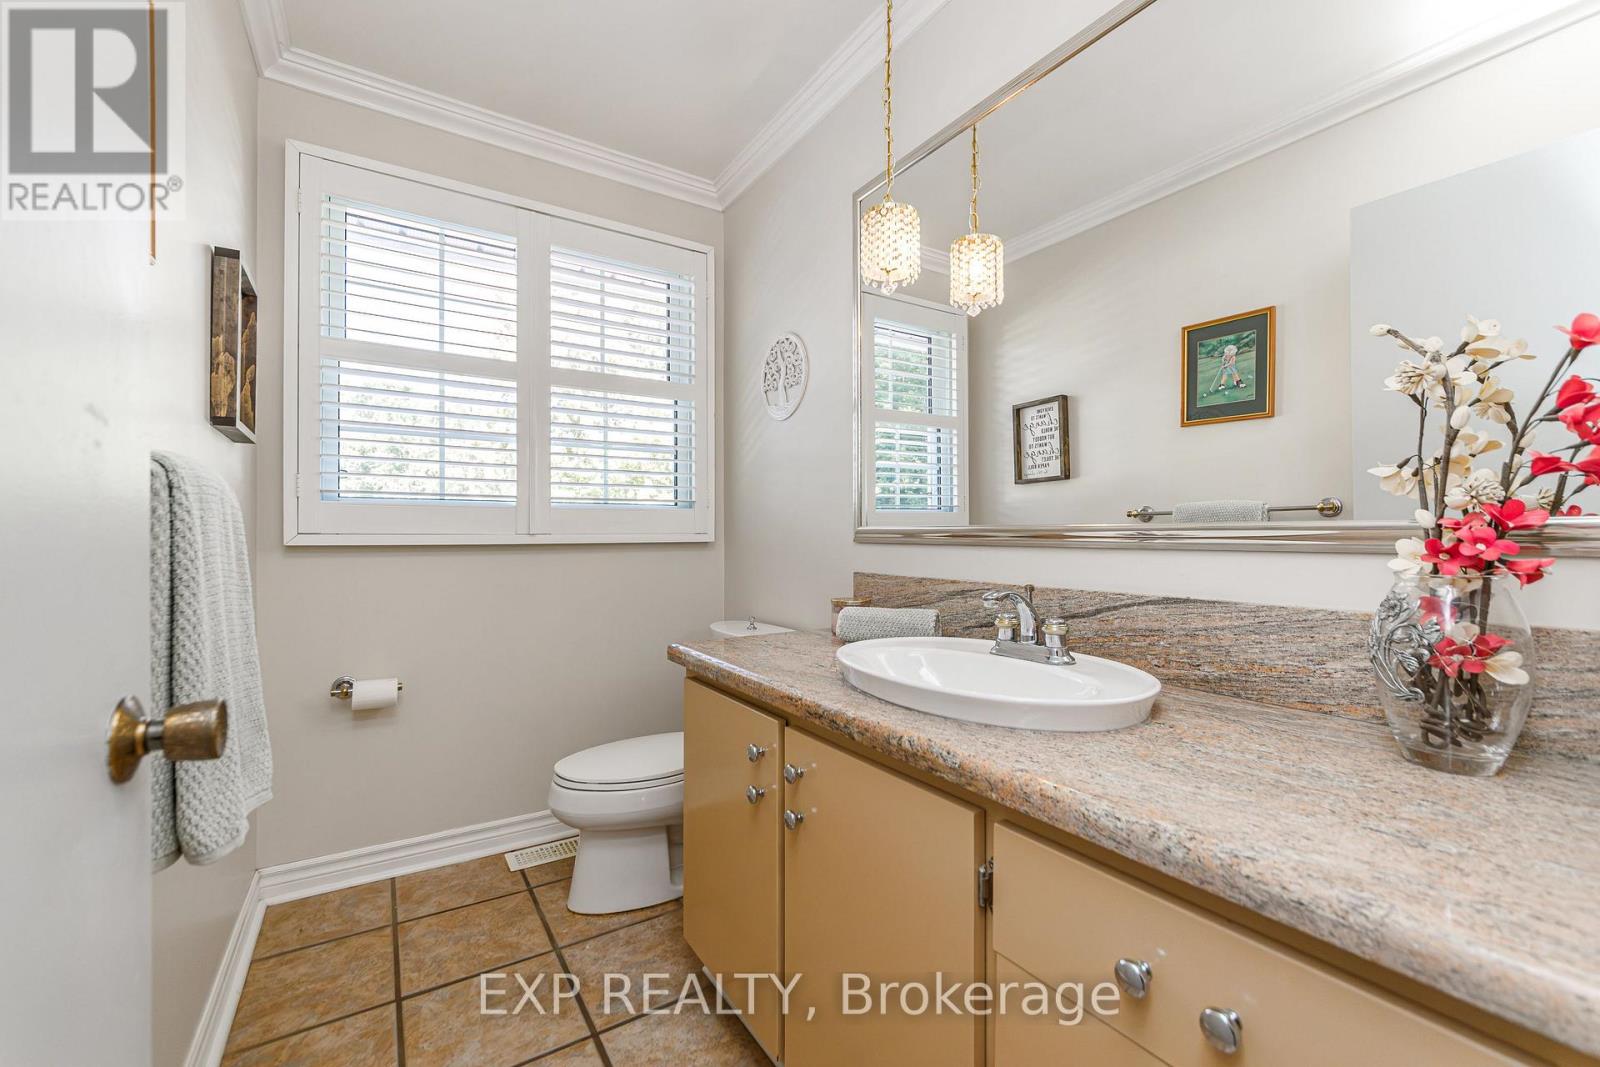
| Other | Bathroom | 2.6 m | 1.8 m | 2.6 m x 1.8 m |
| Other | Sunroom | 2.6 m | 4.9 m | 2.6 m x 4.9 m |
| Other | Primary Bedroom | 4.6 m | 4.3 m | 4.6 m x 4.3 m |
| Other | Other | 1.5 m | 1.8 m | 1.5 m x 1.8 m |
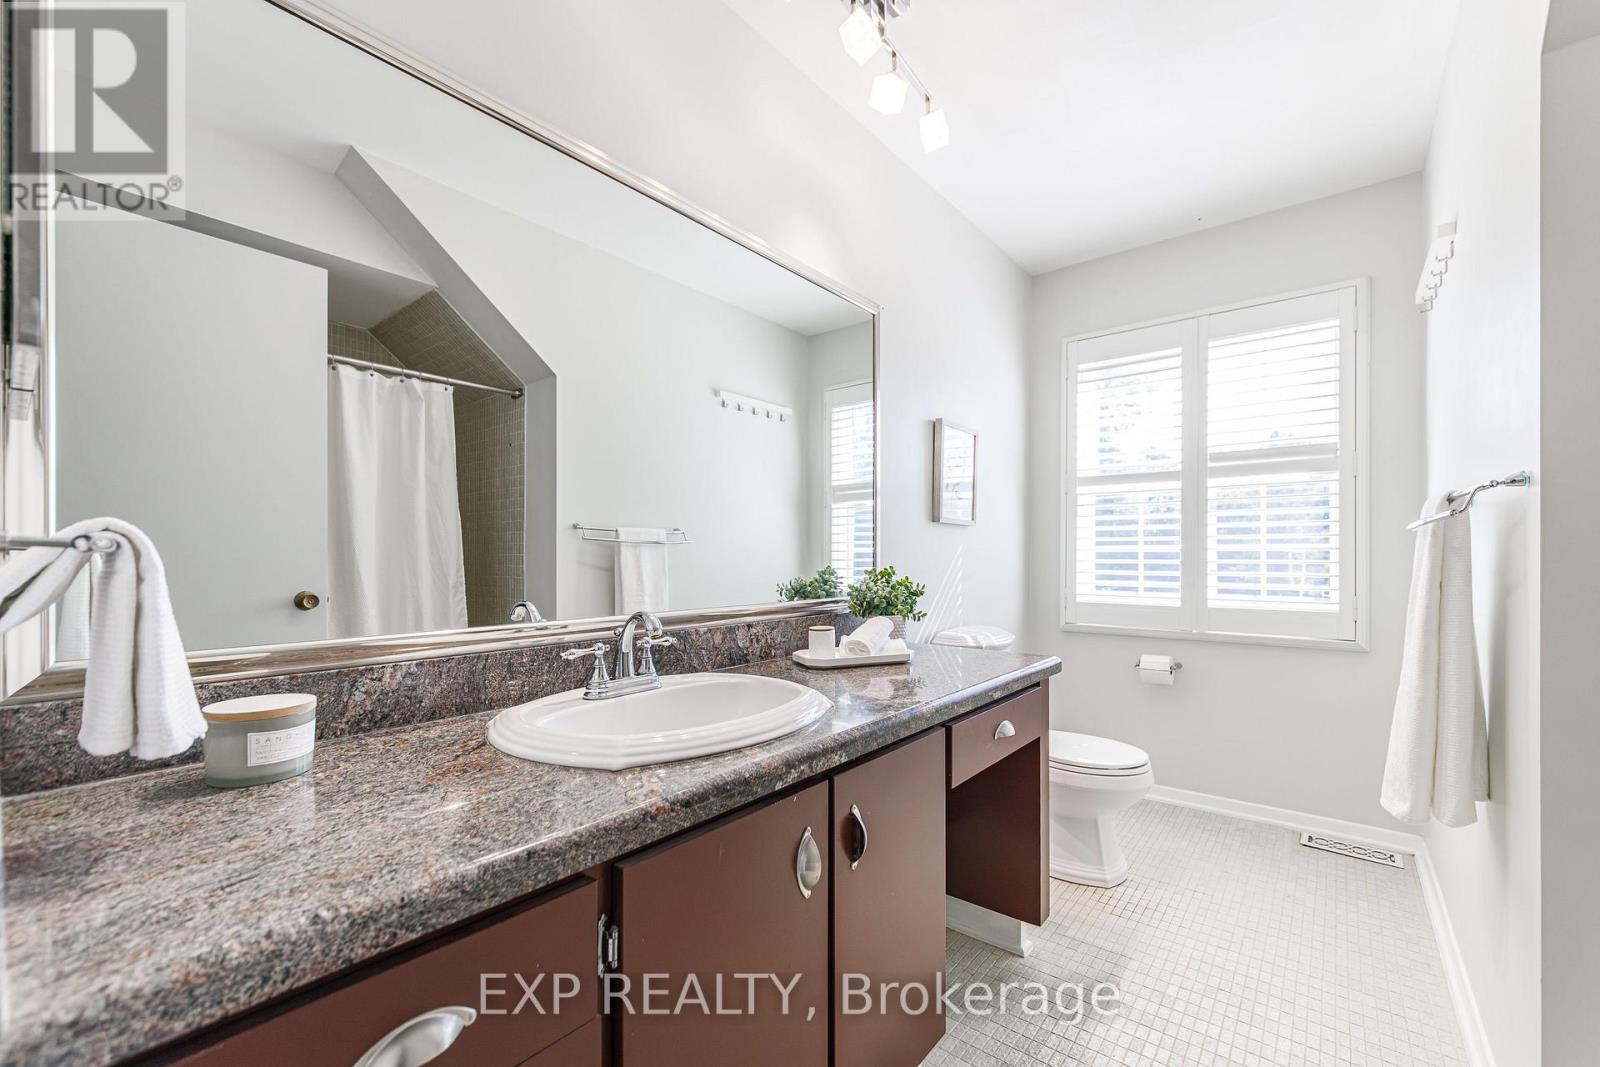
| Other | Bathroom | 3.2 m | 2.4 m | 3.2 m x 2.4 m |
Contact Us
Contact us for more information

Jeff Matheson
Salesperson
jeffmatheson.exprealty.com/
www.facebook.com/mathesongrouprealty
www.instagram.com/mathesongroupexprealty/
343 Preston Street, 11th Floor
Ottawa, Ontario K1S 1N4
(866) 530-7737
(647) 849-3180
www.exprealty.ca/

Ian Arsenault
Salesperson
343 Preston Street, 11th Floor
Ottawa, Ontario K1S 1N4
(866) 530-7737
(647) 849-3180
www.exprealty.ca/

The trademarks REALTOR®, REALTORS®, and the REALTOR® logo are controlled by The Canadian Real Estate Association (CREA) and identify real estate professionals who are members of CREA. The trademarks MLS®, Multiple Listing Service® and the associated logos are owned by The Canadian Real Estate Association (CREA) and identify the quality of services provided by real estate professionals who are members of CREA. The trademark DDF® is owned by The Canadian Real Estate Association (CREA) and identifies CREA's Data Distribution Facility (DDF®)
October 05 2026 04:23:22
Ottawa Real Estate Board
Exp Realty
