

1220 Black Canary Drive Ottawa, Ontario K4M 0A1

$3,488,000
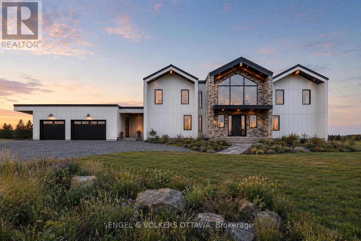
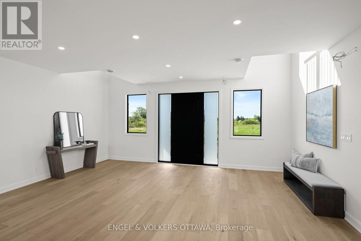
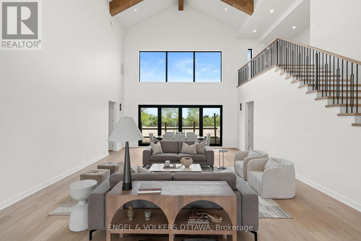
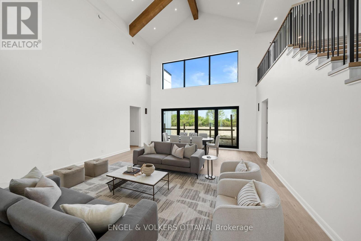
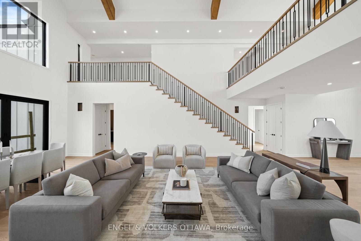
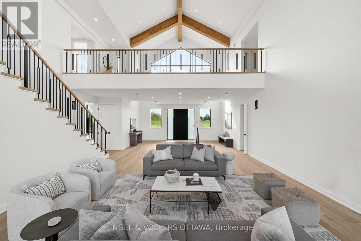
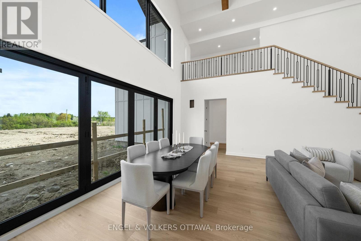
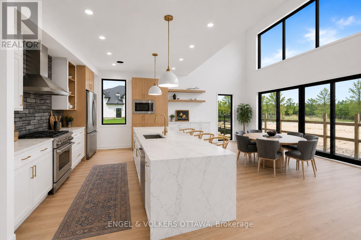
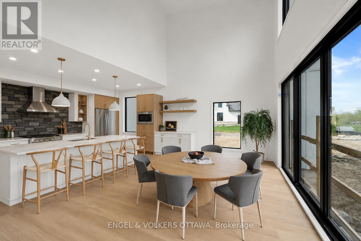
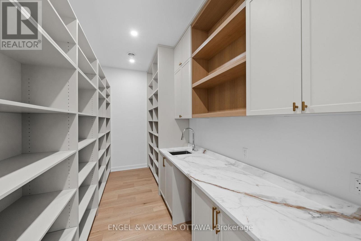
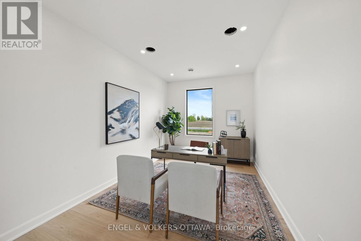
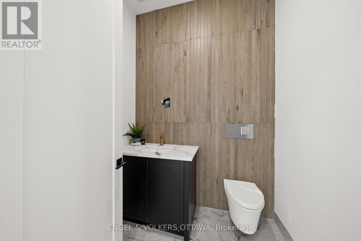
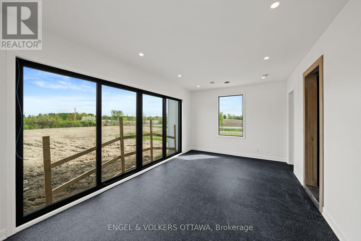
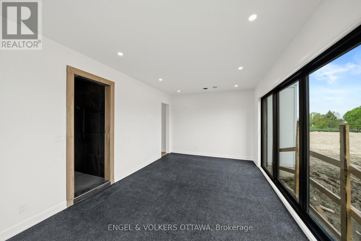
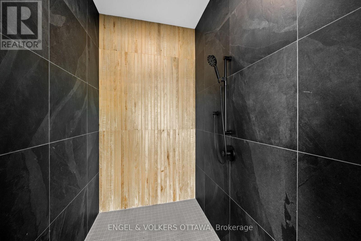
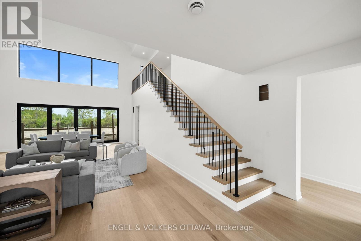
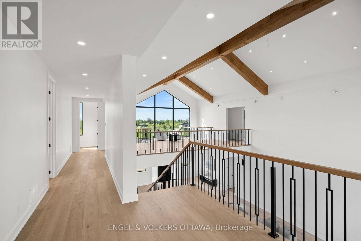
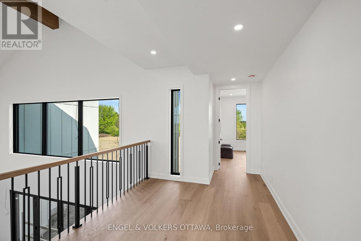
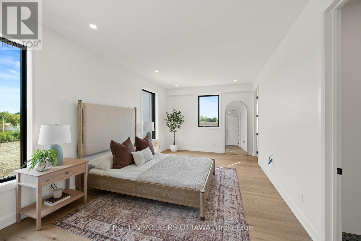
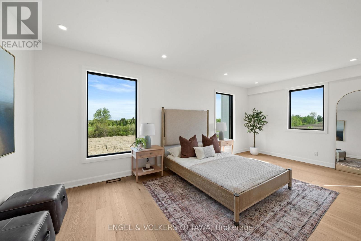
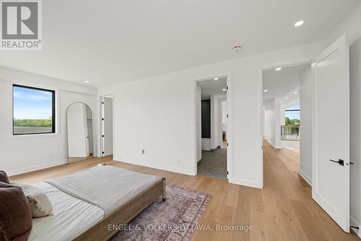
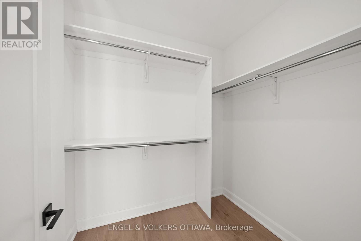
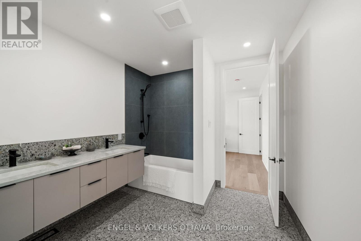
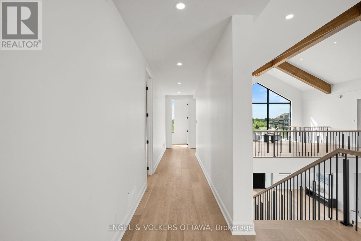
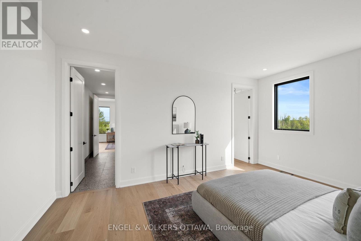
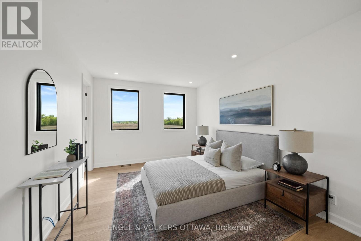
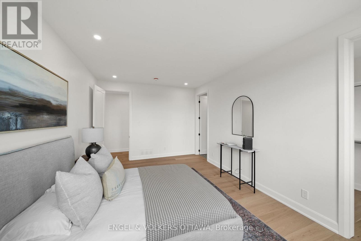
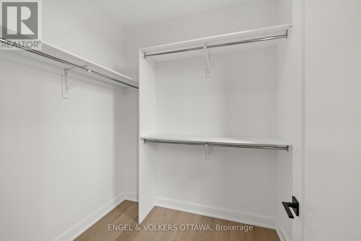
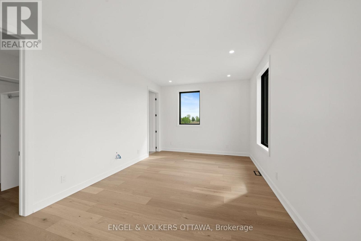
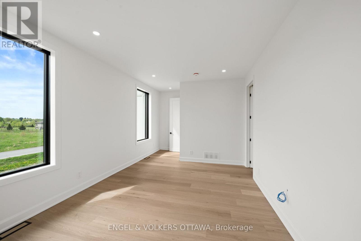
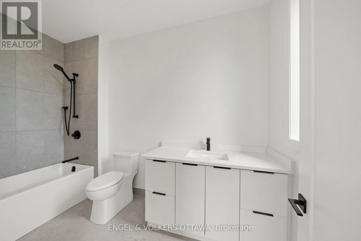
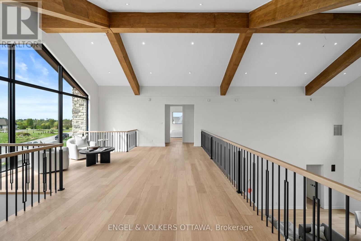
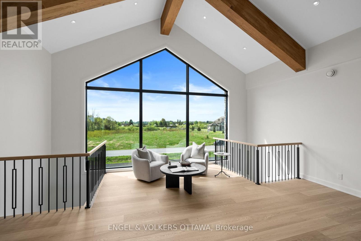
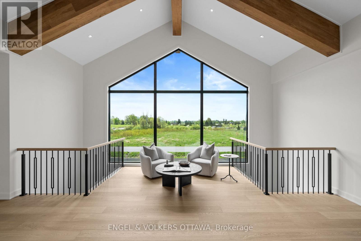
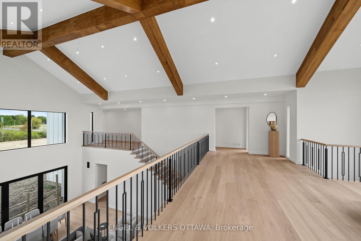
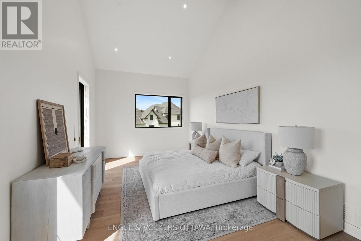
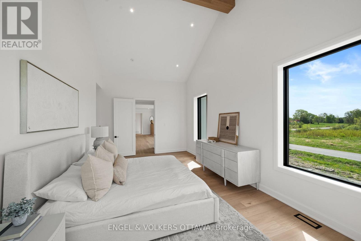
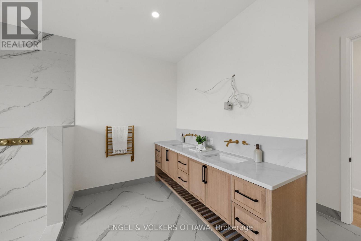
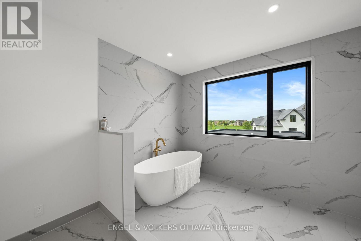
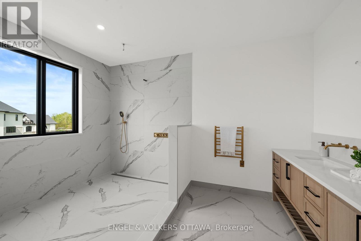
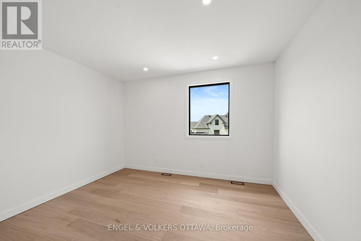
Set within the prestigious Manotick Ridge Estates, this exceptional custom-built residence is nearing completion and offers a rare opportunity to own a brand-new luxury home in one of the area's most sought-after communities. Thoughtfully designed with timeless architecture and elevated finishes throughout, this home seamlessly blends sophistication, comfort and modern functionality. Inside, stunning hardwood flooring extends throughout the home, complemented by soaring ceilings and striking wood beam accents that create warmth and character in the principal living spaces. The heart of the home is a beautifully appointed chef's kitchen featuring premium finishes, a waterfall-edge island, extensive cabinetry and a fully equipped butler's pantry designed for effortless entertaining and everyday convenience. The upper level offers four generously sized bedrooms, including a luxurious primary retreat complete with a spa-inspired ensuite and an expansive walk-in closet. A versatile loft area provides the perfect flex space for a secondary lounge, home office, media area or reading retreat. Two additional well-appointed bathrooms upstairs ensure ample comfort and convenience for family and guests alike. The lower level is elevated with heated floors, adding both comfort and functionality to the additional living space. Outdoors, the expansive backyard presents a true blank canvas with endless potential to create your own private oasis - whether envisioning a pool, outdoor kitchen, entertaining space or tranquil landscaped retreat. An extraordinary opportunity to own a custom luxury home in Manotick, where refined craftsmanship, thoughtful design and an unbeatable location come together beautifully. (id:61072)
Property Details
| MLS® Number | X13171264 |
| Property Type | Single Family |
| Community Name | 8005 - Manotick East to Manotick Station |
| Parking Space Total | 10 |
Building
| Bathroom Total | 5 |
| Bedrooms Above Ground | 4 |
| Bedrooms Below Ground | 1 |
| Bedrooms Total | 5 |
| Age | New Building |
| Amenities | Fireplace(s) |
| Appliances | Water Heater, Water Treatment, Dishwasher, Dryer, Oven, Stove, Washer, Two Refrigerators, Refrigerator |
| Basement Development | Finished |
| Basement Type | Full (finished) |
| Construction Style Attachment | Detached |
| Cooling Type | Central Air Conditioning, Air Exchanger |
| Exterior Finish | Stucco, Wood |
| Fireplace Present | Yes |
| Foundation Type | Concrete |
| Half Bath Total | 1 |
| Heating Fuel | Natural Gas |
| Heating Type | Forced Air |
| Stories Total | 2 |
| Size Interior | 5,000 - 100,000 Ft2 |
| Type | House |
Parking
| Attached Garage | |
| Garage |
Land
| Acreage | No |
| Sewer | Septic System |
| Size Depth | 326 Ft ,3 In |
| Size Frontage | 236 Ft ,9 In |
| Size Irregular | 236.8 X 326.3 Ft |
| Size Total Text | 236.8 X 326.3 Ft |
| Zoning Description | Rr2 Residential |
Rooms
| Level | Type | Length | Width | Dimensions |
|---|---|---|---|---|
| Second Level | Foyer | 9.05 m | 5.75 m | 9.05 m x 5.75 m |
| Second Level | Primary Bedroom | 6.5 m | 11.14 m | 6.5 m x 11.14 m |
| Second Level | Bedroom | 6.41 m | 3.52 m | 6.41 m x 3.52 m |
| Second Level | Bedroom | 5.01 m | 3.34 m | 5.01 m x 3.34 m |
| Second Level | Bedroom | 6.42 m | 3.21 m | 6.42 m x 3.21 m |
| Second Level | Other | 3.8 m | 3.74 m | 3.8 m x 3.74 m |
| Lower Level | Other | 5.13 m | 2.94 m | 5.13 m x 2.94 m |
| Lower Level | Other | 5.13 m | 3.03 m | 5.13 m x 3.03 m |
| Lower Level | Other | 3.72 m | 3.27 m | 3.72 m x 3.27 m |
| Lower Level | Utility Room | 3.64 m | 2.45 m | 3.64 m x 2.45 m |
| Main Level | Foyer | 6.43 m | 3.53 m | 6.43 m x 3.53 m |
| Main Level | Office | 4.84 m | 3.04 m | 4.84 m x 3.04 m |
| Main Level | Family Room | 7.66 m | 6.12 m | 7.66 m x 6.12 m |
| Main Level | Dining Room | 6.43 m | 3.68 m | 6.43 m x 3.68 m |
| Main Level | Kitchen | 8 m | 2.85 m | 8 m x 2.85 m |
| Main Level | Eating Area | 6.47 m | 4.33 m | 6.47 m x 4.33 m |
| Main Level | Living Room | 7.99 m | 8.29 m | 7.99 m x 8.29 m |
| Main Level | Other | 2.95 m | 2.87 m | 2.95 m x 2.87 m |
| Main Level | Pantry | 5.11 m | 2.15 m | 5.11 m x 2.15 m |
| Main Level | Bedroom | 6.41 m | 3.92 m | 6.41 m x 3.92 m |
| Main Level | Other | 4.84 m | 6.35 m | 4.84 m x 6.35 m |
Contact Us
Contact us for more information

Christopher Lacharity
Salesperson
www.chrislacharity.com/
5582 Manotick Main Street
Ottawa, Ontario K4M 1E2
(613) 695-6065
(613) 695-6462
ottawacentral.evrealestate.com/

The trademarks REALTOR®, REALTORS®, and the REALTOR® logo are controlled by The Canadian Real Estate Association (CREA) and identify real estate professionals who are members of CREA. The trademarks MLS®, Multiple Listing Service® and the associated logos are owned by The Canadian Real Estate Association (CREA) and identify the quality of services provided by real estate professionals who are members of CREA. The trademark DDF® is owned by The Canadian Real Estate Association (CREA) and identifies CREA's Data Distribution Facility (DDF®)
June 08 2026 11:24:18
Ottawa Real Estate Board
Engel & Volkers Ottawa
