

121 Osgoode Street Ottawa, Ontario K1N 6S5




$1,299,000
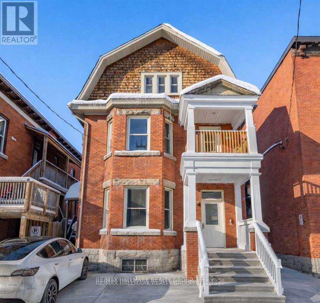
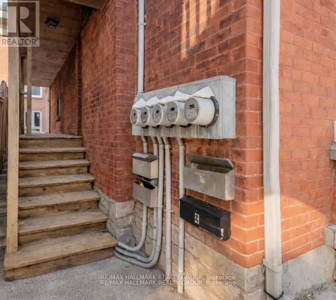
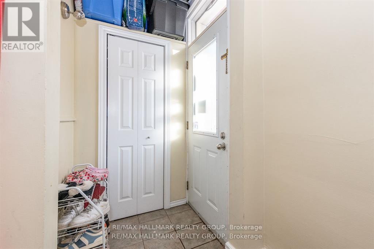
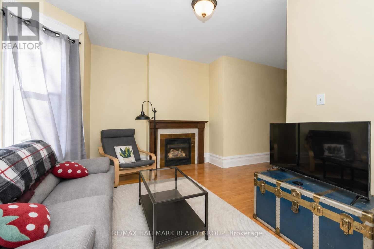
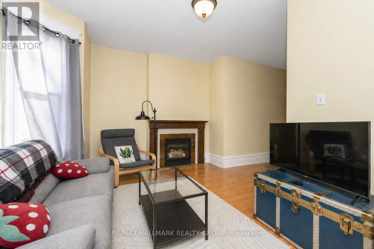
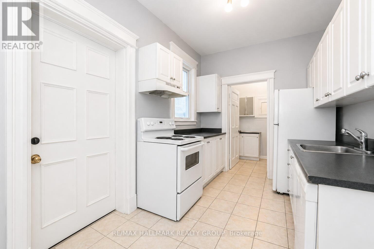
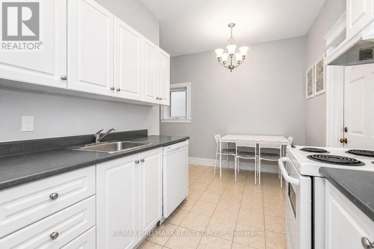
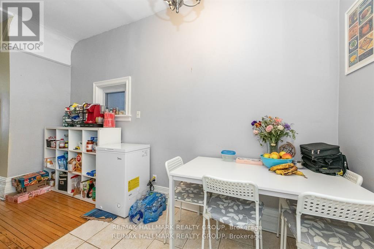
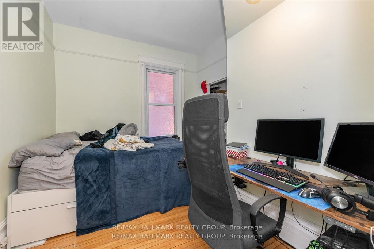
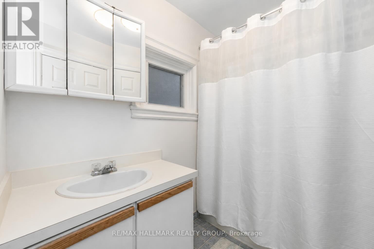
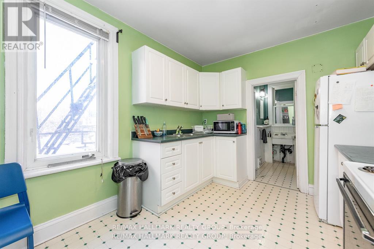
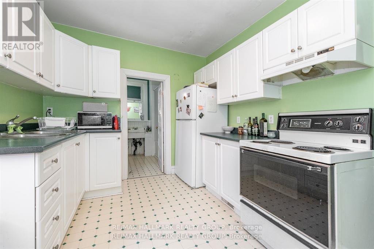
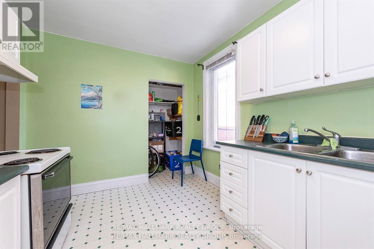
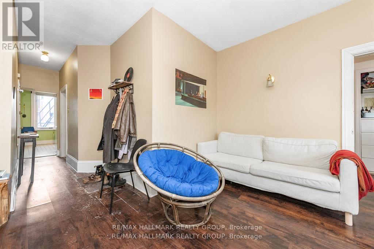
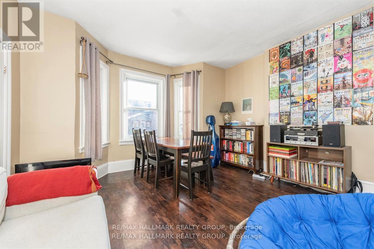
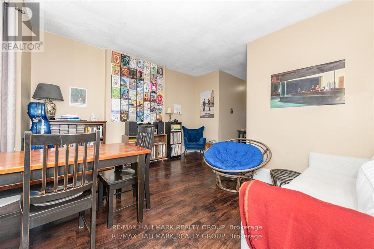
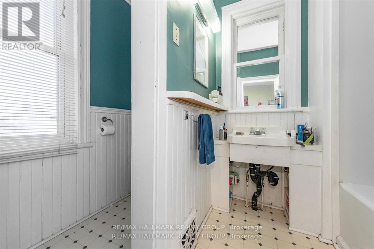
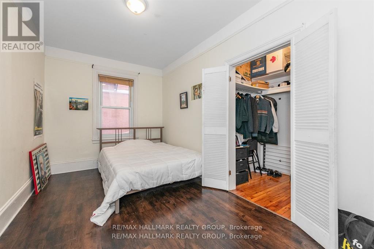
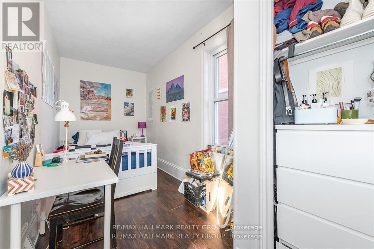
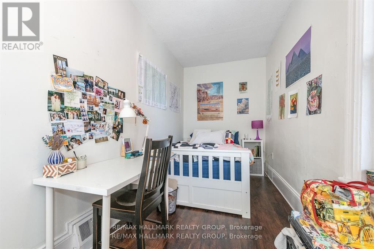
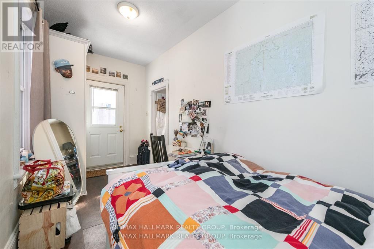
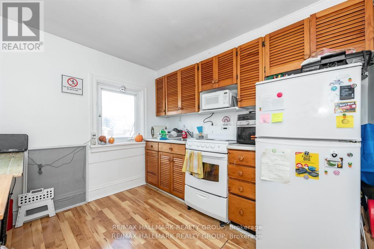
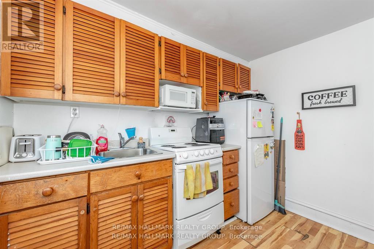
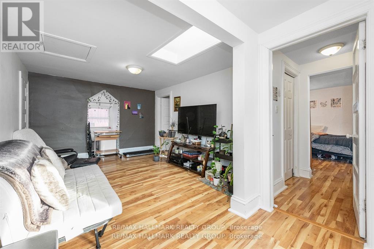
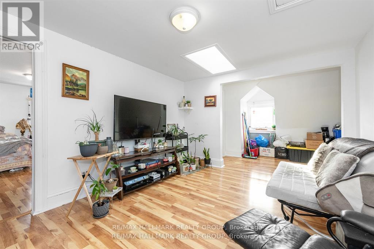
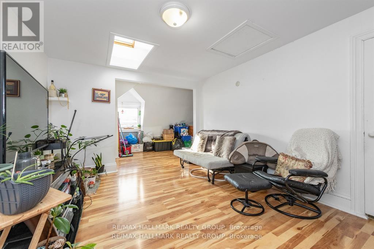
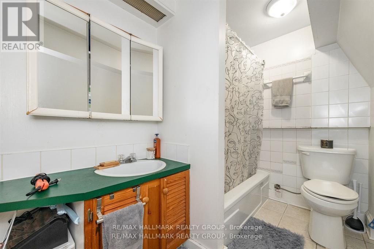
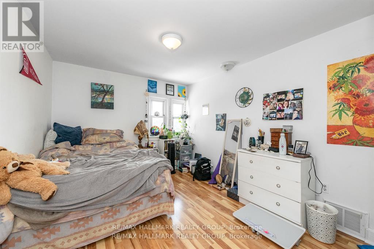
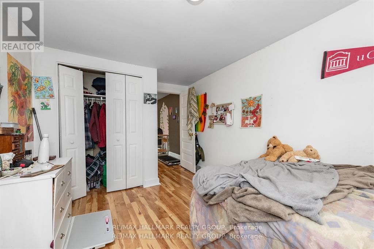
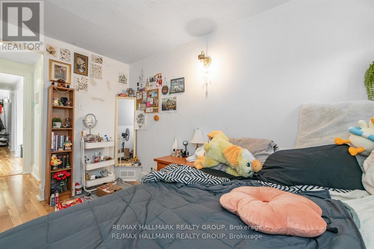
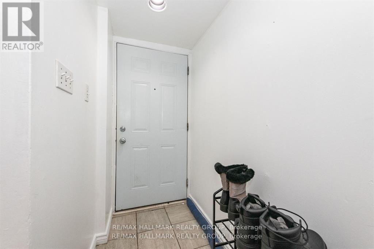
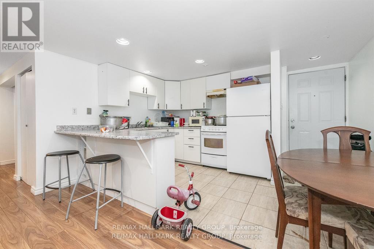
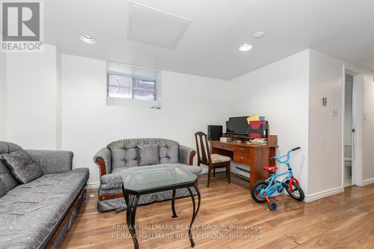
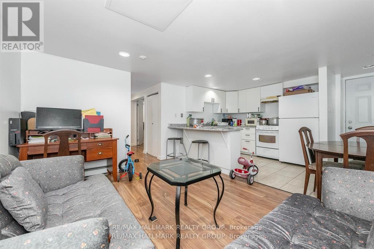
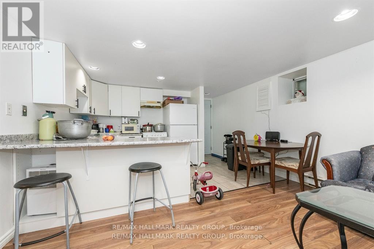
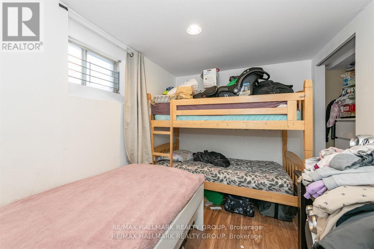
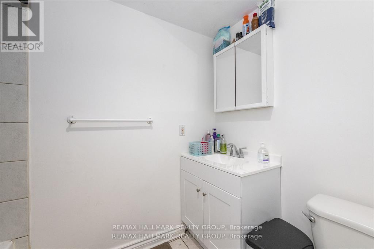
Exceptional turnkey investment opportunity in the heart of Sandy Hill, just one block from the University of Ottawa. This Victorian triplex with a legal secondary dwelling unit has four highly desirable & spacious apartments. Each thoughtfully updated suite features two bedrooms, one bathroom, hardwood flooring, and impressive high ceilings, creating bright and inviting living spaces. Recent capital improvements include a new roof (2016), furnace (2019), tankless hot water system (2011), rebuilt front porch (2025), and a newly renovated kitchen in Apartment 4 (2025) and new kitchen & paint in Apartment 3 (2026) . Current monthly rents are as follows: Apartment 1 - $1,734; Apartment 2 - $2,150; Apartment 3 - $2050; Apartment 4 - $1750; with 2 % rent increases for Apt 1 & 4 coming in Sept. Additional income is generated through parking ($4,080 annually) and coin-operated laundry ($1,000 annually), resulting in a total income of $98,008, a strong net operating income of $76,512 & a Cap Rate of 5.89%. With five individual hydro meters providing efficient utility management, a fire retrofit certificate on file, and consistent demand driven by the property's proximity to the University of Ottawa, this asset offers both operational simplicity and long-term reliability. Significant upside remains available through future rent growth as apartments turn over - making this a compelling addition to any investment portfolio. (id:61072)
Property Details
| MLS® Number | X13165198 |
| Property Type | Multi-family |
| Community Name | 4004 - Sandy Hill |
| Features | Flat Site |
| Parking Space Total | 2 |
| Structure | Porch |
Building
| Bathroom Total | 4 |
| Bedrooms Above Ground | 6 |
| Bedrooms Below Ground | 2 |
| Bedrooms Total | 8 |
| Appliances | Water Meter, Dryer, Stove, Water Heater, Washer, Refrigerator |
| Basement Features | Apartment In Basement |
| Basement Type | N/a |
| Cooling Type | None |
| Exterior Finish | Brick, Wood |
| Foundation Type | Stone |
| Heating Fuel | Natural Gas |
| Heating Type | Forced Air |
| Stories Total | 3 |
| Size Interior | 2,000 - 2,500 Ft2 |
| Type | Triplex |
| Utility Water | Municipal Water |
Parking
| No Garage |
Land
| Acreage | No |
| Sewer | Sanitary Sewer |
| Size Depth | 52 Ft ,6 In |
| Size Frontage | 27 Ft |
| Size Irregular | 27 X 52.5 Ft |
| Size Total Text | 27 X 52.5 Ft |
| Zoning Description | R5c |
Utilities
| Electricity | Installed |
| Sewer | Installed |
https://www.realtor.ca/real-estate/29795140/121-osgoode-street-ottawa-4004-sandy-hill
Contact Us
Contact us for more information

Jennifer Skuce
Broker
www.bytownbrokers.com/
www.facebook.com/bytownbrokers/
www.linkedin.com/in/jenniferskuce/
344 O'connor Street
Ottawa, Ontario K2P 1W1
(613) 563-1155
(613) 563-8710
www.hallmarkottawa.com/

Andrew Morrisey
Broker
www.bytownbrokers.com/
www.facebook.com/bytownbrokers
344 O'connor Street
Ottawa, Ontario K2P 1W1
(613) 563-1155
(613) 563-8710
www.hallmarkottawa.com/

The trademarks REALTOR®, REALTORS®, and the REALTOR® logo are controlled by The Canadian Real Estate Association (CREA) and identify real estate professionals who are members of CREA. The trademarks MLS®, Multiple Listing Service® and the associated logos are owned by The Canadian Real Estate Association (CREA) and identify the quality of services provided by real estate professionals who are members of CREA. The trademark DDF® is owned by The Canadian Real Estate Association (CREA) and identifies CREA's Data Distribution Facility (DDF®)
May 28 2026 10:24:35
Ottawa Real Estate Board
RE/MAX Hallmark Realty Group
