

1206 Matheson Road Ottawa, Ontario K1J 1A7

$864,000
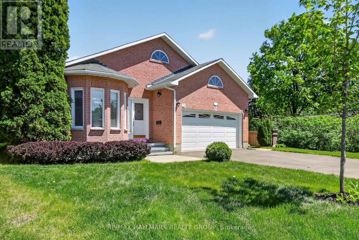
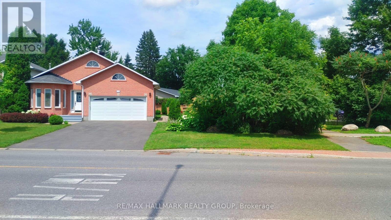
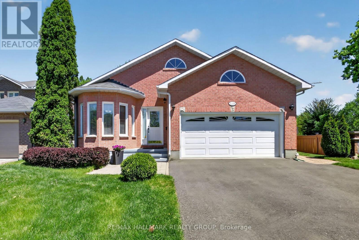
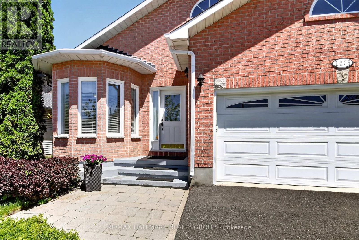
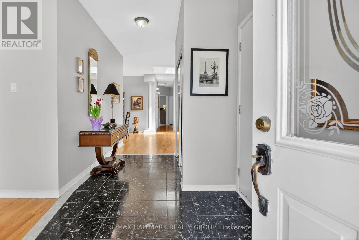
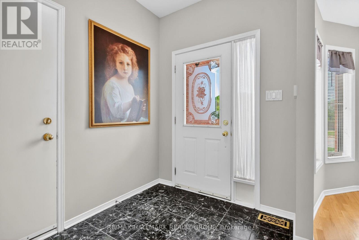
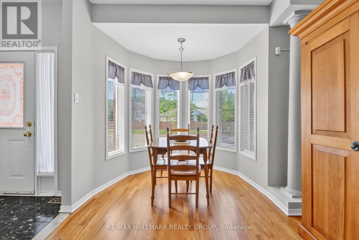
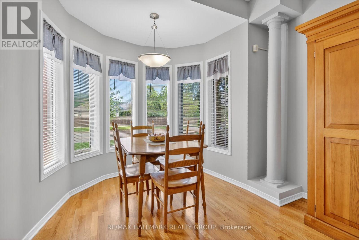
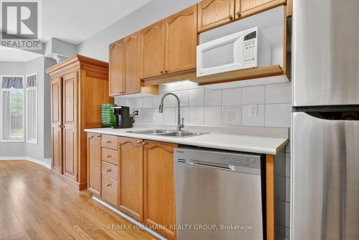
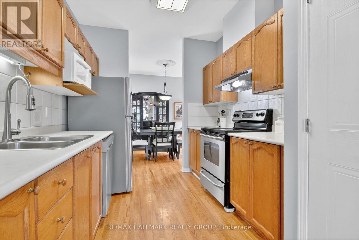
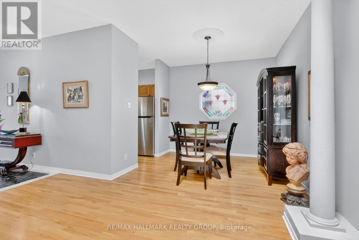
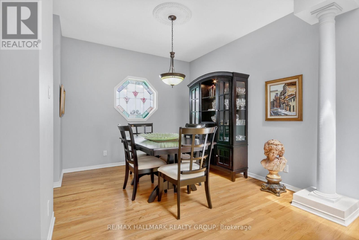
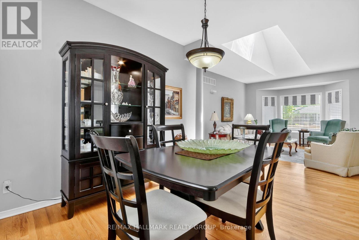
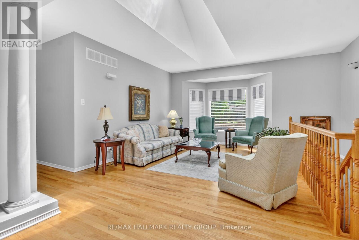
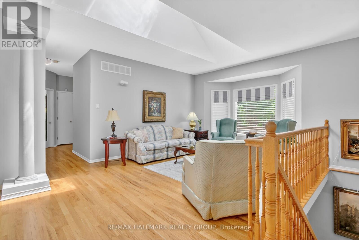
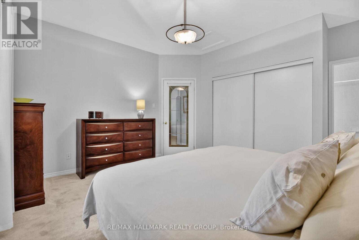
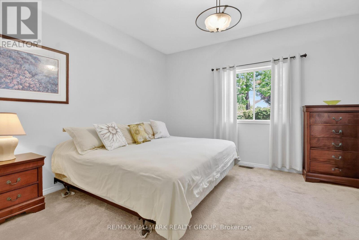
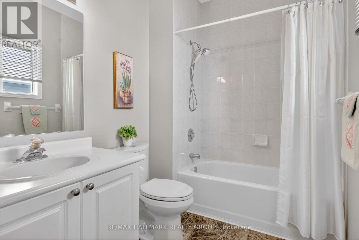
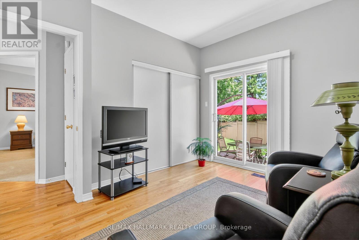
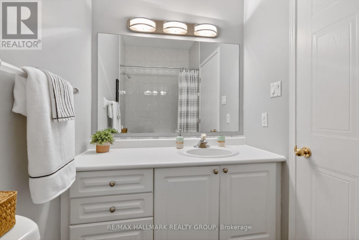
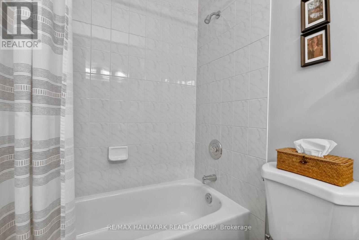
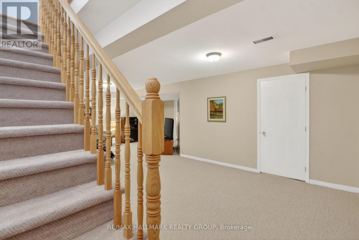
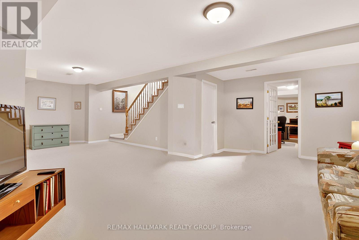
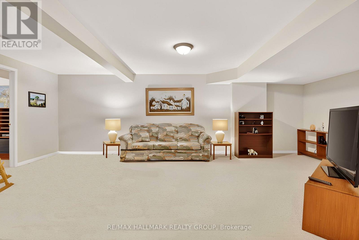
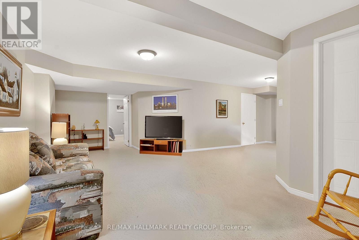
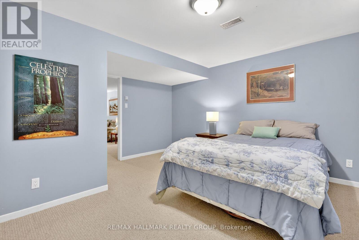
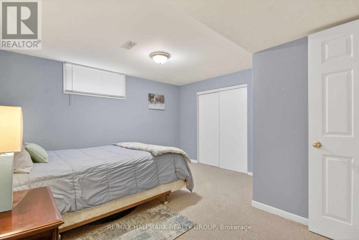
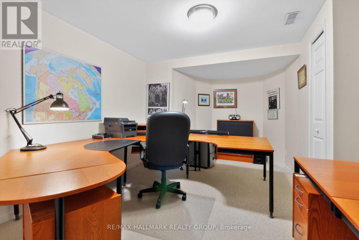
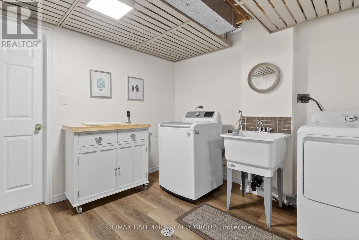
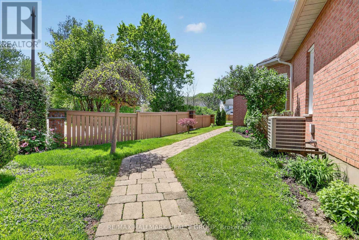
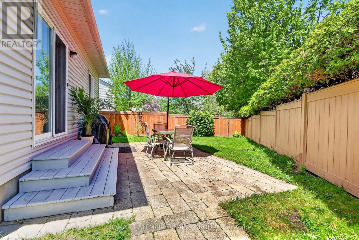
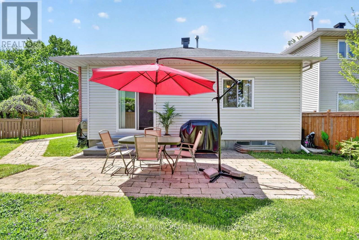
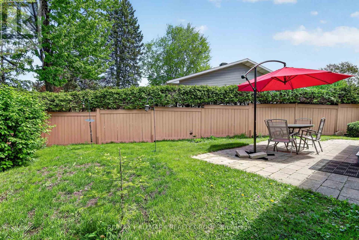
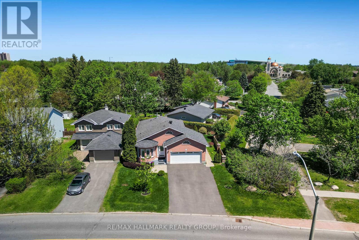
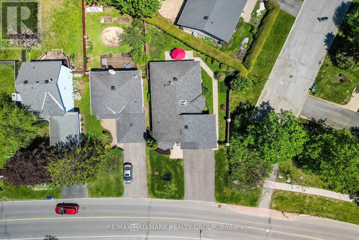
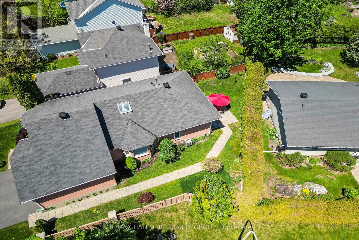
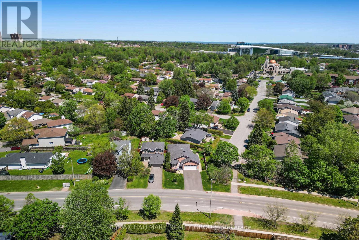
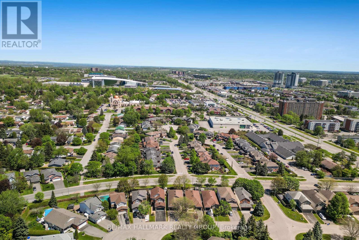
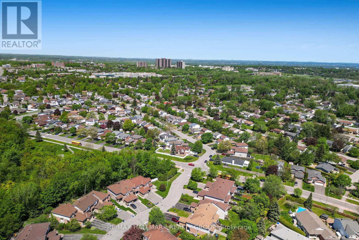
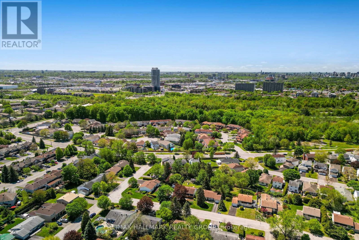
Welcome to 1206 Matheson Road, a beautifully maintained bungalow in Ottawa's desirable Carson Grove neighbourhood. This inviting home offers a spacious foyer, elegant finishes, and a bright, functional layout perfect for families and professionals alike. The sun-filled main level features hardwood and tile flooring, soaring 9-foot ceilings, decorative columns, and large windows throughout. The well-designed kitchen includes a sunny eating area, while the formal dining room is enhanced by a charming custom stained-glass window. The bright living room offers a large bay window and skylight, creating a warm and welcoming atmosphere. The spacious primary bedroom features a private 4-piece ensuite, complemented by two additional bedrooms, one with patio door access to the beautifully landscaped backyard patio. The fully finished lower level provides exceptional additional living space with a large recreation room, office, extra bedroom, laundry area, workshop, and ample storage. Enjoy the private, fully fenced backyard and side yard with landscaped green space and patio area ideal for entertaining or relaxing. Additional highlights include indoor access to the double-car garage and parking for four vehicles in the driveway. Conveniently located near transit, shopping, restaurants, La Cité College, CSIS, NRC, and Montfort Hospital, this home offers outstanding comfort, convenience, and lifestyle. Book your private showing today. (id:61072)
Property Details
| MLS® Number | X13171070 |
| Property Type | Single Family |
| Community Name | 2202 - Carson Grove |
| Amenities Near By | Park, Public Transit |
| Community Features | Community Centre |
| Equipment Type | Water Heater |
| Features | Irregular Lot Size, Lane |
| Parking Space Total | 6 |
| Rental Equipment Type | Water Heater |
| Structure | Patio(s) |
Building
| Bathroom Total | 2 |
| Bedrooms Above Ground | 3 |
| Bedrooms Below Ground | 1 |
| Bedrooms Total | 4 |
| Age | 31 To 50 Years |
| Amenities | Fireplace(s) |
| Appliances | Garage Door Opener Remote(s), Central Vacuum, Alarm System, Dishwasher, Dryer, Garage Door Opener, Hood Fan, Microwave, Stove, Washer, Window Coverings, Refrigerator |
| Architectural Style | Bungalow |
| Basement Development | Finished |
| Basement Type | Full (finished) |
| Construction Style Attachment | Detached |
| Cooling Type | Central Air Conditioning |
| Exterior Finish | Brick, Vinyl Siding |
| Fireplace Present | Yes |
| Fireplace Total | 1 |
| Foundation Type | Poured Concrete |
| Heating Fuel | Natural Gas |
| Heating Type | Forced Air |
| Stories Total | 1 |
| Size Interior | 1,100 - 1,500 Ft2 |
| Type | House |
| Utility Water | Municipal Water |
Parking
| Attached Garage | |
| Garage |
Land
| Acreage | No |
| Fence Type | Fenced Yard |
| Land Amenities | Park, Public Transit |
| Landscape Features | Landscaped |
| Sewer | Sanitary Sewer |
| Size Depth | 75 Ft ,9 In |
| Size Frontage | 50 Ft ,4 In |
| Size Irregular | 50.4 X 75.8 Ft ; Lot Size Irregular |
| Size Total Text | 50.4 X 75.8 Ft ; Lot Size Irregular |
| Zoning Description | Residential - N2d [1900] |
Rooms
| Level | Type | Length | Width | Dimensions |
|---|---|---|---|---|
| Basement | Bedroom 4 | 3.947 m | 3.607 m | 3.947 m x 3.607 m |
| Basement | Recreational, Games Room | 3.428 m | 2.308 m | 3.428 m x 2.308 m |
| Basement | Recreational, Games Room | 3.929 m | 0.441 m | 3.929 m x 0.441 m |
| Basement | Den | 5.076 m | 3.01 m | 5.076 m x 3.01 m |
| Basement | Laundry Room | 3.16 m | 3.057 m | 3.16 m x 3.057 m |
| Basement | Workshop | 3.289 m | 3.342 m | 3.289 m x 3.342 m |
| Basement | Utility Room | 3.526 m | 2.138 m | 3.526 m x 2.138 m |
| Main Level | Foyer | 4.304 m | 1.871 m | 4.304 m x 1.871 m |
| Main Level | Living Room | 3.88 m | 3.781 m | 3.88 m x 3.781 m |
| Main Level | Dining Room | 3.552 m | 3.055 m | 3.552 m x 3.055 m |
| Main Level | Kitchen | 4.925 m | 2.604 m | 4.925 m x 2.604 m |
| Main Level | Eating Area | 2.5 m | 2.01 m | 2.5 m x 2.01 m |
| Main Level | Bathroom | 2.435 m | 1.505 m | 2.435 m x 1.505 m |
| Main Level | Primary Bedroom | 4.163 m | 3.727 m | 4.163 m x 3.727 m |
| Main Level | Bathroom | 2.432 m | 1.828 m | 2.432 m x 1.828 m |
| Main Level | Bedroom 2 | 3.545 m | 3.19 m | 3.545 m x 3.19 m |
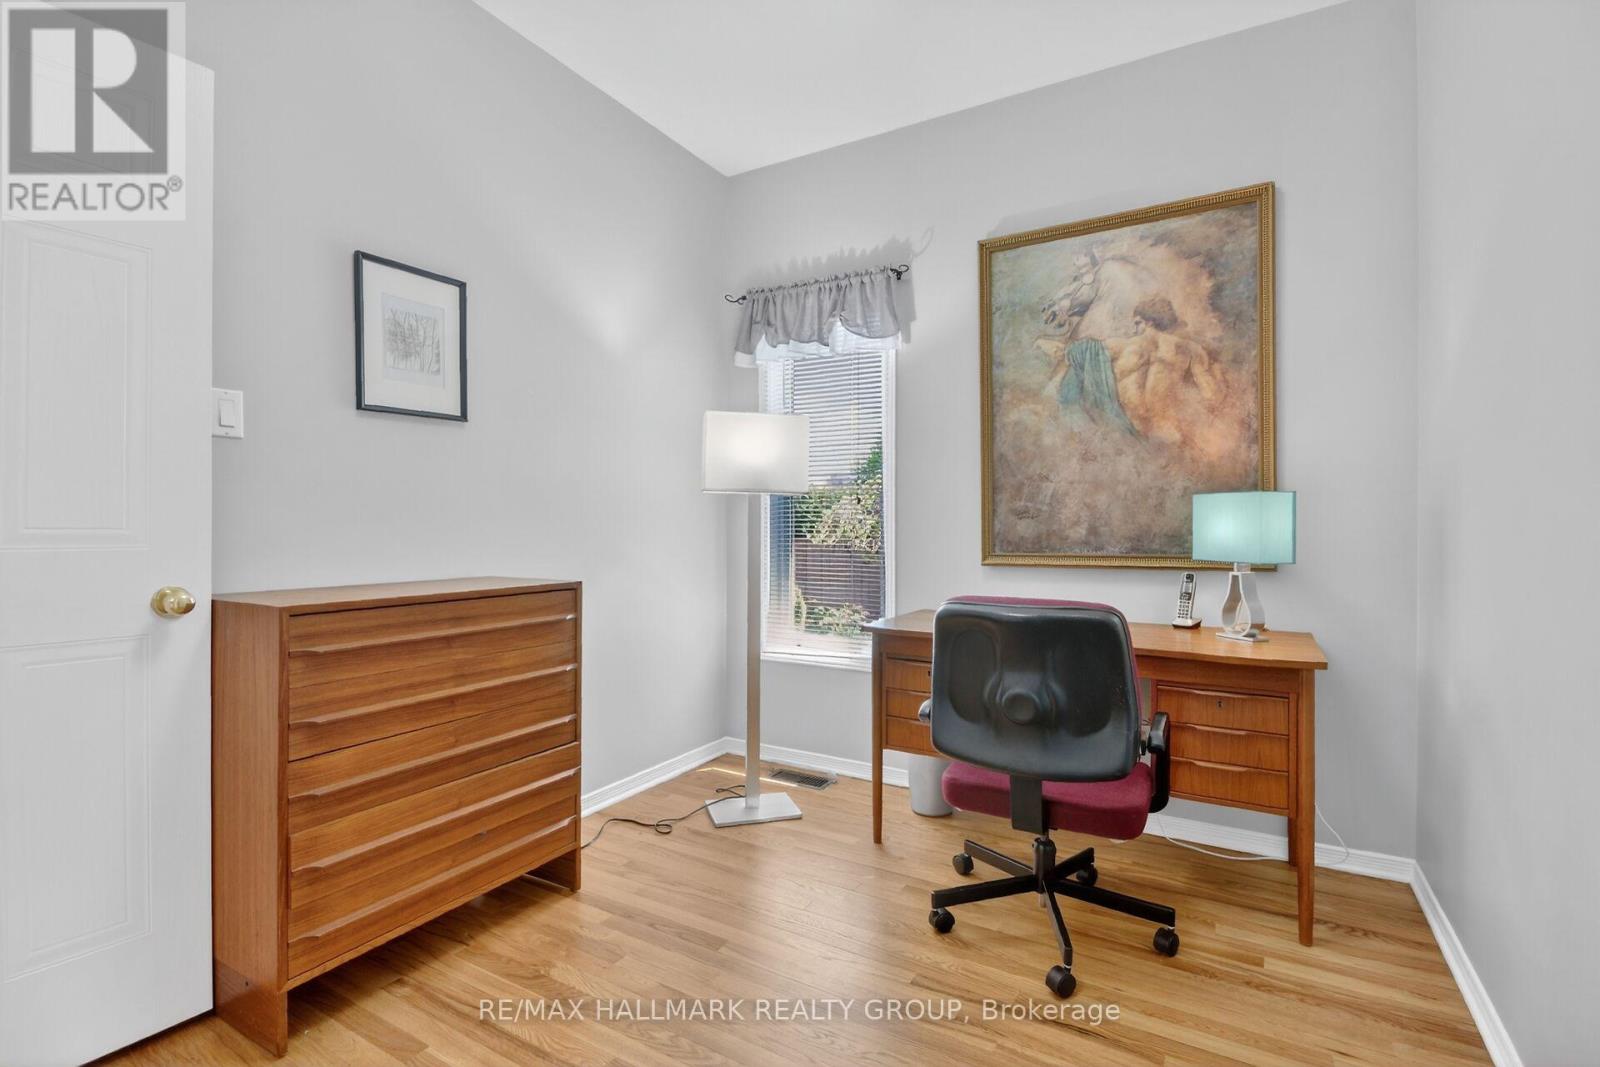
| Main Level | Bedroom 3 | 2.898 m | 2.566 m | 2.898 m x 2.566 m |
https://www.realtor.ca/real-estate/29801630/1206-matheson-road-ottawa-2202-carson-grove
Contact Us
Contact us for more information

Irene Bilinski
Salesperson
www.irenebilinski.com/
www.facebook.com/IreneBilinskiTeam
www.linkedin.com/in/irenebilinski
www.instagram.com/irenebilinski/
www.youtube.com/user/IreneBilinskiTeam
4366 Innes Road
Ottawa, Ontario K4A 3W3
(613) 590-3000
(613) 590-3050
www.hallmarkottawa.com/

The trademarks REALTOR®, REALTORS®, and the REALTOR® logo are controlled by The Canadian Real Estate Association (CREA) and identify real estate professionals who are members of CREA. The trademarks MLS®, Multiple Listing Service® and the associated logos are owned by The Canadian Real Estate Association (CREA) and identify the quality of services provided by real estate professionals who are members of CREA. The trademark DDF® is owned by The Canadian Real Estate Association (CREA) and identifies CREA's Data Distribution Facility (DDF®)
May 25 2026 07:06:23
Ottawa Real Estate Board
RE/MAX Hallmark Realty Group
