

12 - 875 Laurier Street Clarence-Rockland, Ontario K4K 1E6

$1,850 Monthly
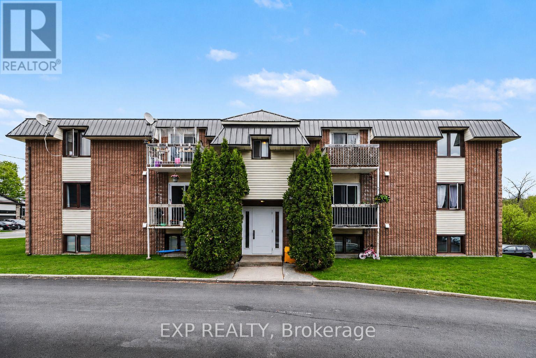
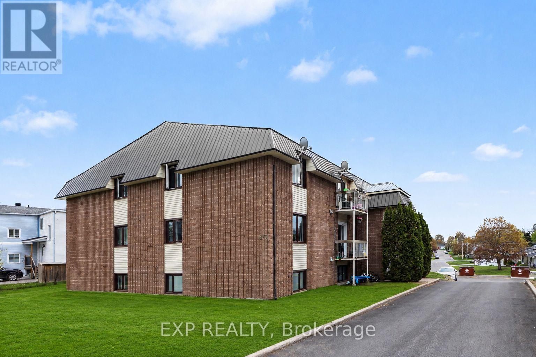
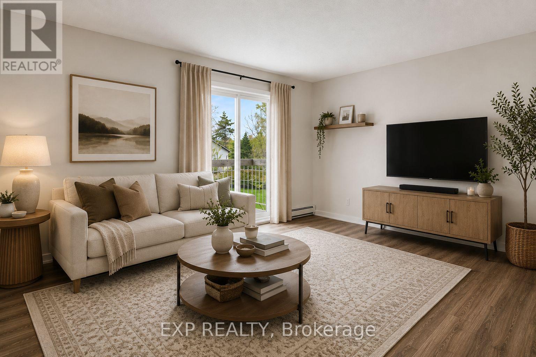
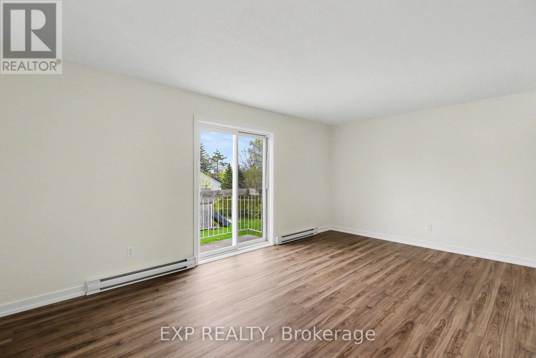
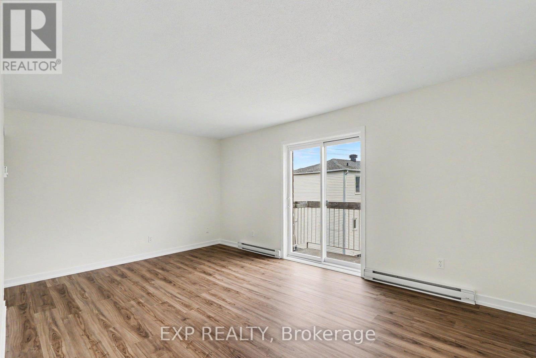
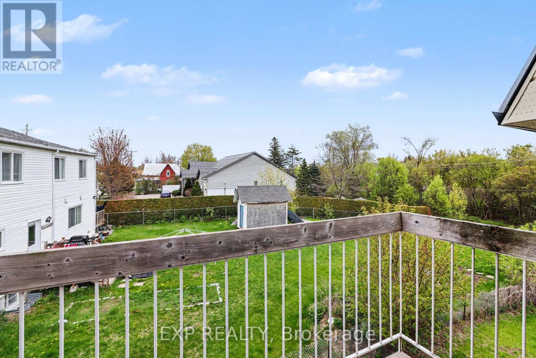
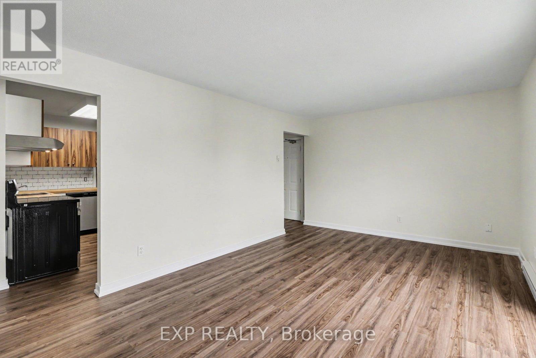
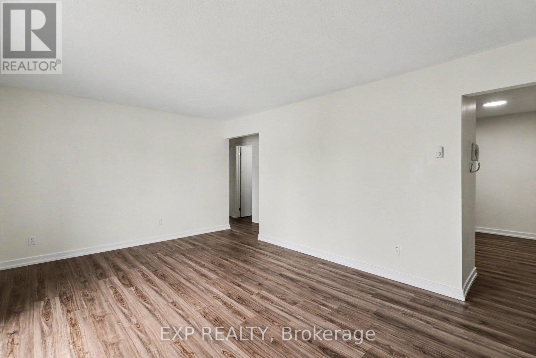
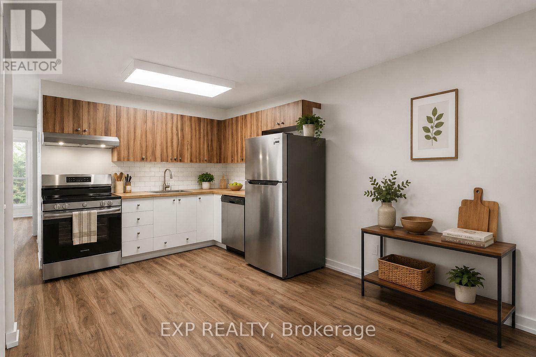
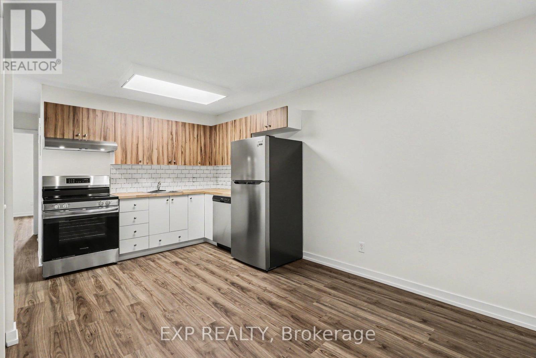
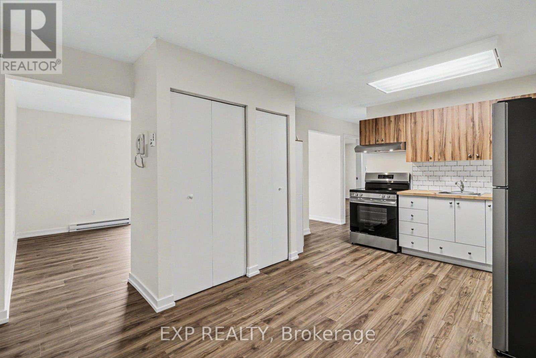
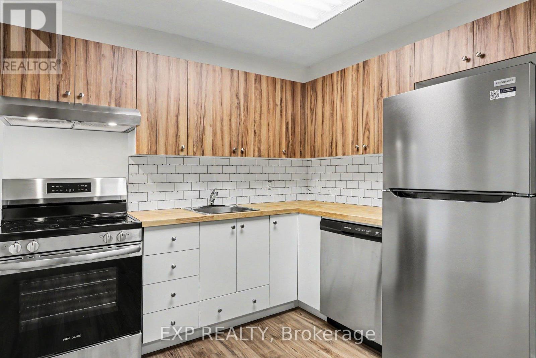
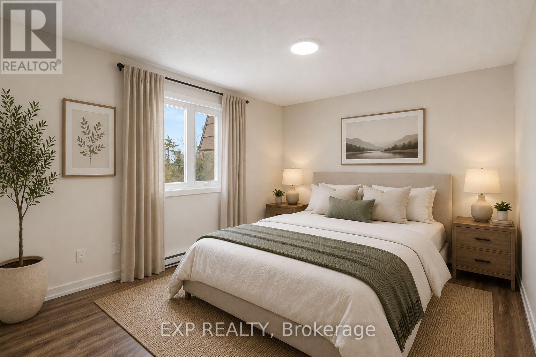
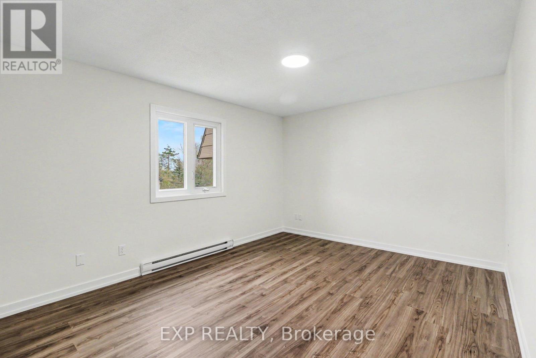
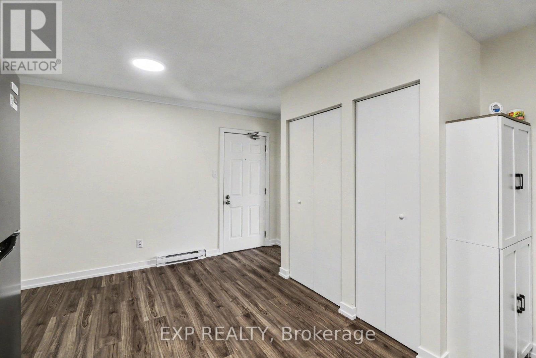
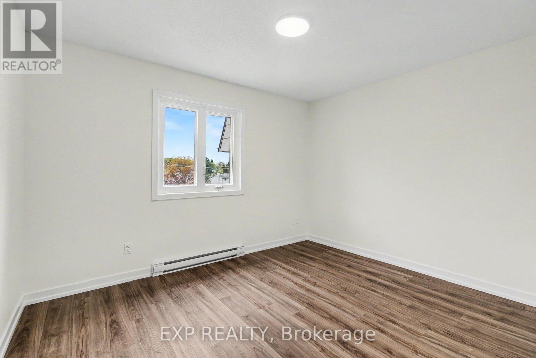
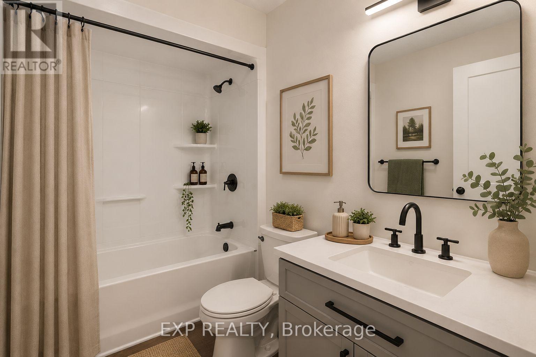
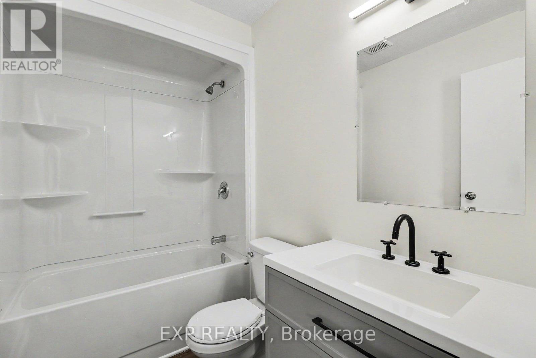
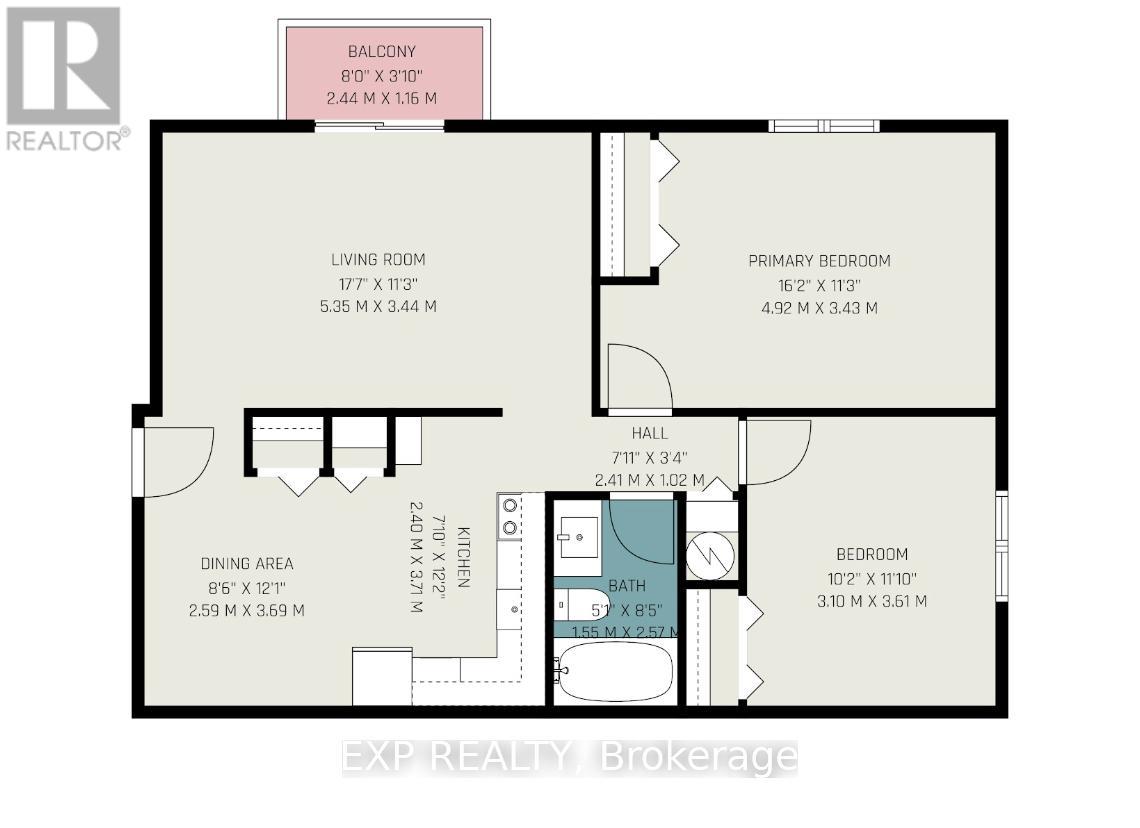
AVAILABLE FOR IMMEDIATE OCCUPANCY! Don't miss this FULLY RENOVATED bright and modern 2 bedroom, 1 bath UPPER unit offering modern, move-in ready living in the heart of Rockland. Ideally situated within walking distance to Giant Tiger, Jean Coutu, local bakeries, banks, and just a 5-minute drive to Walmart, Canadian Tire, LCBO, and many other everyday conveniences. Offering approximately 8000 sq. ft. of thoughtfully updated living space, this unit features a spacious open-concept living and dining area, a renovated kitchen with ample cabinetry and included appliances, two generously sized bedrooms, and a refreshed full bathroom. The unit also includes one parking space, visitor parking and a convenient storage locker. Snow removal and lawn maintenance are included, while tenants also enjoy access to shared coin-operated laundry facilities within the building. Air Conditioning. Located less than 20 minutes from Orleans, this is an excellent opportunity to enjoy comfortable, low-maintenance living in a convenient and desirable location. Tenant pays rent plus Hydro. Easy to view! (id:61072)
Property Details
| MLS® Number | X13145138 |
| Property Type | Single Family |
| Community Name | 606 - Town of Rockland |
| Parking Space Total | 1 |
Building
| Bathroom Total | 1 |
| Bedrooms Above Ground | 2 |
| Bedrooms Total | 2 |
| Appliances | Water Heater, Dishwasher, Hood Fan, Stove, Refrigerator |
| Basement Type | None |
| Cooling Type | None |
| Exterior Finish | Brick, Vinyl Siding |
| Foundation Type | Unknown |
| Heating Fuel | Electric |
| Heating Type | Baseboard Heaters |
| Size Interior | 700 - 1,100 Ft2 |
| Type | Other |
| Utility Water | Municipal Water |
Parking
| No Garage |
Land
| Acreage | No |
| Sewer | Sanitary Sewer |
Rooms
| Level | Type | Length | Width | Dimensions |
|---|---|---|---|---|
| Main Level | Living Room | 5.34 m | 3.44 m | 5.34 m x 3.44 m |
| Main Level | Kitchen | 2.4 m | 3.71 m | 2.4 m x 3.71 m |
| Main Level | Dining Room | 2.59 m | 3.69 m | 2.59 m x 3.69 m |
| Main Level | Primary Bedroom | 4.92 m | 3.43 m | 4.92 m x 3.43 m |
| Main Level | Bathroom | 2.51 m | 1.49 m | 2.51 m x 1.49 m |
| Main Level | Bedroom | 3.61 m | 3.1 m | 3.61 m x 3.1 m |
Contact Us
Contact us for more information

J.f. Perras
Salesperson
www.perrasmoore.ca/
343 Preston Street, 11th Floor
Ottawa, Ontario K1S 1N4
(866) 530-7737
(647) 849-3180
www.exprealty.ca/

Scott Moore
Salesperson
www.perrasmoore.ca/
343 Preston Street, 11th Floor
Ottawa, Ontario K1S 1N4
(866) 530-7737
(647) 849-3180
www.exprealty.ca/

The trademarks REALTOR®, REALTORS®, and the REALTOR® logo are controlled by The Canadian Real Estate Association (CREA) and identify real estate professionals who are members of CREA. The trademarks MLS®, Multiple Listing Service® and the associated logos are owned by The Canadian Real Estate Association (CREA) and identify the quality of services provided by real estate professionals who are members of CREA. The trademark DDF® is owned by The Canadian Real Estate Association (CREA) and identifies CREA's Data Distribution Facility (DDF®)
May 19 2026 07:35:20
Ottawa Real Estate Board
Exp Realty
