

119 - 2111 Montreal Road Ottawa, Ontario K1J 8M8

$2,700 Monthly
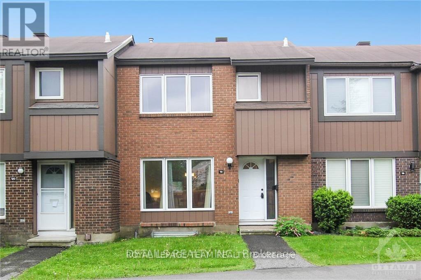
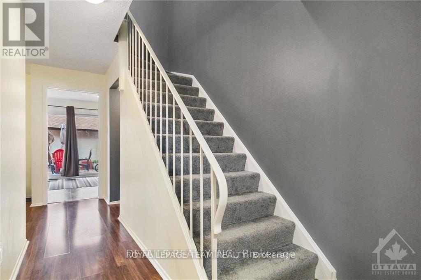
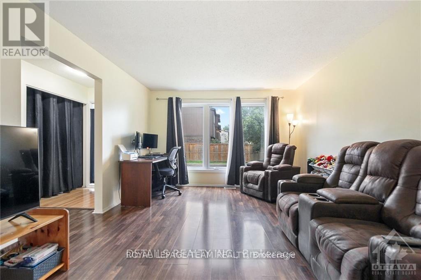
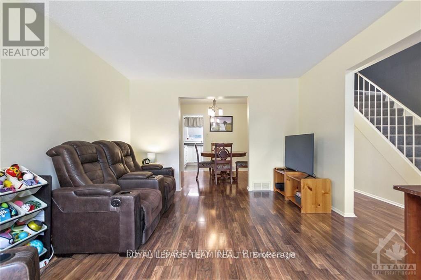
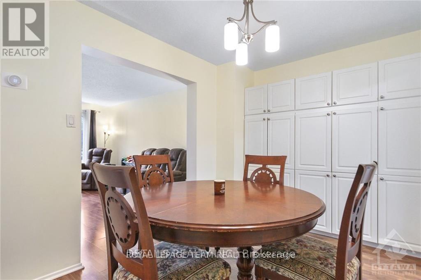
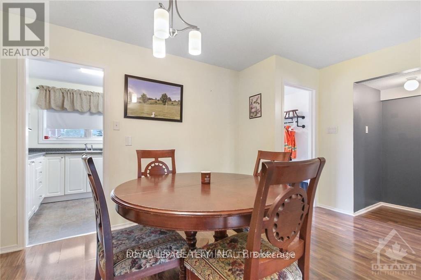
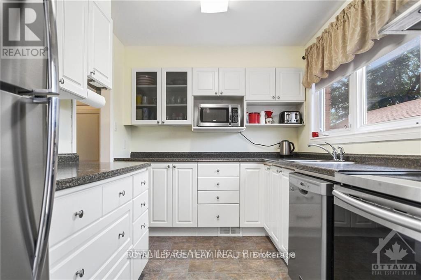
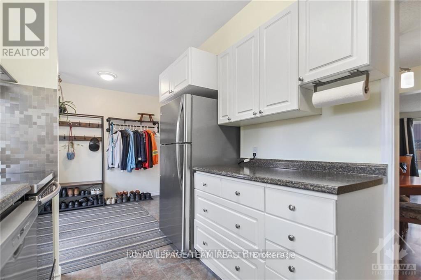
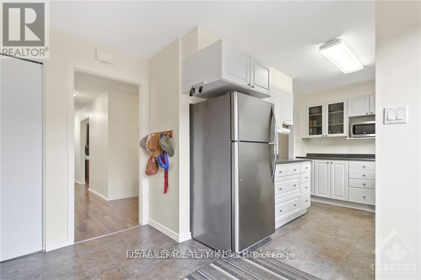
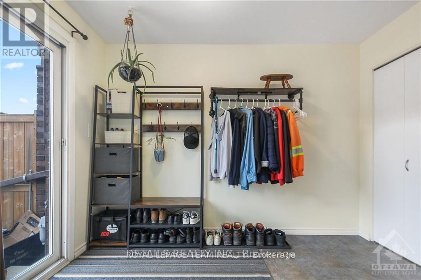
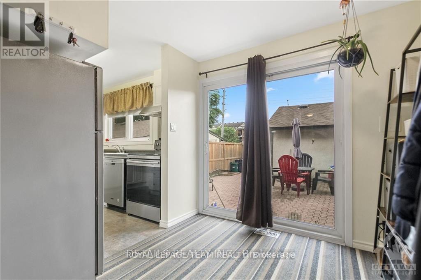
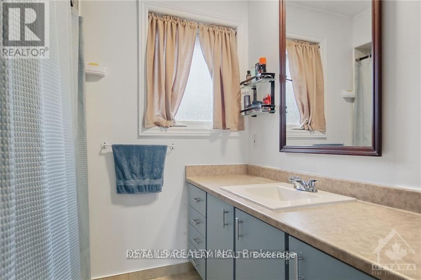
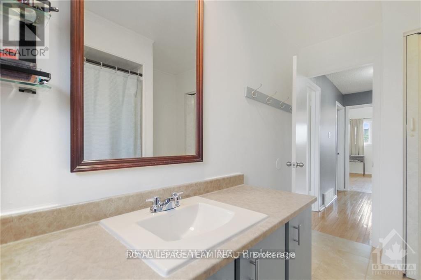
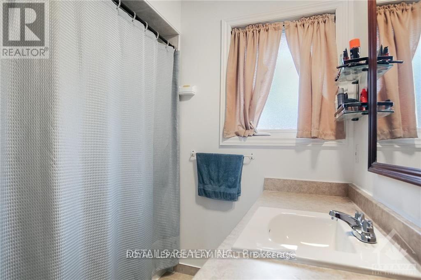
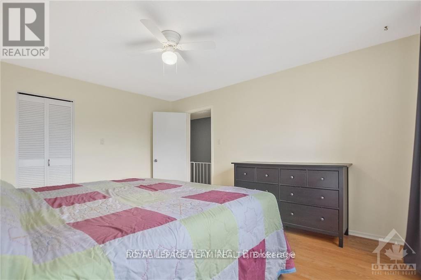
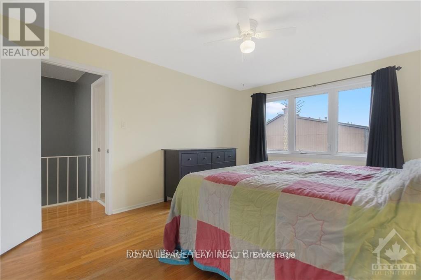
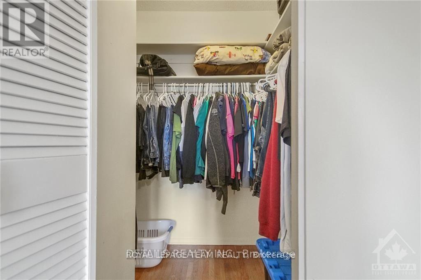
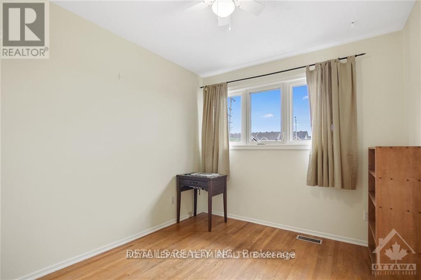
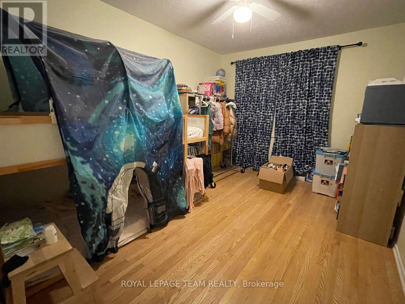
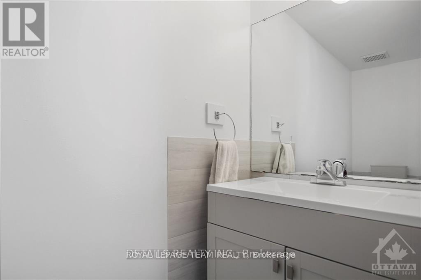
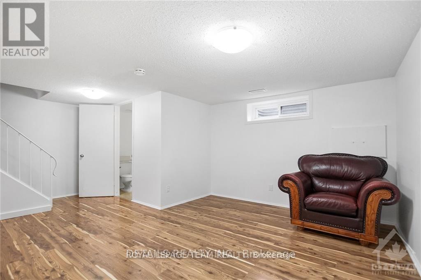
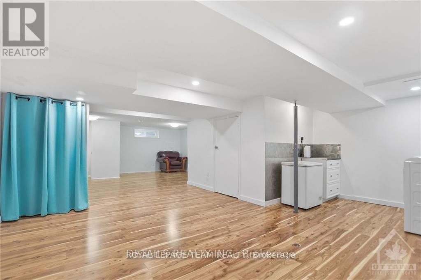
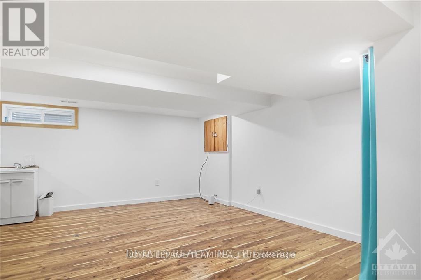
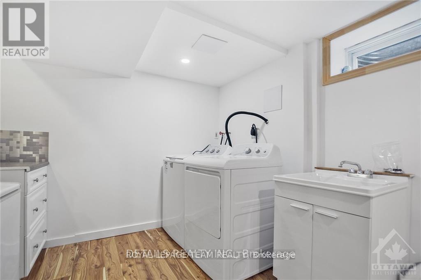
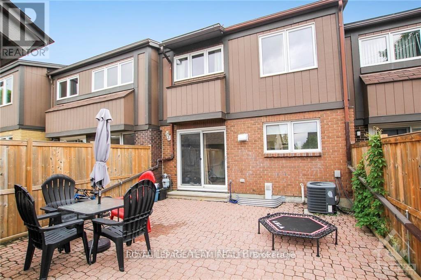
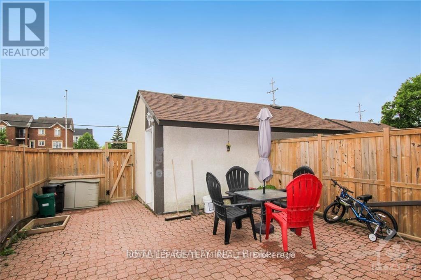
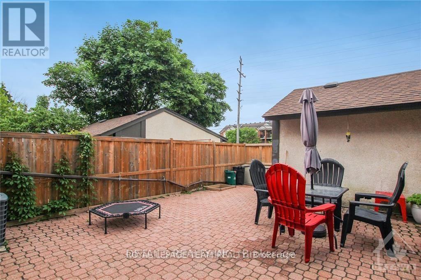
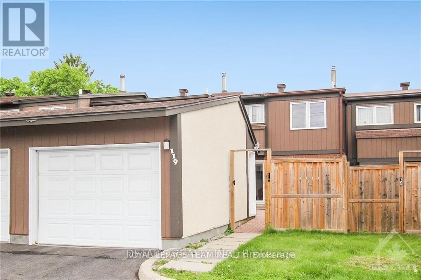
PREPARE TO FALL IN LOVE! Welcome to this bright and spacious 3-bedroom, 2 bath condo townhome perfectly positioned in a highly convenient location-just steps to shopping, restaurants, transit, walking distance to Montreal Road LRT station, and only minutes from downtown Ottawa. Located in the school boundary of the BEST SCHOOLS IN THE CITY (COLONEL BY). The main level offers a warm and functional layout featuring an updated kitchen with an abundance of cabinetry and an inviting eat-in area with patio doors leading to a private, interlocked, fully fenced backyard-ideal for relaxing or entertaining. A generous open-concept living and dining space completes this level, along with convenient garage access. Upstairs, you'll find a well-appointed second floor featuring a spacious primary bedroom with walk-in closet, two additional well-sized bedrooms, and an updated main bathroom.The fully finished lower level adds even more living space with a cozy family room, convenient 2-piece bathroom, dedicated laundry area, and ample storage. RARELY OFFERED DETACHED GARAGE is a bonus! Water included in rent. Located in a well-maintained condo community surrounded by mature trees, residents enjoy carefree living with beautifully kept grounds, plenty of visitor parking, and access to an outdoor saltwater pool; perfect for summer enjoyment. A fantastic opportunity to enjoy comfort, space, and unbeatable convenience in a sought-after location. (id:61072)
Property Details
| MLS® Number | X13169436 |
| Property Type | Single Family |
| Community Name | 2105 - Beaconwood |
| Amenities Near By | Public Transit, Park |
| Community Features | Pets Allowed With Restrictions |
| Equipment Type | Water Heater |
| Parking Space Total | 1 |
| Pool Type | Outdoor Pool |
| Rental Equipment Type | Water Heater |
Building
| Bathroom Total | 2 |
| Bedrooms Above Ground | 3 |
| Bedrooms Total | 3 |
| Age | 51 To 99 Years |
| Amenities | Visitor Parking |
| Appliances | Water Heater, Dishwasher, Dryer, Garage Door Opener, Hood Fan, Stove, Washer, Refrigerator |
| Basement Development | Finished |
| Basement Type | Full (finished) |
| Cooling Type | Central Air Conditioning |
| Exterior Finish | Brick |
| Foundation Type | Poured Concrete |
| Half Bath Total | 1 |
| Heating Fuel | Natural Gas |
| Heating Type | Forced Air |
| Stories Total | 2 |
| Size Interior | 1,400 - 1,599 Ft2 |
| Type | Row / Townhouse |
Parking
| Detached Garage | |
| Garage |
Land
| Acreage | No |
| Fence Type | Fenced Yard |
| Land Amenities | Public Transit, Park |
Rooms
| Level | Type | Length | Width | Dimensions |
|---|---|---|---|---|
| Second Level | Primary Bedroom | 4.62 m | 3.55 m | 4.62 m x 3.55 m |
| Second Level | Bedroom | 3.96 m | 2.74 m | 3.96 m x 2.74 m |
| Second Level | Bedroom | 3.86 m | 3.04 m | 3.86 m x 3.04 m |
| Second Level | Bathroom | 3.04 m | 2.15 m | 3.04 m x 2.15 m |
| Lower Level | Bathroom | 2.33 m | 0.91 m | 2.33 m x 0.91 m |
| Lower Level | Laundry Room | 2.81 m | 1.87 m | 2.81 m x 1.87 m |
| Lower Level | Utility Room | 2.69 m | 1.85 m | 2.69 m x 1.85 m |
| Lower Level | Family Room | 9.82 m | 4.72 m | 9.82 m x 4.72 m |
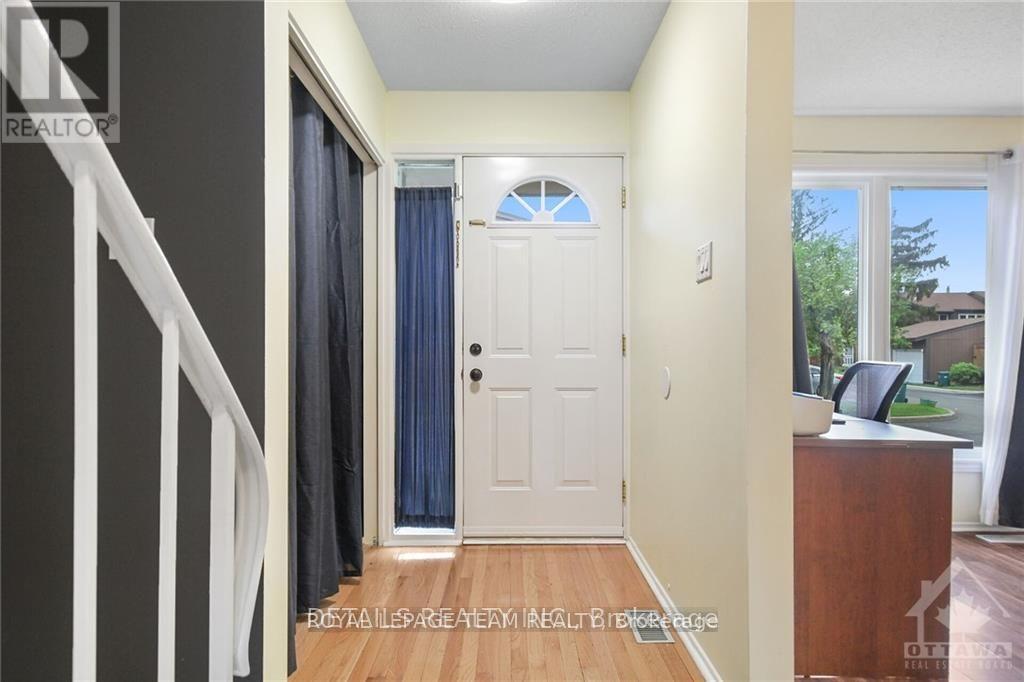
| Main Level | Foyer | 1.67 m | 1.29 m | 1.67 m x 1.29 m |
| Main Level | Living Room | 4.64 m | 3.65 m | 4.64 m x 3.65 m |
| Main Level | Dining Room | 4.08 m | 2.66 m | 4.08 m x 2.66 m |
| Main Level | Kitchen | 3.14 m | 2.43 m | 3.14 m x 2.43 m |
https://www.realtor.ca/real-estate/29799585/119-2111-montreal-road-ottawa-2105-beaconwood
Contact Us
Contact us for more information

Charles Cheang
Salesperson
www.charlescheang.ca/
6081 Hazeldean Road, 12b
Ottawa, Ontario K2S 1B9
(613) 831-9287
(613) 831-9290
www.teamrealty.ca/

The trademarks REALTOR®, REALTORS®, and the REALTOR® logo are controlled by The Canadian Real Estate Association (CREA) and identify real estate professionals who are members of CREA. The trademarks MLS®, Multiple Listing Service® and the associated logos are owned by The Canadian Real Estate Association (CREA) and identify the quality of services provided by real estate professionals who are members of CREA. The trademark DDF® is owned by The Canadian Real Estate Association (CREA) and identifies CREA's Data Distribution Facility (DDF®)
May 25 2026 03:35:27
Ottawa Real Estate Board
Royal LePage Team Realty
