

1175 Bronze Avenue Clarence-Rockland, Ontario K4K 0M9

$925,000
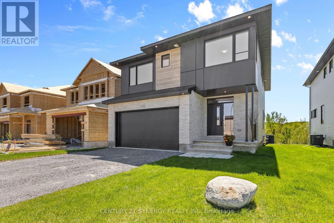
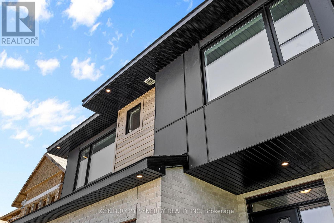
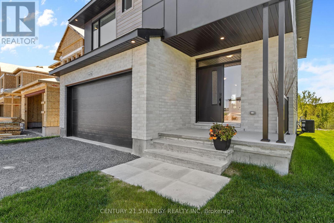
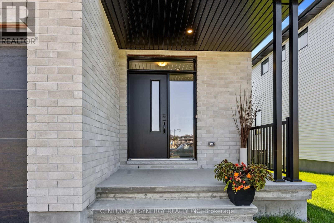
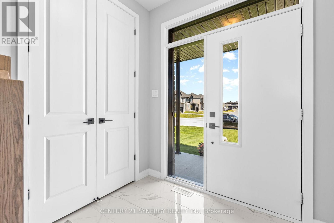
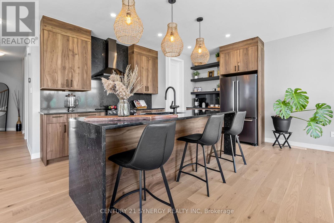
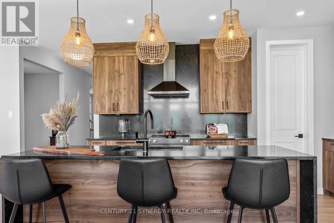
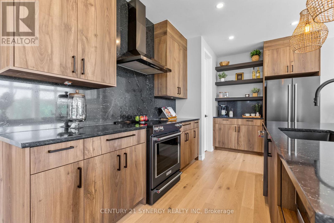
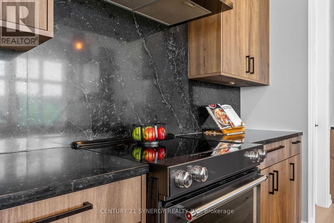
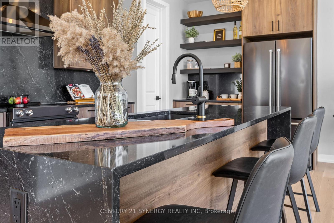
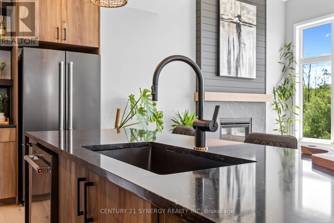
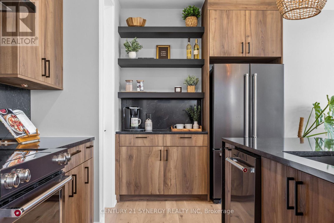
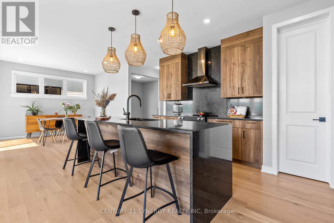
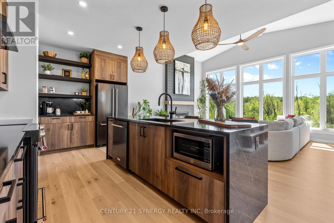
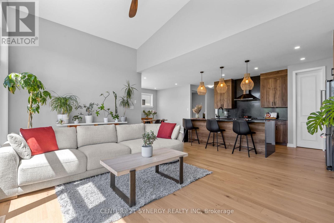
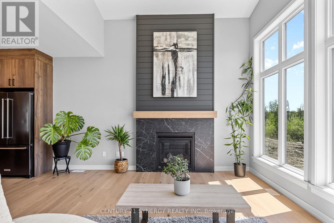
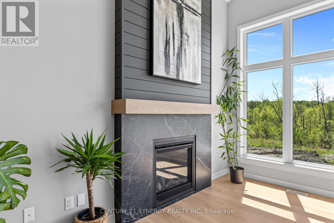
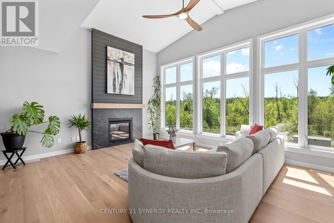
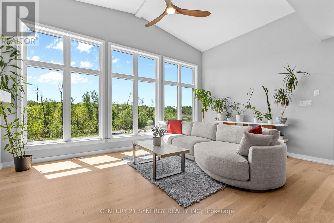
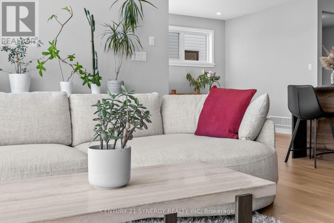
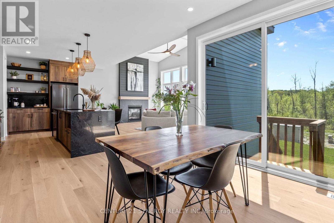
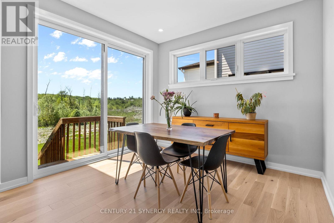
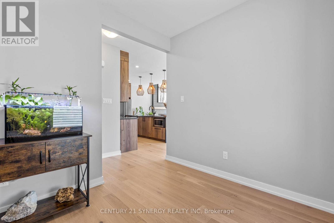
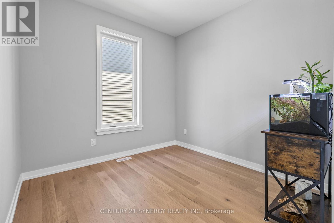
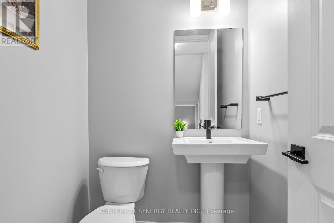
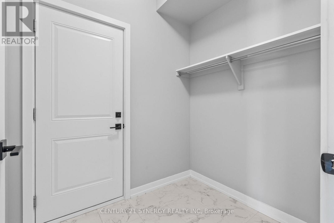
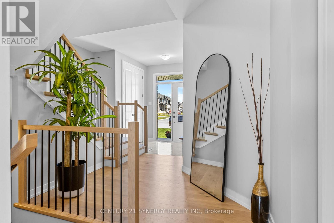
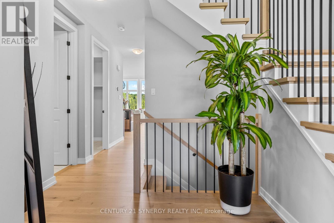
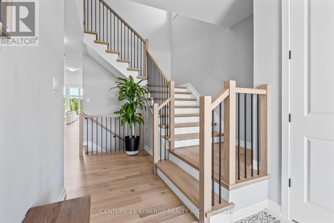
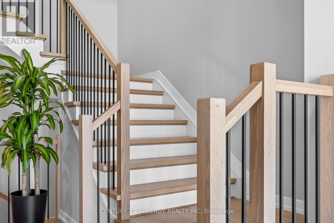
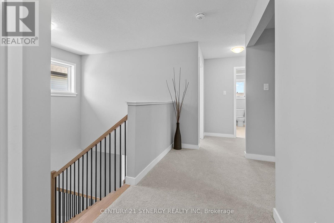
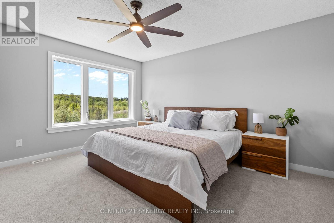
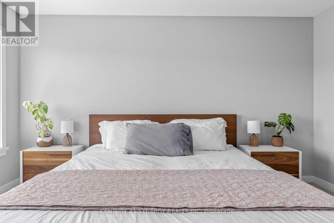
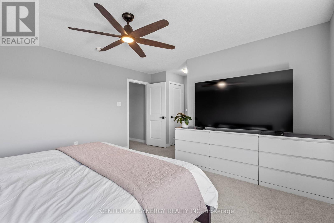
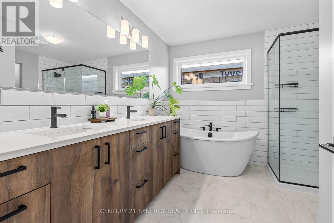
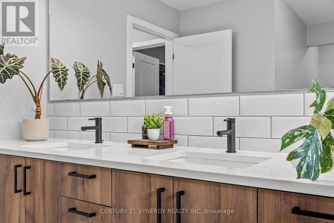
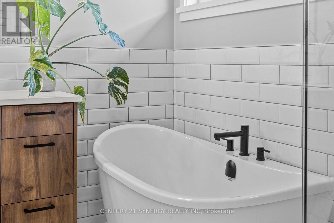
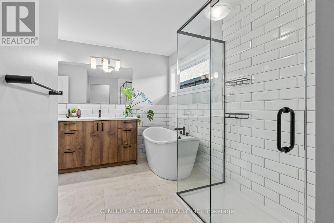
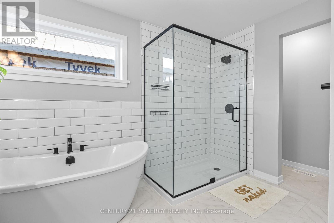
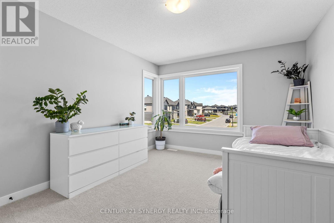
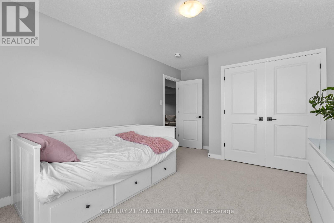
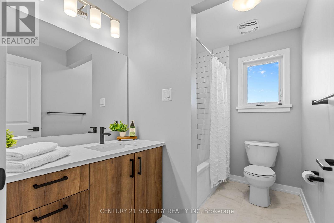
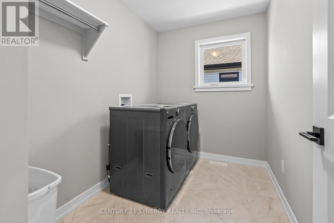
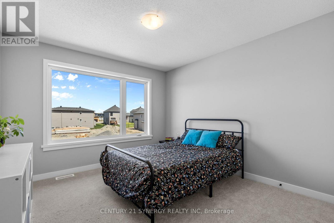
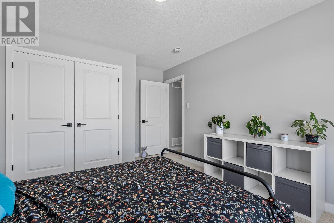
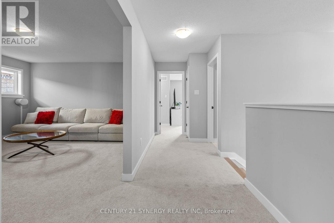
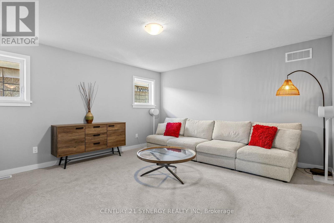
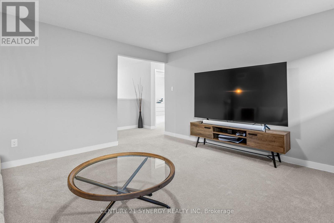
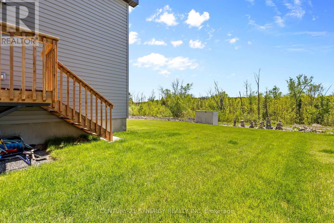
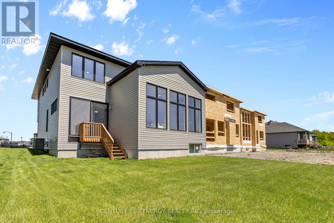
**OPEN HOUSE SUNDAY MAY 31 21-4pm** Experience elevated living in this exceptional 2025-built Cardel Byron Modern A3, perfectly positioned on a premium no rear neighbour lot overlooking tranquil greenspace in the heart of Morris Village, Rockland. Offering over 2,500 sq. ft. of finished living space and more than $100,000 in luxury upgrades, this stunning home blends modern elegance with thoughtful design throughout. The open-concept main level is anchored by a spectacular family room featuring soaring 12-foot vaulted ceilings, oversized windows with peaceful greenspace views, and a striking gas fireplace with Dekton stone surround and custom shiplap detailing. The chef-inspired kitchen is designed to impress with a massive 9-foot quartz waterfall island, full-height Romantic Ash quartz backsplash, granite-tone appliances, soft-close walnut textured cabinetry, designer lighting, and a spacious walk-in pantry. Luxury engineered hardwood flows throughout the main floor, which also includes a stylish home office, elegant powder room, mudroom, and welcoming foyer. Upstairs, the attention to detail continues with a stunning oak staircase featuring square stained treads, painted risers, and satin black spindles. The luxurious primary suite offers a walk-in closet and spa-inspired ensuite complete with a walnut double vanity, quartz countertops, freestanding tub, and oversized glass shower. A versatile upper-level family loft, two additional bedrooms, a full bath with quartz counters, and an upgraded laundry room with window complete the space. The basement entry and staircase have already been professionally finished, while the remaining lower level awaits your personal vision. An oversized double garage with extended workspace and exterior pot lights further elevate this remarkable property. A rare opportunity to own a beautifully designed home in one of Rockland's most desirable communities. (id:61072)
Open House
This property has open houses!
2:00 pm
Ends at:4:00 pm
Property Details
| MLS® Number | X13182228 |
| Property Type | Single Family |
| Community Name | 607 - Clarence/Rockland Twp |
| Equipment Type | Air Conditioner, Hrv, Water Heater, Furnace, Water Heater - Tankless |
| Parking Space Total | 6 |
| Rental Equipment Type | Air Conditioner, Hrv, Water Heater, Furnace, Water Heater - Tankless |
Building
| Bathroom Total | 3 |
| Bedrooms Above Ground | 3 |
| Bedrooms Total | 3 |
| Amenities | Fireplace(s) |
| Appliances | Garage Door Opener Remote(s), Water Heater - Tankless, Dryer, Hood Fan, Microwave, Stove, Washer, Refrigerator |
| Basement Development | Unfinished |
| Basement Type | Full, N/a (unfinished) |
| Construction Style Attachment | Detached |
| Cooling Type | Central Air Conditioning |
| Exterior Finish | Brick, Vinyl Siding |
| Fireplace Present | Yes |
| Fireplace Total | 1 |
| Foundation Type | Poured Concrete |
| Half Bath Total | 1 |
| Heating Fuel | Natural Gas |
| Heating Type | Forced Air |
| Stories Total | 2 |
| Size Interior | 2,500 - 3,000 Ft2 |
| Type | House |
| Utility Water | Municipal Water |
Parking
| Attached Garage | |
| Garage |
Land
| Acreage | No |
| Sewer | Sanitary Sewer |
| Size Depth | 105 Ft |
| Size Frontage | 40 Ft ,9 In |
| Size Irregular | 40.8 X 10⁵ Ft |
| Size Total Text | 40.8 X 10⁵ Ft |
Contact Us
Contact us for more information

Toni Hermkens
Salesperson
2733 Lancaster Road, Unit 121
Ottawa, Ontario K1B 0A9
(613) 317-2121
(613) 903-7703
www.c21synergy.ca/
www.facebook.com/c21synergyrealty

The trademarks REALTOR®, REALTORS®, and the REALTOR® logo are controlled by The Canadian Real Estate Association (CREA) and identify real estate professionals who are members of CREA. The trademarks MLS®, Multiple Listing Service® and the associated logos are owned by The Canadian Real Estate Association (CREA) and identify the quality of services provided by real estate professionals who are members of CREA. The trademark DDF® is owned by The Canadian Real Estate Association (CREA) and identifies CREA's Data Distribution Facility (DDF®)
May 27 2026 12:24:52
Ottawa Real Estate Board
Century 21 Synergy Realty Inc
