

117 Panorama Avenue Alfred And Plantagenet, Ontario K0A 3K0

$449,000
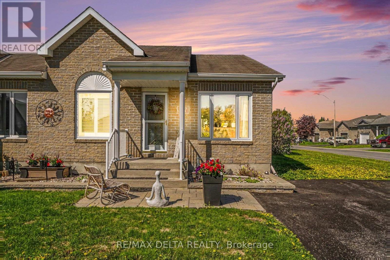
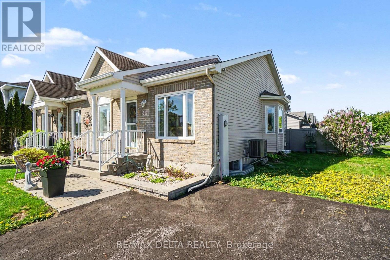
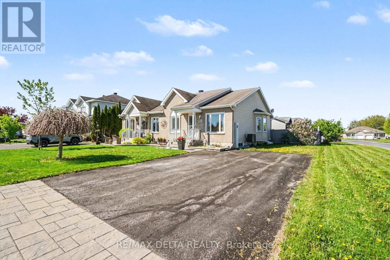
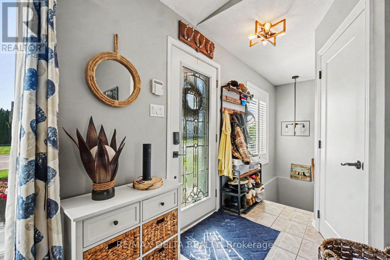
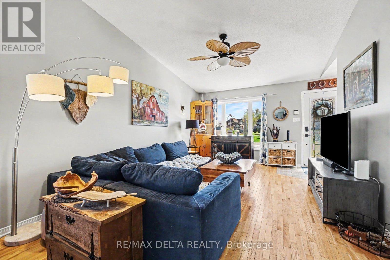
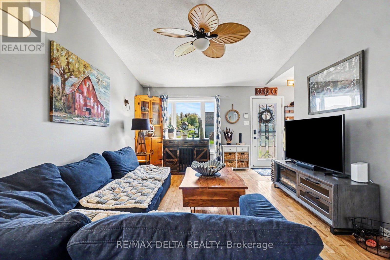
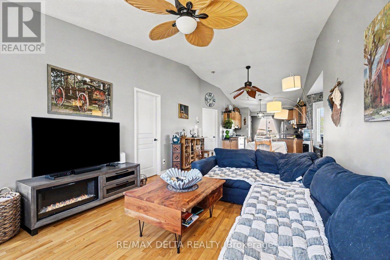
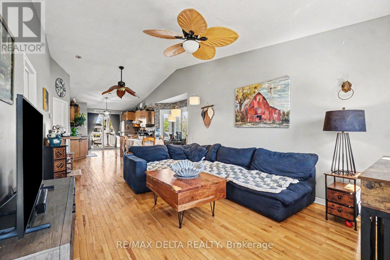
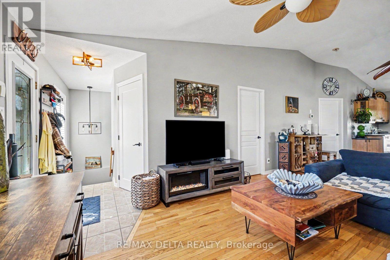
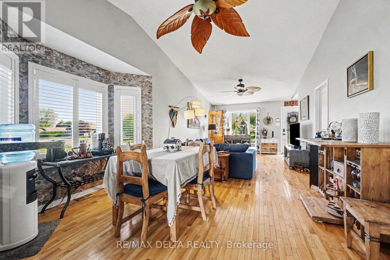
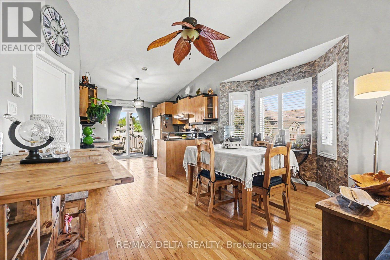
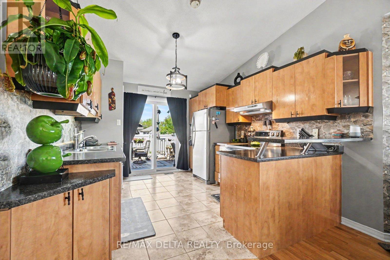
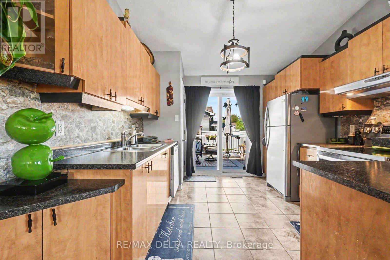
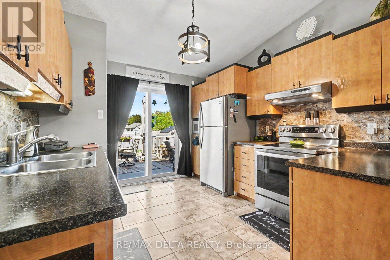
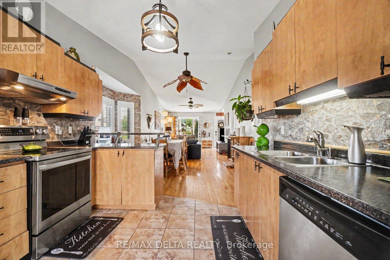
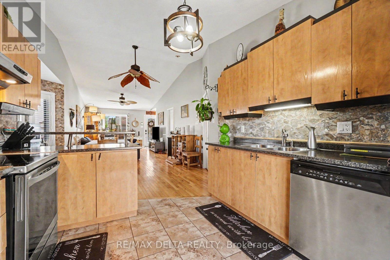
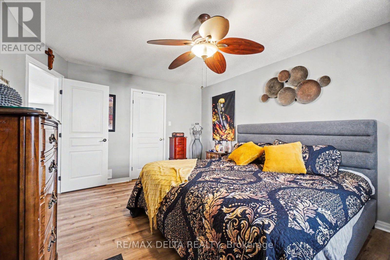
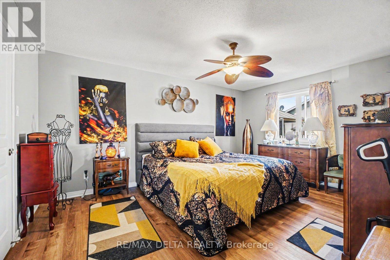
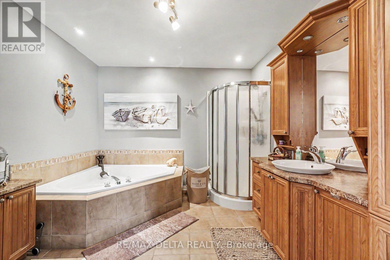
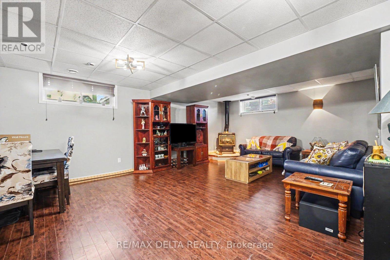
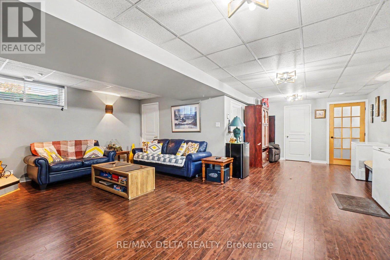
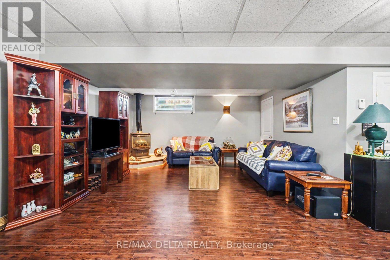
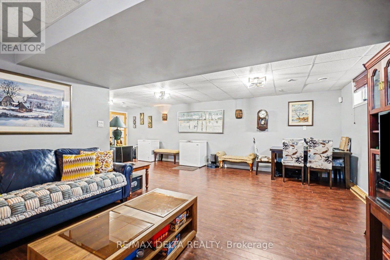
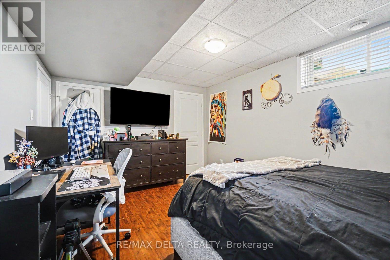
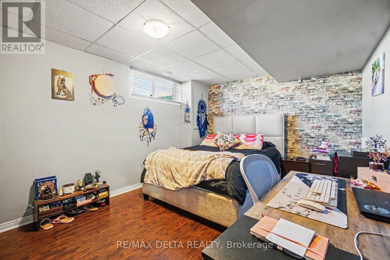
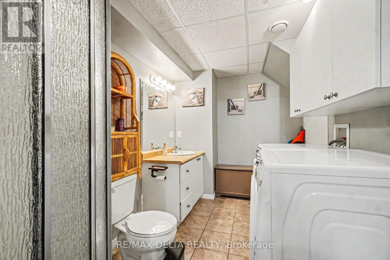
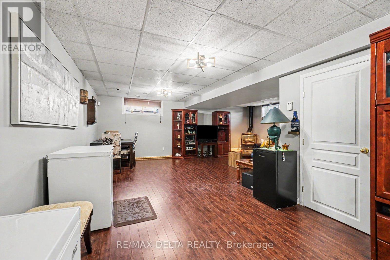
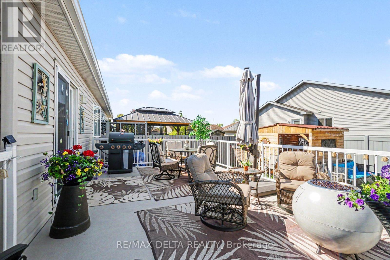
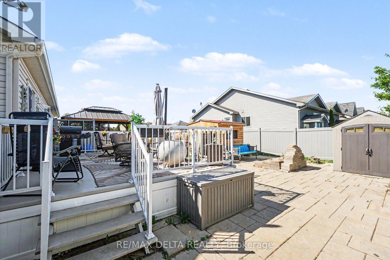
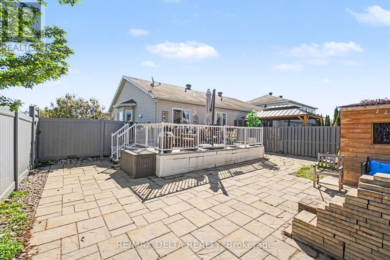
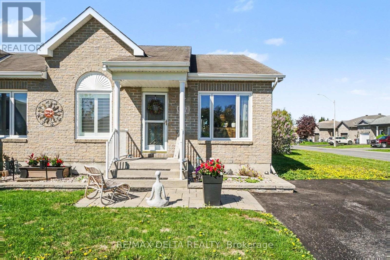
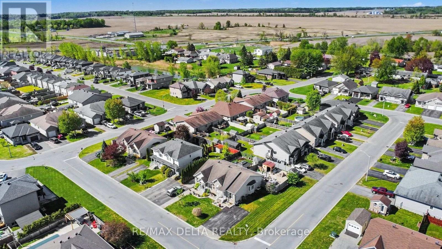
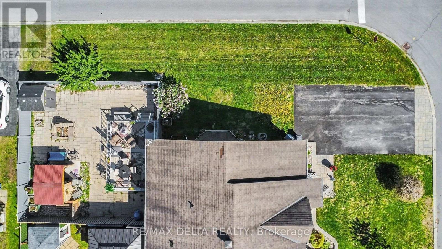
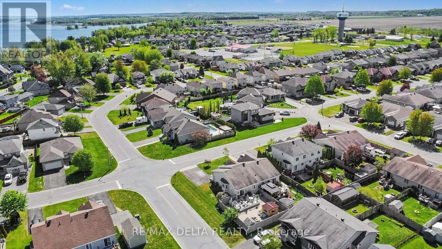
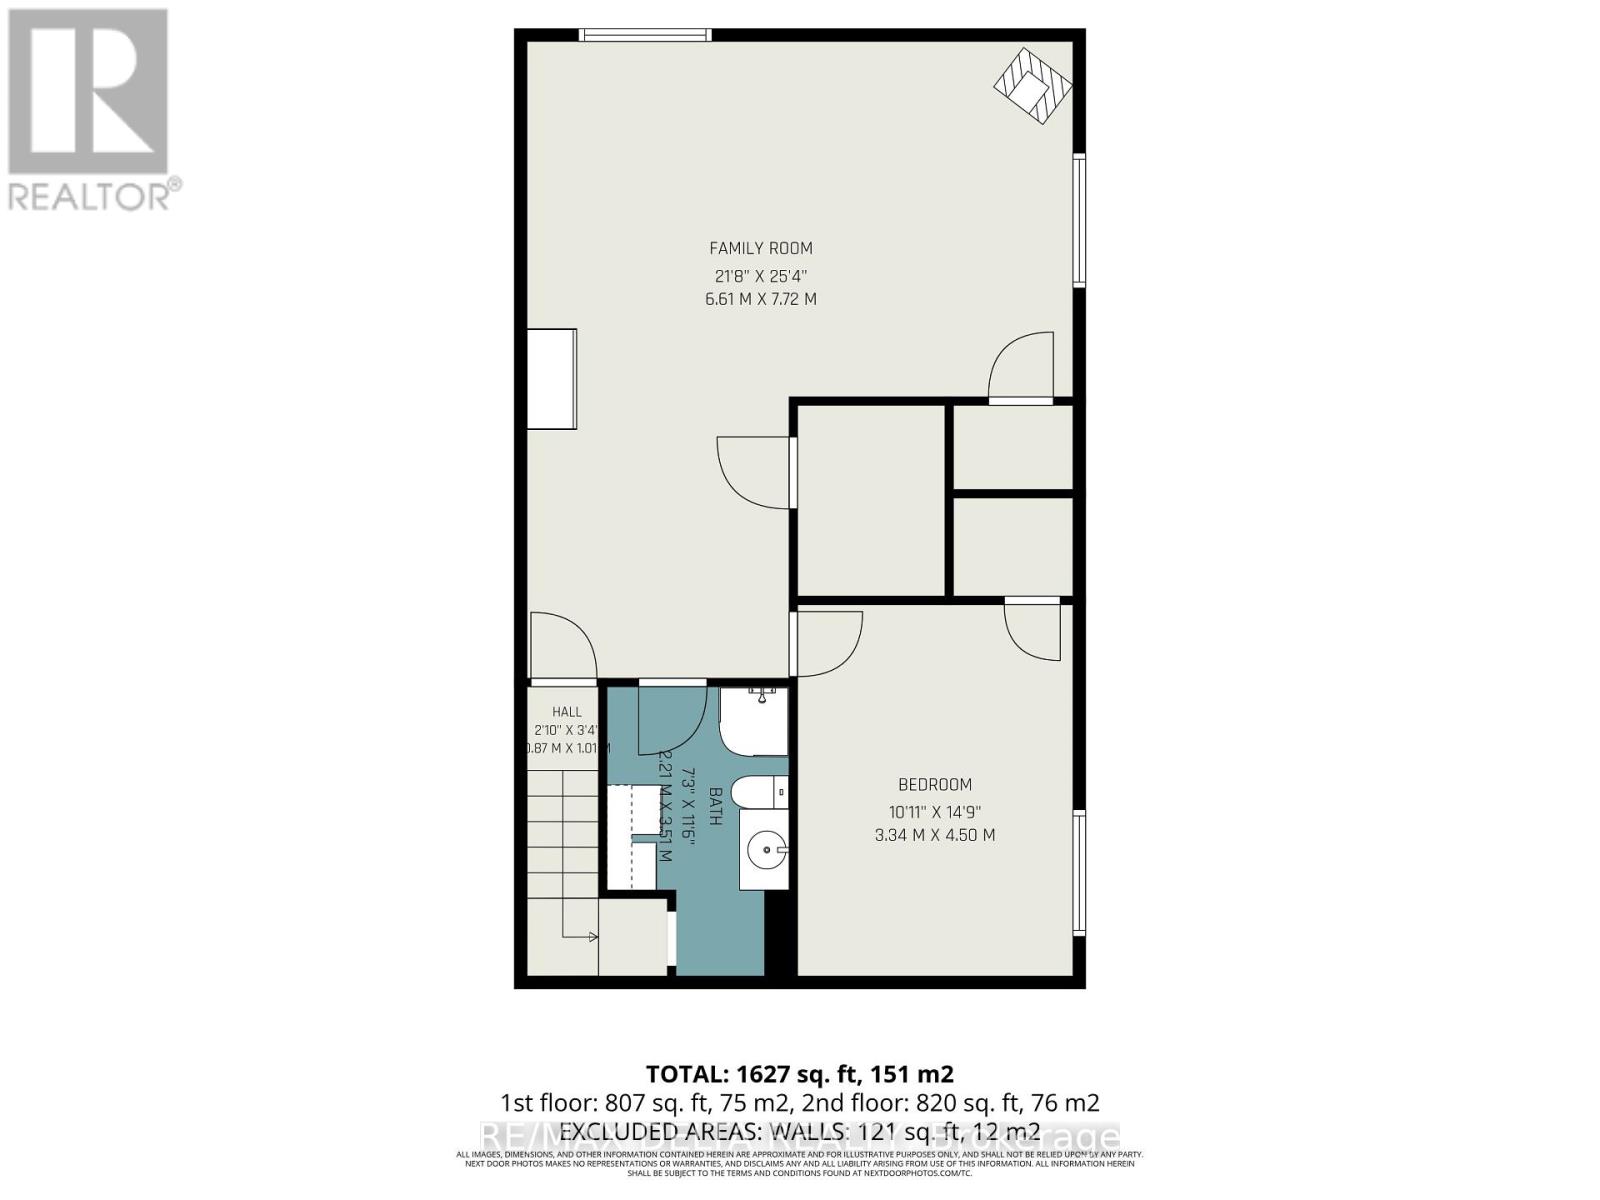
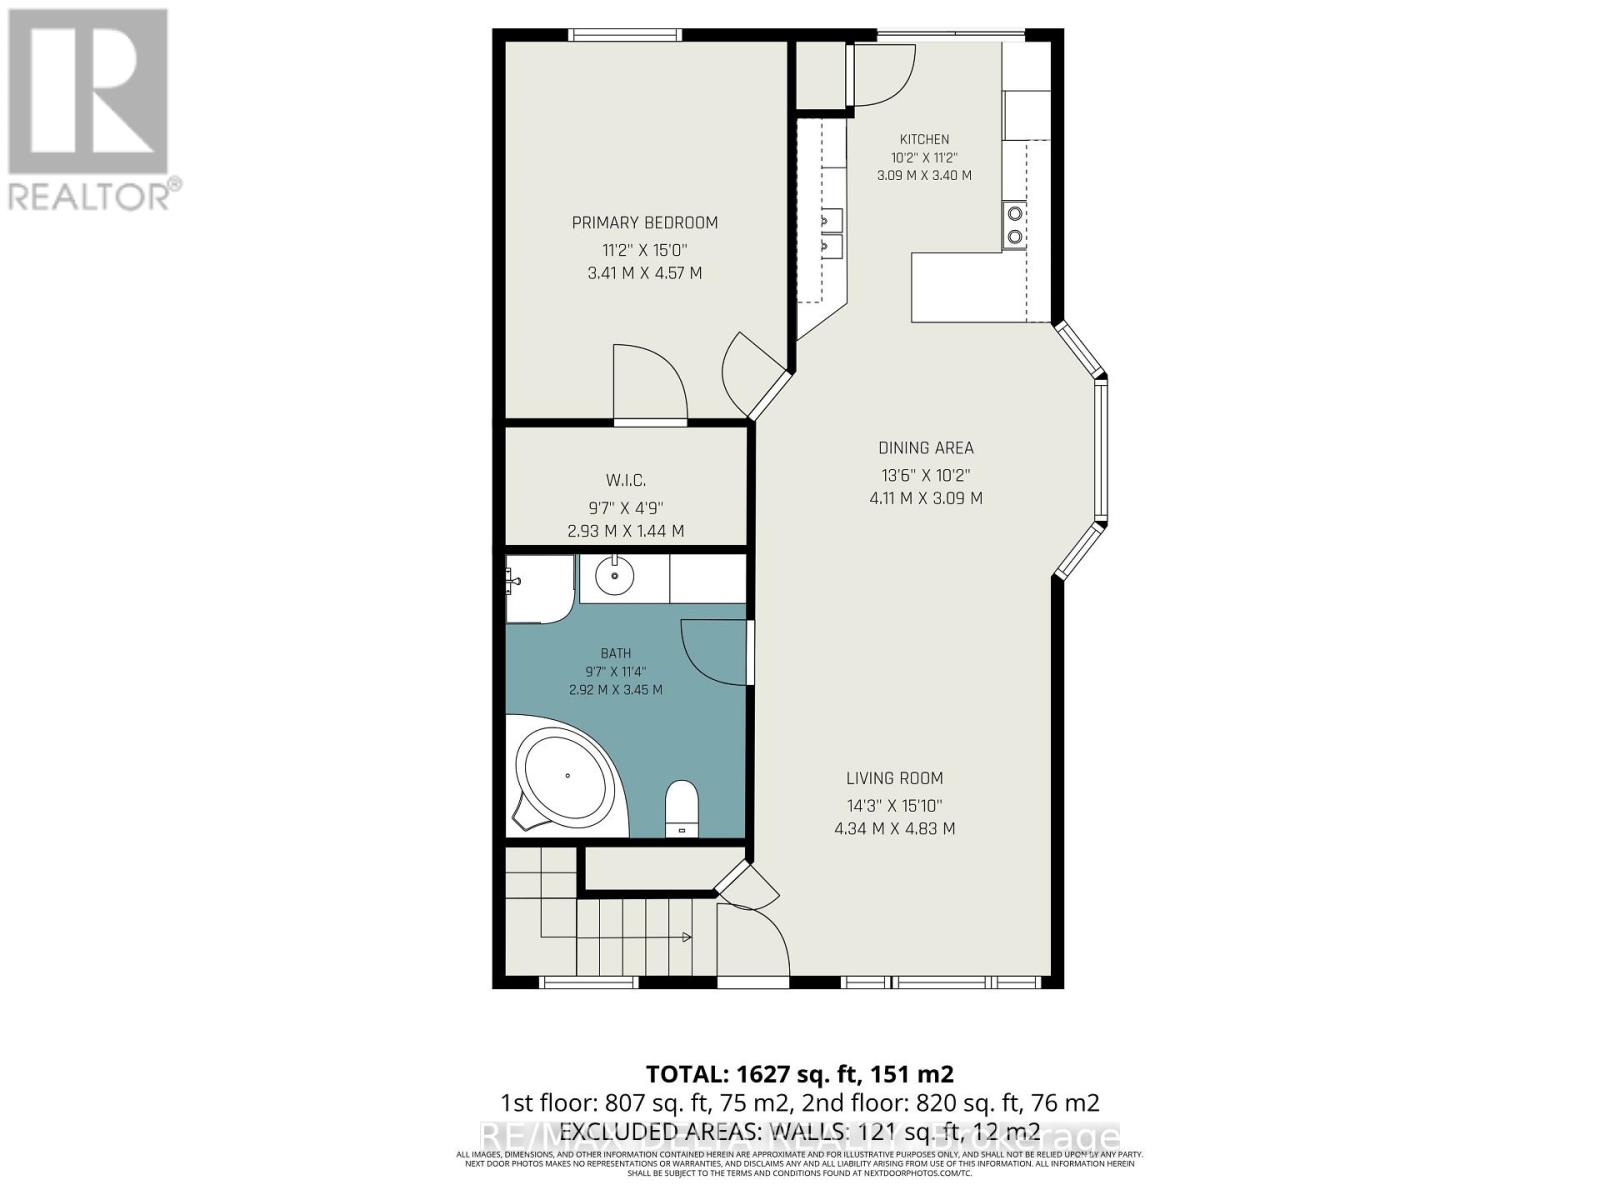
Welcome to this charming semi-detached bungalow, perfectly situated on a large corner lot in the family-friendly community of Wendover. Offering the ideal combination of comfort, functionality, and low-maintenance living, this move-in-ready home is perfect for first-time buyers, downsizers, or anyone looking to enjoy the convenience of bungalow living-with no condo fees! The bright, open-concept main floor is highlighted by a soaring cathedral ceiling and features a spacious living area, a well-appointed kitchen with a breakfast bar, updated countertops (approx. 3 years), a brand-new oven, and stainless steel appliances. The generous primary bedroom offers laminate flooring and a large walk-in closet, while a full 4-piece bathroom completes the main level. The fully finished basement expands your living space with a second bedroom, another full bathroom, and a cozy natural gas fireplace-ideal for guests, a home office, or a recreation room. There is no carpet throughout the home, except in the primary bedroom walk-in closet. Step outside to enjoy the fully fenced backyard featuring durable composite fencing, an interlock patio, a beautiful wooden gazebo, and a spacious 20' x 12' deck-perfect for entertaining or relaxing. The included natural gas BBQ is already connected, making outdoor gatherings effortless. An oversized driveway provides parking for up to four vehicles. Additional upgrades include newer windows with custom wood shutters, newer air conditioning, updated light fixtures, newer washer and dryer, an owned hot water tank, no rental items, and fresh paint completed approximately three years ago. Located in a quiet, welcoming neighbourhood close to parks, schools, and local amenities, this beautifully maintained home offers exceptional value, modern updates, and the rare opportunity to own a spacious bungalow on a premium corner lot. Simply move in and enjoy! (id:61072)
Property Details
| MLS® Number | X13555080 |
| Property Type | Single Family |
| Community Name | 610 - Alfred and Plantagenet Twp |
| Amenities Near By | Park |
| Community Features | Community Centre, School Bus |
| Features | Paved Yard, Gazebo, Guest Suite |
| Parking Space Total | 4 |
| Structure | Deck |
Building
| Bathroom Total | 2 |
| Bedrooms Above Ground | 1 |
| Bedrooms Below Ground | 1 |
| Bedrooms Total | 2 |
| Amenities | Fireplace(s) |
| Appliances | Central Vacuum, Water Heater, Dishwasher, Dryer, Freezer, Stove, Washer, Refrigerator |
| Architectural Style | Bungalow |
| Basement Development | Finished |
| Basement Type | Full (finished) |
| Ceiling Type | Suspended Ceiling |
| Construction Style Attachment | Semi-detached |
| Cooling Type | Central Air Conditioning |
| Exterior Finish | Brick Facing, Vinyl Siding |
| Fire Protection | Smoke Detectors |
| Fireplace Present | Yes |
| Fireplace Total | 1 |
| Foundation Type | Poured Concrete |
| Heating Fuel | Natural Gas |
| Heating Type | Forced Air |
| Stories Total | 1 |
| Size Interior | 700 - 1,100 Ft2 |
| Type | House |
| Utility Water | Municipal Water |
Parking
| No Garage |
Land
| Acreage | No |
| Fence Type | Fully Fenced, Fenced Yard |
| Land Amenities | Park |
| Landscape Features | Landscaped |
| Sewer | Sanitary Sewer |
| Size Depth | 105 Ft ,4 In |
| Size Frontage | 40 Ft ,4 In |
| Size Irregular | 40.4 X 105.4 Ft |
| Size Total Text | 40.4 X 105.4 Ft |
Rooms
| Level | Type | Length | Width | Dimensions |
|---|---|---|---|---|
| Basement | Family Room | 6.61 m | 7.72 m | 6.61 m x 7.72 m |
| Basement | Bedroom 2 | 3.34 m | 4.5 m | 3.34 m x 4.5 m |
| Basement | Bathroom | 2.21 m | 3.51 m | 2.21 m x 3.51 m |
| Main Level | Living Room | 4.34 m | 4.83 m | 4.34 m x 4.83 m |
| Main Level | Dining Room | 4.11 m | 3.09 m | 4.11 m x 3.09 m |
| Main Level | Kitchen | 3.09 m | 3.4 m | 3.09 m x 3.4 m |
| Main Level | Primary Bedroom | 3.41 m | 4.57 m | 3.41 m x 4.57 m |
| Main Level | Other | 2.93 m | 1.44 m | 2.93 m x 1.44 m |
| Main Level | Bathroom | 2.92 m | 3.45 m | 2.92 m x 3.45 m |
Utilities
| Cable | Installed |
| Electricity | Installed |
| Sewer | Installed |
Contact Us
Contact us for more information

Elise Da Ponti
Salesperson
elisedaponti.ca/
1863 Laurier St P.o.box 845
Rockland, Ontario K4K 1L5
(343) 765-7653
remaxdeltarealty.com/

Charles Seguin
Salesperson
www.charlesseguinrealty.com/
1863 Laurier St P.o.box 845
Rockland, Ontario K4K 1L5
(343) 765-7653
remaxdeltarealty.com/

The trademarks REALTOR®, REALTORS®, and the REALTOR® logo are controlled by The Canadian Real Estate Association (CREA) and identify real estate professionals who are members of CREA. The trademarks MLS®, Multiple Listing Service® and the associated logos are owned by The Canadian Real Estate Association (CREA) and identify the quality of services provided by real estate professionals who are members of CREA. The trademark DDF® is owned by The Canadian Real Estate Association (CREA) and identifies CREA's Data Distribution Facility (DDF®)
July 13 2026 11:54:14
Ottawa Real Estate Board
RE/MAX Delta Realty
