

112 Furness Way Ottawa, Ontario K2G 7E4

$2,800 Monthly
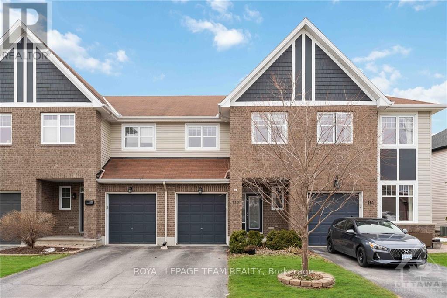
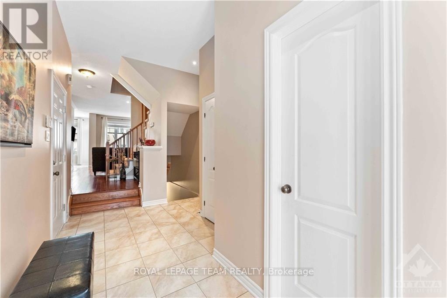
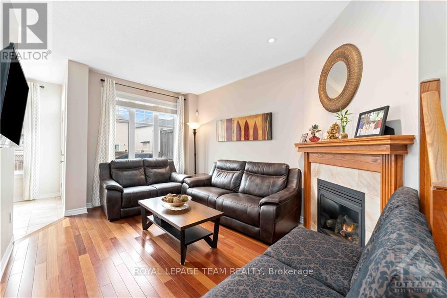
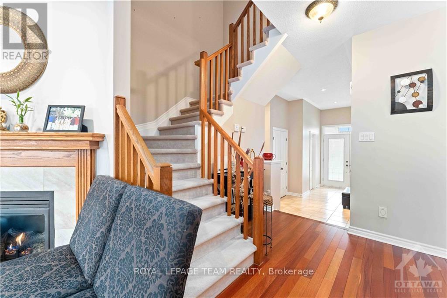
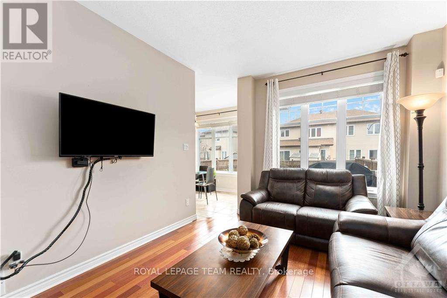
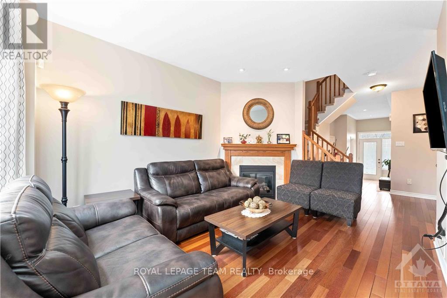
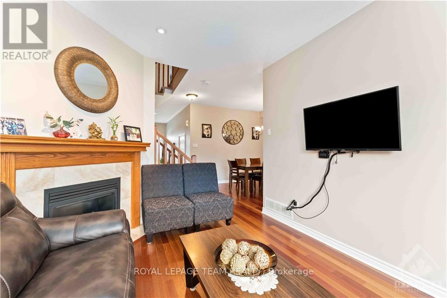
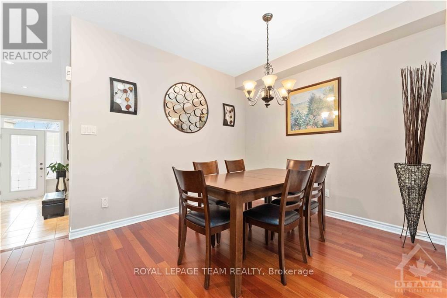
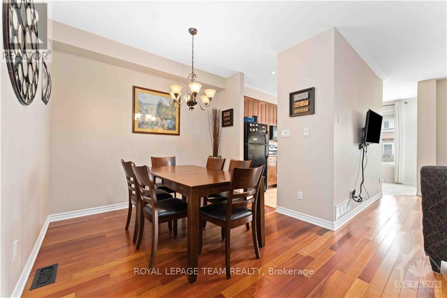
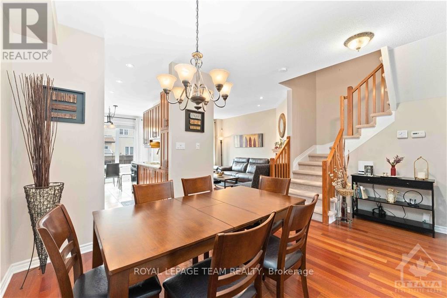
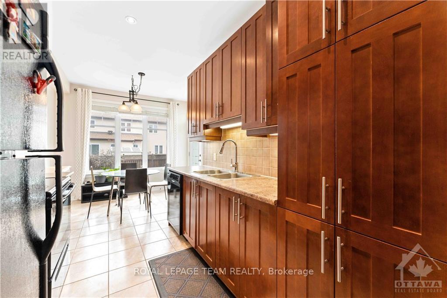
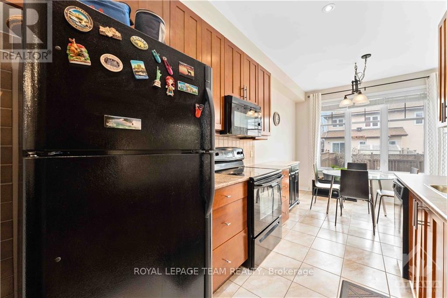
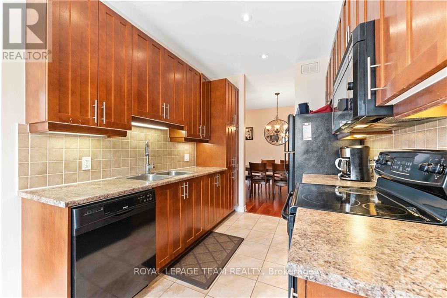
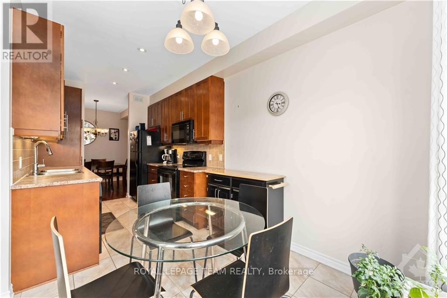
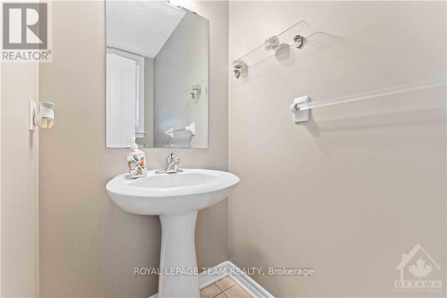
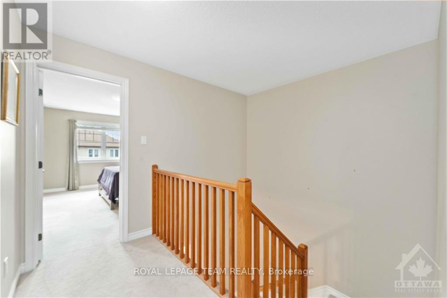
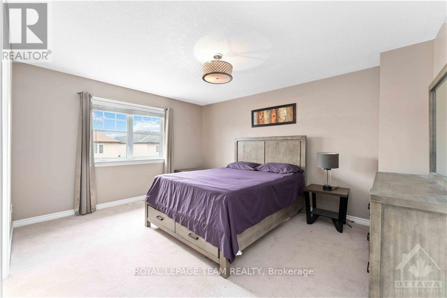
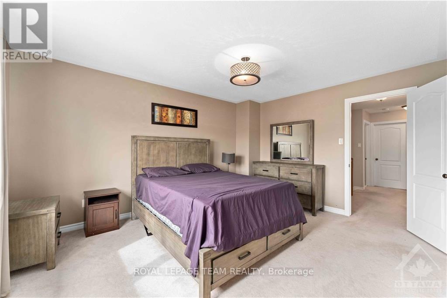
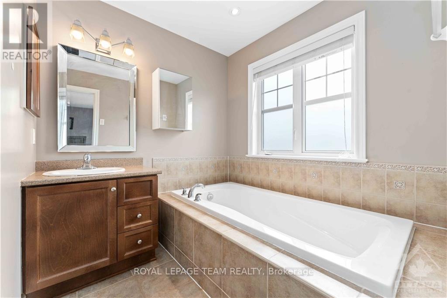
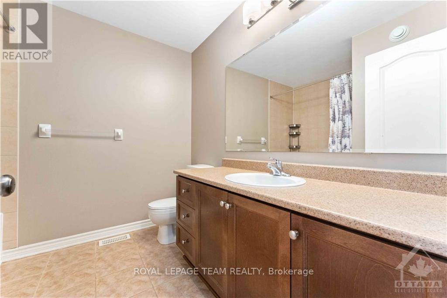
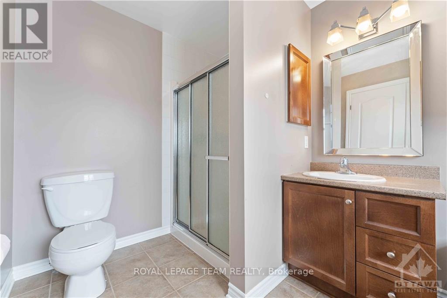
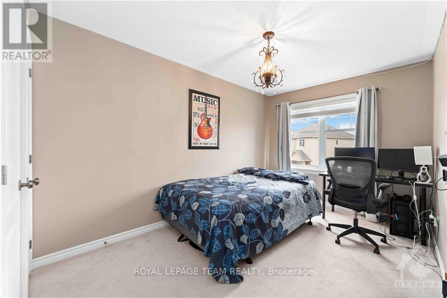
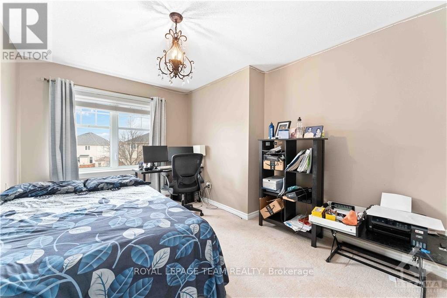
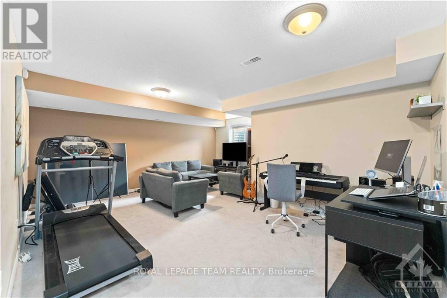
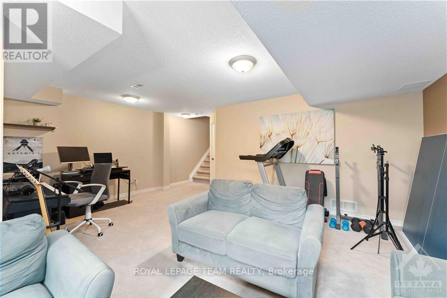
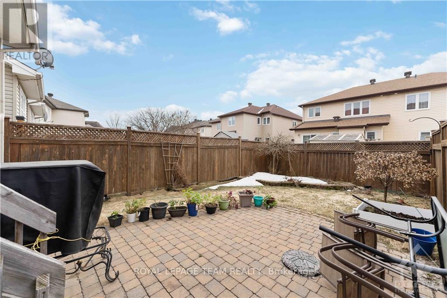
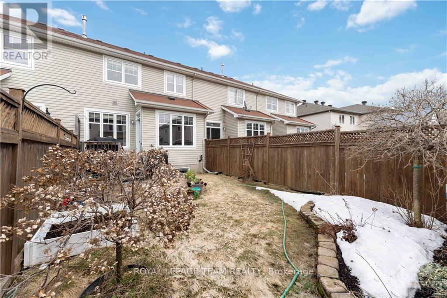
Welcome to 112 Furness Way, a Tamarack Balmoral two-storey townhome in sought-after Barrhaven East with a park right at your doorstep with approx. 1,817 sq ft of living space. The bright main level features hardwood floors, pot lighting and a kitchen with stainless steel appliances, cabinetry and under-cabinet lighting, flowing into the living and dining areas. Upstairs you will find a spacious primary bedroom with a walk-in closet and ensuite with soaker tub, two more bedrooms and a second full bathroom. The finished basement adds flexible living space, and the fenced, west-facing backyard with a deck is ideal for outdoor living. Close to transit, shopping, schools, restaurants and parks, this is a comfortable home for a family. (id:61072)
Property Details
| MLS® Number | X13846634 |
| Property Type | Single Family |
| Community Name | 7710 - Barrhaven East |
| Amenities Near By | Public Transit, Park |
| Communication Type | High Speed Internet |
| Equipment Type | Water Heater |
| Parking Space Total | 2 |
| Rental Equipment Type | Water Heater |
| Structure | Deck |
Building
| Bathroom Total | 3 |
| Bedrooms Above Ground | 3 |
| Bedrooms Total | 3 |
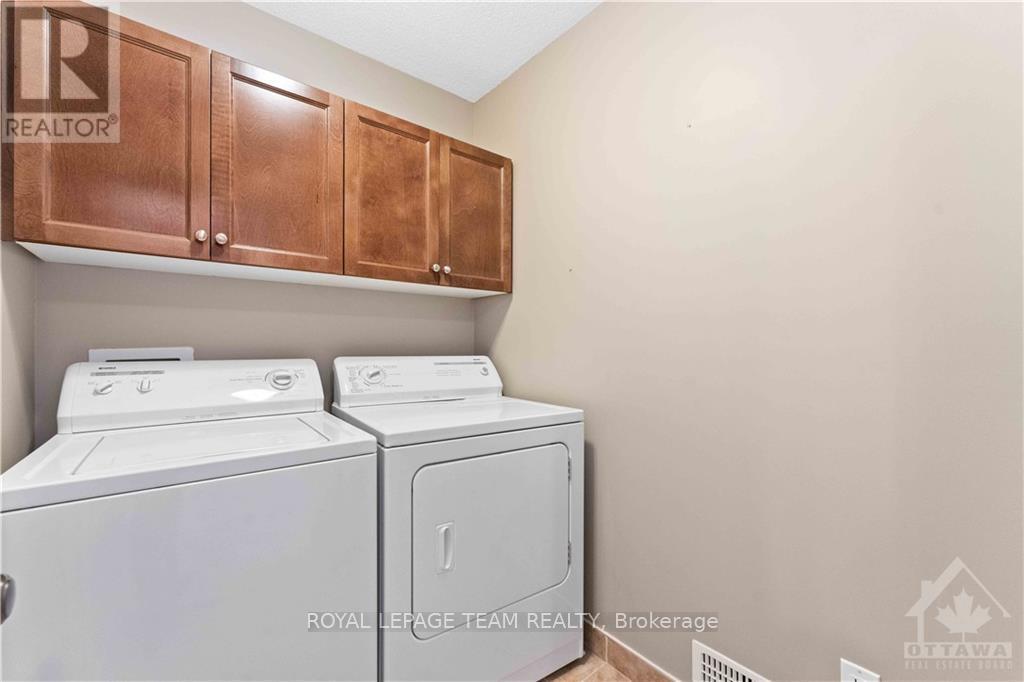
| Appliances | Garage Door Opener Remote(s), Dishwasher, Dryer, Hood Fan, Stove, Washer, Refrigerator |
| Basement Development | Finished |
| Basement Type | Full (finished) |
| Construction Style Attachment | Attached |
| Cooling Type | Central Air Conditioning |
| Exterior Finish | Brick |
| Foundation Type | Poured Concrete |
| Half Bath Total | 1 |
| Heating Fuel | Natural Gas |
| Heating Type | Forced Air |
| Stories Total | 2 |
| Size Interior | 1,500 - 2,000 Ft2 |
| Type | Row / Townhouse |
| Utility Water | Municipal Water |
Parking
| Attached Garage | |
| Garage | |
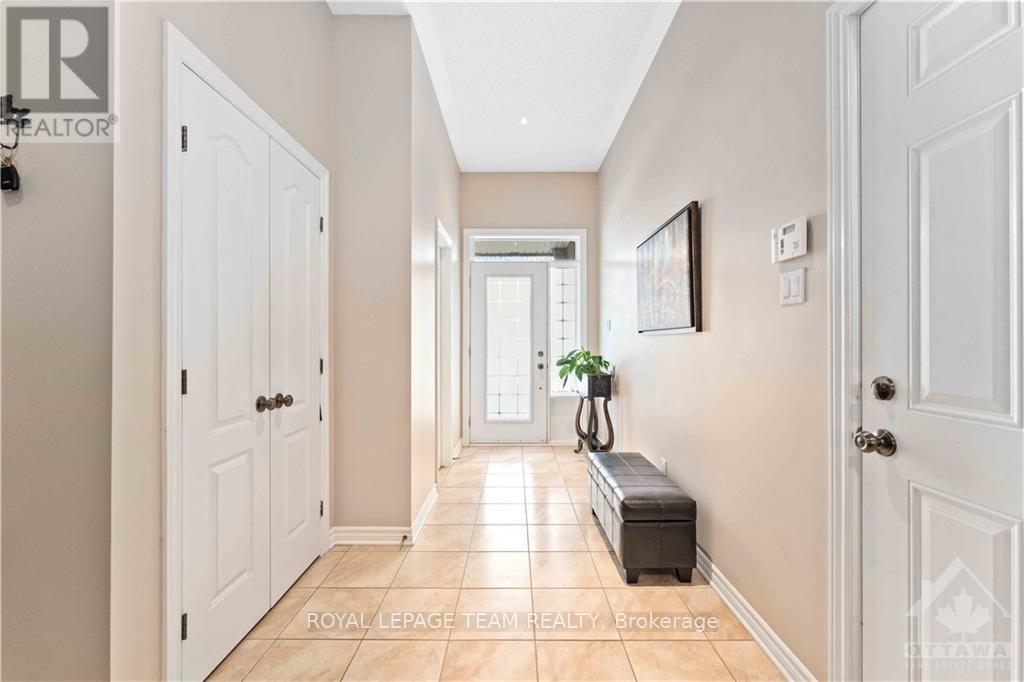
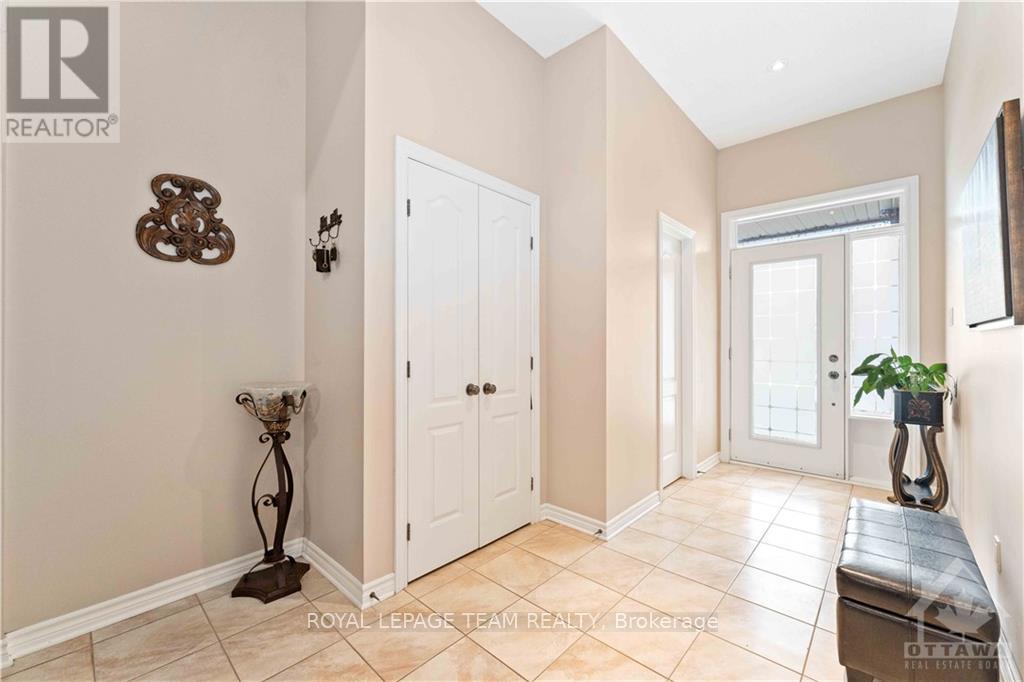
| Inside Entry |
Land
| Acreage | No |
| Fence Type | Fenced Yard |
| Land Amenities | Public Transit, Park |
| Sewer | Sanitary Sewer |
Rooms
| Level | Type | Length | Width | Dimensions |
|---|---|---|---|---|
| Second Level | Primary Bedroom | 3.65 m | 4.41 m | 3.65 m x 4.41 m |
| Second Level | Bathroom | 1.82 m | 1.52 m | 1.82 m x 1.52 m |
| Second Level | Bedroom | 3.09 m | 3.65 m | 3.09 m x 3.65 m |
| Second Level | Bedroom | 2.74 m | 3.5 m | 2.74 m x 3.5 m |
| Second Level | Bathroom | 1.21 m | 1.52 m | 1.21 m x 1.52 m |
| Lower Level | Other | 2.84 m | 1.49 m | 2.84 m x 1.49 m |
| Main Level | Living Room | 3.35 m | 4.47 m | 3.35 m x 4.47 m |
| Main Level | Dining Room | 3.25 m | 3.04 m | 3.25 m x 3.04 m |
| Main Level | Kitchen | 2.43 m | 2.81 m | 2.43 m x 2.81 m |
| Main Level | Dining Room | 3.14 m | 2.51 m | 3.14 m x 2.51 m |
Utilities
| Electricity | Installed |
https://www.realtor.ca/real-estate/30347812/112-furness-way-ottawa-7710-barrhaven-east
Contact Us
Contact us for more information
Biju George
Broker
www.bijugeorge.ca/
1723 Carling Avenue, Suite 1
Ottawa, Ontario K2A 1C8
(613) 725-1171
(613) 725-3323
www.teamrealty.ca/

The trademarks REALTOR®, REALTORS®, and the REALTOR® logo are controlled by The Canadian Real Estate Association (CREA) and identify real estate professionals who are members of CREA. The trademarks MLS®, Multiple Listing Service® and the associated logos are owned by The Canadian Real Estate Association (CREA) and identify the quality of services provided by real estate professionals who are members of CREA. The trademark DDF® is owned by The Canadian Real Estate Association (CREA) and identifies CREA's Data Distribution Facility (DDF®)
October 01 2026 02:03:54
Ottawa Real Estate Board
Royal LePage Team Realty
